








Converting a Store Room Into a Pooja Room: Ventilation, Direction and Retrofit Fixes
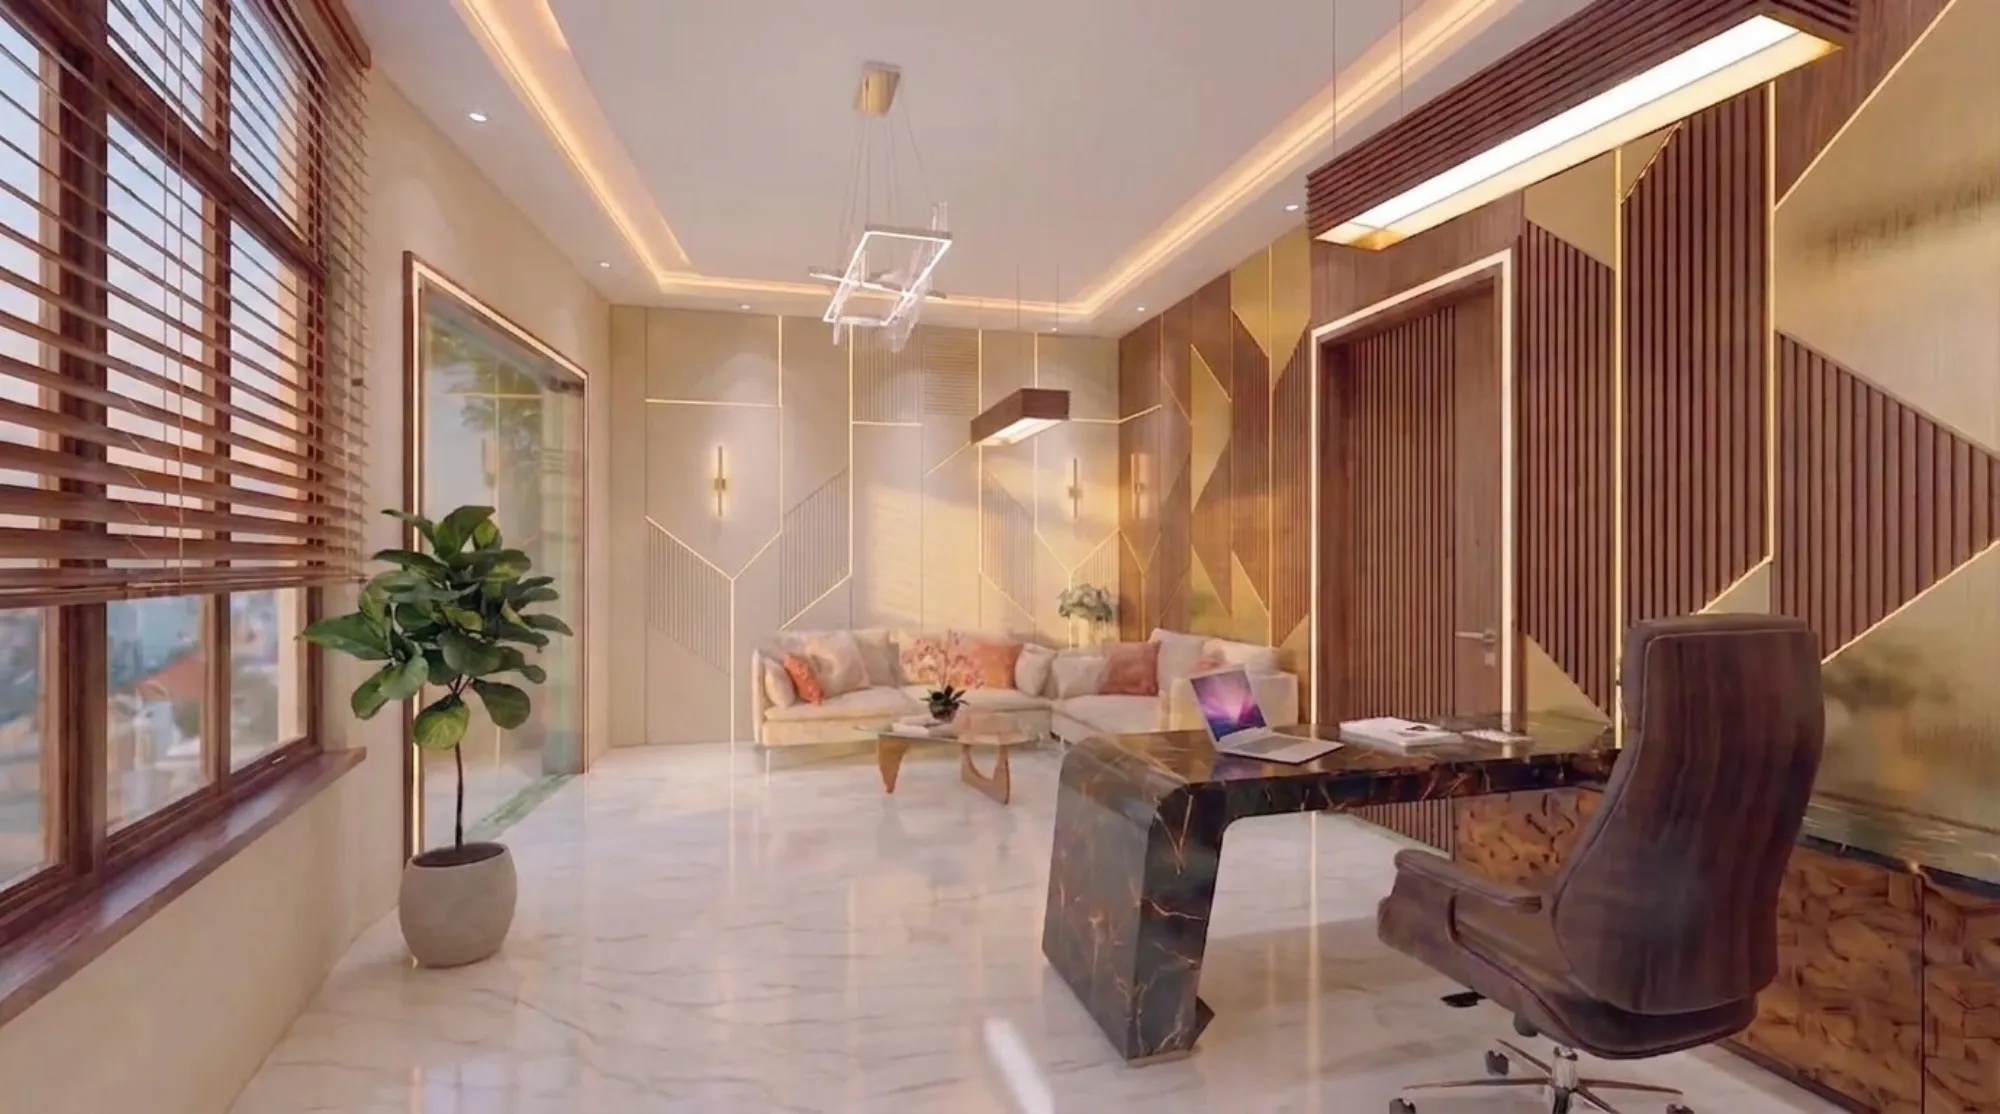
We get asked about this conversion often enough across our New Town and Salt Lake projects that it has become one of the most predictable requests we field once a family has lived in a flat for a few years, because the small store room or box room that came with the flat, usually somewhere between 20 and 45 square feet, tends to fill up with suitcases, old files, and off-season blankets long before anyone gets around to designing a dedicated pooja space, and eventually the family decides the store room deserves an upgrade more than it deserves to keep housing clutter. The good news, and this is worth saying upfront because a lot of families assume otherwise, is that converting an existing store room into a pooja room is almost always achievable without any structural change to the flat, since you are working within a wall that already exists and typically already has a door, which makes this one of the more contained and budget-friendly conversions we take on. The retrofit work that actually matters, and the part most people underestimate, is ventilation for the smoke and incense a pooja space generates daily, working sensibly with whatever vastu direction the existing room happens to sit in even when it is not the textbook ideal, and building a platform or chowki arrangement that suits the room's actual dimensions rather than forcing in a fixed mandir unit that was never sized for the space.
Why Ventilation Is the First Problem to Solve, Not an Afterthought
A store room was built with exactly one requirement in mind, which is keeping things dry and out of the way, so it typically has minimal or no window, a solid door, and no thought given to airflow because nothing stored inside needs to breathe. A pooja room has the opposite requirement entirely, since daily diya and incense use generates smoke and soot that needs somewhere to go, and a sealed box room with no ventilation path will show the consequences within a matter of months, typically as a fine layer of soot residue building up on the ceiling directly above where the diya sits and a persistent smoky smell that lingers in the room and creeps into the adjoining hallway or bedroom every time the door opens. We have inspected more than a few DIY pooja room conversions where this exact problem shows up as blackened ceiling patches that no amount of repainting fully solves, because the underlying airflow issue was never addressed.
Our retrofit approach depends entirely on what the existing room offers structurally. Where the store room has an exterior-facing wall, even a small one, we prioritize cutting a compact ventilator window into it, sized modestly at roughly 1 to 1.5 square feet, which is enough to create a genuine air exchange path without compromising the wall's structural integrity or requiring any engineering sign-off, since this is a non-load-bearing infill in the vast majority of store rooms we encounter. Where the room is fully internal with no exterior wall access at all, which does happen in some flat layouts where the store room sits deep in the plan, we turn to a ceiling-mounted or high-wall exhaust fan on a low-noise, low-CFM rating suited to the room's small volume, ducted out through whatever the nearest available path is, often routed along the same shaft used by an adjoining kitchen or bathroom exhaust if the building's original construction included one. We size this exhaust to run for a short duration each morning and evening around aarti time rather than continuously, since that matches the actual smoke-generating pattern of daily pooja use and avoids running a fan constantly in a space that otherwise wants to feel calm and quiet.
Alongside the exhaust solution, we always add a fresh air path as well, since extraction alone without a way for replacement air to enter creates a slight negative pressure that can actually pull smoke and cooking smells in from elsewhere in the flat rather than clearing the room properly. A simple louvered vent above the door frame, connecting the pooja room to the adjoining hallway or living area, solves this in the majority of the box rooms we retrofit, and it is a small, inexpensive addition that makes a disproportionate difference to how the finished room actually smells and feels within the first week of use.
Working With the Room's Actual Direction, Not an Ideal One
Vastu guidance generally favors a north-east facing pooja space, and we hear this cited to us constantly by clients who are anxious that their existing store room, wherever it happens to sit in the flat's layout, falls short of that ideal. The honest answer we give every time is that a converted store room is, by definition, wherever the flat's original layout put it, and in the overwhelming majority of cases relocating the room to hit a different compass direction is simply not realistic without a full structural rework of the flat that no family undertakes just for this. What we focus on instead is a set of retrofit adjustments within the existing direction that meaningfully address the spirit of the guidance without requiring you to move walls. If the room does not face north-east, we pay close attention to the orientation of the deity placement or the chowki itself within the room, since positioning the platform so the worshipper faces east or north while praying is achievable in almost any room regardless of which direction the room as a whole opens onto, and this single adjustment addresses the concern most families are actually anxious about far more directly than the room's overall compass orientation does.
We also pay attention to what is directly above and below the pooja room where the building's layout allows us to check, since having a bathroom or toilet stacked directly above or below a pooja space is generally considered more significant than the room's facing direction, and if that is unavoidable given the flat's structure, we address it symbolically through the ceiling treatment and platform design rather than pretending the constraint does not exist. In practice, families are consistently more at ease once we walk them through this reasoning, because it reframes vastu as a set of workable adjustments within real constraints rather than an all-or-nothing requirement the existing flat has already failed. This is a similar mindset to how we approach any small-space conversion, including the servant's quarter conversion we handle for guest rooms and gyms, where the room's fixed location shapes the solution rather than an idealized layout we cannot actually build.
Building the Platform or Chowki to Fit the Room
Once ventilation and orientation are settled, the physical centerpiece of the conversion is the platform, and this is where sizing to the room's actual dimensions matters more than people expect, because a standard off-the-shelf mandir unit is very often designed for a wall six or eight feet wide, which simply does not exist in a 20 to 35 square foot box room. We generally custom-build a wall-mounted or low-plinth chowki sized to the specific wall it will sit against, typically running 3 to 5 feet wide and 18 to 24 inches deep, in either a sealed marble or granite slab for a low-maintenance surface that handles daily water and oil offerings without staining, or a solid wood platform finished in a water-resistant lacquer for families who prefer a warmer material. We build this as a genuinely fixed installation rather than importing a heavy pre-fabricated temple unit, both because it lets us size it precisely to the room and because it avoids the structural load and doorway-clearance issues that come with trying to move a large stone mandir unit into a room that was originally built as a store room with a narrower door frame.
Storage is worth planning into this platform from day one rather than as an afterthought, since every pooja room accumulates puja thalis, extra diyas, incense stock, and prasad containers that need somewhere to live besides the platform surface itself. We typically build one or two closed cabinet sections into the base of the chowki, below the main platform level, sized to hold this daily-use inventory out of sight, which keeps the visible platform surface clean and uncluttered rather than gradually accumulating everyday items around the deity.
Flooring, Wall Finish and Lighting for the Converted Space
Flooring in a converted pooja room should prioritize easy cleaning above almost anything else, since spilled water, ghee, and flower petals are a daily occurrence, and we generally recommend a matte-finish marble or vitrified tile in a light tone, both for the practical cleaning benefit and because lighter floor tones read as calmer and more suited to the room's purpose than a dark floor would. Wall finish matters too, and given the soot concern discussed earlier, we specify a washable emulsion paint rather than a textured or matte distemper finish, since a washable surface lets the room be wiped down periodically without the ceiling and upper walls gradually yellowing the way an untreated finish would under years of incense use.
Lighting should stay warm and soft rather than bright and functional, and we typically use a combination of a small chandelier or pendant fixture at around 2700K color temperature paired with concealed cove or strip lighting behind the platform itself, which creates a gentle backlit glow around the deity area without any harsh direct glare. This is a deliberate departure from how we would light most other converted rooms, since a pooja space benefits from ambience over task brightness in a way a study or gym never would.
What a Store Room Pooja Conversion Typically Costs
For a full retrofit including the ventilation work, custom platform construction, flooring, wall finish, and lighting, we typically see budgets land between ₹85,000 and ₹1,80,000 for a 20 to 45 square foot room, with the range depending mainly on whether the platform is marble or wood and how much cabinetry storage is built into the base. Timelines run two to three weeks from design finalization to handover, since there is no structural or wet-area work involved beyond the small ventilator cutting, if that is even needed. If you are weighing this conversion against other ways to use a small spare room in your flat, our pieces on splitting a 2BHK into a 3BHK and what to do with the space under your staircase in a duplex flat cover two other common small-footprint decisions Kolkata families weigh around the same time as this one.
Ready to Give That Store Room Its Real Purpose
If you have got a box room full of suitcases and old files that you have been meaning to convert into a proper pooja space for longer than you would like to admit, we would be glad to come take a look and talk through what the room's ventilation options are, how we would handle its actual direction, and what platform size and material would genuinely fit. Reach out to Studio Contour through our contact page with the room's rough dimensions and a photo or two, and we can start sketching what it could become.