








Splitting a 2BHK Into a 3BHK: Is It Structurally and Financially Worth It in Kolkata
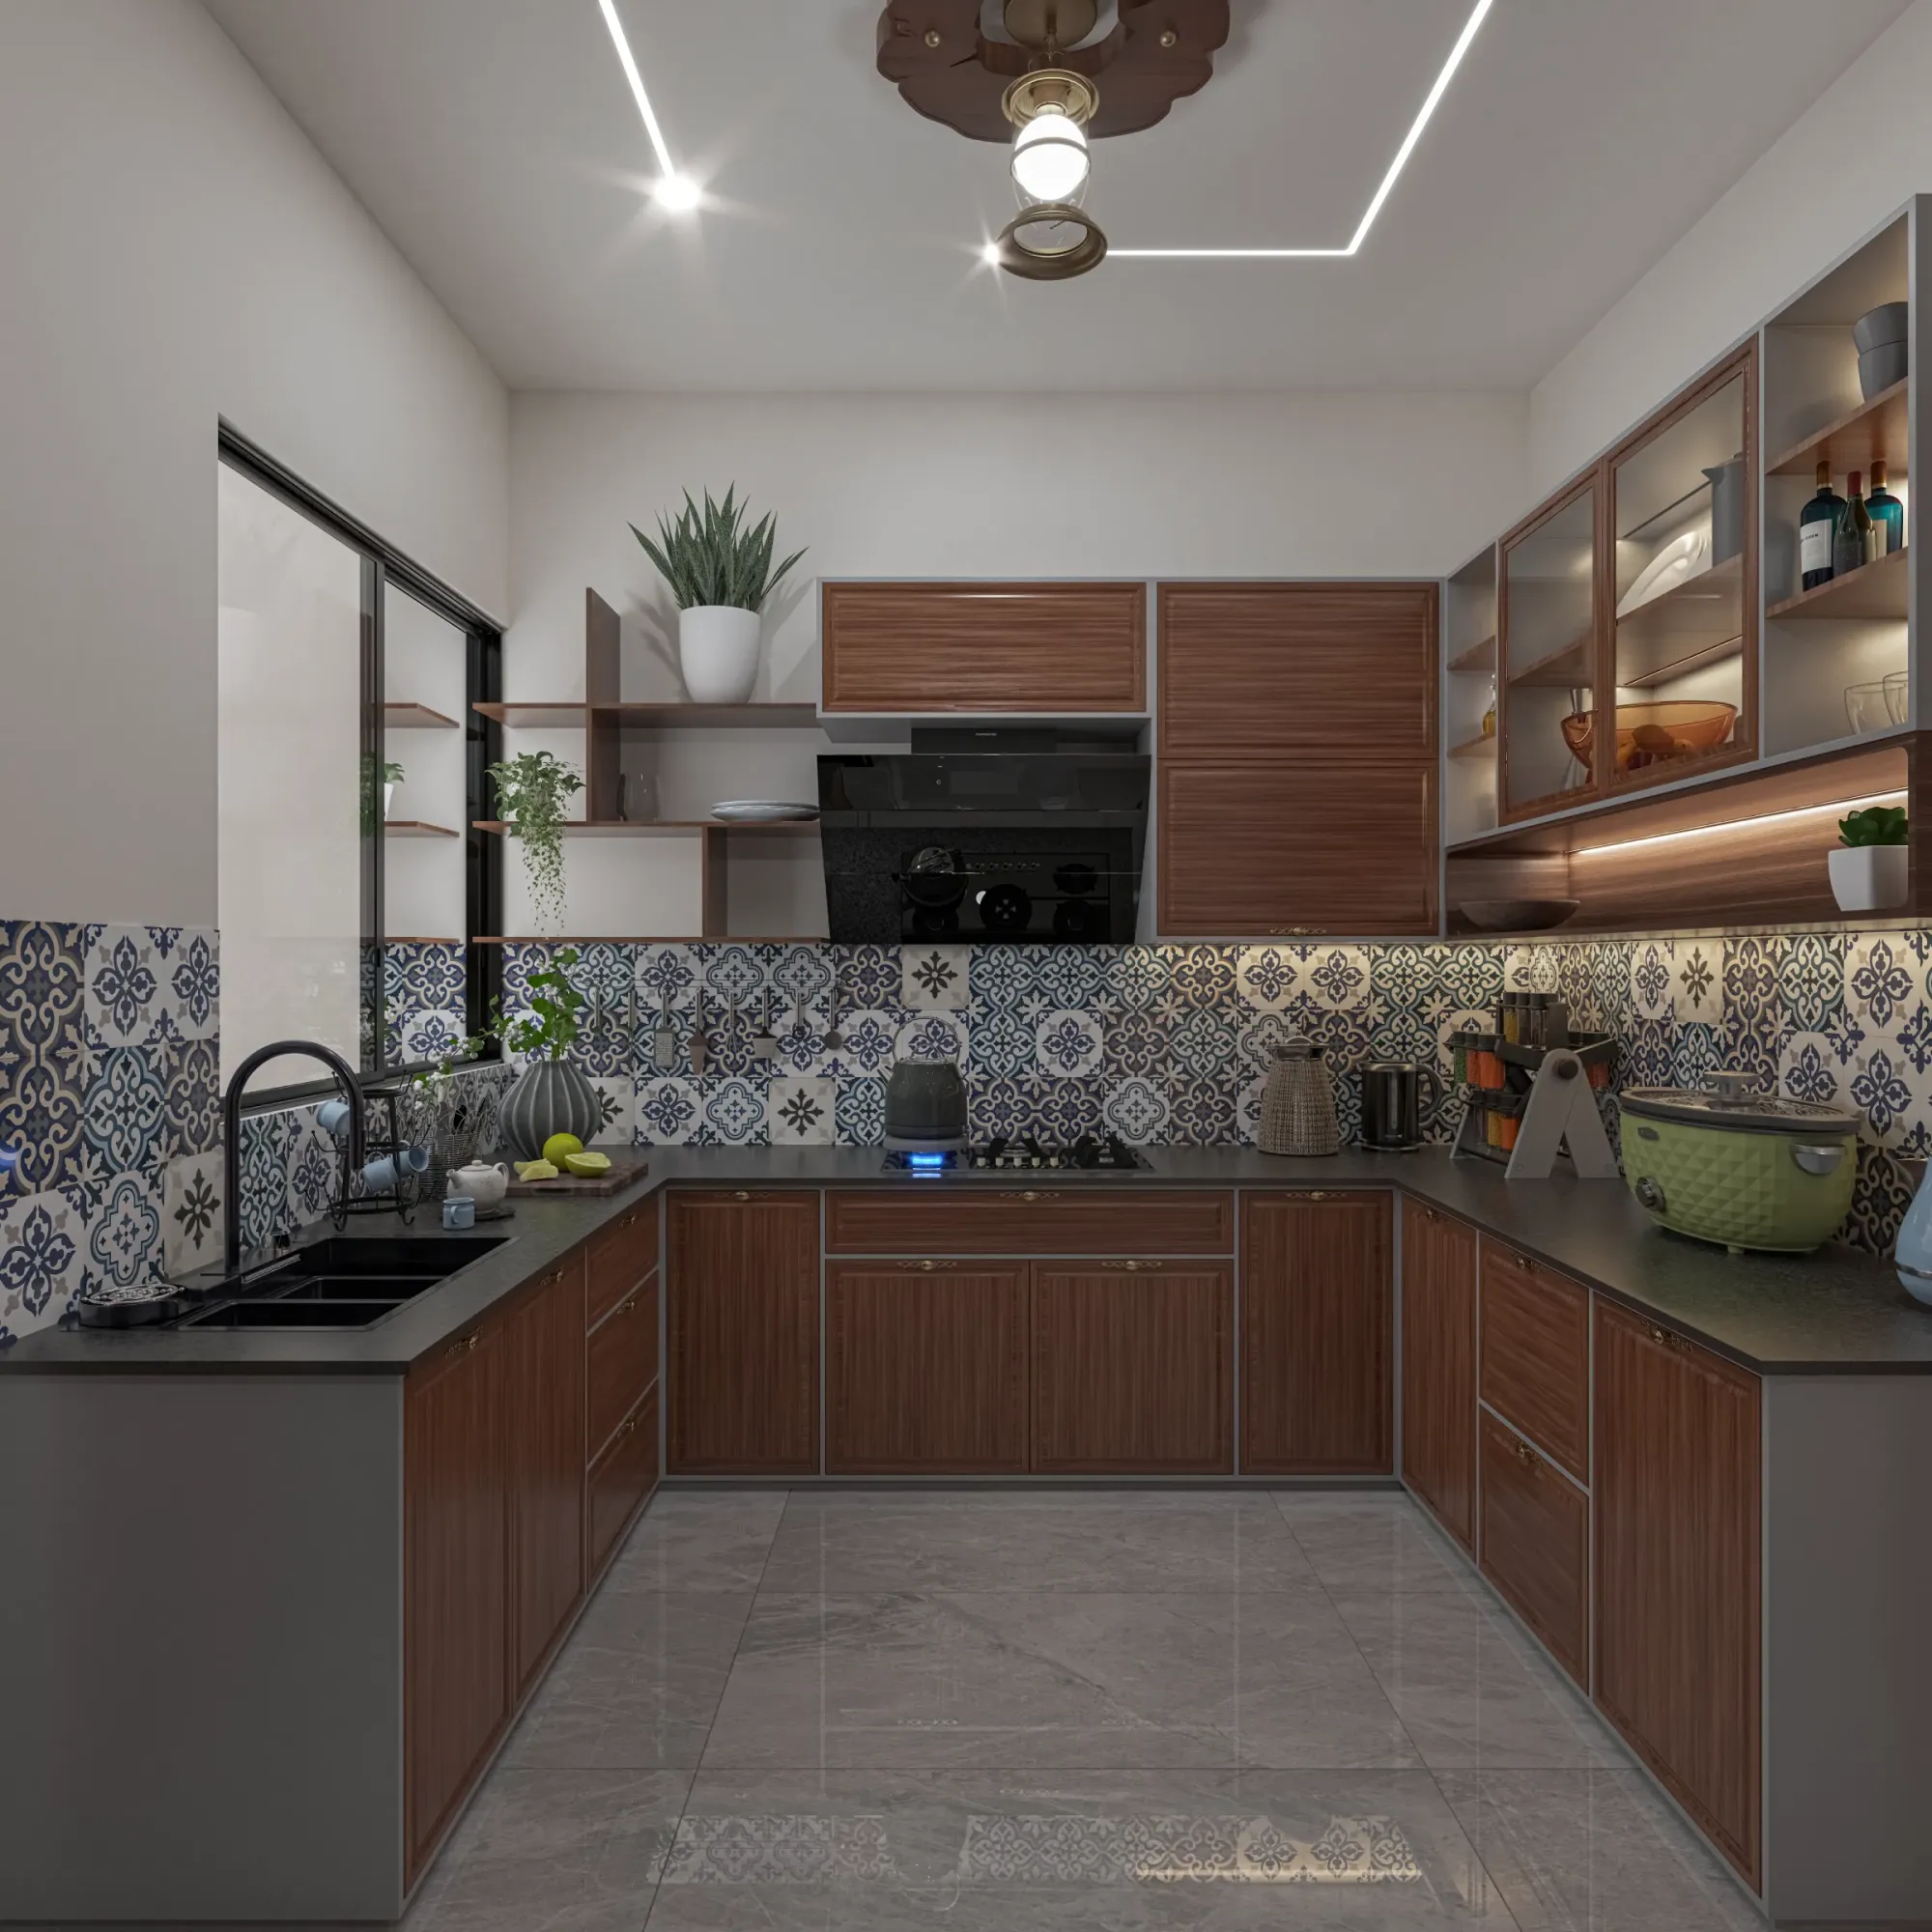
Every few months a client calls us with some version of the same request, they have a comfortable 2BHK in New Town or Rajarhat, the family has grown or a parent is moving in or a grown child needs a room that is not the study, and someone has suggested that the fourteen by twelve foot master bedroom or the oversized living room could simply be split in two with a partition wall to manufacture a third bedroom, and on the surface it sounds like the cheapest possible way to add a room because you are not touching the building envelope at all, you are just working with what you already own, so we want to walk through what actually happens when we run the numbers and the bye-laws on a real subdivision rather than treating it as a given.
Where the Idea Comes From and Why It Is Tempting
Kolkata apartment builders, especially in developments that came up across New Town and Rajarhat through the 2010s, were fairly generous with room sizes compared to what you see in newer compact towers, so it is common to find a master bedroom running 13 to 15 feet by 11 to 12 feet, or a living-dining space stretching to 300 or 320 square feet in a 2BHK that is otherwise around 950 to 1100 square feet in total carpet area. When a family is staring at that much floor area in a single room and comparing it against the cost and disruption of buying a bigger flat elsewhere, a partition wall costing perhaps ₹35,000 to ₹60,000 including a door, some electrical rework, and paint looks like an obvious win against the ₹40 to ₹80 lakh price difference between a 2BHK and a comparable 3BHK in the same micro-market. We understand the appeal completely, and in maybe one out of every four cases we are asked to evaluate, it genuinely works. The other three, it does not, and the reason almost always comes down to two things nobody thinks to check before they get emotionally attached to the plan, minimum room dimensions under the building bye-laws and what happens to natural light and cross ventilation once you introduce a wall where there was none.
What the Bye-Laws Actually Require
Under the West Bengal Municipal (Building) Rules, which govern construction and habitability standards across Kolkata Municipal Corporation, Bidhannagar Municipal Corporation, and areas under NKDA jurisdiction like New Town, a habitable bedroom needs a minimum floor area, typically 9.5 square metres (roughly 102 square feet) for the first bedroom, with somewhat smaller allowances of around 7.5 square metres (about 80 square feet) permitted for additional bedrooms, and critically, the minimum width of any habitable room is generally set at 2.4 to 2.75 metres, meaning a sliver of a room that is technically over 80 square feet but only 6 feet wide because you have chopped a long room the short way will not read as a legitimately usable bedroom even if nobody stops you from building it. We have measured rooms for clients who wanted to split a 14 by 12 foot bedroom (168 square feet) straight down the middle expecting two 84 square foot rooms, and once you subtract 4 to 5 inches for the new partition wall itself and account for a sensible door swing and wardrobe depth on each side, you are often left with two rooms that are each around 78 to 82 square feet with a width just under 7 feet, which sits right at the edge of what feels functional and, more importantly, right at the edge of what will comply cleanly if the flat is ever resurveyed or if you need a completion certificate amendment. The other constraint that trips people up is ventilation. Bye-laws require a minimum window or ventilator area, generally around 10 to 12 percent of the floor area for a habitable room, opening directly to the external air or an approved airshaft, and a straightforward down-the-middle split of a room that had one window on the outer wall leaves one of your two new rooms with zero direct window access, which is not just a compliance problem, it is a liveability problem, because a bedroom with no natural light or air exchange in Kolkata's climate becomes a room nobody actually wants to sleep in for more than a season.
The Three Ways We Actually Design These Splits
When a subdivision is genuinely viable, it is almost never a straight down-the-middle wall. The first approach, and our most common recommendation, is an offset or L-shaped partition that gives the window-side room a slightly smaller footprint but keeps its full window, while the interior room borrows light through a full-height glazed or louvred partition section near the ceiling, or through a borrowed-light transom above the connecting door, which is a detail we have used successfully in at least a dozen New Town flats over the years and keeps both rooms bye-law compliant on the ventilation front without needing to touch the external wall. The second approach works when the room being split has two windows on adjacent or opposite walls to begin with, which happens more often in corner units and L-shaped living-dining combines than people expect, and in that case a clean split can give each new room its own direct window with almost no design gymnastics required. The third scenario, and the one where we generally advise against proceeding, is a room with a single window centred on one wall and no adjacent wall to borrow light from, where any split leaves one half genuinely dark, and rather than force a non-compliant, poorly lit outcome we would rather steer the client toward converting a large living-dining into an open-plan space with a smaller enclosed third bedroom carved from a store room or utility area if one exists, a scenario we cover in more depth in Converting a Store Room Into a Pooja Room, which walks through the same ventilation and retrofit logic applied to a different kind of room conversion.
The Real Cost Once You Add Everything Up
The partition wall itself is genuinely inexpensive, typically ₹150 to ₹220 per square foot for a brick or AAC block wall including plaster on both faces, which for a 12 foot long, 9 foot high partition comes to roughly ₹16,000 to ₹24,000. But that number is rarely where the project actually ends. You will need a new door and frame (₹8,000 to ₹18,000 depending on finish), a fresh electrical circuit or at minimum relocated points since the original single room's switch and socket layout was never designed for two independent rooms (₹12,000 to ₹25,000), an additional AC point and often a new split unit if the original room had only one unit serving what is now two rooms (₹28,000 to ₹45,000 for the unit and installation), and if you are pursuing the borrowed-light transom or glazed partition approach for the interior room, add another ₹15,000 to ₹30,000 for the glazing and framing work. All told, a proper subdivision that actually produces two functional, code-compliant bedrooms rather than one bedroom and one glorified storage nook tends to land between ₹90,000 and ₹1,60,000 depending on finish level, which is still dramatically cheaper than moving, but is three to five times what the bare partition-wall estimate suggests, and that gap is exactly where we see budgets blow past client expectations when the work is quoted by a contractor who is only pricing the wall.
Does It Actually Move Resale Value
This is the question that matters most to families treating the conversion as an investment rather than pure lifestyle need, and the honest answer from what we have observed across resale listings in New Town and Salt Lake is that a converted 3BHK does command a premium over an equivalent 2BHK of the same total carpet area, generally in the range of 8 to 15 percent, because bedroom count is one of the first filters buyers and brokers apply when searching listings, and a flat that shows as a 3BHK gets seen by a materially larger buyer pool even before anyone walks through the door. However, that premium assumes the third bedroom is genuinely usable, meaning it clears the same width, light, and ventilation bar a buyer's own inspection or their architect would apply, and we have seen the opposite happen too, where a poorly executed split with a windowless second room actually depresses perceived value because it reads to a sharp buyer as a compromise rather than a genuine bedroom, sometimes triggering a "why does this room have no window" conversation that undermines trust in the rest of the flat's condition. Our general guidance is that if your room dimensions and window layout support one of the two viable split patterns we described above, the conversion is worth doing both for daily living and for resale, and if they do not, spending that same ₹1 to ₹1.5 lakh budget on a genuinely excellent finish upgrade to the existing 2BHK, or exploring whether an adjacent flat is available to combine instead as we discuss in Combining Two Adjacent Flats Into One Home, will serve you better than a technically-a-3BHK listing that experienced buyers see through immediately.
Storage Is the Other Casualty Nobody Warns You About
One consequence of subdividing a large room that we always flag upfront is the loss of built-in storage capacity, because the wardrobe run that comfortably spanned an 11 or 12 foot wall in the original room now has to be split or shrunk to fit two narrower rooms, and clients are frequently surprised by how much storage volume disappears even though the total floor area lost to the new partition wall itself is only 4 to 6 square feet. Our usual fix is to design taller, full-height wardrobe units that use the wall height right up to the false ceiling line rather than the standard 7 foot wardrobe most contractors default to, which claws back a meaningful amount of the lost cubic storage even on a narrower footprint, an approach we go into in detail in Build Up, Not Out, which is worth reading alongside this piece if storage is a real concern for the family moving into the new third bedroom.
Talk to Us Before You Pick Up a Hammer
If you are sitting on a New Town, Salt Lake, or Rajarhat flat with one oversized room and a genuine need for a third bedroom, the right next step is not a contractor's quote for a partition wall, it is fifteen minutes with our team going over your actual room dimensions, window positions, and the electrical layout so we can tell you honestly which of the three split patterns applies to your flat, or whether the room simply will not support a compliant, comfortable third bedroom no matter how it is divided. We would rather tell you that upfront than let you spend a lakh and a half discovering it after the wall is already up, so reach out through our contact page and bring us your floor plan, even a phone photo of the builder's layout is enough to start the conversation.