








Modular Kitchen Cost for a 10x8 Ft Kitchen in New Town
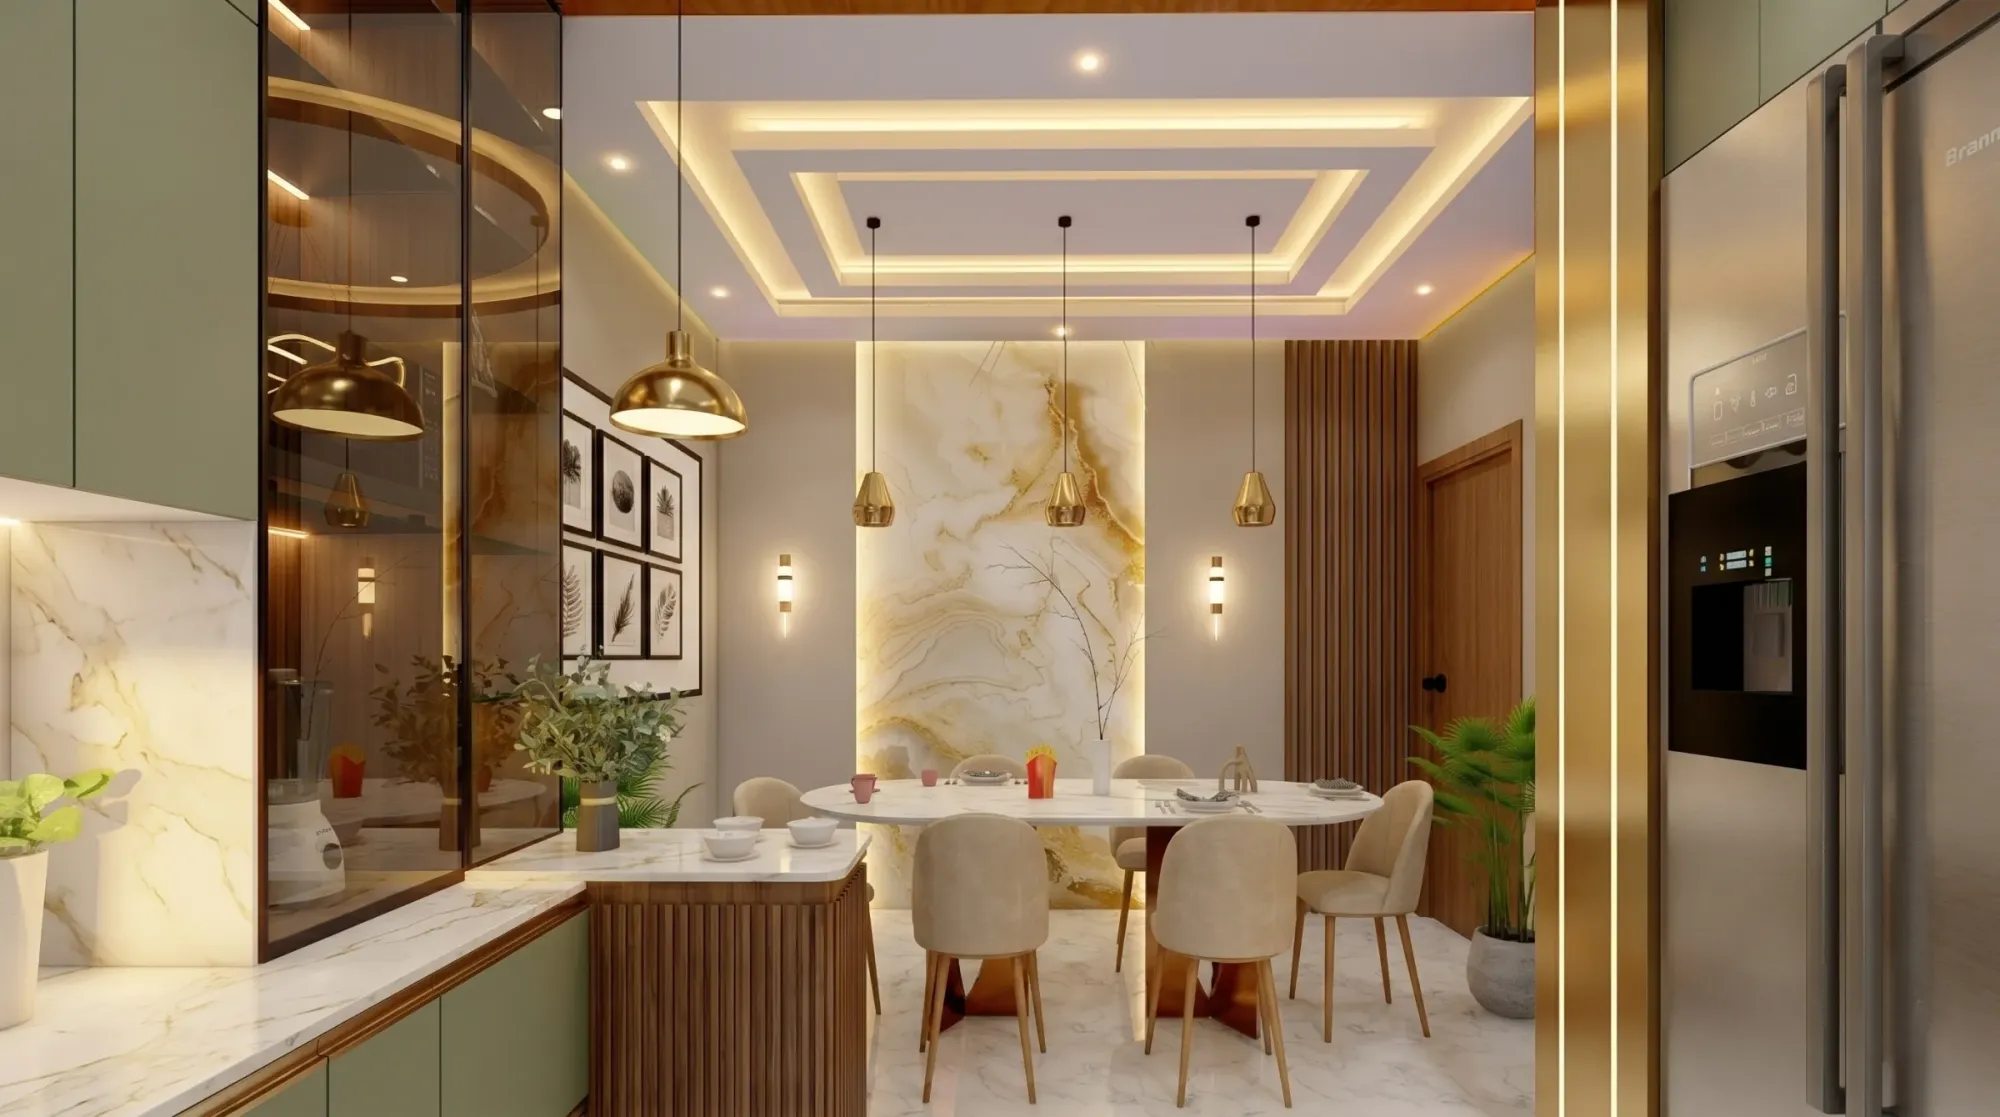
A 10x8 ft kitchen, 80 sq ft of floor area arranged as an L-shape along two adjoining walls, is close to the most common kitchen footprint we run into across 2BHK flats in New Town, and for that specific layout a modular kitchen renovation typically costs between ₹1,35,000 for an entry level build and ₹3,20,000 or more once you move into BWP carcasses, soft close hardware, and a quartz countertop, with most of our New Town clients landing somewhere around ₹1,90,000 to ₹2,40,000 for a well specified mid range kitchen. Because the footprint itself is fixed at 10 ft along one wall and 8 ft along the return, the real cost driver is not square footage of floor but running feet of cabinet, both base and wall units, and this guide breaks the budget down exactly that way so you can see where a 10x8 kitchen's money actually goes.
Why 10x8 Ft Is New Town's Default Kitchen Size
Walk through 2BHK towers across New Town's various action areas and the kitchen footprint repeats with striking consistency, usually 75 to 85 sq ft, laid out as an L with one 10 ft run along the outer wall near a window for ventilation and an 8 ft return along the wall toward the dining area. That footprint, like the flat's overall size, ultimately traces back to how a plot's sanctioned floor area ratio gets divided into saleable carpet area, and the underlying formula municipal authorities use is explained on the Wikipedia entry for floor area ratio if you want to see the calculation itself. Developers consistently land on a kitchen close to 80 sq ft because it is the smallest footprint that still comfortably fits an L-shaped counter, a refrigerator bay, and a clear 42 to 48 inch working aisle in front of the counter, and once you have seen a dozen of these kitchens you start to recognize it as a standardized template rather than a one off design choice.
Costing by Running Foot, Not Square Foot
For a 10x8 L-shaped kitchen, base cabinet run works out to roughly 18 running ft, the full 10 ft plus 8 ft, since a hob or sink cutout does not actually reduce the linear footage of cabinetry beneath it. Wall units run a little less, usually 12 to 14 running ft, because a window, an exhaust chimney, or a gap above the hob typically interrupts the overhead run somewhere along the way.
| Cabinet Type | Entry Level (per running ft) | Mid Range (per running ft) | Premium (per running ft) |
|---|---|---|---|
| Base units (18 running ft) | ₹3,200-₹4,000 | ₹5,200-₹6,800 | ₹8,000-₹11,000 |
| Wall units (13 running ft) | ₹2,400-₹3,000 | ₹3,800-₹5,000 | ₹6,000-₹8,000 |
| Tall unit or larder (1 unit) | ₹9,000-₹12,000 | ₹15,000-₹19,000 | ₹22,000-₹28,000 |
Add those three lines up for a mid range specification and the cabinetry alone lands close to ₹1,80,000, before countertop, hardware, and installation labour are even factored in, which is why a quote that names only a single lump sum figure is much harder to sanity check than one broken down by running foot the way we have laid it out above.
What "L-Shaped Kitchen Cost per Sq Ft" Actually Means in Practice
When contractors quote by floor sq ft instead of running foot, expect ₹1,800 to ₹2,600 per sq ft of kitchen floor area for a mid range L-shaped kitchen in Kolkata, which on an 80 sq ft footprint works out to roughly the same ₹1,44,000 to ₹2,08,000 range the running foot math above arrives at. We still prefer running foot costing for compact kitchens like this one, because it directly reflects how much cabinet you are actually buying rather than applying an arbitrary multiplier to the room's floor area, and it makes it much easier to see exactly what changes if you decide to drop the tall unit or extend the wall run by two feet.
The Countertop: 18 Running Ft, Roughly 35 Sq Ft of Stone
A 10x8 kitchen with counters along both the 10 ft and 8 ft runs needs about 18 running ft of countertop, which at a standard 24 to 25 inch depth works out to roughly 34 to 36 sq ft of stone. Indian granite installed runs ₹80 to ₹180 per sq ft, engineered quartz runs ₹180 to ₹400 per sq ft, so the countertop line alone can range from under ₹3,000 to well over ₹14,000 depending on material. For a deeper look at how granite and quartz compare specifically on price and performance, our guide to granite vs quartz countertop cost for a 15 ft kitchen counter breaks down the material economics in more detail than we have room for here, and the per sq ft numbers there translate directly to the roughly 18 running ft a 10x8 L-kitchen needs.
In a 10x8 L-shaped kitchen, the internal corner where the two runs meet is the single most valuable and most wasted piece of storage in the room if left as a standard blind corner cabinet, and a quarter round or magic corner unit costing an additional ₹9,000 to ₹14,000 over a plain blind corner cabinet is consistently the single upgrade New Town clients tell us they are gladest they paid for once they have lived with it for a few months.
Where the Rest of the Budget Goes
The wall unit directly above the hob needs a precise cutout for chimney ducting, and getting that wrong after the cabinets are already fabricated means a factory rework delay of a week or more, so we finalize the chimney model and hob width before wall unit drawings are ever sent for production rather than treating that as a detail to sort out on site.
Fitting a Small Kitchen with the Right Storage
- Measure both wall runs independently, 10 ft and 8 ft rarely come out exact once you are on site
- Decide chimney and hob position before finalizing the wall unit layout
- Specify a magic corner or carousel unit for the internal L-corner in writing
- Confirm the refrigerator bay width against your actual fridge model, not a standard assumption
- Lock overhead cabinet height against any ceiling beam or false ceiling drop before production
How the Project Actually Runs
The sequence for a 10x8 kitchen runs fairly predictably from site measurement of both wall runs, through layout and 3D design sign off, electrical and plumbing rough in, factory production of the cabinets, countertop templating, on-site installation and countertop fitting, chimney, hob and appliance integration, and finally a snag check before handover, and because the footprint is so compact there is very little room in that sequence to absorb delays caused by a late-changed decision.
We see this exact 10x8 footprint repeated block after block, from established towers close to Action Area I to newer developments further out toward Baguiati and VIP Road, which is a good reminder that a kitchen this size is a standardized builder template rather than a one off constraint you are stuck accommodating. Because a kitchen this compact is almost never renovated in isolation, it usually gets bundled with a wider flat overhaul, which is exactly the kind of scope our renovation and remodeling service is built to manage end to end rather than as a single disconnected trade.
If you want the fuller citywide picture, including larger U-shaped and island layouts we have not covered in this piece, our broader modular kitchen cost guide for Kolkata is the companion piece to this one. Kitchen cabinetry and wall paint are usually specced together too, since the paint colour needs to work against whatever shutter finish you choose, so our breakdown of the cost of painting a 1000 sq ft flat in Kolkata is worth reading before either decision gets locked. And if your 2BHK also has a balcony off the kitchen or utility area that needs attention before this coming monsoon season, our guide to which balcony railing material won't rust through a Kolkata monsoon season covers that adjacent decision.
Planning a 10x8 Kitchen of Your Own?
A kitchen this size rewards careful planning far more than a larger one does, because there is no slack in the layout to absorb a badly placed chimney duct or an undersized corner unit once cabinets are already in production. If you are working with a 10x8 footprint, or something close to it, in a New Town flat, get in touch through our contact page and we will measure both wall runs on site, walk you through a running foot budget built around your actual kitchen, and make sure the corner, the chimney, and the fridge bay are all sorted before a single drawing goes to the factory.