








Beyond Desks: Designing the Amenity Zones That Make Coworking Spaces Sticky
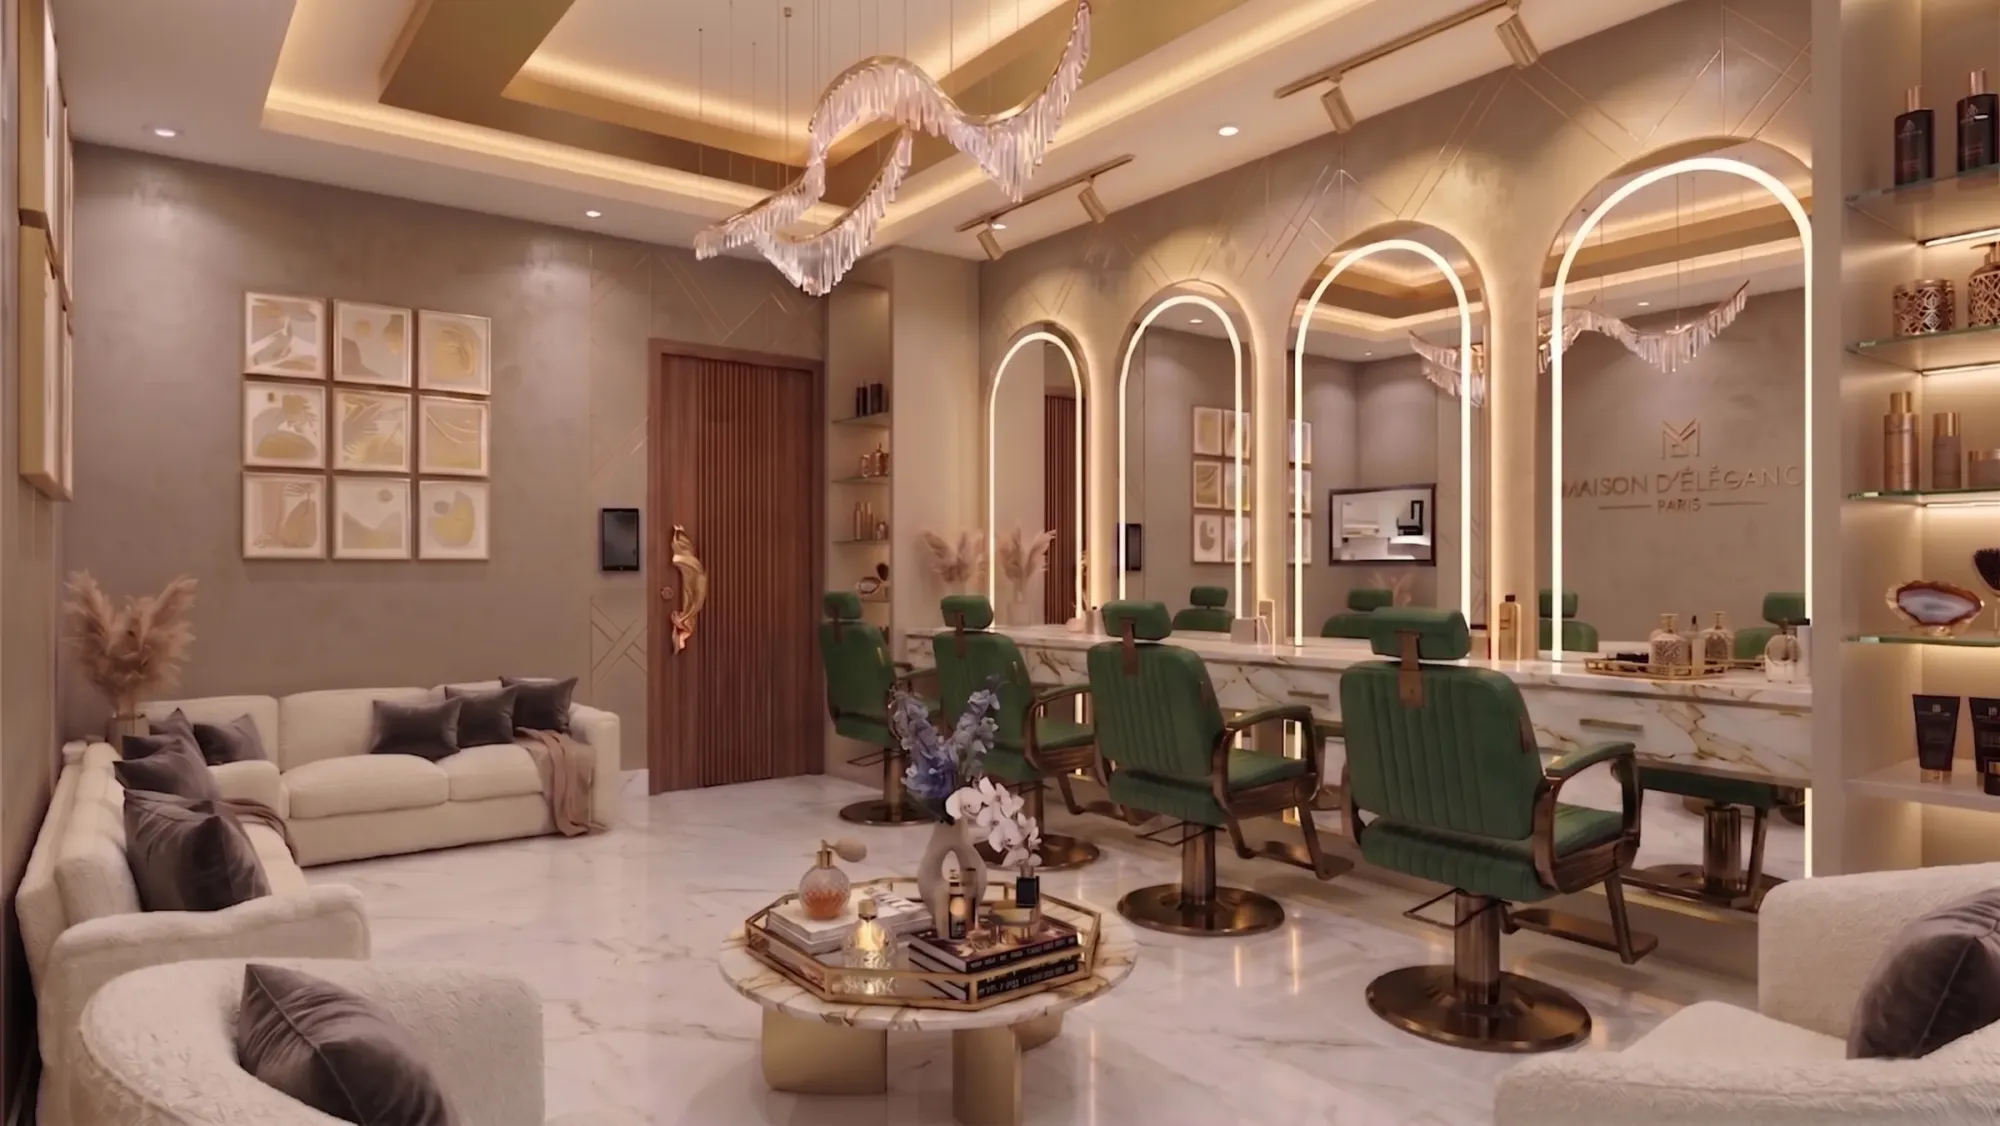
When a coworking operator comes to us with a floor plate in New Town, usually somewhere along Action Area I or II where a wave of new commercial buildings has gone up over the past several years, the brief almost always opens with a desk count, and within the first meeting it almost always shifts to something else entirely, because every operator in this market has by now figured out that desk count is not what separates a coworking brand people renew with from one they quietly leave after the first three-month term. We have designed several coworking fit-outs in and around New Town at this point, and the pattern holds every time, that the actual competitive battleground is the roughly 30 to 40 percent of the floor plate that has nothing to do with desks at all, the cafeteria corner, the phone booths, the wellness room, the breakout pods tucked along a corridor, because that is the square footage a member actually remembers when deciding whether to renew, refer a colleague, or quietly switch to the coworking space two buildings over that has better light and a bigger pantry.
Why the Desk Stopped Being the Differentiator
A hot desk is a hot desk, and once you have seen one ergonomic chair and one height-adjustable table in New Town you have essentially seen the baseline that every operator in the market now offers, because the furniture vendors serving this segment are the same handful of names and the specifications have converged hard over the last few years. What has not converged, and what we spend the majority of our design hours on now, is how an operator uses the remaining floor plate once desks and cabins are accounted for. A member choosing between two coworking spaces at a comparable per-seat rate in New Town is not comparing chairs, they are comparing whether there is a quiet booth to take a client call without leaning into a stairwell, whether the coffee corner feels like a place worth lingering in for fifteen minutes between meetings, and whether there is anywhere in the building that does not feel like it is optimized purely for churn-and-burn desk turnover. Our approach on every coworking project now starts by asking the operator what percentage of their floor plate is amenity space versus desk space, and if that number is under a quarter of usable area we push back hard, because in our experience a coworking space with a healthy retention rate in this market is running closer to a third of its floor plate as non-desk, member-facing space.
The Cafeteria Corner as a Retention Tool, Not a Break Room
Most coworking pantries in New Town's earlier generation of fit-outs were an afterthought, a countertop with a coffee machine tucked against a service wall, and we understand why, because pantries do not generate seat revenue and operators historically under-invested there. We design the cafeteria corner differently now, treating it as the one space in the entire floor plate where members from unrelated companies actually talk to each other, which is the whole unspoken promise of coworking that most desk-focused fit-outs fail to deliver on. On a recent 6,500 square foot coworking floor we worked on in New Town, we carved out roughly 550 square feet for the pantry and adjoining seating, more than double what the original brief specified, and split it into three distinct zones within that footprint, a standing-height counter along the window wall for quick coffee breaks with a view rather than a blank corridor wall, a communal table seating eight to ten that we deliberately oversized so it reads as a gathering point rather than an overflow desk, and a softer lounge cluster with low seating and a coffee table set slightly apart so it does not compete acoustically with the communal table conversation. We used a warm oak-veneer laminate on the counters against a muted sage tile backsplash, partly because the client wanted the space to photograph well for their own marketing, and operators in this market have become genuinely savvy about the fact that their Instagram feed sells memberships as much as their pricing page does.
Phone Booths: Small Footprint, Outsized Impact on Complaints
If there is one amenity category that generates the most member complaints in a badly designed coworking space, it is the absence of anywhere private to take a call, and we have had more than one operator tell us that phone booth availability is the single most common line item in their member feedback surveys, ahead of internet speed and ahead of chair comfort. A phone booth does not need to be large, and in fact oversizing them is a common mistake we correct in operator briefs, because a booth built for 25 to 30 square feet at generous proportions ends up eating floor plate that could have supported two smaller, tightly detailed booths instead. Our standard phone booth footprint runs about 16 to 20 square feet, just enough for a stool-height perch or a narrow standing counter, a single downlight, an exhaust fan tied into the building's HVAC return so the booth does not turn stuffy within ten minutes, and acoustic treatment on all four walls plus the ceiling using a fabric-wrapped mineral wool panel system that brings the internal reverberation down enough that a call sounds clean on the other end without the booth needing a full door seal, which adds cost and maintenance headaches we prefer to avoid. On the New Town floor mentioned above we fit six such booths along an interior corridor that had no natural light to spare for desks anyway, which is generally our advice to operators, that phone booths are the best use for the awkward interior zones of a floor plate that would otherwise sit as low-value desk space nobody wants to book.
Wellness Rooms and the Quiet Signal They Send
A dedicated wellness room, meaning a small enclosed space for prayer, a quick lie-down, expressing milk for a nursing parent, or simply ten minutes of quiet away from an open floor, has gone from a rare request to something close to a standard ask in our coworking briefs over the past two years, and we think that shift reflects how much more the workforce using these spaces now includes women returning from maternity leave and members managing chronic conditions who need a private space without having to explain why. We typically design this as a roughly 60 to 80 square foot room with a lockable door, a daybed or reclining chair, dimmable lighting on a separate circuit from the main floor so it can go properly low, and crucially its own small exhaust or AC vent so it is not sharing air handling in a way that makes it feel like a converted storeroom, because that is exactly what it will feel like to members if the mechanical detailing is skipped. It is a small line item on a coworking budget, usually under two lakh rupees fully fitted including furniture, and it is disproportionately effective at generating the kind of word-of-mouth referral that actually fills a coworking floor, because members talk about the operator who "got it right" for parents and for people managing health needs quietly, and that reputation travels through Kolkata's tight professional networks faster than any paid marketing does.
Breakout Pods: Solving the Meeting Room Shortage Without Building More Meeting Rooms
Every coworking operator underestimates meeting room demand at the planning stage and then spends the next two years fielding complaints about availability, because formal meeting rooms with a table, chairs, and a screen are expensive to build and even more expensive in square footage terms, typically eating 120 to 180 square feet each for a four to six person room. Breakout pods are our answer to that gap, smaller semi-enclosed clusters of two to four seats around a low table, often with a partial-height acoustic screen or a curved upholstered banquette rather than full walls, that can absorb the huge volume of two-person catch-ups and informal client conversations that do not actually need a booked, closed-door meeting room. On coworking floors we have designed, breakout pods typically run 40 to 70 square feet each, roughly a third the footprint of a formal meeting room, and because they do not need a door or independent AC ducting they cost considerably less to fit out too, often a fifth of what a proper meeting room costs once you account for glazing, acoustic doors, and dedicated climate control. We usually recommend a ratio of at least three or four breakout pods for every formal meeting room on a floor, distributed along window walls and underused corners rather than clustered together, because scattering them means a member is rarely more than a short walk from an available spot, which is exactly the kind of small daily friction reduction that keeps a coworking membership renewing quarter after quarter.
Furniture That Survives Reconfiguration, Because Amenity Zones Move Too
None of these amenity zones are static once a coworking floor is operating, because operators reconfigure constantly in response to member feedback, seasonal demand, and simply what is and is not working, and that reality shapes how we specify furniture for every zone described above. We lean heavily on modular seating systems, freestanding acoustic screens rather than built-in partitions, and lounge furniture on castors or at least light enough for two people to reposition without a maintenance crew, because a wellness room that needs to become a fifth phone booth six months in should be a furniture and lighting adjustment, not a fresh interior fit-out. We have written in more detail about how we specify furniture systems for coworking floors that need to be pulled apart and rebuilt without warning in our piece on modular furniture systems for coworking spaces, which goes deeper into the joinery and hardware choices that make constant reconfiguration realistic rather than aspirational.
Amenity Design Principles That Travel Beyond Coworking
Interestingly, a lot of what we have learned designing coworking amenity zones has carried over into other commercial work, particularly the discipline of mapping how a person actually moves through a small footprint and where they need privacy versus visibility, which is a similar exercise to what we do in clinic interior design, where reception, waiting and consultation zones need the same kind of sightline planning that a phone booth corridor does, just with higher stakes around patient privacy. And because coworking floors in New Town run heavily on backup power for exactly the kind of member trust we are describing here, since a call dropping mid-pitch in a phone booth during a power cut undoes weeks of good amenity design in thirty seconds, we would point any operator setting up in this belt toward our notes on power backup planning for New Town buildings, because DG sizing for a coworking floor needs to account for pantry equipment and HVAC continuity in the amenity zones, not just desk-level power sockets.
Planning an Amenity-Led Coworking Fit-Out
If you are an operator sitting on a floor plate in New Town or Rajarhat and working out how much of it should go to desks versus everything else, we would rather have that conversation before the layout is fixed than after, because the amenity zones described here are far cheaper to plan into the original architecture than to retrofit into a floor that has already been carved up desk by desk. Reach out through our contact page with your floor plate and seat targets and we will walk you through what a genuinely sticky amenity mix looks like for your specific building and budget.