








Power Backup Planning for New Town Homes: Why DG Sets Are Still Non-Negotiable
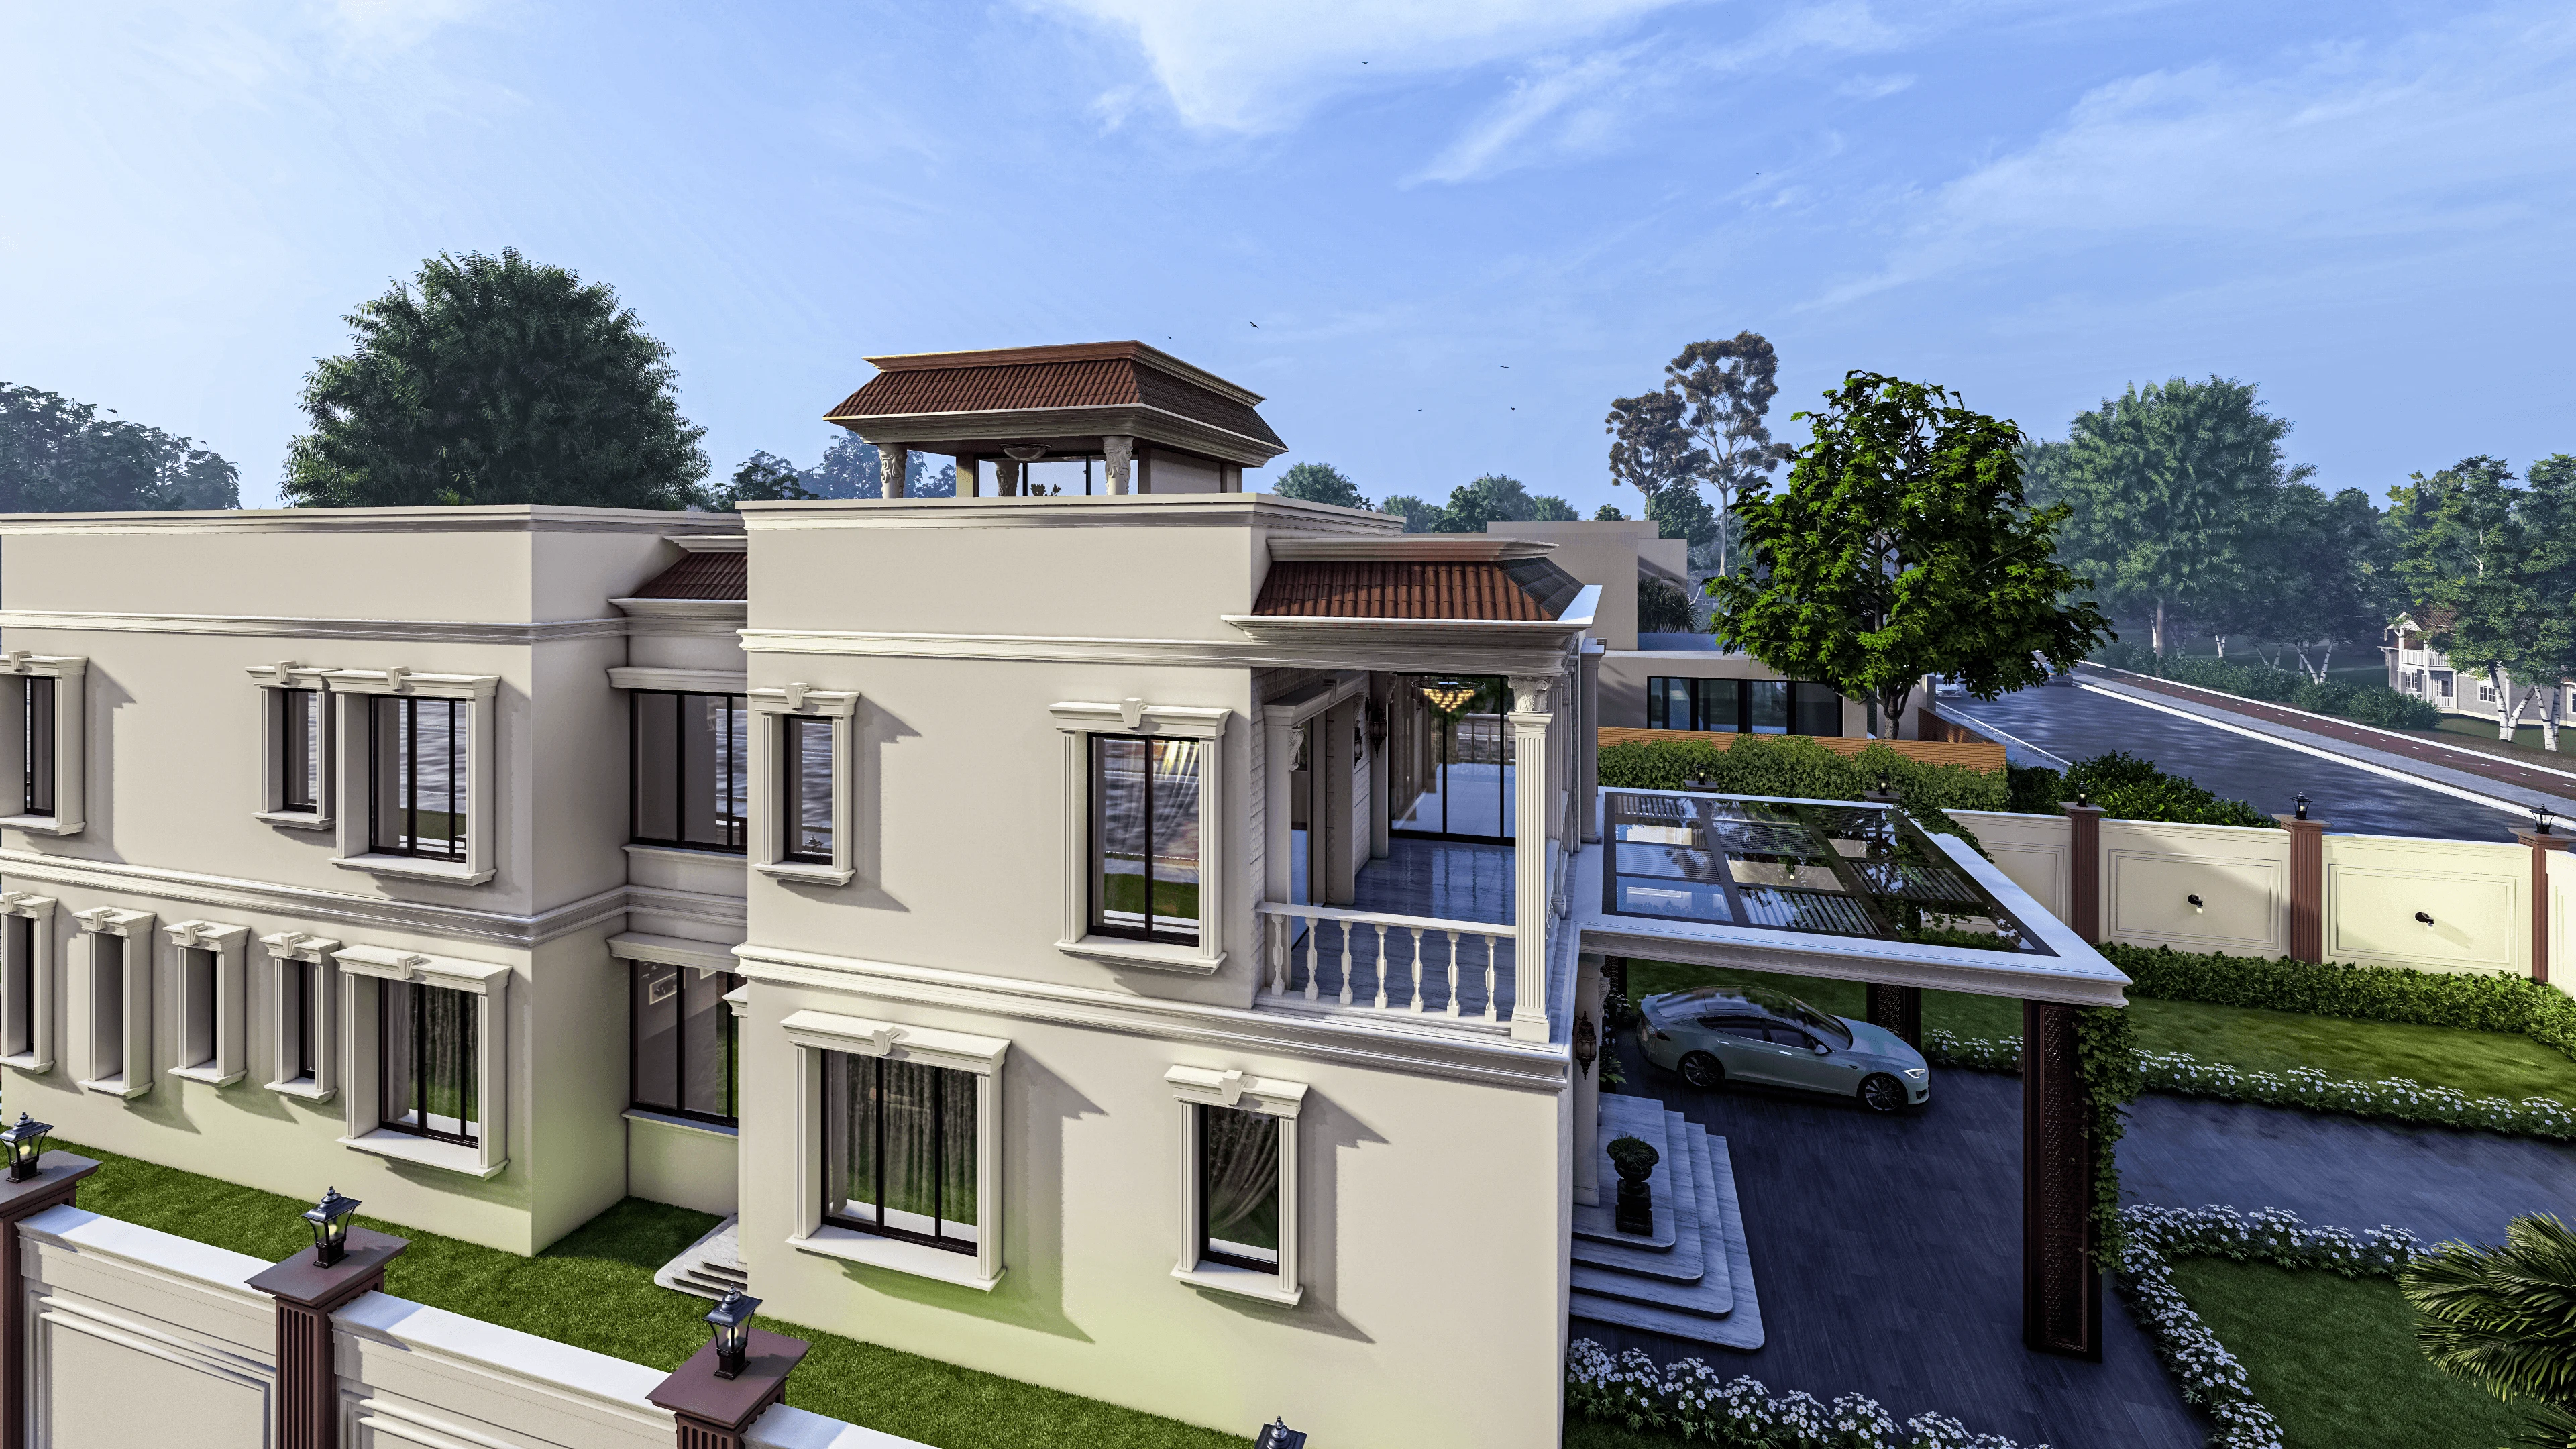
Almost every set of architectural drawings we produce for a New Town home includes a dedicated generator room or a marked outdoor pad for a DG set, and clients occasionally ask us why a planned township with underground cabling and modern substations still needs a family to budget for diesel backup as though they were building in a village with an unreliable grid. The honest answer is that New Town's power infrastructure, while genuinely better than a lot of older Kolkata neighbourhoods in terms of underground cabling and substation planning, is still being built out pocket by pocket the same way the water and sewerage network is, and the newer sectors in particular do not yet have the redundancy, meaning multiple substations able to cover for each other during a fault, that a fully mature grid needs to guarantee near-zero outage time. We have designed backup power into homes across Action Area I, Action Area II, and the newer Action Area III blocks for over a decade now, and we treat DG set planning as a structural and architectural decision that belongs in the earliest drawings, not a mechanical afterthought bolted on once the building is finished.
Why Grid Reliability Still Varies Across a Planned Township
The distribution network serving New Town draws from a set of substations that have been commissioned in phases as the township has grown, and in the older, established blocks where load has stabilized and the network has had years to be tuned and reinforced, outages tend to be shorter and less frequent, mostly tied to monsoon-season faults or planned maintenance windows that WBSEDCL announces in advance. In newer pockets, particularly those still absorbing a wave of fresh construction, we see two recurring issues that push outage frequency up: transformer loading that has not yet caught up with the pace of new buildings coming online and drawing power simultaneously, and a still-thinner redundancy layer, meaning fewer alternate feed paths if a single line trips. Neither of these is a permanent state, the grid does mature as HIDCO and WBSEDCL continue building out capacity, but for a family moving into a new pocket today, the grid they are connecting to now is the one they have to plan around, not the one that will exist five years from now.
Monsoon season is where this becomes most visible in practice. Waterlogging around transformer installations, tree-related line faults on the arterial roads feeding newer sectors, and the general strain of peak-season air conditioning load combine to make July through September the period when we see the highest frequency of client calls about power reliability, and it is exactly the period when a home without adequate backup becomes genuinely uncomfortable rather than just mildly inconvenient.
Sizing a DG Set Correctly for a Residential Home
The single biggest mistake we see homeowners make when they arrange backup power independently, without folding it into the architectural plan, is under-sizing or over-sizing the generator because nobody sat down and actually calculated connected load against essential load. We start every DG sizing conversation by separating a home's electrical load into two categories: what must run during an outage, typically lighting circuits, refrigeration, at least one or two air conditioning units, the water pump, and basic kitchen appliances, and what can reasonably go without power for a few hours, like a second or third AC unit, decorative lighting, or heavy kitchen equipment like an induction cooktop bank. For a typical New Town independent house in the 2,000 to 3,500 square foot range with essential-load backup covering two to three air conditioning units alongside standard lighting, refrigeration, and pump load, we generally land in the 15 to 25 kVA range for the generator, while a larger home or one that wants full-load backup covering every AC unit and appliance in the house can push toward 35 to 50 kVA depending on total connected load.
Getting this number wrong in either direction has real consequences. Undersizing means the generator trips or struggles the moment a second high-draw appliance, most commonly a second air conditioner, kicks in during an outage, which defeats the entire purpose of having backup in the first place. Oversizing means paying for a larger footprint, a bigger fuel tank, and higher fuel consumption per hour of runtime than the home will ever actually need, which is money better spent elsewhere in the build. We run this calculation against the actual appliance schedule for each project rather than using a flat square-footage rule of thumb, because a home with three split ACs and an induction kitchen has a fundamentally different essential load profile than a similarly sized home with window units and a gas kitchen.
Where the Generator Actually Goes: An Architectural Decision, Not a Mechanical One
Once sizing is settled, placement becomes a design question that has to be resolved on the ground floor plan, not improvised after construction. A DG set needs adequate ventilation for both intake air and exhaust, a fuel storage arrangement that meets safety clearances from the building's habitable spaces, acoustic treatment because a running generator is genuinely loud and neighbours in a dense New Town block will notice if the exhaust and noise are not managed, and a clear service access path so the unit can be maintained and refuelled without disrupting the household. We typically resolve this with a dedicated generator enclosure at the rear or side setback of the plot, built with acoustic paneling and a properly ducted exhaust that vents above roof line or well away from windows and balconies, and we coordinate this early enough in the design process that the electrical panel, the changeover switch that shifts the home from grid to generator supply, and the wiring runs to essential circuits are all planned into the same drawing set as the rest of the home's electrical layout.
This is also where retrofitting an afterthought generator gets expensive and ugly. We have been called in more than once by families who bought a generator only after moving in, and by then the ground floor plan had no allocated space, no ventilation path, and no pre-wired changeover circuit, meaning the eventual installation ended up cramped into a leftover corner with exposed wiring and a compromised acoustic result that a properly planned enclosure would have avoided entirely.
Fuel Storage and Running Costs Worth Budgeting For
A 20 kVA diesel generator running under moderate load typically consumes somewhere in the range of 3 to 4 litres of diesel per hour, which means a family experiencing a handful of multi-hour outages a month during the peak monsoon and summer season should budget a realistic monthly fuel cost rather than assume the generator is a one-time capital expense with no ongoing running cost attached. We also design fuel storage to comply with local fire safety norms on quantity and containment, since this is one of the checks the fire department will look at during the inspection process for any building requiring a fire NOC, a timeline we break down in detail in our piece on fire and lift NOC sequencing for New Town homes, because a generator fuel setup that is not code-compliant can genuinely hold up that clearance.
How This Fits Into the Broader Infrastructure Picture
We tell prospective clients evaluating a New Town plot to think about power backup in the same breath as water and sewerage servicing, because the pockets where we see thinner grid redundancy tend to be the same newer sectors where piped water and sewerage infrastructure is also still catching up, a pattern we cover in more depth in our pocket-by-pocket audit of New Town's water and sewerage infrastructure. If you are comparing established blocks for a home purchase or self-build, it is also worth reading our resident's-eye comparison of CB Block, DA Block, and EE Block, since day-to-day reliability of services, power very much included, is one of the practical differences between these established pockets that does not always show up in a broker's pitch.
Planning a New Build or Retrofitting Backup Into an Existing Home
Whether you are at the very first sketch stage of a new home and want the generator enclosure, ventilation, and changeover wiring built into the architecture from day one, or you are living in an existing New Town flat or independent house and want to retrofit a properly sized and properly placed DG set without tearing the place apart, we have done both enough times to know where the real pitfalls sit. Reach out through our contact page and we will walk your specific home's load profile and plot layout with you before you buy a generator that does not fit either your needs or your house.