








How to Bring Natural Light into a Dark Middle-Floor New Town Flat
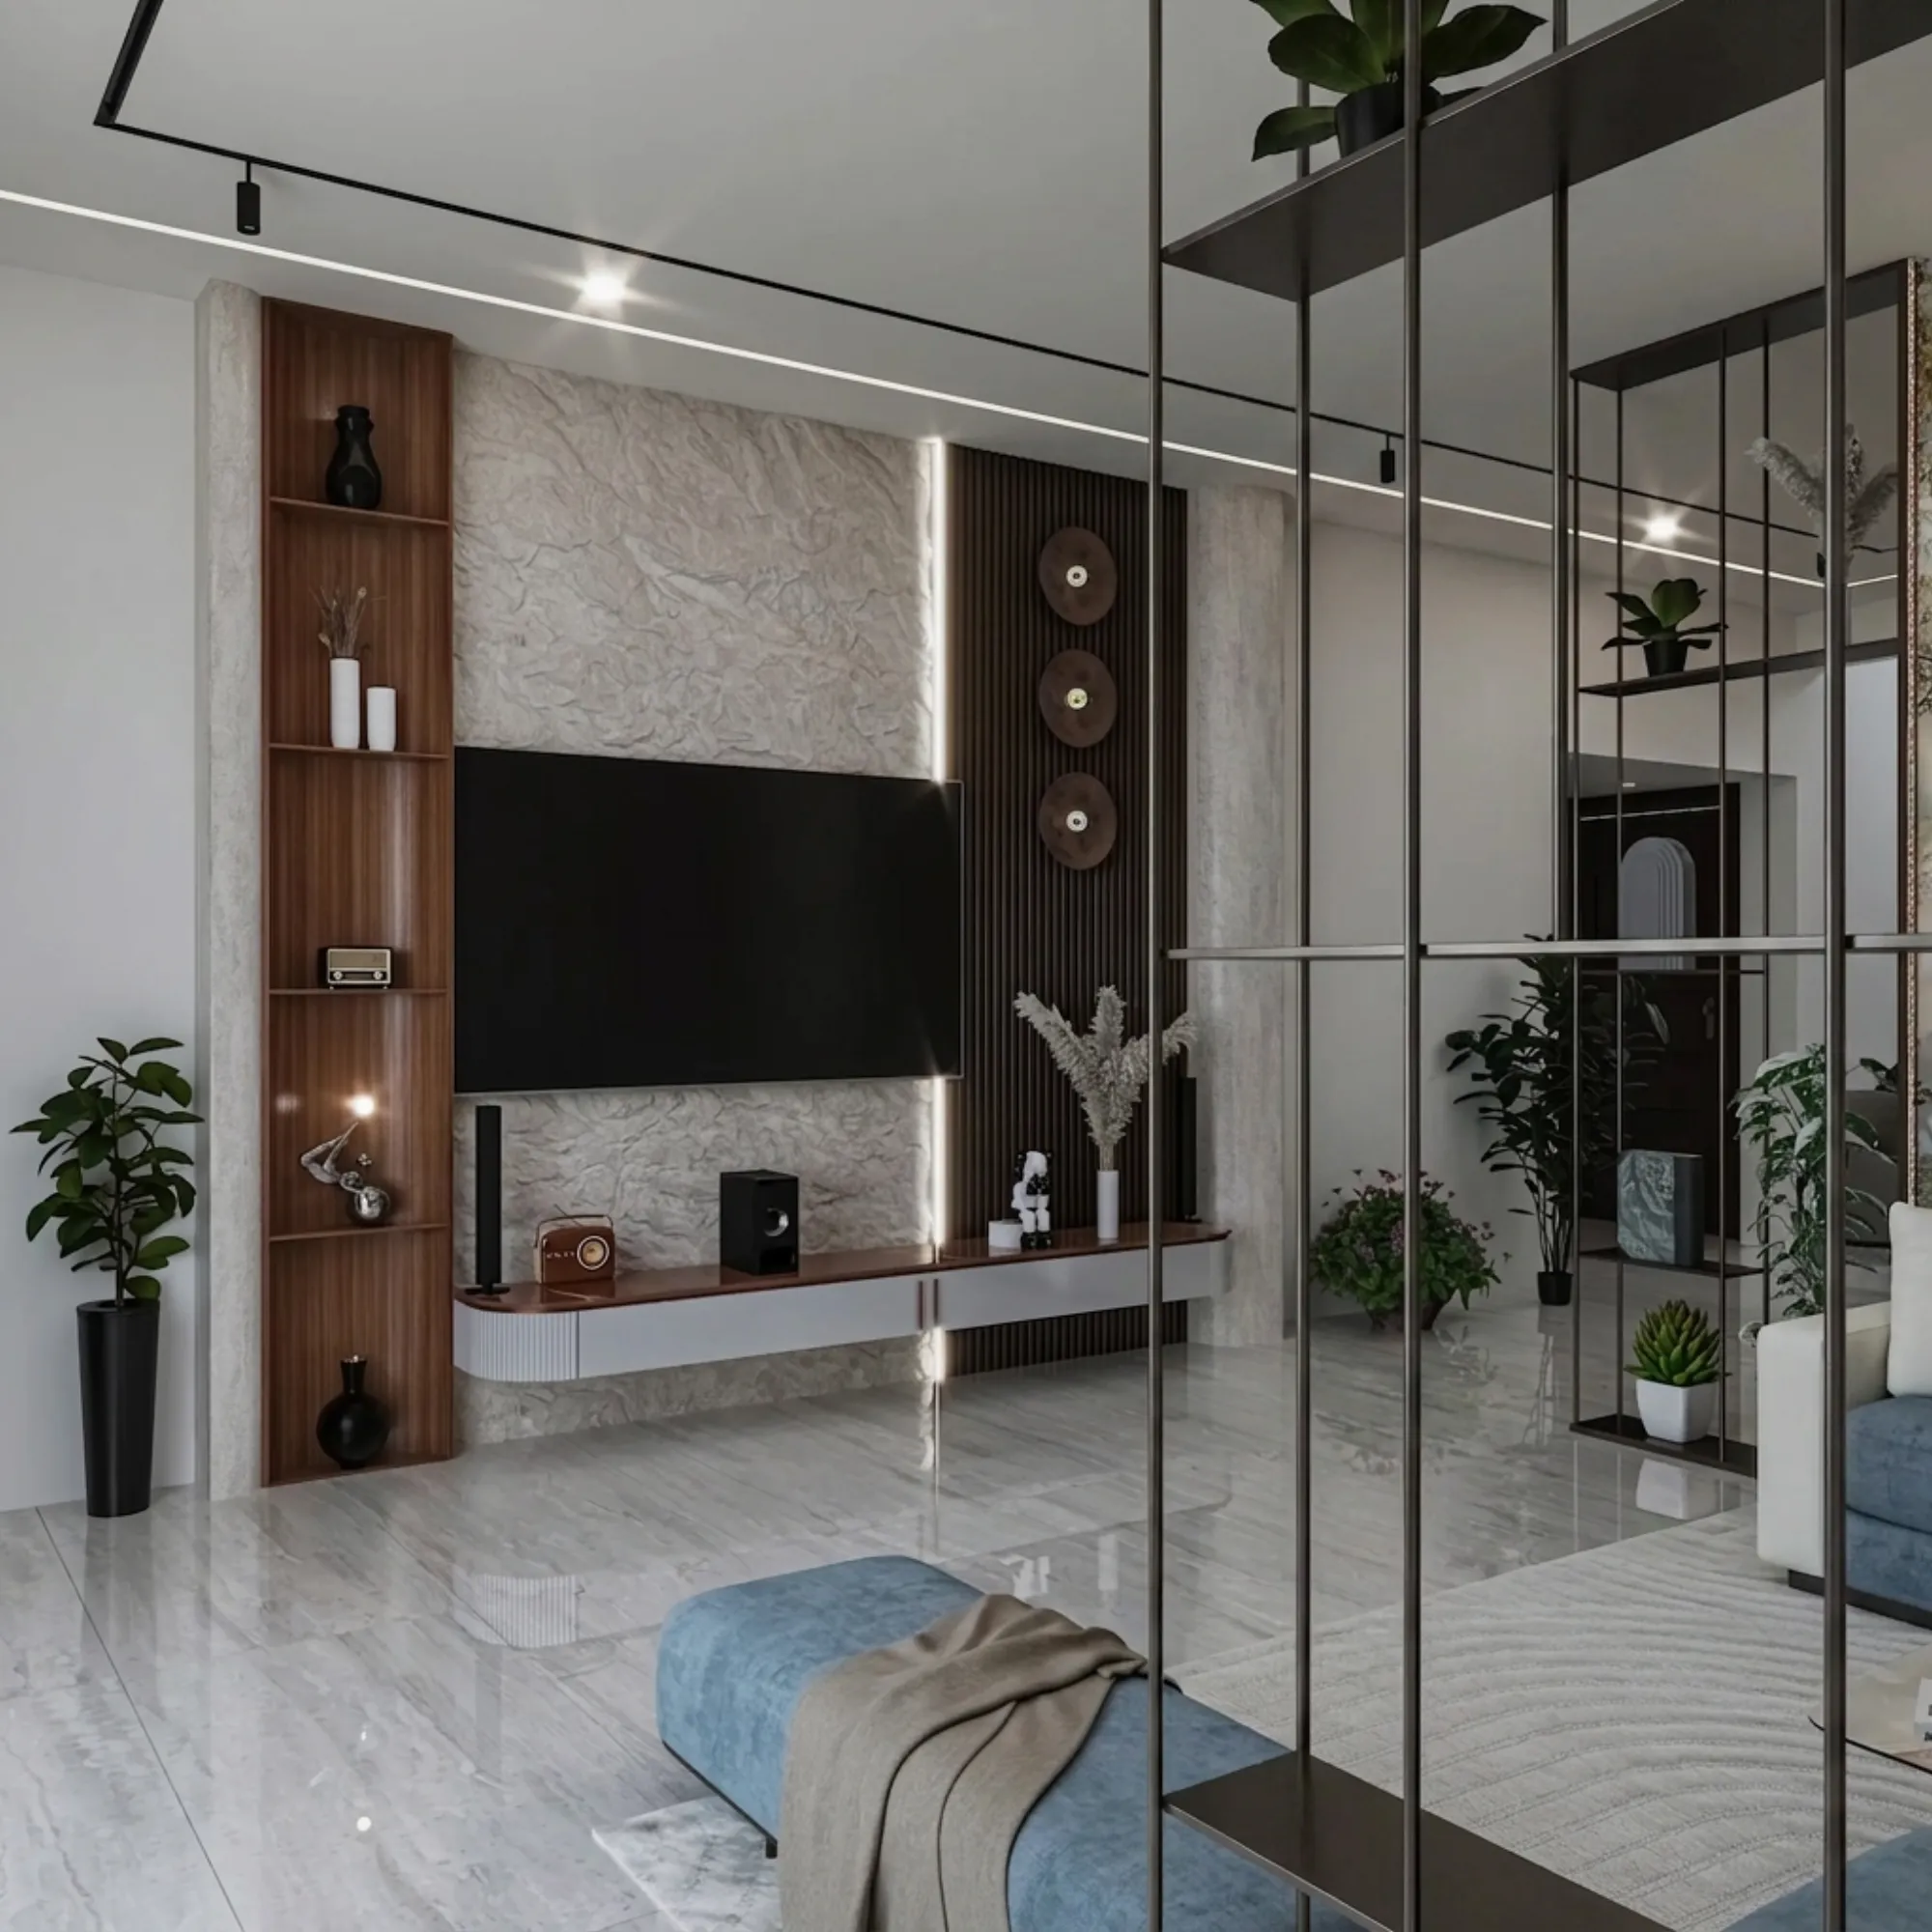
If you own a flat on one of the middle floors of a New Town high-rise, somewhere between the fifth and the fifteenth floor in a cluster of closely spaced towers, and you have noticed that certain rooms, usually a second bedroom, a study, or a passage near the kitchen, stay dim through the middle of the day regardless of how many lights you switch on, you are dealing with a genuinely common problem in New Town's Action Area developments rather than something unusual about your specific unit. High-density tower clusters along Action Area I, II, and III were planned with setback distances that satisfy NKDA building regulations, but those minimum distances often still leave a neighbouring block close enough to cut off a meaningful amount of daylight from any window that does not face a genuinely open direction, and a room boxed in on two or three sides by the building's own layout compounds the problem further.
Why Middle Floors Lose Light That Top and Ground Floors Do Not
The physics of this is straightforward once you see it laid out. A ground floor unit often has landscaping, a compound wall, or a driveway keeping the nearest obstruction at a real distance, and a top floor unit gets a clear sky view above the roofline of surrounding towers. A middle floor, though, sits at exactly the height where the neighbouring tower's mass is at its most blocking, close enough to intercept direct sun for a large part of the day, and this is worse for interior rooms whose only window opens onto a narrow air shaft or a service-side gap between buildings rather than the main road-facing elevation.
In our project work across New Town, we have measured lux levels in these interior middle-floor rooms at midday that are genuinely comparable to an overcast evening, often under 50 lux at desk height, against the 300 to 500 lux you would expect in a properly daylit room, and no amount of adding a second tube light fixes the psychological flatness of a room that never sees direct sun.
Light Wells and Internal Openings
Where a genuinely light-starved room shares an internal wall with a naturally bright space, a living room, a balcony-adjacent room, or a kitchen with a working window, cutting a light well or an internal opening between the two is the single most effective structural fix we specify. This does not mean knocking down the entire wall, which usually is not necessary and can compromise privacy where you do not want it. A well-placed internal window, glazed with either clear or frosted glass depending on the privacy need, positioned high on the shared wall (typically starting 6.5 feet from the floor so it clears furniture and headboards), lets borrowed daylight travel into the darker room while the door remains fully usable and closable for privacy at night.
For a shared wall between a passage or interior bedroom and an exterior-facing living room, we typically size this opening at 3 to 4 feet wide, and the structural work, cutting the opening, installing a lintel if the wall is load-bearing, and glazing it, runs somewhere between ₹18,000 and ₹35,000 depending on wall type and glass specification. Where the wall is genuinely load-bearing and cannot be opened without compromising structure, a smaller ventilator-style opening near the ceiling, sometimes as narrow as 18 inches, still moves a surprising amount of light without the same structural cost.
- 01Measure actual lux levels room by room across the day
- 02Identify which walls are load-bearing versus partition
- 03Cut light wells between bright and dark rooms where feasible
- 04Add glass partitions and reflective finishes to carry light deeper
Glass Partitions Instead of Solid Walls
For rooms being used flexibly, a study that does not need full acoustic privacy, a walk-in dressing area off the main bedroom, or a home office carved out of what was a formal dining space, replacing a solid partition wall with a glazed one is often more effective than trying to add a light well to an existing solid wall, because you are designing the light path in from the start rather than retrofitting it. We generally recommend toughened glass partitions, either full height or a glazed upper section over a lower half-wall for a sense of enclosure, and frosted or fluted glass options exist for anyone who wants the light without full visual transparency. A full glass partition for a standard 9 by 8 foot opening, including toughened glass and a slim aluminium or MS frame, typically runs ₹450 to ₹850 per square foot depending on glass thickness and hardware.

| Feature | Light Well / Internal Window | Full Glass Partition |
|---|---|---|
| Best for | Bedroom or study needing full privacy at night | Flexible spaces like a study or dressing room |
| Privacy | High, opening can be small and high on wall | Lower, though frosted glass adds some |
| Cost for typical opening | ₹18,000 to ₹35,000 | ₹450 to ₹850 per sq ft installed |
| Structural complexity | Higher if wall is load-bearing | Lower, usually replaces a partition wall entirely |
Reflective Finishes and Colour Strategy
Structural changes move light into a room, but finishes determine how far that light travels once it is inside, and this is the layer most homeowners underestimate. A dark-painted wall absorbs a large share of the light that reaches it, while a wall finished in a high-reflectance white or off-white, particularly with a slight sheen rather than a fully matte finish, bounces light deeper into the room and toward the ceiling, where it scatters further. We have seen rooms feel meaningfully brighter purely from repainting a dark accent wall to a pale neutral, with no structural change at all.
Flooring plays a similar role. A high-gloss vitrified tile or a polished light-toned marble reflects considerably more ambient light than a matte, dark-toned floor, and mirrored or glossy-lacquered wardrobe shutters placed opposite the light source (whether that source is a window, a light well, or a glass partition) can meaningfully extend how far the daylight appears to reach into the room. None of this replaces a genuine structural fix where one is possible, but combined with a light well or glass partition, reflective finishes are what make the difference between a room that is merely less dark and one that feels genuinely daylit.
Layout Swaps Worth Considering
Sometimes the most efficient fix is not adding light to a dark room but simply changing what that room is used for. A second bedroom that never sees direct sun is a genuinely difficult space to sleep well in over the long term, but the same room works perfectly well as a study, a home office, a walk-in closet, or a media room, none of which depend on daylight the way a bedroom does. If your flat's layout allows it, swapping which room serves as the primary bedroom, moving that function to whichever room does get real daylight even if it is smaller, and repurposing the dark room for a function that is comfortable under artificial light, is often a lower-cost and higher-impact move than any structural daylighting intervention.
- Walk the flat at 10 AM, 1 PM, and 4 PM before deciding on a fix
- Confirm which walls are load-bearing before planning a light well
- Choose frosted or fluted glass where privacy is a real concern
- Repaint and reflooring for reflectance even after a structural fix
Layered Artificial Lighting as the Finishing Layer
Even with every structural and reflective measure in place, a genuinely interior room will still need artificial light to function through a full day, and the goal there is to layer it rather than rely on a single central fixture. A combination of a warm-toned ambient ceiling light, task lighting at any desk or dressing area, and a cove or cornice light along the ceiling perimeter creates a sense of depth that a single bright bulb cannot, and this is where a well-planned false ceiling earns its cost, since it is what allows the wiring and fixture placement for that layered effect. If artificial lighting and ceiling work are part of your plan, it is worth reading alongside our note on managing heat in a west-facing flat, since orientation and daylighting problems in the same unit often get solved together during one renovation.
If your flat also has a noise problem alongside the light issue, our piece on reducing traffic noise in an EM Bypass-facing bedroom covers that separately, and if you are choosing a ceiling material as part of this work, gypsum board versus POP false ceiling for Kolkata's humid months is worth reading before you commit. Anyone still weighing New Town against Salt Lake for their next purchase, with daylighting as one factor among several, might also find our comparison of Salt Lake versus New Town for buying a flat useful context.
Let Us Walk Your Flat's Actual Light Path
Every boxed-in flat has a slightly different light problem depending on which walls are shared, which are load-bearing, and where the neighbouring tower actually sits relative to your windows, so a template fix rarely works as well as one built around your specific floor plan. If a room in your New Town flat has felt permanently dim no matter what you have tried, talk to us and we will walk the space with a light meter before recommending anything structural.