








Designing Flats Near Sector V Tech Parks for Rental Yield
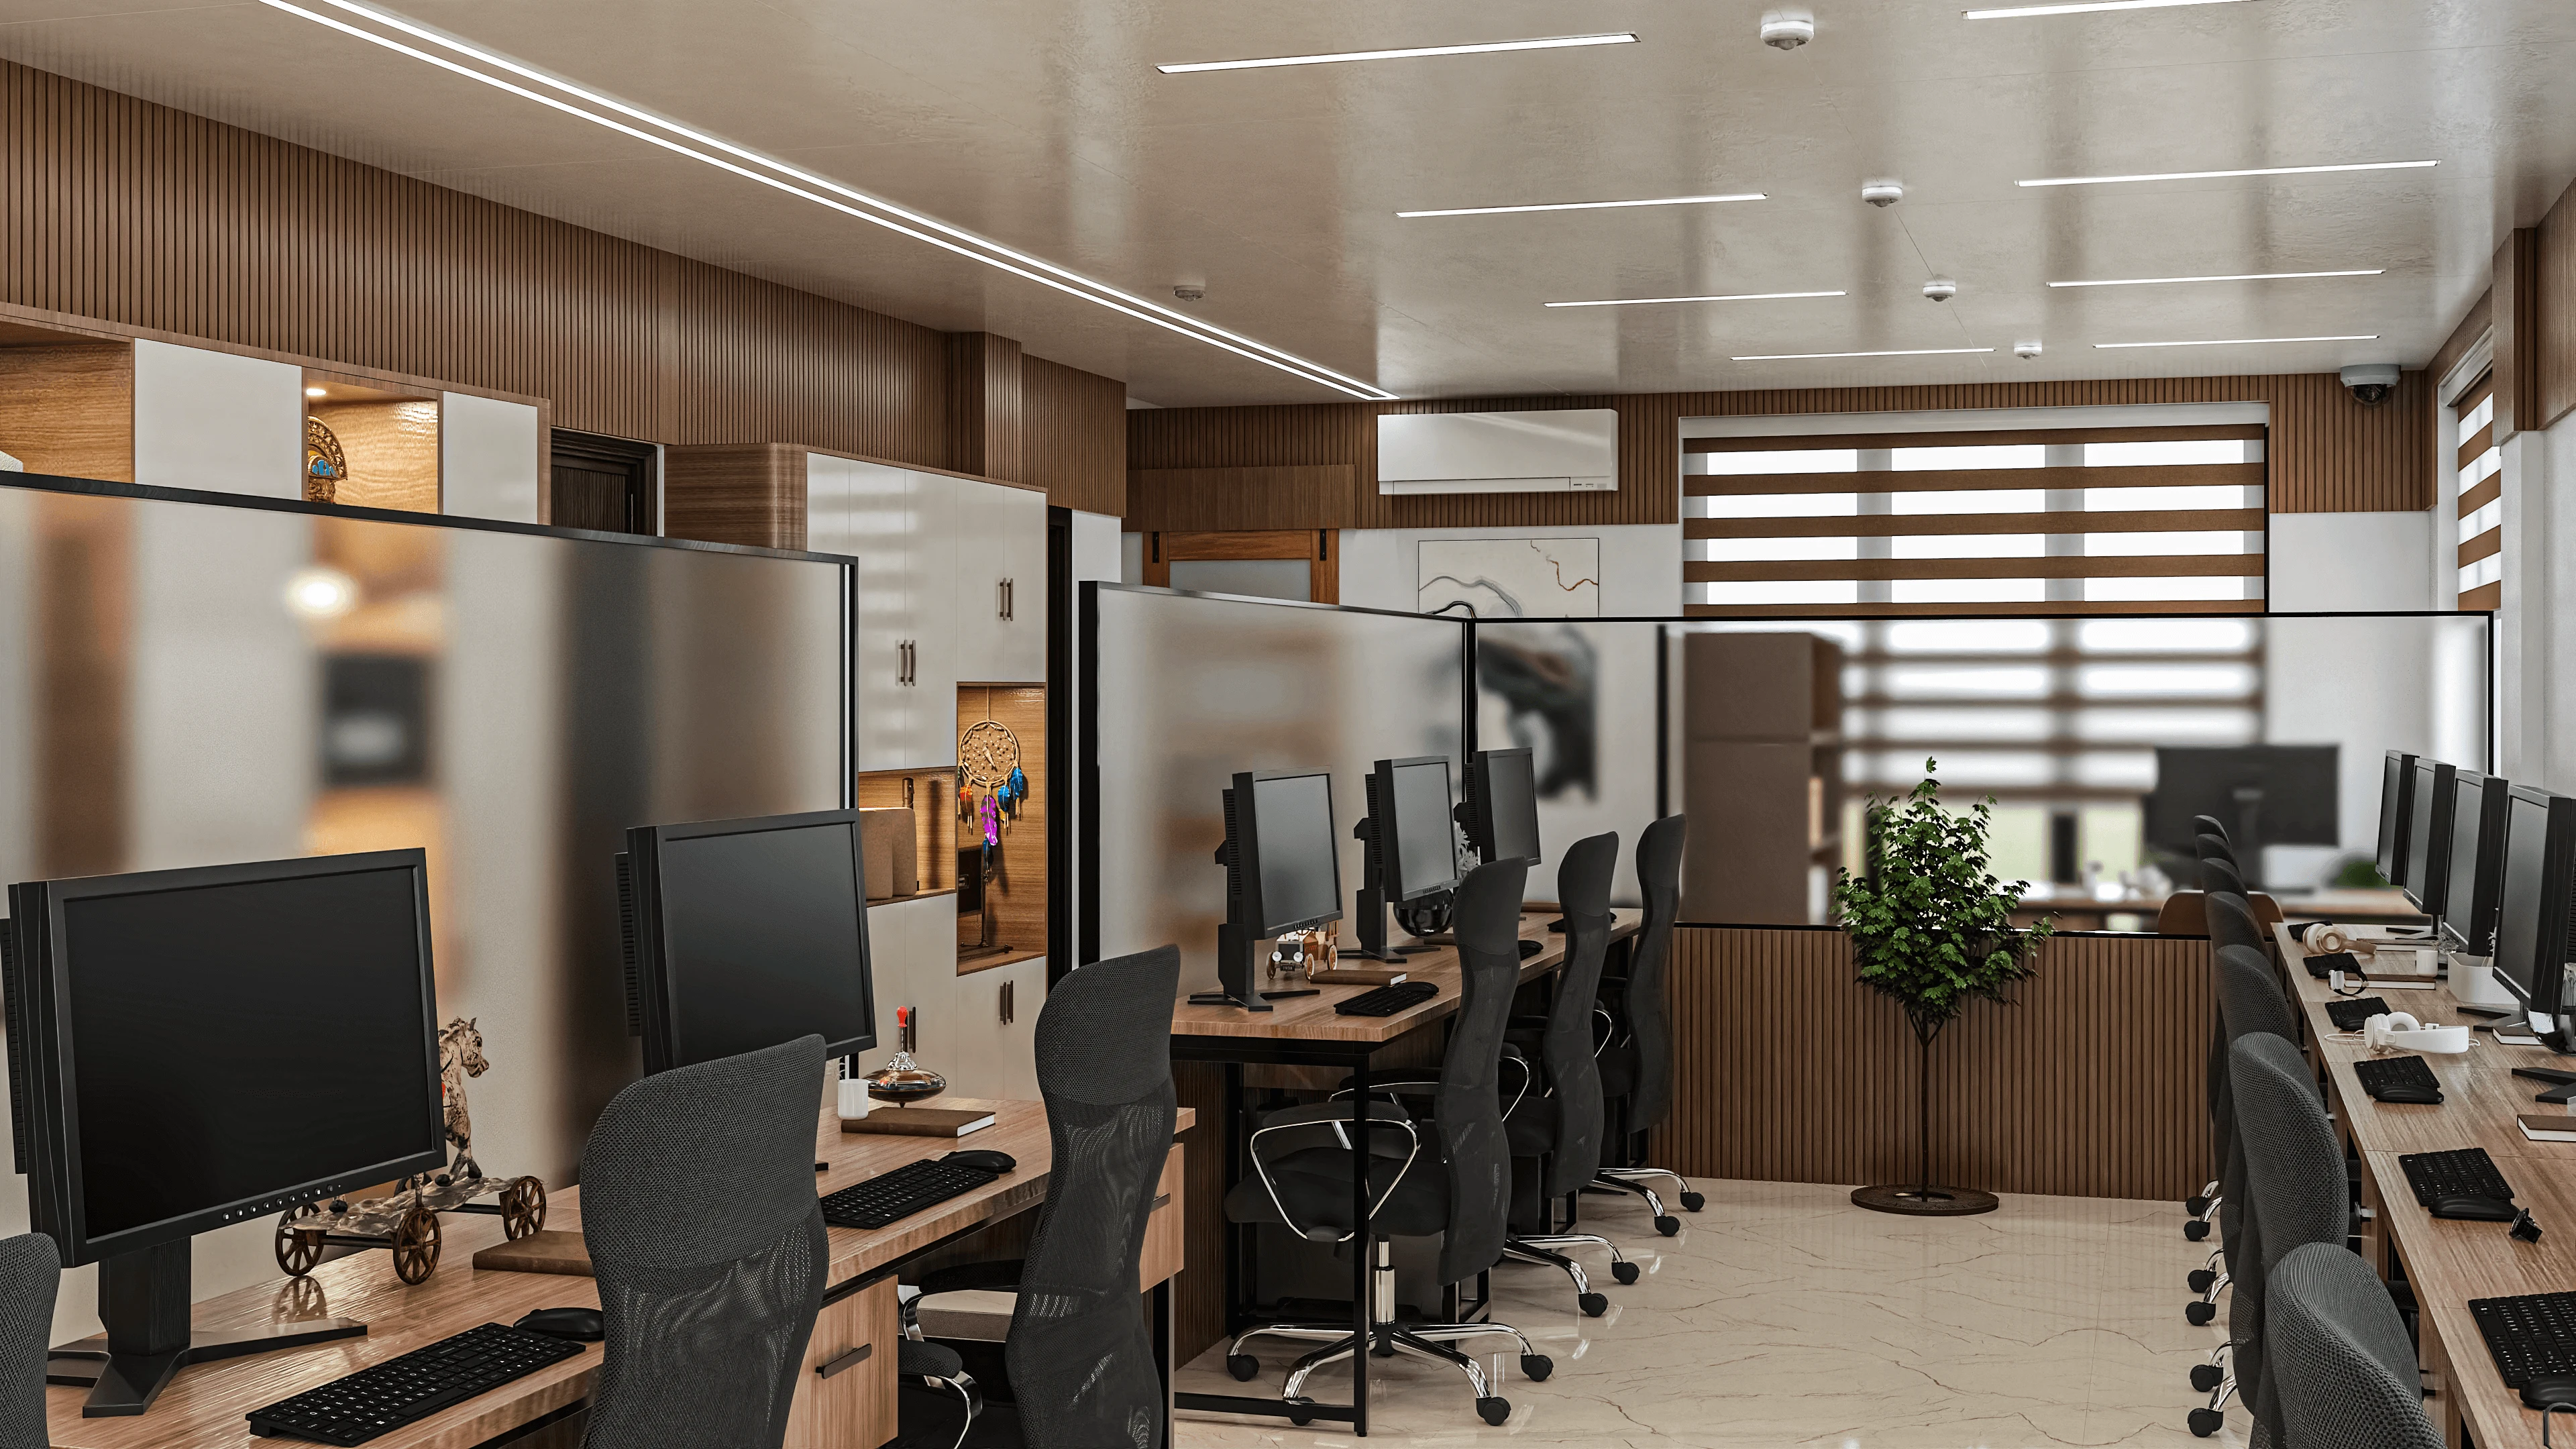
Sector V fills up every weekday morning with people who need somewhere to live within a twenty-minute radius, and that single fact has quietly turned a lot of Salt Lake flats into rental assets whether their owners planned it that way or not. We get calls from owners across CA, EE, GP Block and the stretch running toward Karunamoyee who inherited a flat, or bought one years ago as a long-term hold, and are now asking the same question in different words: how do we make this place actually pull in good tenants at a good rent, without turning the whole thing into a renovation project that eats the yield before it starts.
The honest answer is that most Salt Lake flats built in the 1990s and early 2000s were designed for the families who lived in them, not for the IT professionals, consultants and young double-income couples who now make up the bulk of the Sector V rental pool, and that mismatch is exactly where the opportunity sits. A flat that rents at the area average and a flat that rents fifteen to twenty percent above it are usually separated by a handful of specific, fixable decisions, and that's what this piece walks through, from layout and finishes to the compliance paperwork that landlords tend to skip until it costs them a tenant or a mutation delay down the line.
We've been designing homes and interiors in and around New Town and Salt Lake since 2014, we're at 330+ buildings delivered at this point, and a good chunk of that work has been exactly this kind of rental-yield-driven interior for owners who don't live in the flat themselves. So this is less theory and more a rundown of what we actually see working when a Salt Lake flat is being prepared for the Sector V tenant pool specifically.
Who You're Actually Designing For
The Sector V tenant is rarely a family unit. It's a professional in their late twenties to late thirties, often relocated from outside Kolkata, working a hybrid schedule that still makes the commute matter, and paying rent out of a salary rather than treating the flat as a long-term home. That changes what they're evaluating a flat on, and it's worth being blunt about it because owners tend to design for the tenant they imagine rather than the one who actually walks in. This tenant wants a workable work-from-home corner, decent natural light, a kitchen they can cook a real meal in without fighting the layout, and bathrooms that don't look twenty years old, and they will pay a real premium for all four of those together in one flat rather than settle for a flat that has one or two of them.
Layout Moves That Change the Rent Ceiling
Most Salt Lake flats we open up have one big structural problem for rental purposes: the layout was drawn for a single family unit with a shared living-dining-kitchen flow, and that doesn't split well for two working professionals who each want a private, usable space at the end of a long day. The single highest-leverage move we make on these flats is carving out a genuine work-from-home nook, even a modest one built into an underused passage or a corner of the second bedroom, because a defined desk space with its own light and a door that closes reads as a completely different tier of flat to a Sector V tenant compared to a laptop balanced on a dining table.
The second move is opening up the kitchen-to-living sightline wherever the structure allows it, because a closed, dark kitchen photographs badly and shows badly, and photographs are increasingly how these flats get shortlisted before a physical visit even happens. We also look hard at storage, since two working tenants sharing a flat accumulate far more than a single family unit ever did in the same square footage, and a flat with proper wardrobe and utility storage rents faster because it removes a friction point that otherwise shows up in every single viewing. If you're weighing a full residential interior design pass against smaller fixes, the honest answer is that layout decisions are the ones that actually move the rent number, and everything else is polish on top of that.
| Older Salt Lake Layout | Rental-Optimised Layout |
|---|---|
| Closed kitchen, no sightline to living | Open or semi-open kitchen with visual connection |
| No dedicated work corner | Defined WFH nook with task lighting |
| Single large wardrobe | Split storage across both bedrooms |
| Dated bathroom fixtures | Updated fittings and anti-skid flooring |
Finishes That Survive Tenant Turnover
Here's the thing about furnishing a rental flat that owners get wrong most often: they either over-invest in finishes that a tenant won't notice or care about, or they under-invest in the ones that determine how the flat looks after eighteen months of actual use, and it's almost always the second one that hurts the yield. Flooring and bathroom tiling take the most punishment in a rented flat, so this is not where you cut corners, and for balconies and bathrooms specifically we push clients toward anti-skid finishes over the glossy vitrified options that look sharper on day one but turn into a liability during the monsoon and a safety concern for the tenant, a tradeoff we've written about in more detail when comparing anti-skid vitrified against matt ceramic for balcony flooring.
For kitchens, we design around the kitchen work triangle even in compact Salt Lake footprints, because a tenant who actually cooks daily notices immediately whether the hob, sink and fridge form a workable sequence or fight each other, and that single detail shapes a lot of renewal decisions at the twelve-month mark. Cabinetry is the other place worth spending properly, since good cabinetry in plywood with a durable laminate holds up to daily use in a way MDF alternatives simply don't in Kolkata's humidity, and a modular kitchen design built on that base tends to still look presentable at the next tenant handover rather than needing a rework. False ceilings and lighting are where a lot of rental flats leave easy value on the table too, because a flat lit with a single central fixture reads flat and dated in photographs, while a properly zoned false ceiling and lighting layout with warmer colour temperature fixtures in the living space and cooler tones in the kitchen makes the same square footage photograph and show noticeably better.
- Anti-skid flooring in bathrooms and balconies
- Defined WFH corner with task lighting
- Open or semi-open kitchen sightline
- Split storage across bedrooms, not one large wardrobe
- Zoned lighting instead of a single central fixture
- Durable plywood cabinetry over MDF alternatives
The Compliance Side Landlords Tend to Skip
This is the part that doesn't show up in listing photos but absolutely shows up later, usually as a delay right when you have a tenant ready to sign. If you're adding a partition wall for that WFH nook, converting a balcony into usable space, or making any structural change to the flat, it's worth checking what falls under Bidhannagar's building rules before work starts rather than after, since Salt Lake operates under its own municipal framework distinct from New Town's NKDA jurisdiction, and what's a minor internal change on paper can still need documentation depending on the scope. We've laid out the broader picture of what governs these decisions in our guide on Bidhannagar building rules for Salt Lake, and if you're specifically working within an older cooperative building, the considerations around shared walls, society approvals and what you can and can't alter are different enough that we cover them separately in our piece on renovating a Salt Lake cooperative home.
The other paperwork detail that catches owners off guard is that any change affecting the flat's footprint or usage can eventually intersect with mutation and property records, so if you're planning anything beyond cosmetic work it's worth confirming current requirements with NKDA or the relevant Bidhannagar authority directly rather than assuming last year's rule still applies, since these figures and processes do get revised. We'd rather flag that upfront than have a client discover it mid-renovation.
Furnishing and Presentation for the Sector V Tenant
Once the bones of the flat are right, the furnishing decisions are what actually close the deal during a viewing, and this is where ergonomics matters more than most owners expect it to for a rental flat, because a desk at the wrong height or a sofa that's genuinely uncomfortable gets noticed within the first five minutes of a walkthrough by someone who's going to sit at that desk eight hours a day. We increasingly build these interiors around modular, semi-custom pieces rather than fully bespoke furniture, since a rental flat needs to accommodate a new tenant's preferences every eighteen to twenty-four months without a full refit, and custom furniture design done with that flexibility in mind, movable modular units instead of built-in fixtures wherever it doesn't compromise the layout, pays for itself across two or three tenancy cycles.
- 01Site visit and layout assessment
- 02Design and material selection, 1-2 weeks
- 03Execution, typically 8-12 weeks
- 04Staging, photography and listing-ready handover
Presentation matters more for a rental flat than owners assume, because in a market like Sector V the flat is competing against dozens of other listings that a prospective tenant is scrolling through before they ever step inside, and a well-lit, well-staged flat converts a scroll into a visit at a much higher rate. We've done exactly this kind of interior work on a Salt Lake residential project recently, and it's a useful reference point for what a rental-ready flat in this belt actually looks like when the layout, finishes and lighting are all pulling in the same direction, which you can see in our Salt Lake residential interior project.
Getting the Numbers to Actually Work
At the end of the day, the flats that command genuine rent premiums near Sector V aren't the ones with the most expensive finishes, they're the ones where every decision, from the WFH nook to the kitchen sightline to the bathroom flooring, was made with the actual tenant in mind rather than a generic renovation checklist. That's a different design brief from a family home, and it's worth working with a team that's done both kinds of projects across this specific belt so the budget goes toward the things that move rent and vacancy numbers rather than the things that just look good in a mood board. Our studio operates out of New Town and has worked across Salt Lake's blocks and action areas long enough to know which finishes hold up and which compliance questions actually matter for a given building type, and if you'd like a straightforward read on what your flat could rent for after a focused interior pass, get in touch and we'll walk the space with you before recommending anything.