








Downsizing Design: What Retirees Should Prioritize When Moving Into a Smaller Kolkata Flat
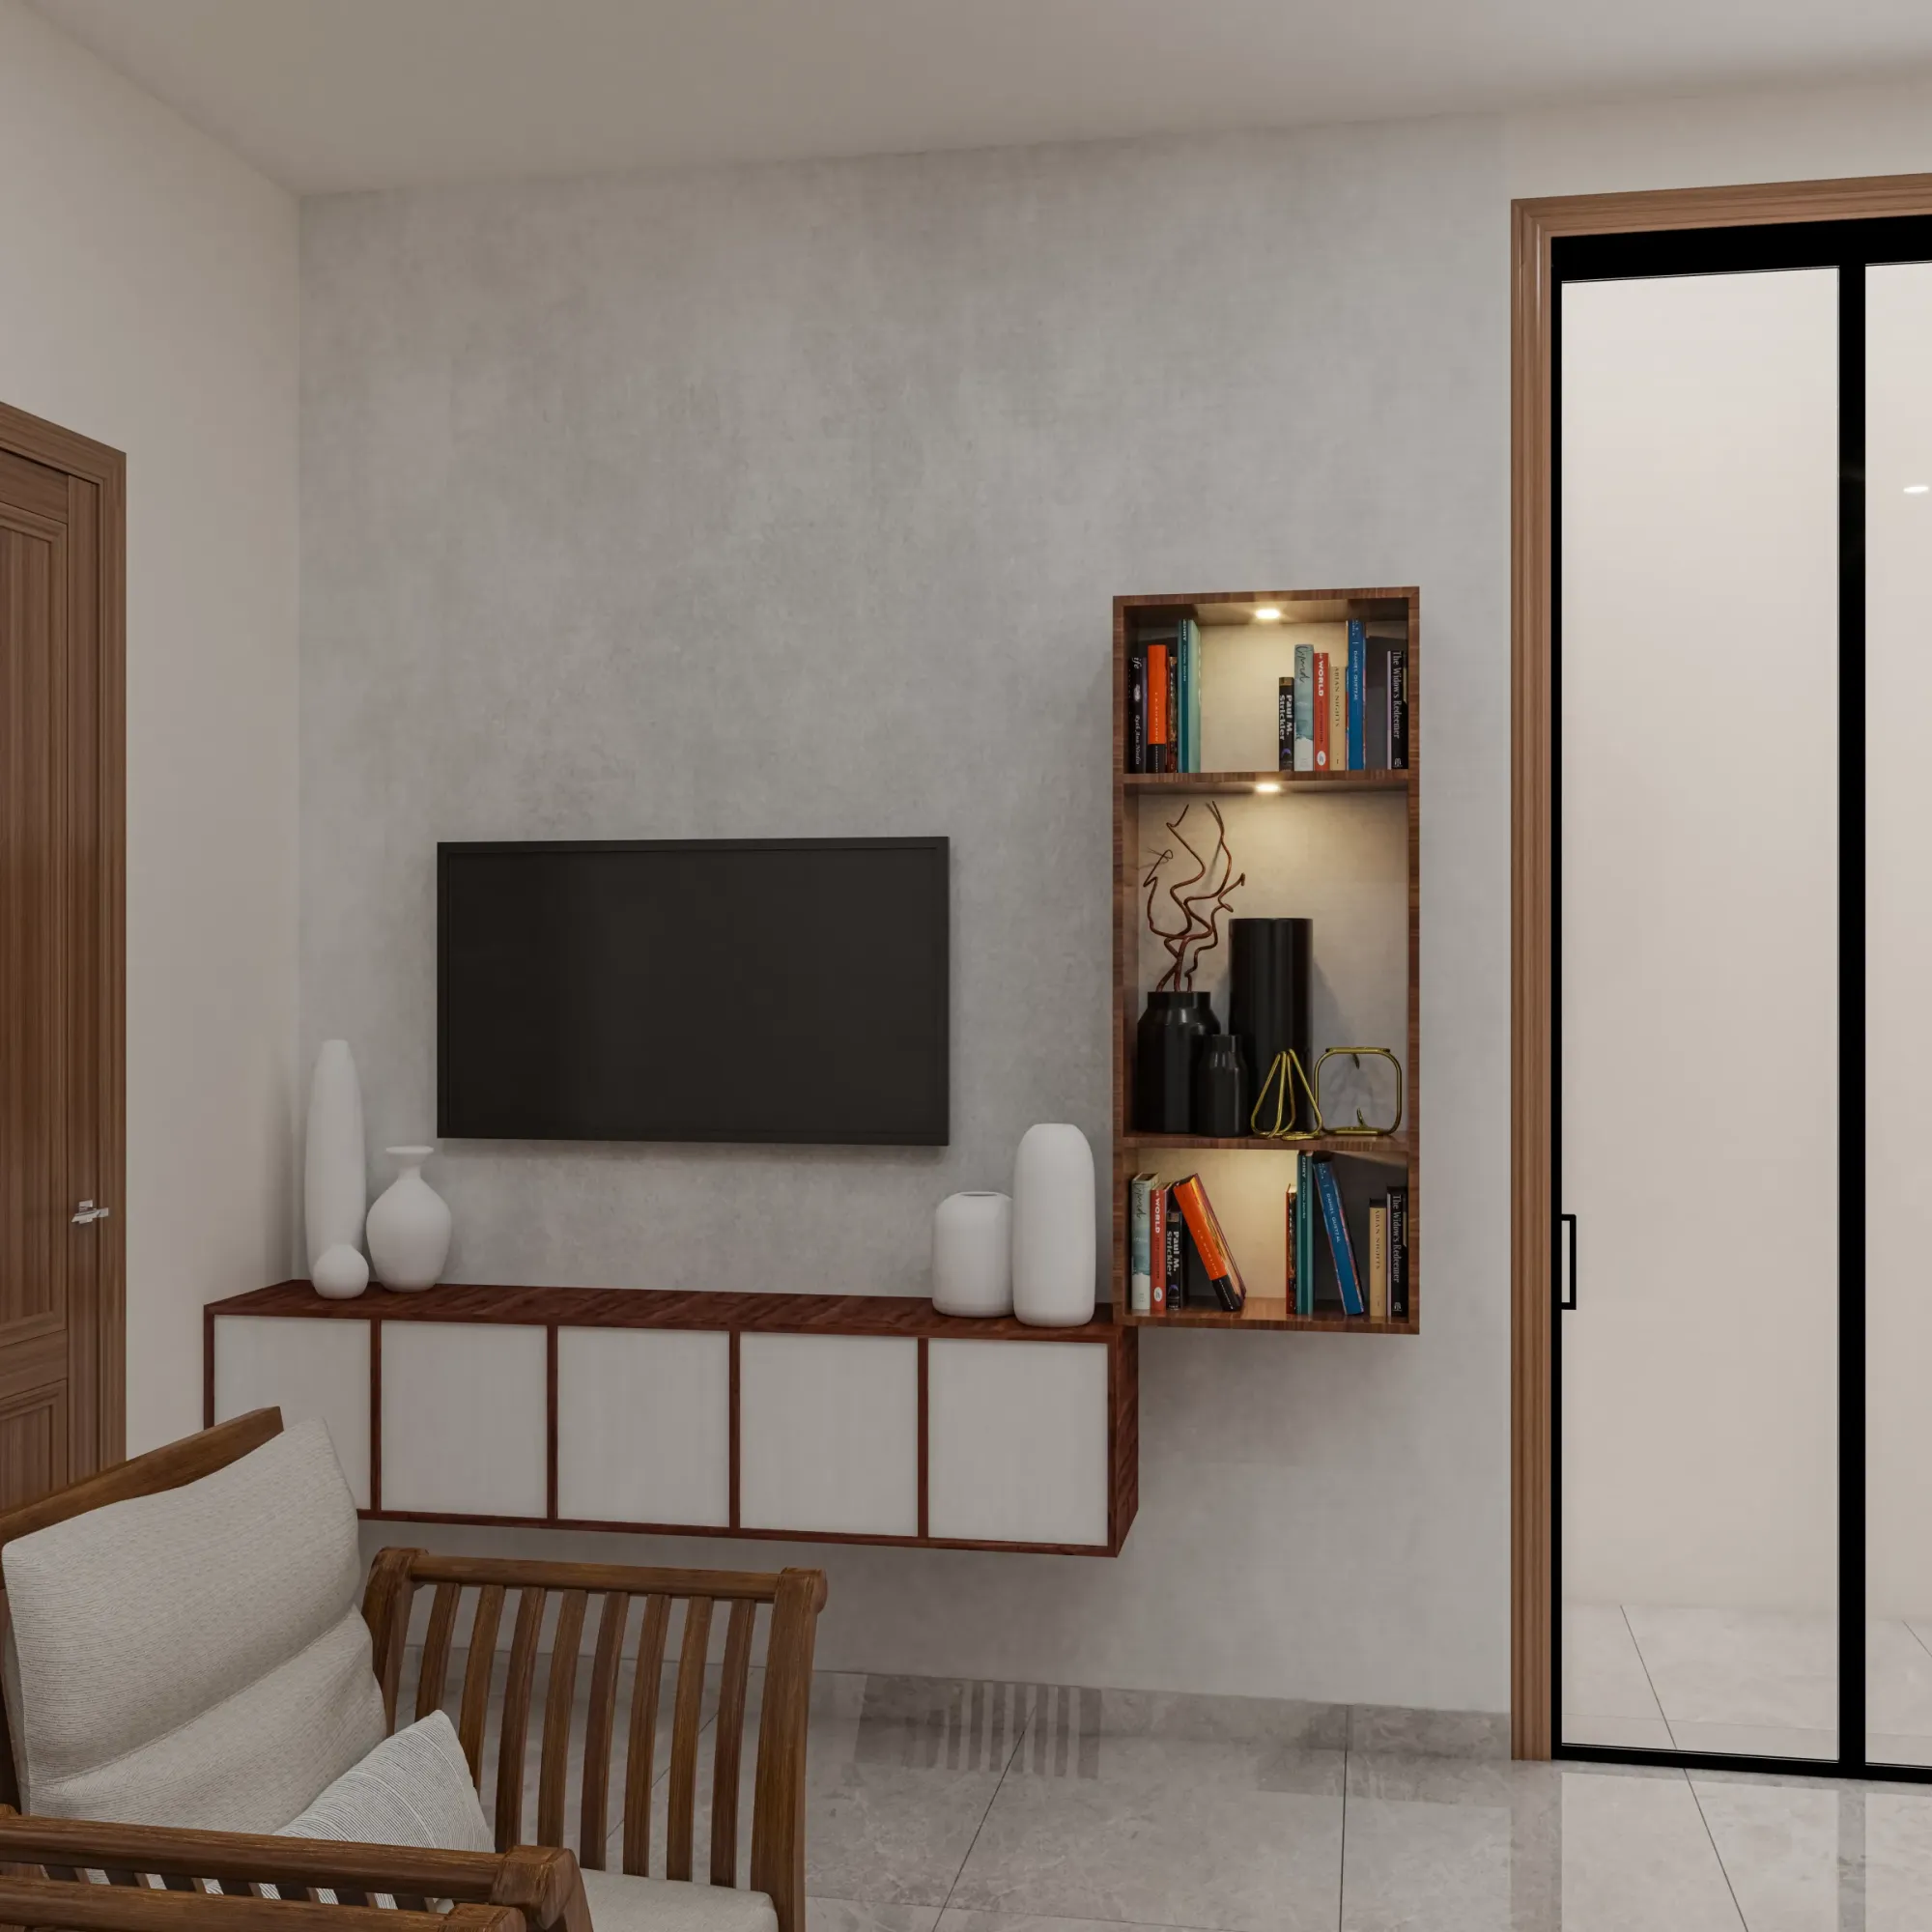
When a retired couple who has spent thirty or forty years in a freestanding house in Behala, Dum Dum, or one of Kolkata's older residential pockets decides to downsize into a flat in New Town or Salt Lake, the design tips that actually matter have very little to do with colour palettes or trending finishes and almost everything to do with a single hard question, which is what from a 2,500 or 3,000 square foot house with its own garden, storeroom, and multiple staircases genuinely belongs inside a 1,100 to 1,400 square foot flat with one level and considerably less storage volume built into the walls. We have guided enough of these transitions over the years, usually for parents whose children have settled in another city or abroad and who want a home that is easier to maintain, safer to move through, and cheaper to run, to know that the projects which go smoothly are the ones where the furniture and belongings decision gets made honestly and early, well before the carpenter's drawings are finalised, rather than treated as an afterthought once the new flat is already full of boxes from the old address.
Why the First Question Is What You Actually Use, Not What You Are Used To
The instinct almost every retiree carries into this move is emotional rather than practical, because a dining table that seated twelve during Durga Puja for two decades or a study desk that belonged to a parent feels impossible to leave behind even when the new flat's dining area might only comfortably hold a six-seater, and our honest advice, given after every one of these projects, is to separate the question of sentimental value from the question of daily function before any floor plan gets drawn. We ask clients to walk through their current house room by room and mark every piece of furniture with one of three labels, used weekly, used a few times a year, and used almost never, because a downsized flat genuinely only has room for the first category plus perhaps two items from the second, and forcing every well-loved but rarely used piece into a smaller footprint is the single most common reason a downsizing project ends up feeling cramped rather than curated.
- Walk the current house room by room and label furniture as weekly-use, occasional-use, or rarely-used before any flat layout is drawn
- Measure the new flat's actual room dimensions against your largest pieces (dining table, sofa, almirah) before assuming anything will fit
- Decide which single-level bathroom will become the primary one and plan grab bars and a level entry threshold there first
- Set aside a separate budget line for anything you are keeping that needs reupholstering, refinishing, or resizing rather than assuming it transfers for free
- Confirm storage volume (loft height, wardrobe depth) in the new flat before deciding how many almirahs actually make the move
Furniture Triage: What Moves, What Gets Reworked, and What We Let Go
Once that labelling exercise is done, the furniture that survives the move into a compact flat generally falls into two very different categories, pieces that transfer as they are because their dimensions genuinely suit a smaller room, typically a good quality bed frame, a compact writing desk, or a set of two matching armchairs, and pieces that need to be reworked before they can earn their place, which in our experience covers roughly a third of what a retired couple initially wants to bring. A twelve-seater dining table, for instance, is rarely something we recommend moving whole, we more often suggest having a carpenter cut it down to a six or eight-seater using the same top and legs, which preserves the sentimental piece of furniture while respecting a dining area that in a typical 1,100 to 1,300 square foot New Town flat runs closer to 90 to 120 square feet rather than the 200-plus square foot dining hall many of these houses had. A large almirah is a harder case, because Kolkata's older wooden almirahs are frequently too deep, often 26 to 28 inches, for a modern bedroom wall where a built-in wardrobe at 22 to 24 inches depth uses the space far more efficiently, and here we usually recommend repurposing one well-built almirah as a standalone storage piece in a study or guest room rather than trying to fit two or three of them into bedrooms that were not designed around that footprint.
Designing for Single-Level, Low-Maintenance Living From Day One
The second pillar of a good downsizing brief, alongside furniture triage, is designing the flat itself around the physical realities of living without a staircase and, increasingly over the coming years, around reduced mobility, and this is where a downsizing project genuinely differs from a standard flat interior for a younger family. We plan for a level threshold at every doorway, removing the small marble or granite lips that Kolkata builders still commonly leave at bathroom entrances, because even a half-inch threshold becomes a real trip hazard once a person is in their seventies, and we specify at least one bathroom, usually the one attached to the primary bedroom, with a level or near-level shower area rather than a raised tub lip, plus grab bar backing built into the wall during the civil work stage so that grab bars can be added later without cutting into finished tile. Corridors and doorway widths matter more here too, we design internal doors at a minimum of 32 inches clear width in a retiree's flat rather than the 30 inches we might use elsewhere, anticipating that a walker or wheelchair may need to pass through comfortably even if it is not needed on day one.

| Feature | Typical Family House | Downsized Retirement Flat |
|---|---|---|
| Floor area | 2,500-3,200 sq ft across 2 levels | 1,100-1,400 sq ft on one level |
| Bathrooms | 3-4, mixed fixtures | 2, one level-entry with grab bar backing |
| Maintenance load | Garden, terrace, multiple staircases | Single level, low-upkeep finishes |
| Dining seating | 10-12 seater | 6 seater, resized from original where possible |
Low-Maintenance Finishes That Actually Earn Their Keep After Sixty
Material choices in a downsized retirement flat should tilt firmly toward low maintenance over decorative ambition, and in practice that means we steer clients away from high-porosity natural stone flooring that needs periodic sealing, toward vitrified tile or a good quality engineered wood laminate that wipes clean and resists staining, and we generally recommend against loose rugs on any main walking path given how significant a fall risk they become for someone managing balance changes with age. Upholstery gets the same treatment, we favour performance fabrics or leatherette over delicate weaves for sofas and dining chairs because a downsized flat run by two retired people, often without full-time domestic help for every task, needs surfaces that survive a spill without a dry-cleaning trip, and we push lighting toward higher lumen output with a warmer colour temperature in reading and kitchen zones specifically because eyesight changes with age mean a lighting scheme that felt adequate in the old house frequently reads as dim in the new one unless it is deliberately brightened during design.
Storage Math: Fitting a House's Worth of Belongings Into a Flat's Worth of Walls
The volume mismatch between a house and a flat is usually the part that surprises retiree clients most, because a 3,000 square foot house with a separate storeroom, an attic, and often a garage easily holds 400 to 500 cubic feet of dedicated storage across those spaces, while a well-designed 1,200 square foot flat, even with generous lofts and wardrobes built into every bedroom, typically offers 150 to 200 cubic feet, which is a real and permanent reduction rather than something clever carpentry alone can fully solve. Our approach is to build one flexible storage room, sometimes carved from what would otherwise be a rarely used third bedroom, fitted floor to ceiling with adjustable shelving behind closed shutters, which becomes the single destination for photo albums, seasonal items, and the belongings that did not make either the daily-use or the sell-and-donate list, so that the rest of the flat stays visually calm rather than every room absorbing an overflow of the old house's contents.
The Kitchen Doesn't Need to Shrink as Much as the Rest of the Flat
One place we actively resist downsizing further than necessary is the kitchen, because cooking remains one of the more physically engaged, satisfying daily activities for a lot of retired homeowners, and a kitchen that is cramped to save square footage elsewhere in the flat often becomes the single biggest source of daily frustration. We aim for at least 70 to 90 square feet of usable kitchen area even in a compact retirement flat, with counter heights checked against the actual height of both residents rather than a generic 34 inch standard, and we bias the layout toward a galley or L-shape with everything reachable without a step stool or excessive bending, since the wall-mounted storage habits that work fine for a younger household become genuinely inconvenient once shoulder mobility changes with age.
- 01Label furniture from the current house by frequency of use
- 02Confirm the new flat's room dimensions against pieces you plan to keep
- 03Rework or resize sentimental furniture (dining tables, almirahs) rather than force-fitting it
- 04Finalise level-threshold and grab-bar-backing details before civil work begins
- 05Build the single flexible storage room for overflow belongings
- 06Snag and walkthrough with both residents present, checking reach and comfort at every counter and switch
What a Typical Downsizing Interior Project Costs
For a full interior fit-out of a downsized 1,100 to 1,400 square foot retirement flat, covering resized or new furniture, wardrobes, a level-entry bathroom renovation, kitchen work, and lighting, we generally see budgets land between ₹12,00,000 and ₹20,00,000 depending on finish grade and how much existing furniture is reworked versus replaced new, and reworking sentimental pieces rather than discarding them typically brings the furniture line down by 15 to 25 percent compared to furnishing entirely from scratch, which is one more reason the room-by-room labelling exercise at the start of the project is worth doing properly rather than rushing through it.
Where This Fits Alongside Other Life-Stage Moves We Design For
Downsizing is one end of a spectrum of life-stage transitions that shape how a Kolkata flat needs to work, and at the opposite end we regularly design for the exact reverse situation, families whose flats need to expand around a new baby, which is the subject of our piece on planning a nursery before the due date in a Salt Lake 2BHK, or households juggling two working parents who each need a functioning desk inside a small New Town flat, covered in our layout guide for shared home offices for working parents. If your downsizing flat sets aside a quiet room for a home office or a study, the acoustic thinking in our piece on acoustic treatment for open-plan office spaces in Kolkata applies just as usefully to a single quiet room as it does to a larger commercial floor. And if your move to a smaller flat involves any structural change once you are already in and settled, such as converting a balcony or altering an internal wall, our walkthrough on submitting a revised building plan to NKDA after initial sanction explains the process before you commit to that kind of change.
Planning Your Own Move Into a Smaller Kolkata Flat
If you are a retired couple weighing a move from a larger family house into a flat somewhere in New Town, Salt Lake, or Rajarhat and want an honest read on what from your current home will actually work in a smaller footprint, we would rather have that furniture and space planning conversation with you before the move than help you redo a flat that was furnished in a hurry. Get in touch through our contact page with the size of the flat you are considering and roughly what you hope to bring with you, and we will walk you through what fits, what needs reworking, and what is genuinely better left behind.