








One Room, Two Desks: Home Office Layouts for Working Parents in a Small New Town Flat
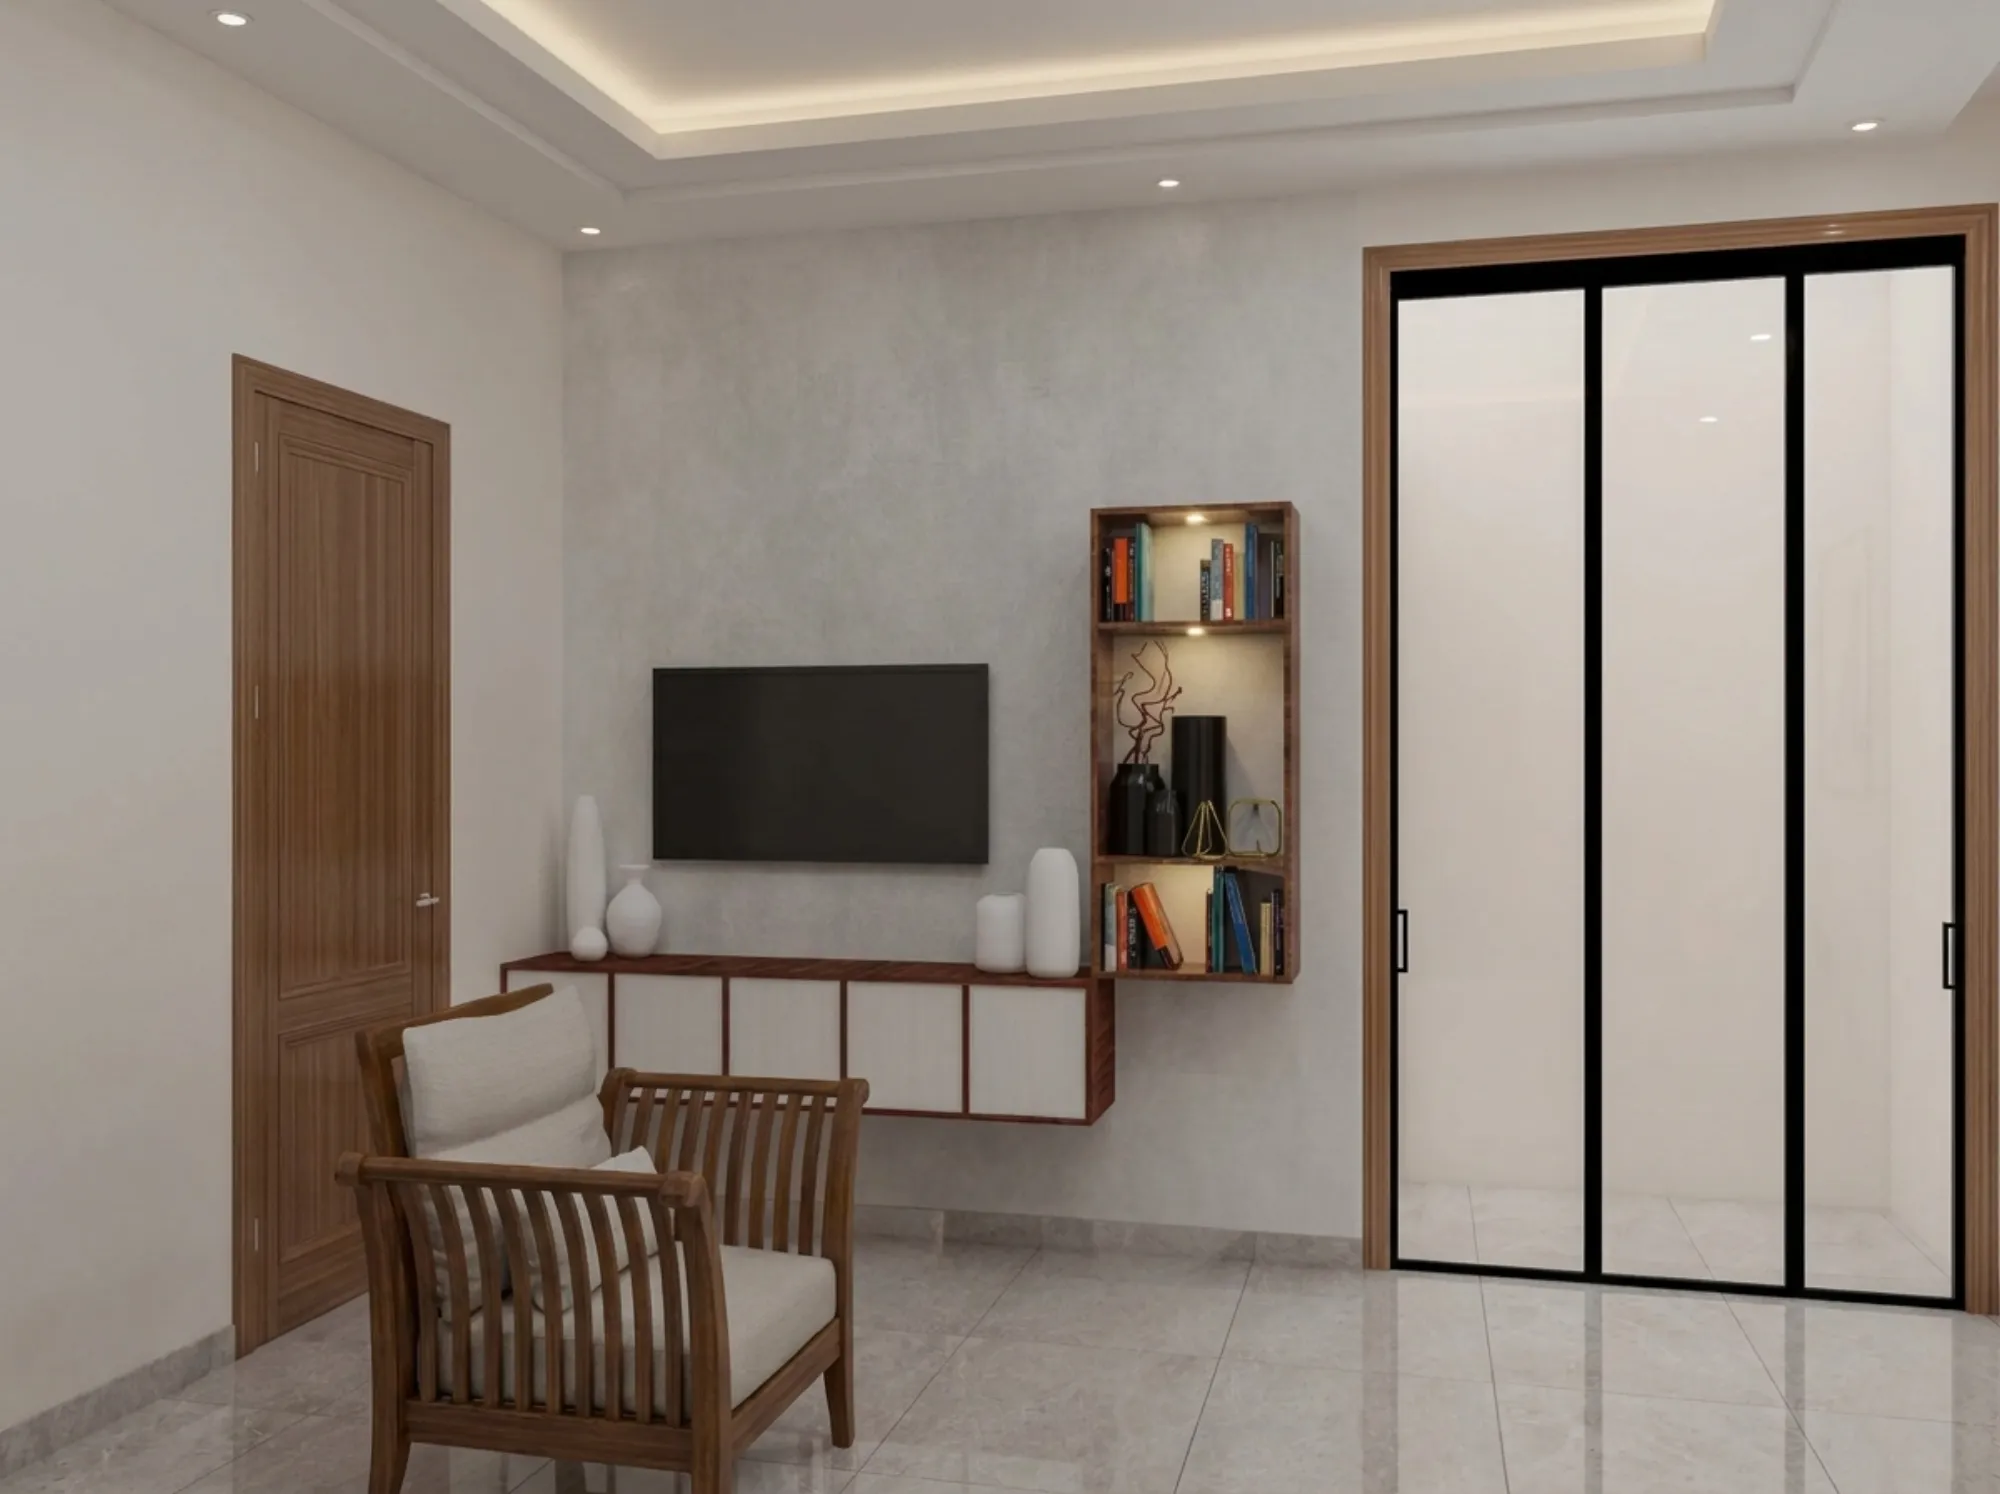
When two working parents in New Town call us about setting up a home office, the problem is almost never finding room for a desk, it is finding room for two desks in a space that was designed as a third bedroom or study nook and never anticipated hosting simultaneous video calls, and we have planned this exact layout for enough dual-income households across Action Area I and Action Area II that we can usually tell within the first site visit whether a room will need acoustic zoning, visual zoning, or both. The rooms we are typically working with run 9 by 10 feet to 11 by 11 feet, which is workable for two adults and two workstations but only if the desk positions, the sound-absorbing surfaces, and the storage are planned together rather than treated as three separate decisions, because a room this size punishes any layout where the desks face each other or share a single wall of hard, reflective surfaces.
Why Desk Position Matters More Than Desk Size
The instinct most couples have is to buy two identical desks and place them facing each other for a sense of symmetry, but we steer almost everyone away from this arrangement because facing desks put both people directly in each other's camera frame and direct eyeline during calls, which is distracting even when neither person means to look up. Instead, we generally position the two desks along perpendicular walls, forming an L shape in the corner of the room, or along the same wall but separated by a floor-to-ceiling shelving unit that acts as both storage and a visual break, so each person's video call background shows a wall or a shelf rather than their partner mid-conversation on an unrelated call. In a 9 by 10 foot room, an L-shaped arrangement with desks around 42 to 48 inches wide each leaves a comfortable 30 to 36 inch circulation gap in the middle, which matters more than it sounds because that gap is where one parent needs to pass behind the other without stepping into a video frame or knocking a coffee cup.
Solving the Sound Problem Before the Layout Problem
Acoustic separation is the single biggest complaint we hear from couples six months into a shared home office, because even a well-zoned room does nothing for the fact that two people talking on calls twelve inches apart, separated only by a shelf, bleed into each other's audio no matter how good either laptop's microphone is. We address this in three layers, starting with soft materials, a rug under each workstation and heavier curtains than the room would otherwise need, which cut down reflected sound significantly more than most people expect from fabric alone, followed by a physical barrier, whether that is the shelving unit mentioned above or a slim acoustic partition panel, and finally scheduling, since even the best acoustic treatment cannot fully separate two voices in the same 90 to 110 sq ft room and we always recommend couples stagger their heaviest call blocks where their work calendars allow it.
| Desks facing each other | Desks in an L or separated by a shelf |
|---|---|
| Direct eyeline and camera overlap during calls | Each workstation faces a wall or shelf, not the partner |
| Shared background behind both desks on calls | Distinct, cleaner backgrounds for each video call |
| Sound travels directly across the open gap | Shelving or partition breaks the direct sound path |
| Slightly easier to fit in a narrow rectangular room | Needs an L-shaped or squarer room to work well |
Shared Storage That Does Not Eat the Room
A dual workstation setup fails fast if both people are stacking files, chargers, and stationery on their desks because there is nowhere else for it to go, so we always design a shared storage wall as part of the same plan rather than an afterthought, typically a run of closed cabinets at desk height topped with open shelving above, sized to hold both people's work materials with a dedicated section for each so neither person is digging through the other's files mid-call. In most 9 by 10 foot rooms we can fit roughly 6 to 7 linear feet of this storage along the wall opposite the desks without crowding the circulation path, and closed cabinet doors matter more here than in a typical study because a professional-looking video call background depends on what is visible behind the desk, and open clutter reads poorly on camera in a way it never did in a pre-pandemic home office.

- Position desks in an L shape or along a shared wall broken by a shelf, never facing each other
- Add a rug under each workstation and heavier curtains to cut reflected sound
- Install a physical divider, shelving unit or slim acoustic panel, between the two desks
- Build closed storage at desk height so daily clutter does not end up in either person's video background
- Confirm at least one desk sits near natural light for calls, and add a warm secondary lamp for the other
- Check your home broadband plan supports two simultaneous video calls without lag, since this derails more calls than any layout mistake
Lighting for Two People on Camera at Once
Natural light in most New Town study rooms comes from a single window, which means one desk usually gets better daylight than the other, and rather than fighting that asymmetry we plan around it by positioning whichever desk sees more back-to-back video calls closer to the window and compensating for the other desk with a dedicated ring light or a warm-toned desk lamp positioned to avoid harsh overhead shadows. This sounds like a minor detail until you have sat through a year of calls where one parent's face is consistently underlit compared to the other's, which becomes a genuine point of friction in households where both people are equally serious about how they present on camera for client-facing work.
What Changes as the Room's Use Evolves
A number of the couples we set this room up for eventually need it to flex, whether that is hosting an occasional guest, doubling as a homework space once a child starts school, or shrinking to one workstation if one partner's role goes back to a physical office, and we design the storage wall and desk placement from day one with that flexibility in mind rather than building anything so fixed that a change in circumstances means tearing the room out. A modular desk that can be reoriented, storage that is not built permanently into the wall, and a shelving divider on castors rather than fixed brackets all keep this room adaptable without adding meaningfully to the initial budget.
How This Connects to the Rest of Your Flat
A dual home office is rarely the only room in a New Town flat under renovation at the same time, and if your household is also mid-transition on a child's room, our piece on converting a baby nursery into a toddler room as your child grows covers the same room-zoning thinking applied to a very different age group. If your parents are further along in life and thinking about a move into a smaller, easier-to-manage flat themselves, our guide on what retirees should prioritise when downsizing into a smaller Kolkata flat is a useful read for that separate but related conversation. And if you are earlier in the planning process and want to understand how a home office fits into the fuller Kolkata WFH landscape beyond just this one room, our broader piece on setting up a home office in Kolkata is worth reading alongside this one for the wider context. For households under KMC jurisdiction weighing a rooftop extension to gain the extra room a dual workstation needs, our note on whether a rooftop water tank counts toward FAR under KMC rules is worth checking before you assume that space is free to build into.
Let Us Help You Get Both Desks Right the First Time
Two working parents sharing one small room for eight hours a day is a layout that either works quietly in the background or actively undermines your focus every single call, and getting the desk positions, storage, and acoustic treatment right from the start avoids months of ad hoc fixes that never fully solve the problem. If you would like us to measure your specific room and design a dual workstation layout that actually holds up to back-to-back calls, reach out to Studio Contour through our contact page and we will help you build a home office that works for both of you.