








Farmhouse-Style Dining Room Ideas for a Rajarhat Villa
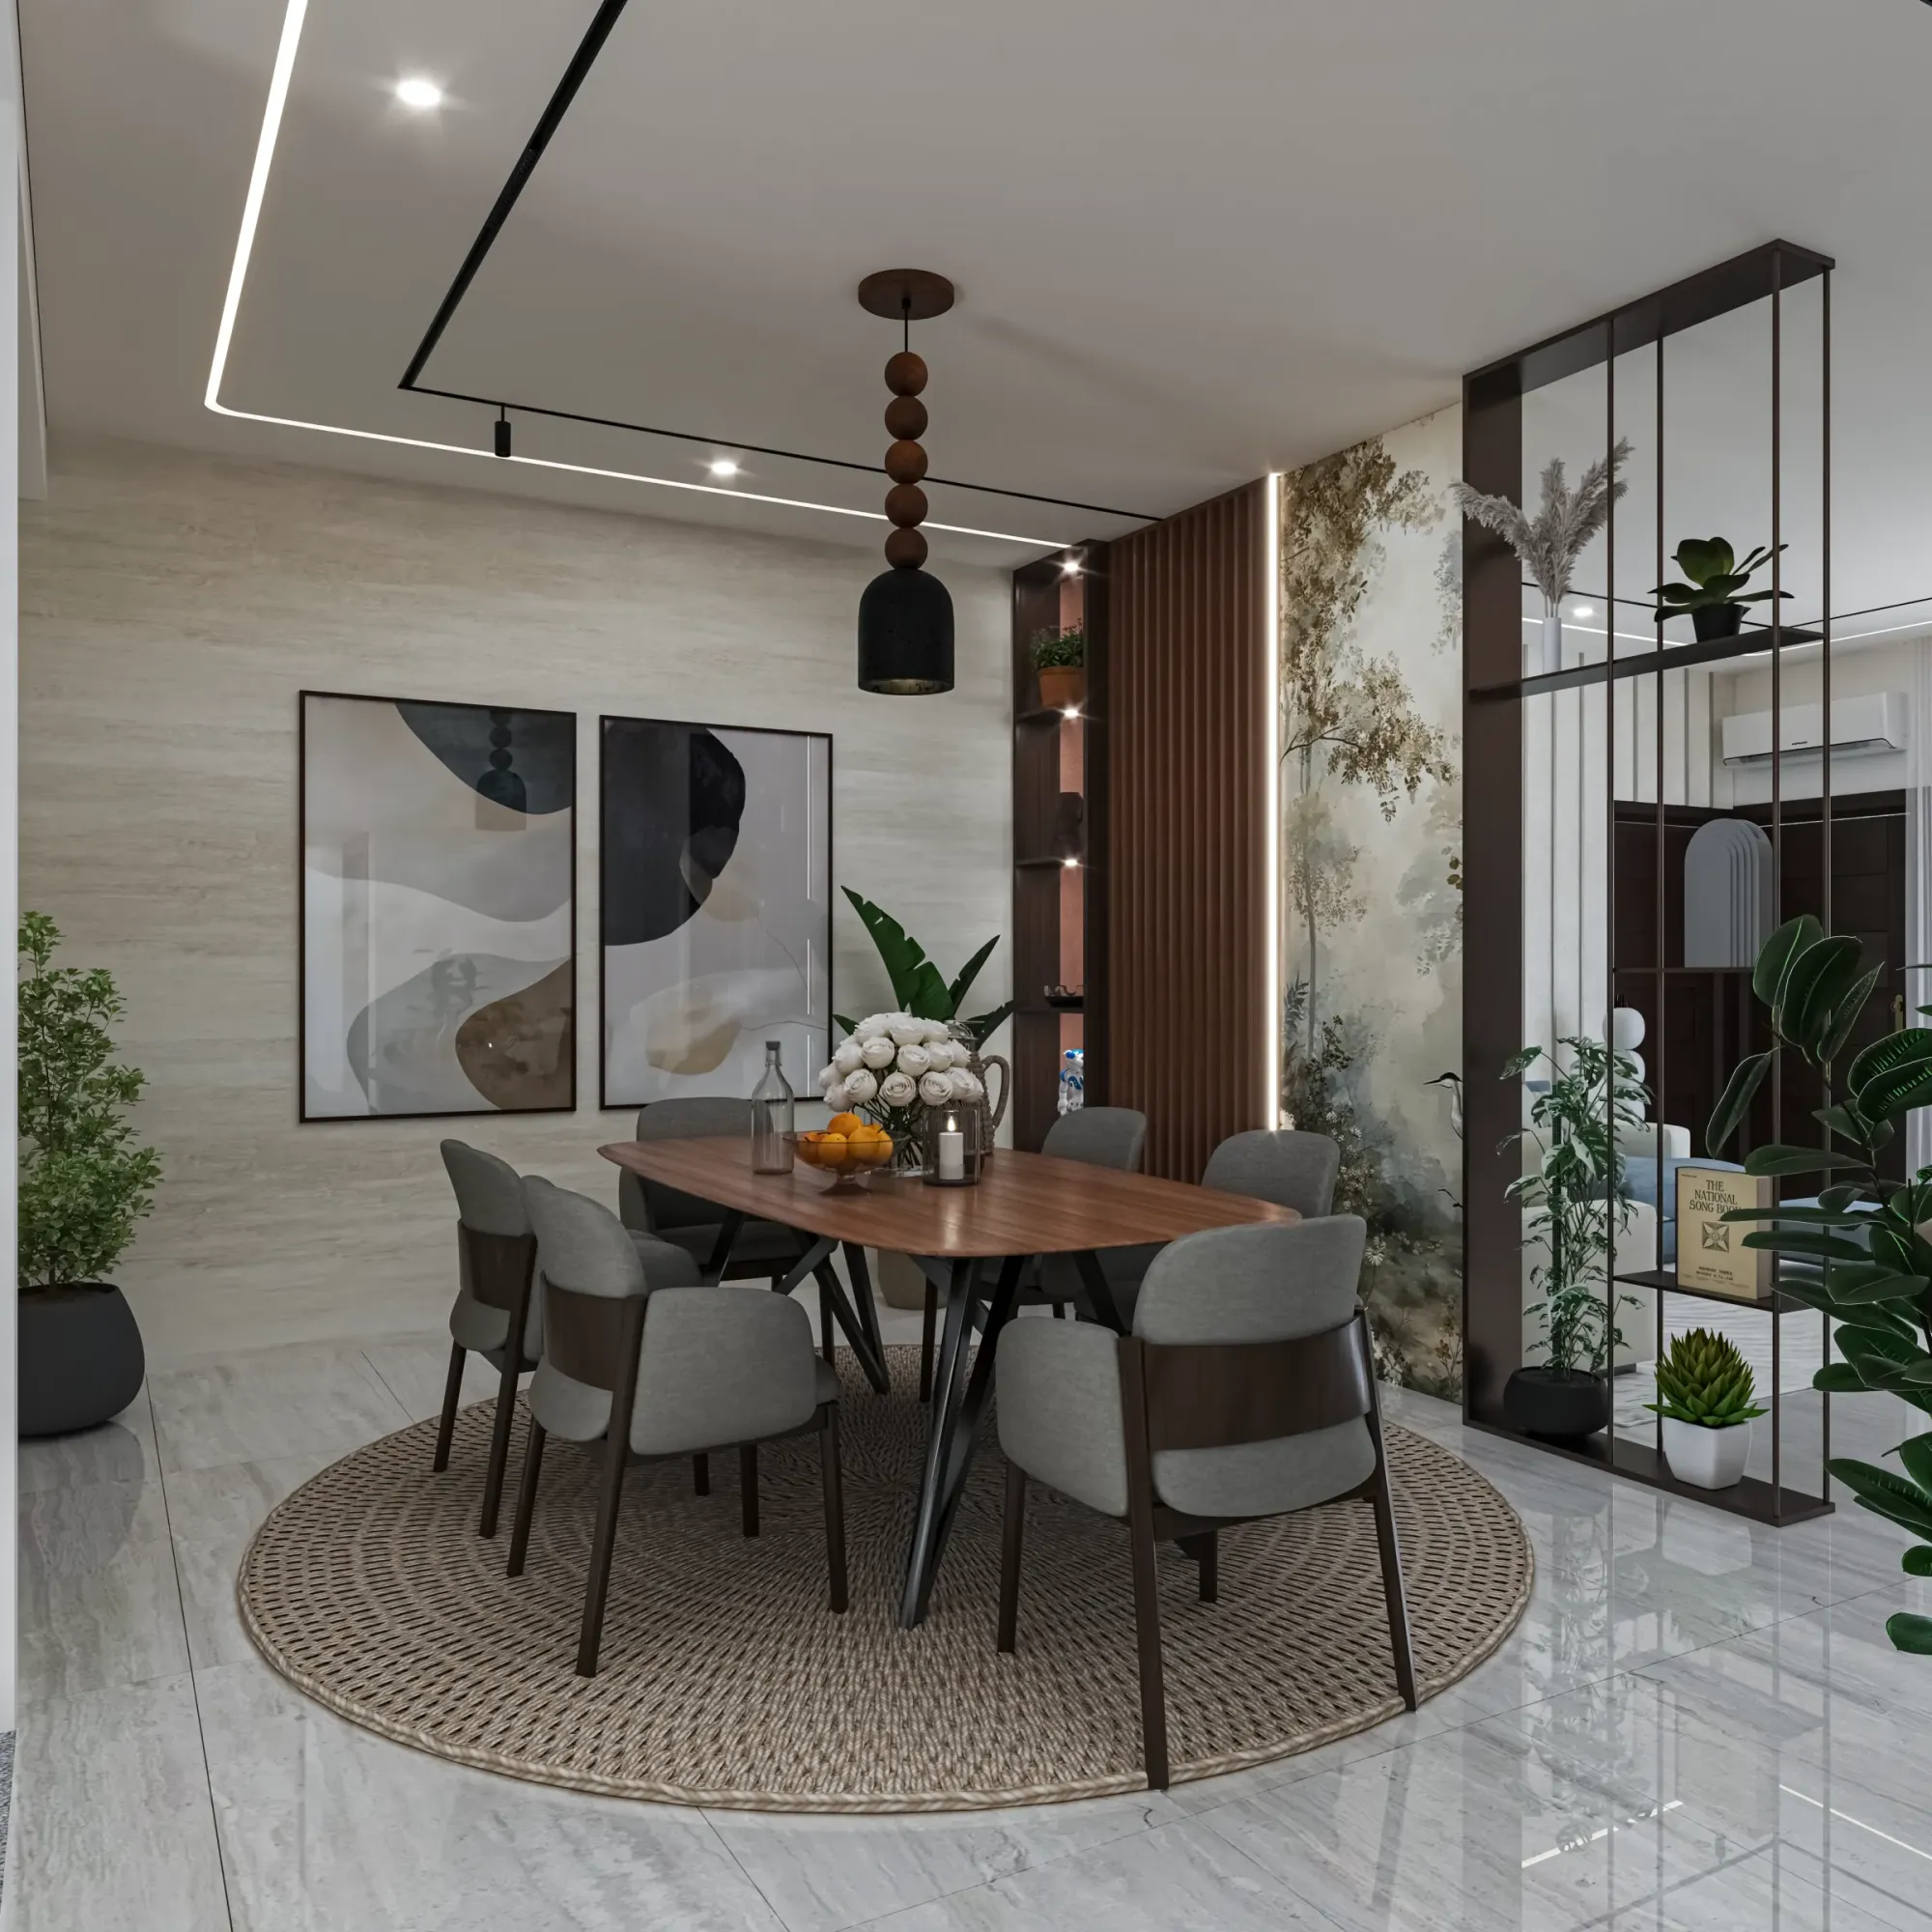
A client building a standalone villa on a Rajarhat plot came to us this year asking specifically for farmhouse style dining room design ideas for a rajarhat villa, and what made the brief genuinely interesting rather than a simple materials swap was the amount of floor area we had to work with, since a Rajarhat villa dining room typically runs somewhere between 200 and 260 square feet once you include the space around the table for chair pull-back and circulation, roughly double what we would ever get in an apartment dining zone, and farmhouse as a style genuinely needs that extra room to breathe, because a reclaimed-wood table, a run of benches, and an exposed-beam ceiling motif all read as cramped rather than characterful once you try to fit them into a footprint that was never sized for them. We want to walk through exactly how we built this scheme, because the farmhouse look gets attempted a lot in Kolkata right now and gets badly compressed into apartment-scale rooms far more often than it gets the villa-scale space it was actually designed around.
Why a Villa's Larger Footprint Changes the Farmhouse Brief
The farmhouse aesthetic, at its origin, comes from large working homes with generous kitchens and dining halls built to seat an entire extended family plus guests at once, and every one of its signature elements, the long communal table, the bench seating running its full length, the exposed structural timber overhead, was scaled for that kind of room from the start. A standalone Rajarhat villa, sitting on an independent plot rather than sharing walls and a fixed floor plate with neighbouring units, is one of the few residential formats in greater Kolkata where we can actually give a dining room the 14 by 16 foot or larger footprint this style wants, and that extra square footage changes almost every material decision downstream of it, from how long a table we can specify to how much of the ceiling we can genuinely commit to the beam treatment without the room feeling top-heavy.
The Table and Bench Seating
We built this particular scheme around a solid reclaimed sheesham wood table roughly 7.5 feet long and 3 feet wide, thick-topped at just under 2 inches with visible saw marks and knot patterns left intentionally unfilled, since a farmhouse table that has been sanded and finished to a glassy uniformity loses the reclaimed character that makes the style work in the first place. Seating ran as a bench along each long side, each bench seating three comfortably, with a single captain's chair at each end for the head of household positions, a mix that gives the room eight to ten seats depending on how tightly the family wants to sit for a large gathering, and the bench format specifically is what lets a farmhouse dining room absorb extra guests during festivals or family functions without needing to pull in mismatched chairs from elsewhere in the house.
The Exposed Beam Ceiling, Built Honestly
Genuine structural timber beams are not something we can specify in an RCC-framed Rajarhat villa, since the roof and floor slabs are cast concrete rather than timber-framed construction, so the exposed-beam look in every farmhouse project we deliver here is a false ceiling detail built to read as structural rather than an actual load-bearing element, and we think it is worth being upfront with clients about that distinction before the project starts rather than letting them discover it later. We drop a section of false ceiling roughly 6 to 8 inches below the slab across the dining zone, running solid wood or wood-finish MDF beams across it at 24 to 30 inch intervals, stained a deep walnut or weathered grey tone against a whitewashed or warm white ceiling plane between them, and the visual effect, once lit correctly from below, reads convincingly as exposed structure even to guests who know the house is concrete framed, provided the beam spacing and proportions are worked out against the room's actual dimensions rather than applied as a generic pattern.
Walls, Wainscoting and the Rest of the Palette
Board-and-batten wainscoting, vertical timber battens applied over the lower third to half of the wall and painted a soft off-white or muted sage, is the wall treatment we default to for this style, since it gives the room texture at a human scale without competing with the table and beams for visual attention, and we keep the wall above the batten line in a plain matte white or warm cream to let the whole scheme breathe rather than layering pattern on pattern. A farmhouse sideboard or hutch, built from the same reclaimed timber family as the table, anchors one wall of the room and does double duty as both crockery storage and a serving surface during larger gatherings, and we usually pair it with a run of open shelving above rather than closed upper cabinetry, since open shelves stacked with everyday crockery and a few glass jars read as authentically farmhouse in a way that closed cabinetry never quite manages.

Lighting the Beams Correctly
The exposed-beam ceiling only reads correctly under the right light, since flat overhead lighting flattens the beam shadows and undoes most of the depth the treatment is meant to create, so we run warm 2700K downlights recessed into the whitewashed ceiling plane between the beams rather than mounting fixtures onto the beams themselves, angled slightly to graze light across the beam undersides and throw soft shadow lines that read as genuine structural depth. Over the table itself, we hang a wrought iron chandelier or a cluster of three to five exposed-bulb pendants at staggered heights, roughly 30 to 34 inches above the tabletop, which is low enough to feel intimate for a seated dinner but high enough that no one at the table is looking directly into a bulb.
| Bench Seating Along Both Sides | All Individual Chairs |
|---|---|
| Fits more guests in the same footprint | Fixed seat count matches chair number exactly |
| Easier to slide in extra guests during festivals | Individual comfort and back support per seat |
| Reinforces the communal farmhouse feel | Reads as more formal, less rustic |
| Needs cushions or throws for comfort on long sittings | Comfortable without extra soft furnishing |
How This Connects to the Rest of the Villa
A dining room built at this scale rarely sits in isolation, and we generally recommend clients visualise the full room, table, beams and lighting together, before any timber is cut, since a scheme this material-heavy is far harder to adjust once the reclaimed table and custom beams are actually installed, which is part of why we lean on 3D visualisation for every farmhouse brief of this size. Clients furnishing a Rajarhat villa around this dining room often come to us next about how the adjoining spaces should grow with the family over time, and our piece on designing a children's room for a growing family in Kolkata covers some of the same long-horizon thinking we apply here, since a farmhouse dining room built to seat ten is usually a signal that the family expects the house itself to keep expanding around it. If your own brief is closer to a compact apartment kitchen than a villa dining hall, our guide to Scandinavian-style kitchen ideas for a New Town 1BHK shows how differently we approach material choices once the constraint of a small footprint comes back into play, while our piece on retro-style utility room ideas for a Salt Lake flat shows the same principle of committing fully to a period style applied to the smallest, most overlooked room in a flat rather than the largest room in a villa. On the commercial side, our recent work on a 1000 sq ft coaching centre classroom layout in New Town shows the same instinct for generous, communal seating adapted to a very different kind of room.
- Confirm your dining room's actual floor area before committing to a table longer than 7 feet
- Decide bench seating versus individual chairs based on how often the room hosts large gatherings
- Budget for kiln drying and termite treatment on any reclaimed timber before finishing begins
- Plan the false ceiling beam spacing against your room's real dimensions rather than a generic pattern
- Confirm beam and pendant lighting placement with a 3D visualisation before any timber is cut
Planning a Farmhouse Dining Room for Your Own Rajarhat Villa
A farmhouse dining room genuinely earns its scale in a villa in a way it rarely does in an apartment, and if you are building or renovating a standalone home in Rajarhat and want a dining space that can seat the whole extended family without feeling like it is straining the room, we would like to see your floor plan. Get in touch through our contact page and tell us how many people your dining room needs to seat on a normal week versus a festival weekend, and we will show you what a farmhouse scheme could look like on your actual footprint.