








Scandinavian-Style Kitchen Ideas for a New Town 1BHK
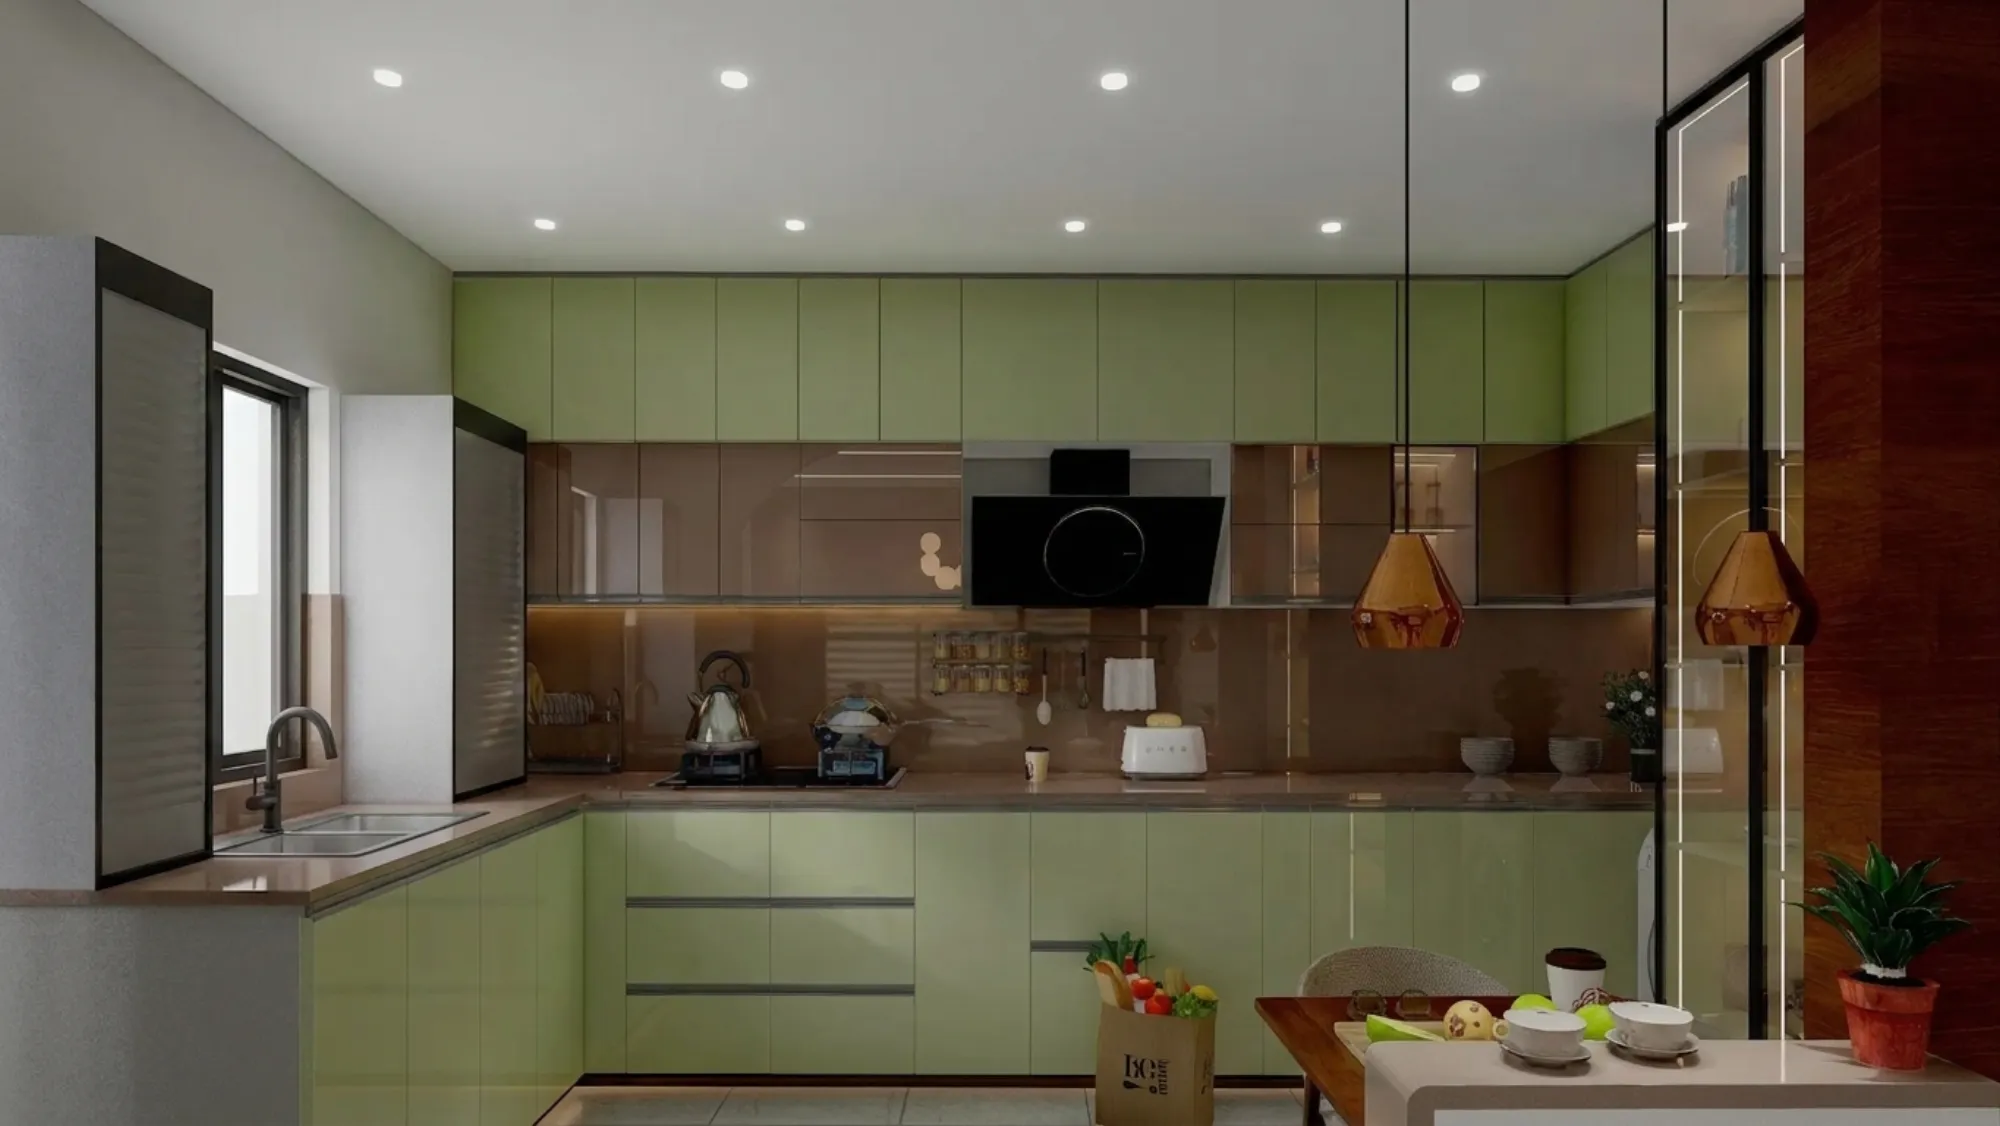
When a client asks us for scandinavian style kitchen design ideas for a 1bhk new town flat, the conversation almost always starts with the same complaint, that a standard galley kitchen running roughly 6.5 feet long and 4.5 feet wide, boxed in on both long sides by cabinetry and closed off at one end by a service duct wall, feels considerably smaller and darker than its actual floor area deserves, and the Scandinavian palette of light oak, warm white and pale grey happens to be one of the few design languages we have found that genuinely corrects that feeling rather than simply decorating around it, because the whole logic of Nordic kitchen design is to bounce whatever light is available around a narrow volume instead of letting dark, heavy cabinet fronts absorb it. We have applied this palette to enough compact New Town kitchens over the years to trust it as a working solution rather than a passing style choice, and the version we are laying out here is built specifically for the galley footprint that most 1BHK towers along Action Area I and Action Area II hand their owners.
Why a Galley Kitchen Responds So Well to a Light Palette
A galley layout, two parallel runs of cabinetry facing each other across a walkway that is rarely wider than four feet in a 1BHK, is the single most space-efficient way to fit a full working kitchen into a small footprint, but it is also the layout most punished by dark or high-gloss cabinet fronts, since a person standing in the middle of a four-foot corridor is close enough to both walls that heavy colour on either side reads as pressing inward rather than receding. Scandinavian design solves for exactly this problem in its country of origin, where kitchens are often similarly narrow and daylight hours are genuinely scarce for months at a time, and the palette that emerged from that constraint, light wood tones paired with warm white and the occasional muted accent, works for almost identical reasons in a New Town flat that gets one window at the far end of the galley and borrowed light from an adjoining dining area at the other.
The Core Palette We Specify
Our starting point for this kind of brief is a two-tone cabinet scheme, warm white or off-white matte laminate on the upper cabinets and a light oak or ash-toned laminate on the lower run, rather than committing the whole kitchen to either extreme. Keeping the uppers light lifts the visual weight away from eye level, where a dark or busy finish would make the four-foot corridor feel like it is closing in overhead, while the warmer wood tone on the lower cabinets grounds the room and hides the everyday scuffs and splashes a lower cabinet takes on far better than a stark white finish would. We generally avoid true white on white throughout, since a fully white galley kitchen in Kolkata's diffuse daylight can read as clinical rather than warm, and the small amount of oak tone is what keeps the room feeling like a home kitchen instead of a laboratory.
Handleless Profiles and Keeping the Corridor Visually Wide
Hardware choice matters more in a galley than in almost any other kitchen layout, because protruding handles on both parallel runs eat into the already tight walkway and catch the eye at exactly the height where you want the space to feel open rather than cluttered. We specify a handleless aluminium profile finish on nearly every Scandinavian galley kitchen we design, a recessed channel along the top edge of each cabinet door that lets a hand slip in to open it without any hardware breaking the flat plane of the cabinet front, and the unbroken surface this creates does more for the sense of width in a narrow kitchen than almost any other single decision in the brief. Matte finishes over gloss are equally important here, since a high-gloss white cabinet in a galley bounces reflections from the opposite wall and from anyone standing in the corridor, which reads as busy rather than airy despite the shine, whereas a matte or softly textured laminate reflects light without throwing back a mirror image of everything happening in the room.
Countertops, Backsplash and Keeping the Materials Honest
We pair this cabinet scheme with a light quartz countertop, usually in an off-white or pale warm grey rather than a stark bright white, since quartz in that tone resists staining from turmeric and oil in daily Bengali cooking while still keeping the overall palette light. For the backsplash, a plain white or pale grey ceramic tile in a simple subway or herringbone lay works better in a genuinely small galley than a busy patterned tile, because the eye needs at least one continuous, quiet surface to rest on in a room this compact, and we reserve pattern for a single open shelf bracket or a run of pendant cord rather than the wall itself.

Lighting That Actually Reads as Scandinavian
A Scandinavian kitchen loses its character fast under cool white lighting, since the warmth of the wood tone and the softness of the white cabinetry both depend on a warm colour temperature to read correctly, so we specify 3000K LED strip lighting under the upper cabinets rather than the 6000K daylight-white fixtures still common in a lot of standard modular kitchen quotes. Where the galley opens into a dining or living area, a single pendant light in a simple frosted glass or woven rattan shade over the boundary between the two spaces does a lot of work, marking the transition without adding a hard visual break, and this is a detail we borrow directly from the kind of open-plan thinking we cover in our piece on how the open kitchen finally won over Kolkata homes in 2024, since a galley kitchen that opens onto a living or dining zone benefits from the same lighting logic even though its own footprint stays closed and narrow.
Making Four Feet of Walkway Feel Wider
Beyond the palette itself, a handful of layout decisions do most of the remaining work in a tight galley. We drop the upper cabinet depth from the standard 350mm to 300mm wherever the client's storage needs allow it, which recovers a genuinely noticeable amount of shoulder room in the walkway without sacrificing much usable storage, and we replace one run's corner base unit with a pull-out larder unit rather than the bulky rotating carousel that standard modular quotes default to, since a slim pull-out reads as a single flat panel from the corridor rather than a wide curved door swinging into the walkway. An open shelf in place of one upper cabinet, usually positioned closest to the window end of the galley, breaks up the run of closed doors and gives the light-wood tone somewhere to show through as texture rather than just a laminate finish, which is a small touch that consistently reads as more genuinely Scandinavian than an unbroken wall of cabinetry.
| Two-Tone Scandi (Oak Lower, White Upper) | All-White Scandi Palette |
|---|---|
| Visual weight sits low, ceiling feels higher | Uniform brightness, most reflective option |
| Hides daily scuffs on lower cabinets well | Shows fingerprints and staining faster |
| Reads as warmer and more lived-in | Reads as brighter but can feel clinical |
| Suits galley kitchens with one window | Suits kitchens with strong natural light on both walls |
Budgeting for This Scheme
A two-tone Scandinavian galley kitchen of this size, including handleless profile shutters, quartz countertop, a mid-range chimney and hob, and the lighting changes described above, typically lands between 2.8 and 4.5 lakh rupees depending on hardware brand and whether the client wants soft-close mechanisms on every drawer or only the ones used daily, and the swing within that range is driven far more by appliance and hardware specification than by the cabinet finish itself, since light oak laminate and warm white laminate sit within a few thousand rupees of each other at most vendors we work with.
- Confirm your galley's actual corridor width before committing to a two-tone palette
- Choose matte over glossy finishes to avoid reflections bouncing between the two parallel runs
- Specify handleless profile shutters to keep both walls visually unbroken
- Use 3000K warm white lighting under cabinets rather than cool daylight-white strips
- Replace at least one corner base unit with a slim pull-out larder rather than a rotating carousel
Living With the Rest of a 1BHK Around This Kitchen
A kitchen this considered rarely sits in isolation from the rest of a compact flat's design decisions, since the same instinct that pushes a client toward a light Scandinavian palette in the kitchen tends to show up in how they think about the living area too, and clients working with a similarly tight footprint elsewhere in their New Town or Action Area I flat often come to us next about a minimalist home theatre setup for a compact Action Area I flat, where the same principle of paring back visual clutter to protect a small room's sense of scale applies in a completely different context. For clients further along in their Kolkata property search and weighing a larger standalone home instead, our piece on farmhouse-style dining room ideas for a Rajarhat villa is a useful contrast, since it shows how differently we approach material choices once the constraint of a narrow galley footprint is no longer in play. And on the commercial side of our practice, our recent brief for a 500 sq ft real estate sales office reception in Rajarhat shows the same light-palette, small-footprint thinking applied outside a residential context entirely.
Bringing a Scandinavian Palette Into Your Own New Town Kitchen
A galley kitchen in a 1BHK does not have to feel like the smallest, darkest room in the flat, and the light oak and warm white palette we have walked through here has consistently been the fix our New Town clients respond to best once they see it applied to their own floor plan rather than a showroom display. If you have a galley kitchen you would like us to look at, whether it is a fresh possession or a resale flat overdue for a redo, reach out through our contact page with your rough dimensions and we will tell you honestly whether this palette suits your specific window placement and light.