








One Flooring Material, No Thresholds: How Continuous Flooring Makes a Small Flat Read Larger
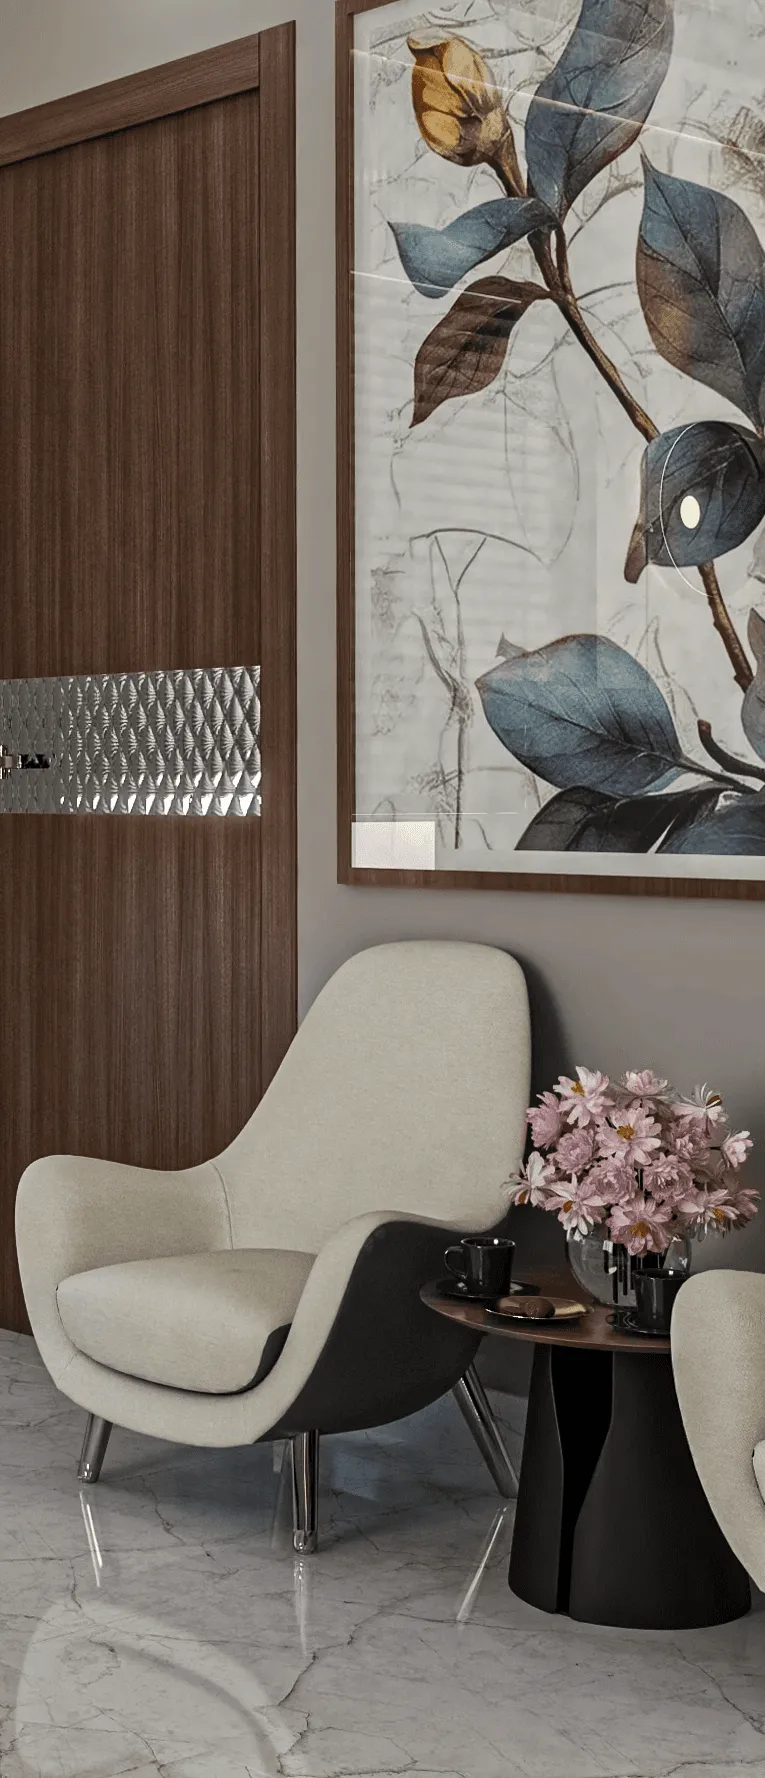
When we sit down with a client who has a 2BHK somewhere between 650 and 850 square feet in New Town or Rajarhat and they tell us the flat feels smaller than the carpet area suggests, our first question is rarely about the furniture or the paint colour, it is almost always about the floor, because in our experience one of the most reliable ways a compact flat convinces the eye it is smaller than it actually is has nothing to do with the walls at all, it has to do with how many times the flooring material changes as you walk from the entrance to the bedroom. A living room in polished vitrified tile that gives way to a strip of marble threshold, then a different tile in the passage, then wooden laminate in the bedroom, then back to anti-skid ceramic in the bathroom, is technically four or five separate flooring decisions, and every single one of those transitions is a visual full stop that tells your brain "this room has ended, a new room has begun," which is exactly the wrong message to send in a flat where every square foot of perceived continuity is doing real work. Our approach on the majority of compact residential projects we take on now is to run one flooring material continuously from the entrance through the living and dining area and into the bedrooms, with no threshold strips and no material breaks at doorways, reserving genuine material changes only for the wet areas where function actually demands it.
Why the Eye Reads Threshold Strips as Room Boundaries
There is a simple bit of visual logic behind why this works, and it is worth explaining because it is the reason we push back when clients ask for "a different tile in each room to keep things interesting." Human depth perception leans heavily on continuous surfaces to judge scale, and a floor plane that runs unbroken from one end of a flat to the other gives the eye a single, uninterrupted reference line to measure the space against. The moment you introduce a threshold strip, whether it is a brass divider, a change in tile size, or simply a grout line where two different materials meet, you are inserting a visual marker that the brain automatically registers as an edge, and edges read as boundaries. In a large bungalow this effect is invisible because there is enough floor area on either side of the boundary for the room to still feel generous. In a 90 square foot bedroom opening off an 180 square foot living room, that threshold strip is doing outsized damage, because it is chopping an already modest total floor area into two visually separate, smaller-feeling zones instead of letting them read as one continuous 270 square foot volume, which is what they actually are.
What "Continuous" Actually Means in Construction Terms
Running one material throughout does not mean laying tile with no joints at all, that is neither possible nor desirable, it means eliminating the deliberate, visible transition details that builders default to at every doorway, which are usually a marble or granite threshold strip roughly 100 to 150 mm wide sitting proud of the floor by a few millimetres on either side of the frame. We remove that strip entirely and instead plan the tile layout so a full tile or a consistent, pre-measured cut crosses the doorway line without interruption, meaning the grout pattern itself continues at the same spacing and the same alignment from the living room straight into the bedroom. This requires more careful setting out at the laying stage than builders typically bother with, because the tiler has to plan the entire flat's grid from a single starting point rather than tiling room by room and patching the doorways afterward, but the labour cost difference is marginal, usually adding no more than 5 to 8 percent to the flooring labour budget on a typical 700 to 800 square foot flat, for a visual payoff that is, frankly, disproportionate to that cost.
The other piece of this that surprises clients is threshold height. Builder-standard construction in most New Town and Salt Lake buildings leaves a small step, sometimes as much as 15 to 20 mm, between the living area screed level and the bedroom screed level, which is what necessitated the threshold strip in the first place, since it hid the level change. Getting rid of the strip means getting the screed level flush before tiling begins, which we handle during the flooring preparation stage rather than trying to disguise it afterward, and it is also, quietly, an accessibility improvement, since a flush floor with no raised strips is far easier to move across for elderly residents or anyone using a walker or wheelchair.
Choosing a Material That Can Actually Go Everywhere in Kolkata's Climate
The material question is where continuous flooring gets genuinely tricky in our climate, because Kolkata's combination of high humidity for most of the year and a monsoon season that pushes moisture into everything means the material you choose for a living room cannot simply be extended into a bathroom or balcony without some real engineering thought behind it. This is the piece of advice we give every client who likes the continuous flooring idea in principle but worries about safety in wet areas.
Double-charge vitrified tile in a matt or satin finish, rather than the high-gloss polished finish that looks better in showroom lighting, is our default recommendation for a Kolkata flat that wants genuine continuity. Vitrified tile has near-zero water absorption, which matters enormously in our humidity, and a matt finish in the 600x600 mm or 800x800 mm format gives you a slip resistance rating suitable for both living spaces and, critically, for balconies and semi-wet zones, which is what allows the same material to run from the living room out onto a balcony without a material change at that threshold either. We specify a textured or anti-skid variant of the same tile line specifically for the bathroom floor, matching the base colour and tone closely enough that the transition reads as a deliberate, minor texture shift for safety reasons rather than a full stop in the design.
Large-format porcelain slabs, in the 1200x600 mm size and above, are what we recommend when a client's budget allows for it and they want fewer grout lines overall, since fewer joints across a continuous run reinforces the unbroken-plane effect even further. Porcelain at this scale runs ₹180 to ₹350 per square foot depending on the finish and import origin, against ₹80 to ₹150 per square foot for good quality vitrified tile, so it is a genuine budget decision rather than an automatic upgrade.
We generally steer clients away from wooden laminate or engineered wood as the whole-flat continuous material in Kolkata, not because it looks wrong, but because even the better waterproof-rated laminates struggle over a full monsoon season in rooms that see any moisture at all, and using a different material for wet zones anyway partially defeats the purpose of going continuous in the first place. If a client wants the warmth of a wood look, we will run a wood-look vitrified or porcelain tile instead, which gives the same visual softness with none of the humidity risk.
Where We Still Break the Material, Deliberately
Continuous does not mean uniform everywhere without exception, and the exceptions matter as much as the rule. We still change material at the true wet zone boundary, meaning the inside of the bathroom itself and any open-to-sky balcony that takes direct rain, because anti-skid performance and drainage slope requirements genuinely differ there and pretending otherwise would be a safety compromise rather than a design win. We also sometimes introduce a single, deliberate material or tone change at the entrance foyer of a larger flat, using it as an intentional threshold that says "you are now inside the home," which is a different design decision made on purpose rather than a leftover habit from builder-grade construction. The distinction we always try to make clear to clients is between transitions that are load-bearing for the design, which we keep, and transitions that are just inherited convention, which we remove.
This same instinct, using a single continuous idea to make a compact space feel larger than its measured area, is also what drives our thinking on vertical storage: our piece on turning the headboard wall into a full storage system covers the sister technique of freeing up floor area by building up rather than out. If your flat's ceiling height is also working against you, our guide to designing around 7 foot ceilings in older Kolkata buildings covers the adjustments that apply when height, not just floor continuity, is the constraint. And if you are weighing tile budgets against more sustainable material options for the same continuous run, our breakdown of eco material payback periods is worth reading alongside this one. For homes where flooring choices intersect with Vastu directional preferences for specific rooms, our Vastu-compliant design service factors those constraints in from the layout stage rather than retrofitting them after the tile is already chosen.
Getting the Layout Right Before the Tiler Arrives
The single biggest mistake we see homeowners make when they try this on their own is deciding to go continuous after the tiling has already started room by room, at which point the grid alignment across doorways is nearly impossible to fix without lifting tile that has just been laid. This is a decision that has to be made at the flooring planning stage, alongside the screed levelling and the tile layout drawing, which is exactly the kind of detail our design and site teams work through together before a single tile is ordered. If your flat is still at the planning stage, or even if tiling has begun in one room and you want to check whether continuity is still achievable elsewhere, reach out to our team and we can walk the site with you and lay out exactly where a single material can carry through and where it genuinely shouldn't.