








Full-Height Backsplash Ideas for New Town Apartment Kitchens
If you have stood in a New Town apartment kitchen around 4 pm in July, you already know the problem this article is about. The light comes in low and warm through the west-facing window, the exhaust fan is doing its best, and there is a strip of tile above the counter that stops six inches short of the cabinet, leaving a band of painted wall exposed to steam, turmeric splashes, and the general chaos of a working kitchen. Within a year that strip is stained in a way no amount of scrubbing fixes, and within three it is peeling. We have opened up more kitchens like this than we can count across Action Area I, II, and III, and it is one of the most common regrets homeowners bring to us when they finally call for a renovation.
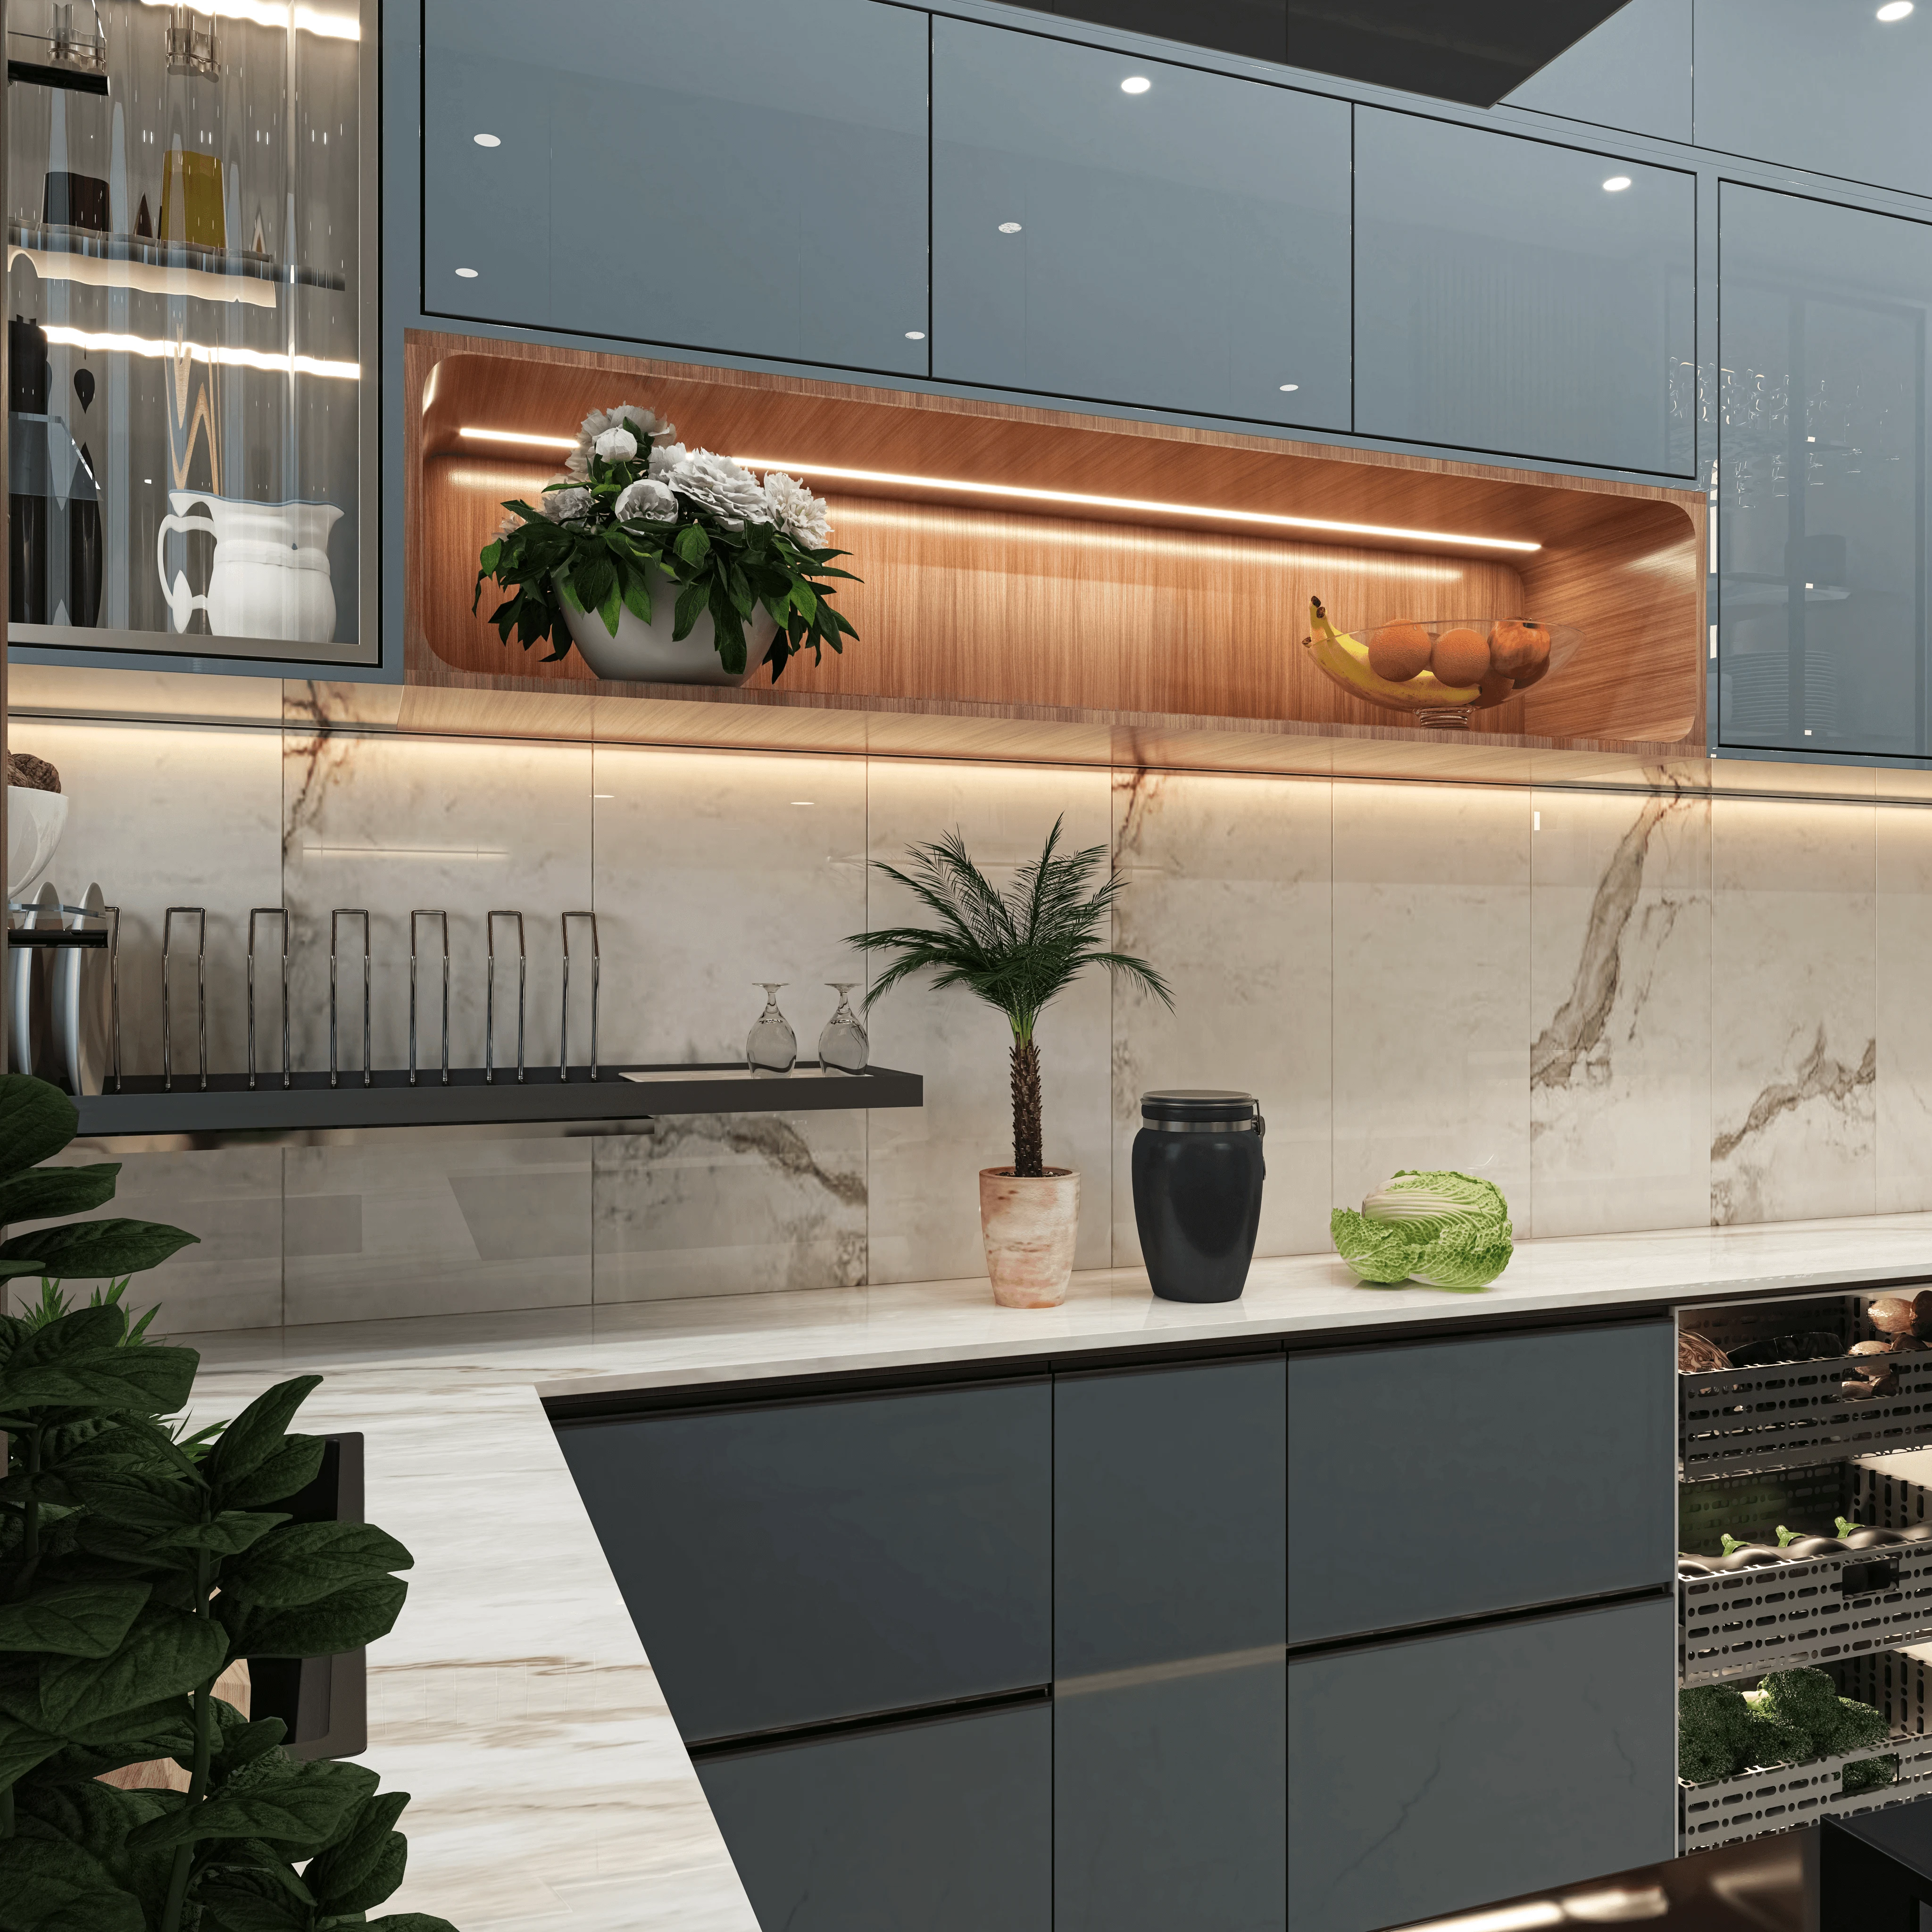
A full-height backsplash, meaning tile, stone, or engineered surface that runs from the countertop all the way to the underside of the wall cabinets or even to the ceiling, solves this permanently and also happens to be one of the highest-return changes you can make to a New Town flat kitchen. It is not just about looks, though it does make a compact kitchen feel taller and more finished. It is about protecting a wall that takes real punishment in a city where the monsoon pushes humidity into every gap for four months a year, and where most apartment kitchens are small enough that every visible surface matters. This piece walks through what actually works here, what does not, the material choices we keep coming back to on real New Town projects, and where the cost tends to land.
Why New Town kitchens specifically need this
New Town apartments, whether in the mid-rise blocks along the Action Area corridors or the newer towers closer to Eco Park, share a few traits that make backsplash decisions different from, say, a bungalow kitchen in south Kolkata. Ceiling heights in most sanctioned residential blocks sit in a tight, predictable band, so a kitchen with a short backsplash and a big gap of painted wall above it reads as visually cramped, not spacious. Second, a large share of New Town kitchens are semi-open to the dining or living space as part of open-plan layouts that became popular through the 2018 to 2024 building cycle, which means the backsplash is not hidden in a utility room anymore, it is on display to guests the moment they walk in. Third, and this is the practical one, the water table and general humidity load in this part of Rajarhat mean that any porous wall surface behind a hob or sink becomes a mould risk faster than people expect, something we have written about in more detail in our guide on waterproofing sensitive wet areas of a home.
The other factor is resale and rental economics, which matters more in New Town than most homeowners initially assume, given how many flats here get let out or sold within five to eight years of purchase. A kitchen with a half-tiled wall photographs poorly and reads as unfinished even if everything else in the flat is in good shape. Buyers and tenants notice it, even when they cannot articulate why the room feels off. A full-height treatment, done in a material that suits the room, closes that gap.
Picking the right material for a Kolkata kitchen
There is no single correct material, but there is a correct way to think about the choice, which is to work backwards from how the kitchen is actually used. A household that cooks heavy, oil-forward Bengali food daily, with a lot of frying and tempering, needs a surface that shrugs off grease and steam without staining, which usually points us toward glazed vitrified tile in a large-format slab, or a solid quartz-based engineered stone slab that runs continuously with almost no grout lines to trap residue. A household that cooks lighter, or has domestic help doing the bulk of the cleaning, has more room to consider handmade or textured tile, which looks wonderful but does hold grime in its grout lines and needs more frequent attention, something we flag honestly with clients rather than let them discover it a year in.
Large-format tile, typically 600mm by 1200mm or bigger, has become our default recommendation for most New Town kitchens because it minimises grout lines, which is where humidity and staining actually do their damage, a point we cover at length in our piece on tile and grout resealing frequency in Kolkata's humidity. Solid surface and engineered stone slabs go a step further, running as a single continuous panel with virtually no seams, which is the cleanest option but also the most expensive, and needs to be templated precisely against the cabinetry, which is why we always coordinate the backsplash decision with whoever is designing the modular kitchen layout rather than treating it as an afterthought once cabinets are already installed.
| Large-format tile | Engineered stone slab |
|---|---|
| Cost moderate, wide design range | Cost higher, premium finish |
| Grout lines minimal but present | Zero visible seams |
| Easy to source and replace a damaged piece | Repairs require a full panel swap |
| Good heat and stain resistance | Excellent heat and stain resistance |
| Works for most New Town budgets | Fits high-end or statement kitchens |
Getting the layout and lighting right
A full-height backsplash only earns its keep if the layout around it is thought through, because the same slab of tile has to work with the hob, the sink, and the wall cabinets without looking like three unrelated zones stitched together. We plan this around what is often called the kitchen work triangle, keeping the sink, stove, and refrigerator close enough that the backsplash reads as one continuous surface behind all three, rather than a patchwork where the tile changes direction or pattern awkwardly at each appliance. In narrow galley kitchens, which are common in New Town's compact 2BHK and 3BHK layouts, we often carry a single tile pattern straight through without interruption, because visual breaks in a small room make it feel smaller, not more detailed.
Lighting deserves equal attention here. Under-cabinet lighting washing down onto a full-height backsplash is what actually makes the material look expensive, more than the material choice itself in many cases. We typically spec warm to neutral colour temperature LED strips in the 3000K to 4000K range for this, tucked under the wall cabinets, coordinated with the broader false ceiling and lighting design plan for the kitchen so the backsplash gets its own dedicated wash of light rather than relying on the general room fixture, which almost always leaves the wall looking flat and under-lit at the exact spot where good light matters most, right behind the hob where you are actually chopping and cooking.
- 01Material and layout finalised with cabinetry drawings
- 02Substrate prep and waterproofing behind wet zones
- 03Tile or slab installation and grouting
- 04Under-cabinet lighting fitted and tested
- 05Final seal and handover
Practical maintenance and the mistakes we keep seeing
The mistakes we see repeatedly in New Town kitchens are almost always about sequencing, not taste. Homeowners pick a beautiful tile, then discover the electrician has already run conduit for the hob point at a height that clashes with the tile joints, or the modular kitchen vendor measures for cabinets before the backsplash height is finalised, leaving an ugly reveal strip. We sequence this the other way around on our projects, finalising the backsplash height, material, and lighting plan alongside the custom furniture and cabinetry drawings before anyone picks up a chisel, which is a small process discipline that saves a genuinely large amount of rework cost.
Maintenance is the other half of getting real value out of a full-height treatment. Epoxy grout, though it costs more upfront than standard cement grout, resists staining and mould growth dramatically better in Kolkata's humidity, and we specify it as standard on backsplash work now, not as an upgrade option. For households leaning toward natural stone rather than engineered surfaces, a penetrating sealer applied at installation and reapplied roughly once a year is non-negotiable, because unsealed stone behind a working hob in this climate will stain within months, not years.
- Confirm backsplash height and material before cabinet fabrication begins
- Specify epoxy grout for any tiled wet zone
- Plan under-cabinet lighting as part of the backsplash design, not after
- Seal natural stone at install and reseal annually
- Keep tile pattern continuous across the work triangle in small kitchens
What this costs and how we approach it
Full-height backsplash work in a New Town kitchen typically sits within the broader kitchen renovation budget rather than as a standalone line item, because the substrate prep, waterproofing behind the sink and hob, and coordination with cabinetry and lighting all overlap. Large-format tile tends to be the mid-range choice, engineered stone slabs sit at the premium end, and handmade or artisanal tile can land anywhere depending on the source. If a full kitchen or apartment refresh is on the table rather than just the backsplash wall, it is worth reading our broader guide on apartment and flat interiors in New Town before locking in a scope, since backsplash decisions tend to shift once the rest of the kitchen layout, storage, and appliance placement are finalised together.
We recently completed the interiors for an apartment building project in New Town where full-height backsplash treatments were part of a broader kitchen and open-plan living overhaul, and the difference between the half-tiled kitchens we inherited and the finished full-height versions was the single detail clients commented on most during handover walkthroughs.
At the end of the day, a backsplash is a small wall, and it is easy to treat it as a minor line item in a much bigger renovation. But it is also one of the few surfaces in a New Town kitchen that gets touched, splashed, wiped, and looked at every single day, and getting it right, in the right material, at the right height, with lighting that actually flatters it, is the kind of detail that separates a kitchen that feels finished from one that always feels slightly unresolved. We have been designing and delivering kitchens and full interiors across New Town and Salt Lake since 2014, with more than 330 buildings behind us at this point, and this exact category of decision, small on paper but disproportionately visible in daily life, is where we spend a lot of our design time. If your kitchen has that half-tiled wall problem, or you are planning a renovation and want the backsplash, cabinetry, and lighting worked out together instead of in isolation, get in touch with our team and we will walk you through what makes sense for your layout and budget.