








New Town Design & Architecture
Apartment Interior Design in New Town: Bare Shell to Finished Home
The bare-shell advantage, and how we turn a New Town flat into a home that fits you.
New Town hands you something unusual when you buy a flat here: a bare shell, a blank concrete box with no false ceilings, no flooring, no kitchen or wardrobes, and a completely open brief. For a homeowner that can feel overwhelming, but for a studio like ours, which has been working across Action Areas I, II and III since 2014, it is exactly where a thoughtful interior project begins.
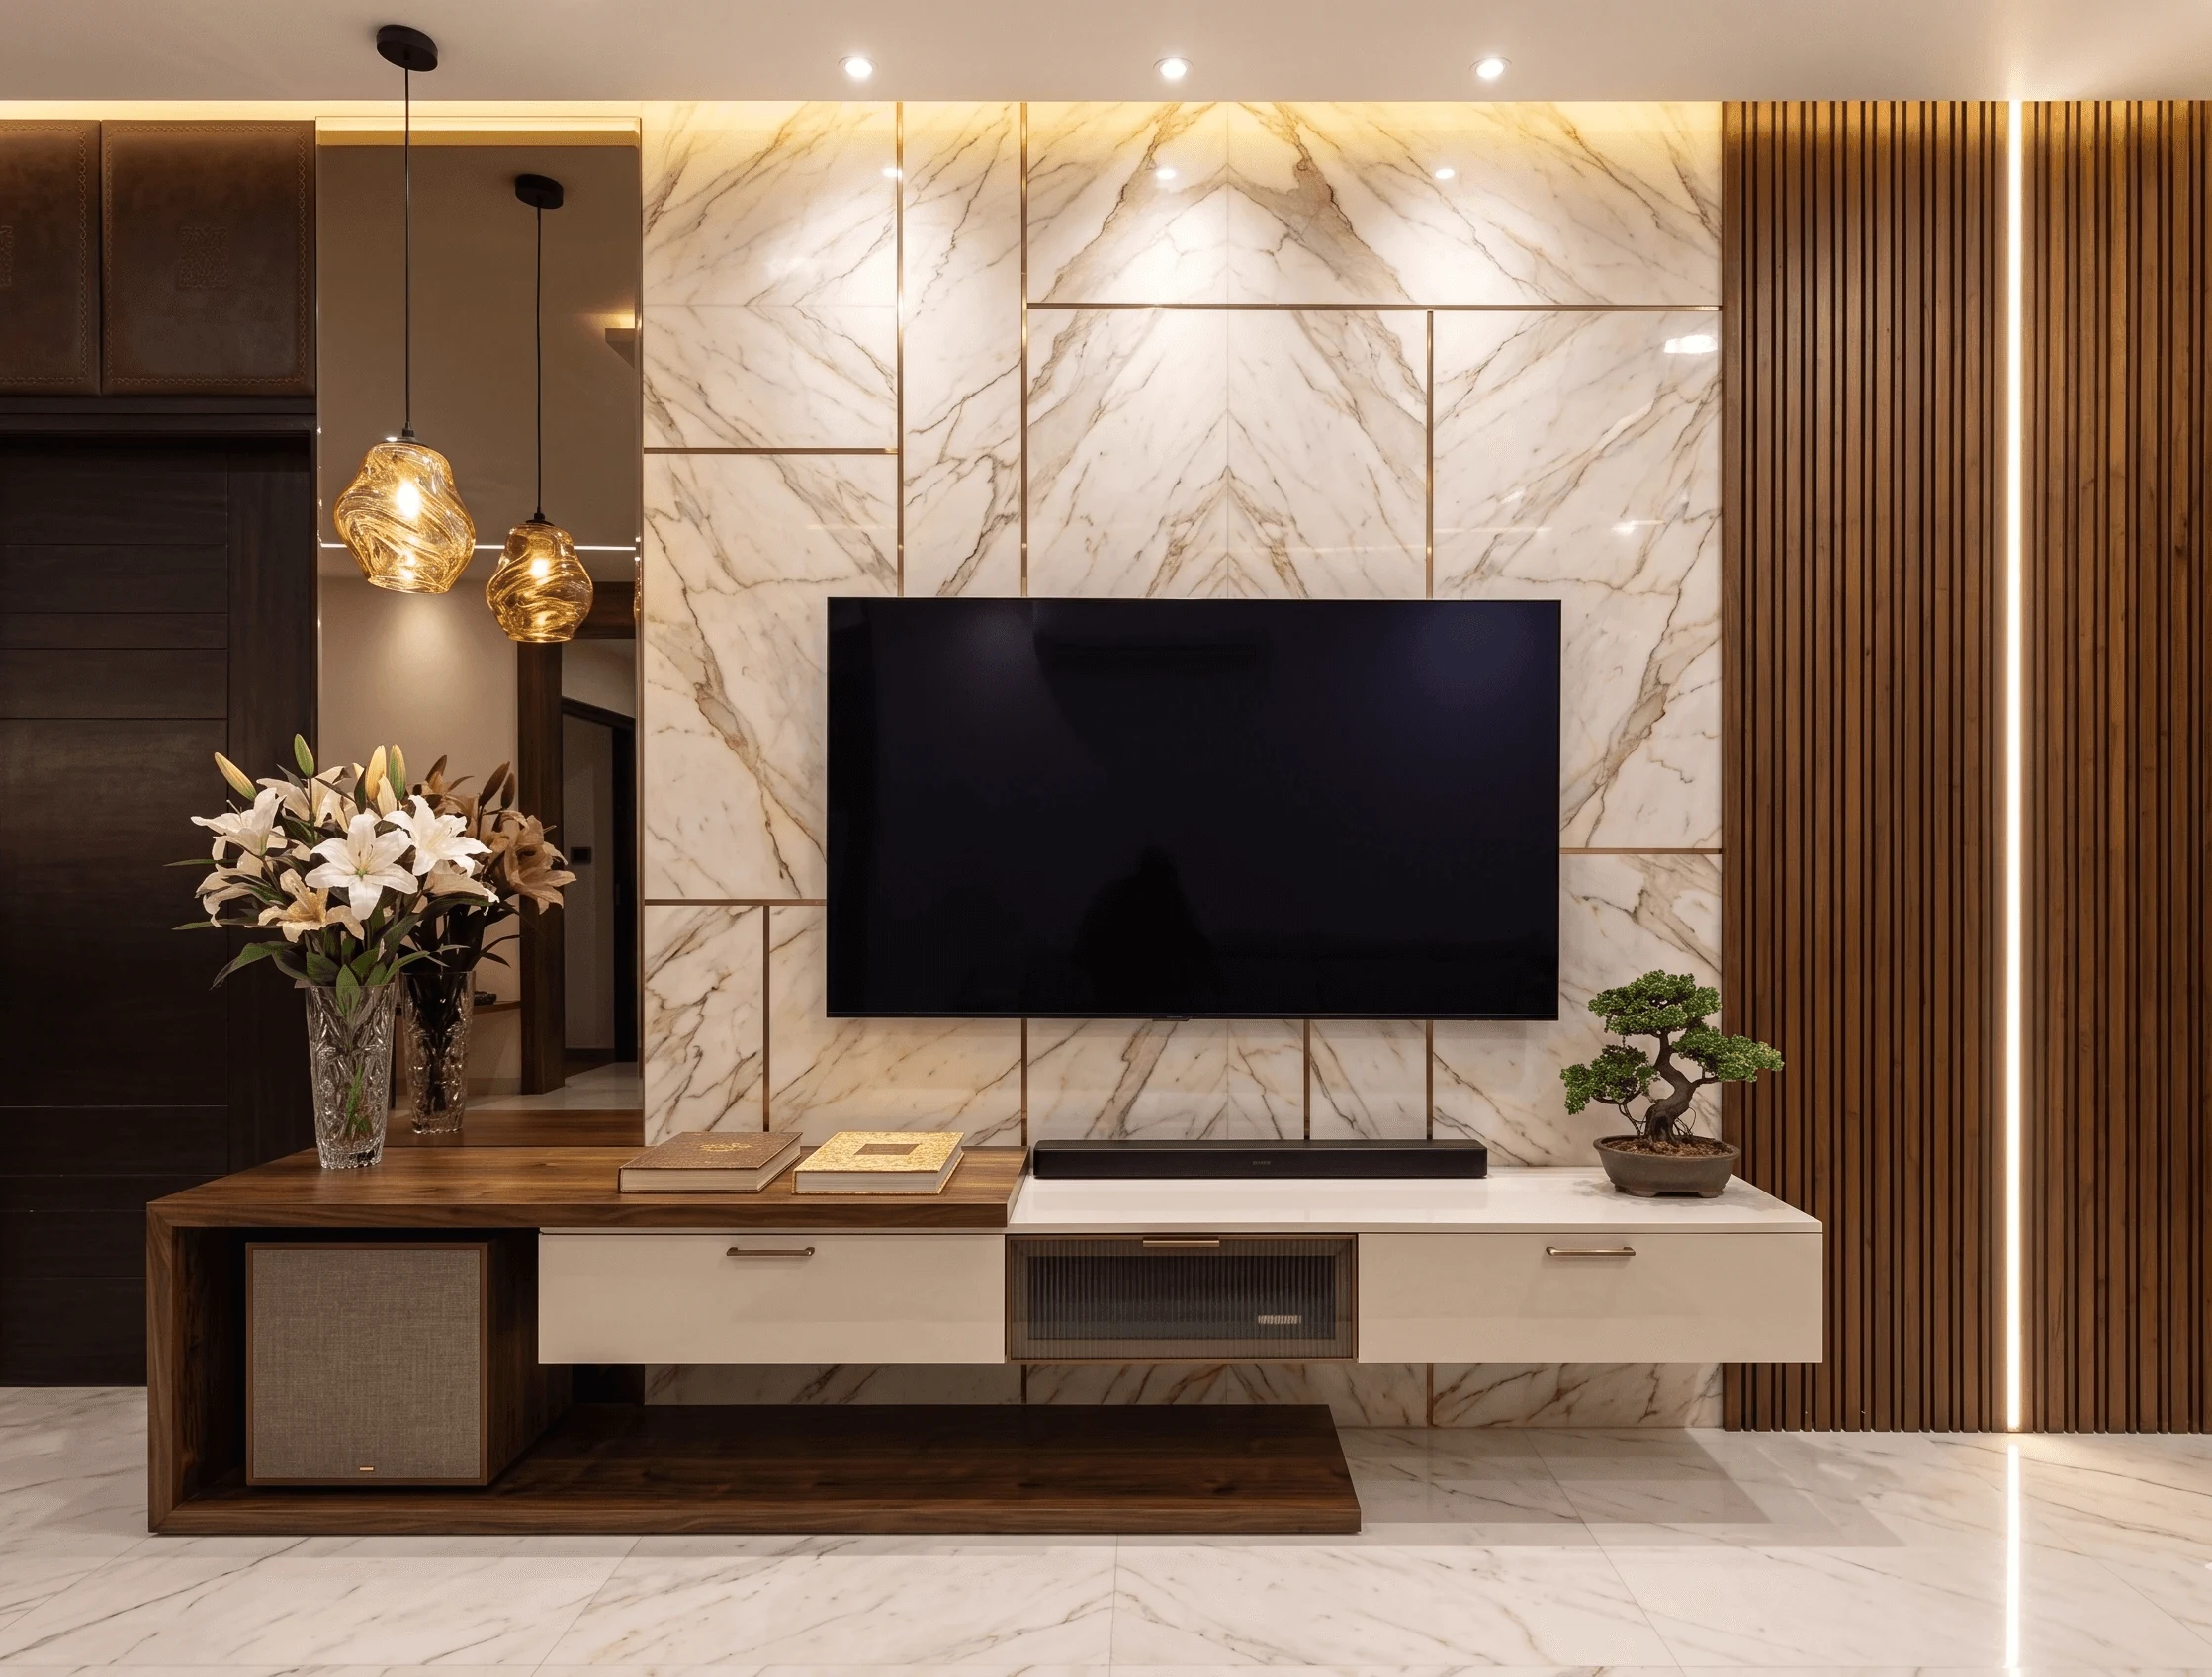
What "Bare Shell" Actually Means in a New Town High-Rise
Most New Town residential projects, whether in the newer pockets near Action Area III or the more established zones of Action Area I, are handed over as bare shells. The developer gives you plastered walls, a rough concrete floor, basic electrical conduit, and plumbing rough-ins. Everything you see and live with, the flooring, the kitchen layout, the wardrobes, the lighting, the bathroom tile and fittings, comes entirely from your interior fit-out.
This is different from a semi-furnished or ready-to-move flat, and it changes your budget math significantly. The upside is that you are not paying to tear out someone else's choices. The entire home can be designed around how you specifically live, not around a developer's cost-minimised standard package.
In our experience, the first decision that unlocks everything else is the layout plan, because in a high-rise you cannot move structural columns or beams, and most New Town buildings have a fixed toilet and kitchen core. Your designer works with what the building gives you, and the skill is in making those constraints feel intentional.
Planning the Layout: Columns, Views and the Society's Rules
High-rise flats in New Town typically sit on RC frame structures with columns that protrude into the living space. We treat these as fixed anchors and plan furniture and partitions around them rather than fighting them. A column that juts into a bedroom, for instance, often becomes the back wall of a wardrobe module, so the bulk disappears into storage.
Views are another New Town-specific factor. Many newer towers have good north or east-facing exposure, and we orient the living and primary bedroom to capture that. The service areas, the kitchen utility and the spare bathroom, typically face the less desirable direction.
- 01Shell inspection and snag list
- 02Space planning and layout sign-off
- 03Interior design development
- 04NKDA / society NOC if structurally modifying
- 05Construction and fit-out
- 06Handover and styling
Society renovation rules matter more in New Town than in older Kolkata neighbourhoods, because RWAs here are newer and their bylaws are actively enforced. Most societies require:
- a written application and approved plan before any work begins
- a security deposit, refundable on satisfactory completion
- restrictions on working hours (usually no work before 9 am or after 6 pm on weekdays, no work on Sundays in many buildings)
- a prohibition on structural modifications without an engineer's certificate
- rules on how materials are brought in, often restricted to the service lift with protective padding
We prepare the full documentation package for our clients so that the society application goes through cleanly and work does not get halted mid-project.
Storage: The Defining Challenge of a Flat Interior
Apartment storage in New Town has to work harder than in an independent house, because you have no attic, no garage, no external shed. Every square foot of storage has to come from the interior volume itself.
- Wardrobe modules to ceiling in all bedrooms, using the top 18 inches for seasonal items
- Full-height kitchen cabinetry above the refrigerator alcove
- Under-bed storage drawers specified at the furniture stage, not added later
- Entry shoe unit with a bench seat and a spot for bags
- Loft storage over the kitchen utility area
- TV unit with concealed cable management and router storage
The ceiling height in most New Town high-rises is around 9 to 10 feet before the false ceiling. This gives us a useful loft zone. A false ceiling that drops to 8.5 feet in the main living area still leaves a 6 to 9 inch void above it, which we use for running electrical conduit, speaker cables and sometimes a thin storage ledge in walk-in wardrobes.
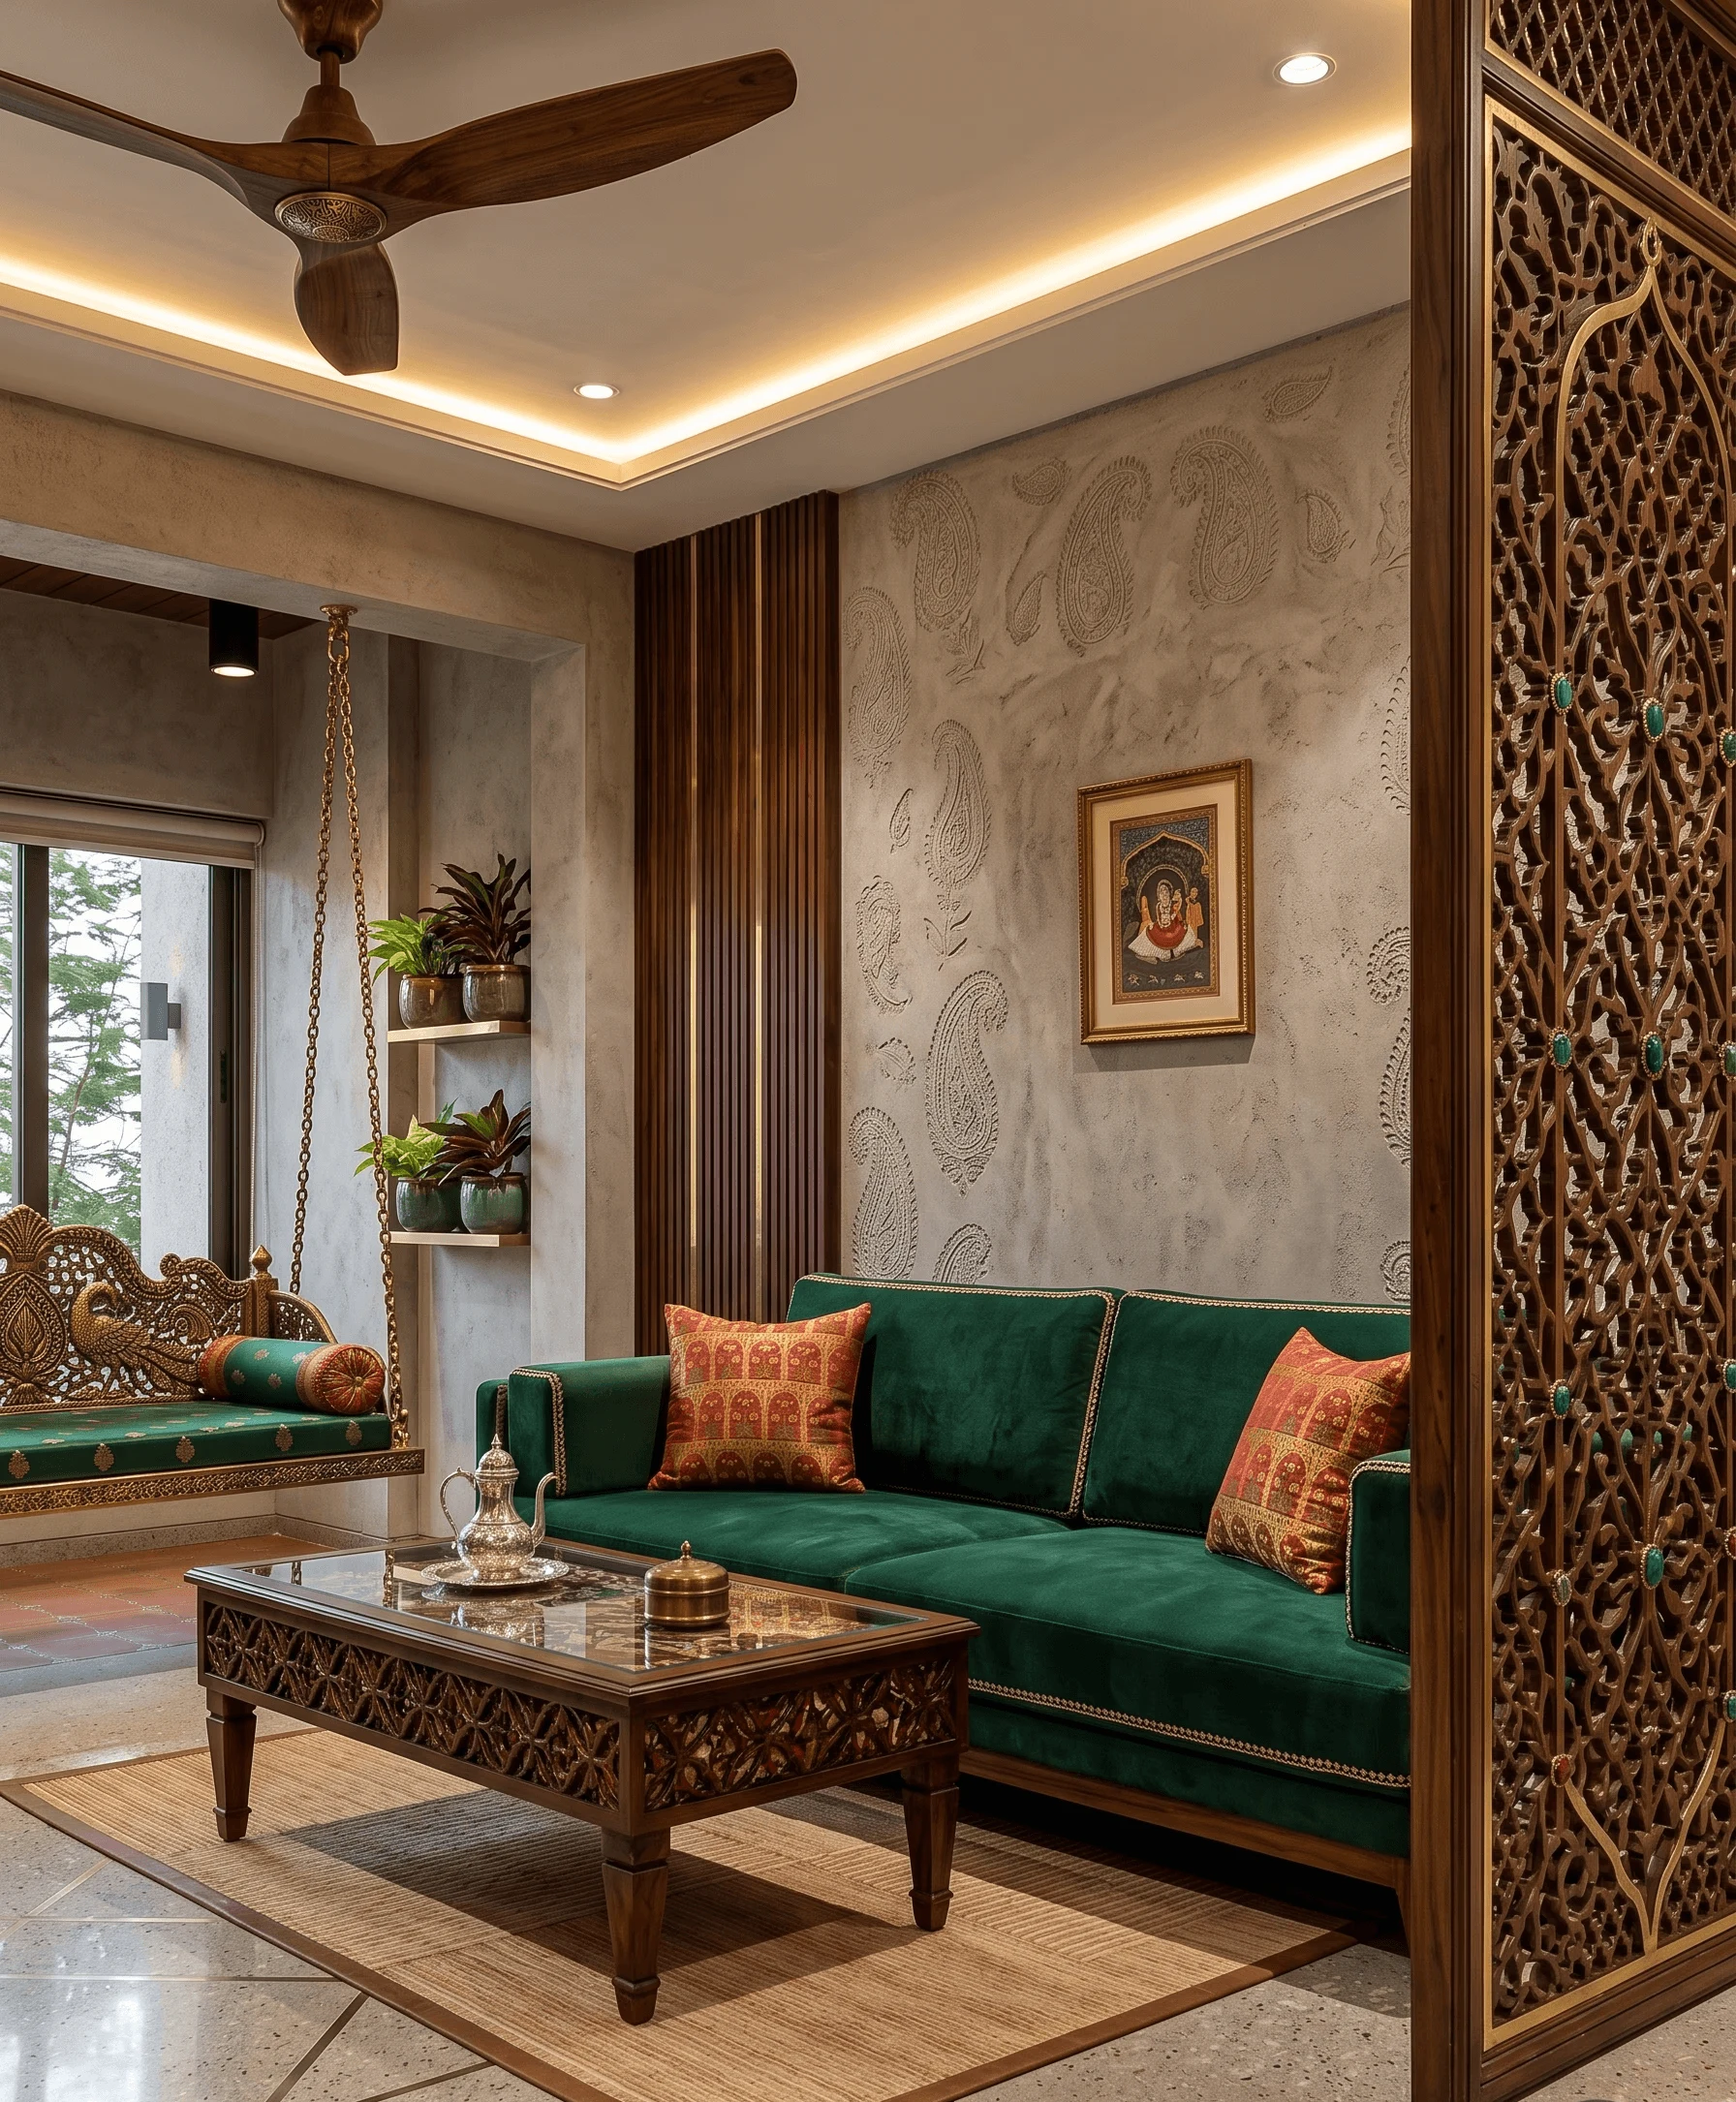
Lighting Design in a High-Rise Flat
Flat interior lighting in a high-rise is different from a villa or a ground-floor unit. The orientation is fixed, you cannot add a skylight, and the glazing-to-floor ratio is determined by the developer. What you control is artificial light, and in our studio's work this gets the same level of attention as furniture and finishes.
We plan lighting in three layers:
- Ambient: recessed downlights or cove lighting behind the false ceiling, on a dimmer, which set the overall brightness of a room
- Task: under-cabinet LED strips in the kitchen, a reading light at the bedside headboard, a dedicated light over the study desk
- Accent: a pendant over the dining table, a wall washer on the artwork wall, toe-kick lighting in the foyer
Warm white (2700K to 3000K) suits bedrooms and living areas. Kitchens and bathrooms work better at a slightly cooler 4000K, which makes surfaces easier to clean and read. We always specify a separate circuit for the kitchen and bathroom so the lighting can be switched independently.
Finishes and Materials: What Works in New Town's Climate
Kolkata's humidity is real, and New Town's newer towers, though better insulated than older city buildings, still see condensation on north-facing walls in the monsoon. Material choices have to account for this.
| High-moisture zone (kitchen, bathrooms) | Low-moisture zone (bedrooms, living) |
|---|---|
| Vitrified tile or large-format porcelain | Engineered wood or laminate flooring |
| Matt finish wall paint with anti-fungal primer | Standard matt or eggshell finish |
| Marine ply carcass with PVC foil shutters | HDF or MDF core shutters with laminate |
| Stainless steel or brass-finish hardware | Powder-coated or anodised aluminium hardware |
For the main living and dining area, we commonly use large-format vitrified tiles (600x1200 or 800x1600 mm) in light tones because they read as clean, are easy to maintain, and suit the scale of an open-plan flat. Bedroom flooring is where clients often want warmth, so we use engineered wood or a quality laminate with a good wear layer rather than solid wood, which is harder to maintain in Kolkata's climate.
Kitchen shutters in New Town high-rises get hard use, and we specify marine ply carcasses with either acrylic or membrane-press shutters for the lower cabinets, because these handle humidity without delaminating at the edges.
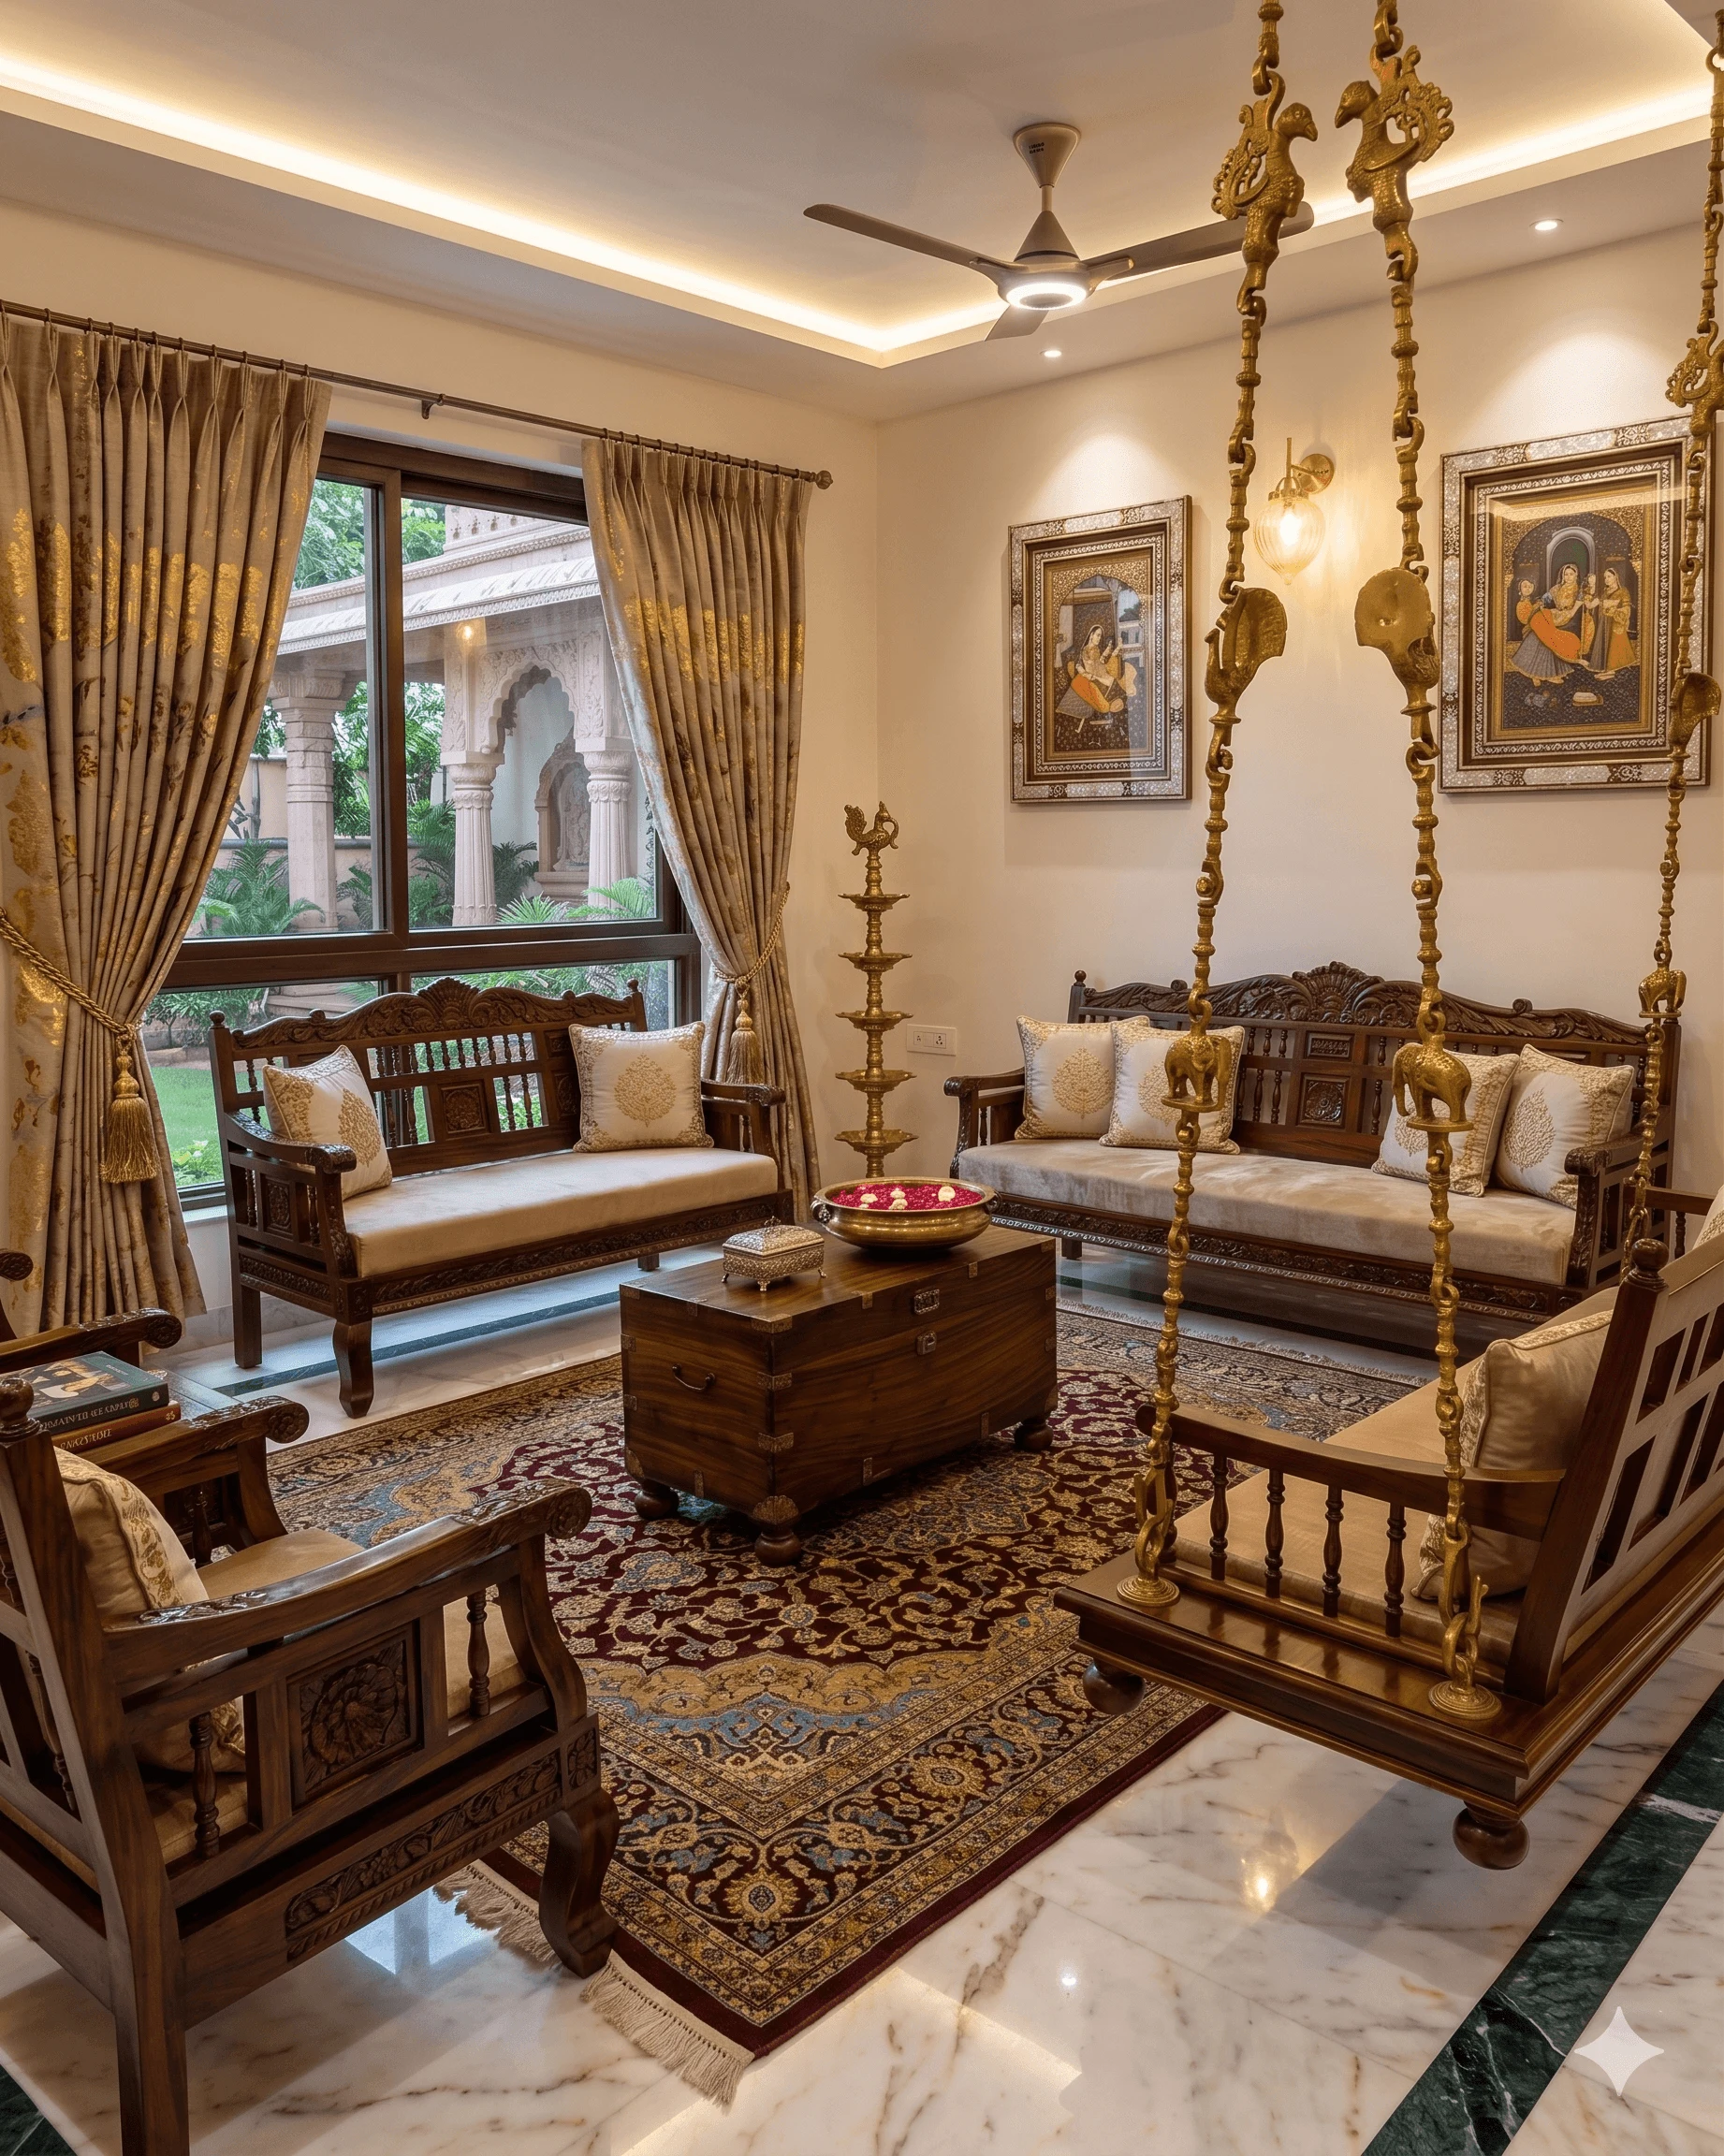
Budget: What a Flat Interior Costs in New Town in 2026
Interior fit-out budgets for New Town apartments vary significantly with the level of finish, the size of the flat and the brand of fittings chosen. The ranges below are indicative 2026 estimates for a project in New Town managed by a studio like ours, and are not binding quotes.
A 2BHK flat of around 900 to 1000 sq ft in a standard New Town society can be fitted out at a functional level from around ₹18 to 22 lakhs, and at a mid-to-premium finish from ₹28 to 40 lakhs. A 3BHK of 1300 to 1500 sq ft typically runs from ₹28 to 35 lakhs at a functional level and ₹45 to 65 lakhs for a considered mid-premium finish.
These are project costs, not per-sqft rates applied to the built-up area. The kitchen, bathrooms and joinery are the most cost-intensive elements, and the choices you make there drive the total more than floor area alone.
Working Within NKDA and Society Rules
NKDA is the statutory authority for New Town, set up under the NKDA Act 2007. For interior fit-outs that are entirely within your flat, you generally do not need a building plan sanction from NKDA. What you do need is to comply with your society's renovation rules, and in some cases, where you are modifying an electrical load significantly or making any change that touches the common wall or the slab, you may need to notify the building's structural engineer.
If your project involves any external modification, a change to the facade, the addition of a canopy on a balcony, or any work that touches the building's common structure, NKDA approval is required and the process goes through their online e-services portal. Our studio handles this regularly for clients.
For all other interior work, the practical compliance path is: notify the society in writing, submit a design drawing and material list, pay the security deposit, and ensure your contractor follows the building's working-hours rules. We prepare this documentation as a standard part of our project process.
Frequently Asked Questions
How long does a full interior fit-out take for a New Town 2BHK or 3BHK?
A well-planned 2BHK fit-out in New Town typically takes 8 to 10 weeks from the day work starts on site, assuming materials are procured before work begins. A 3BHK with more custom joinery and bathroom tile work runs 10 to 14 weeks. The design and planning phase before site work begins takes 3 to 5 weeks and is the most important investment you make, because delays on site almost always trace back to decisions that were not made clearly before work started.
Can I make changes to my flat's layout, such as moving a wall or changing the kitchen position?
Most non-load-bearing internal partitions in a New Town flat can be modified, but you need to confirm with a structural engineer that the wall you want to touch is genuinely non-structural. Post-tension slab buildings, which are common in New Town high-rises, have strict drilling protocols and you must know the tendon map before any drilling begins. Kitchen position changes are possible but involve rerouting water supply and waste pipes, which adds cost and requires your society's approval. We assess the structural drawings for every project before we recommend any layout change.
Do I need to involve NKDA for a regular interior fit-out?
For work that is entirely within your flat boundaries, NKDA sanction is generally not required. Your compliance obligation is with your housing society's RWA, and their rules vary by building. If you are modifying the balcony, adding any external element, or making changes that touch the building's structural fabric or common areas, then NKDA's process applies. We can advise you specifically once we understand the scope of your project.
What is the minimum budget we should plan for a decent interior in a New Town flat in 2026?
As an indicative 2026 estimate, a functional fit-out that includes good flooring, a practical modular kitchen, adequate wardrobes, re-done bathrooms and basic false ceiling with lighting starts from around ₹1,800 per sqft of carpet area. For a 900 sqft 2BHK that places the starting point around ₹16 to 18 lakhs. A finish that includes better tiles, a considered lighting design, premium appliances and quality hardware sits closer to ₹2,800 to ₹3,500 per sqft. These are market estimates, not guarantees, and the final number depends on the specific materials and brands you choose.
If you are planning an apartment interior in New Town and want to talk through the possibilities for your specific flat, our studio is based here in New Town and we are happy to have an initial conversation. Reach out through the contact page and we will be in touch.