








2000 Sq Ft Furniture Showroom Layout Design in New Town
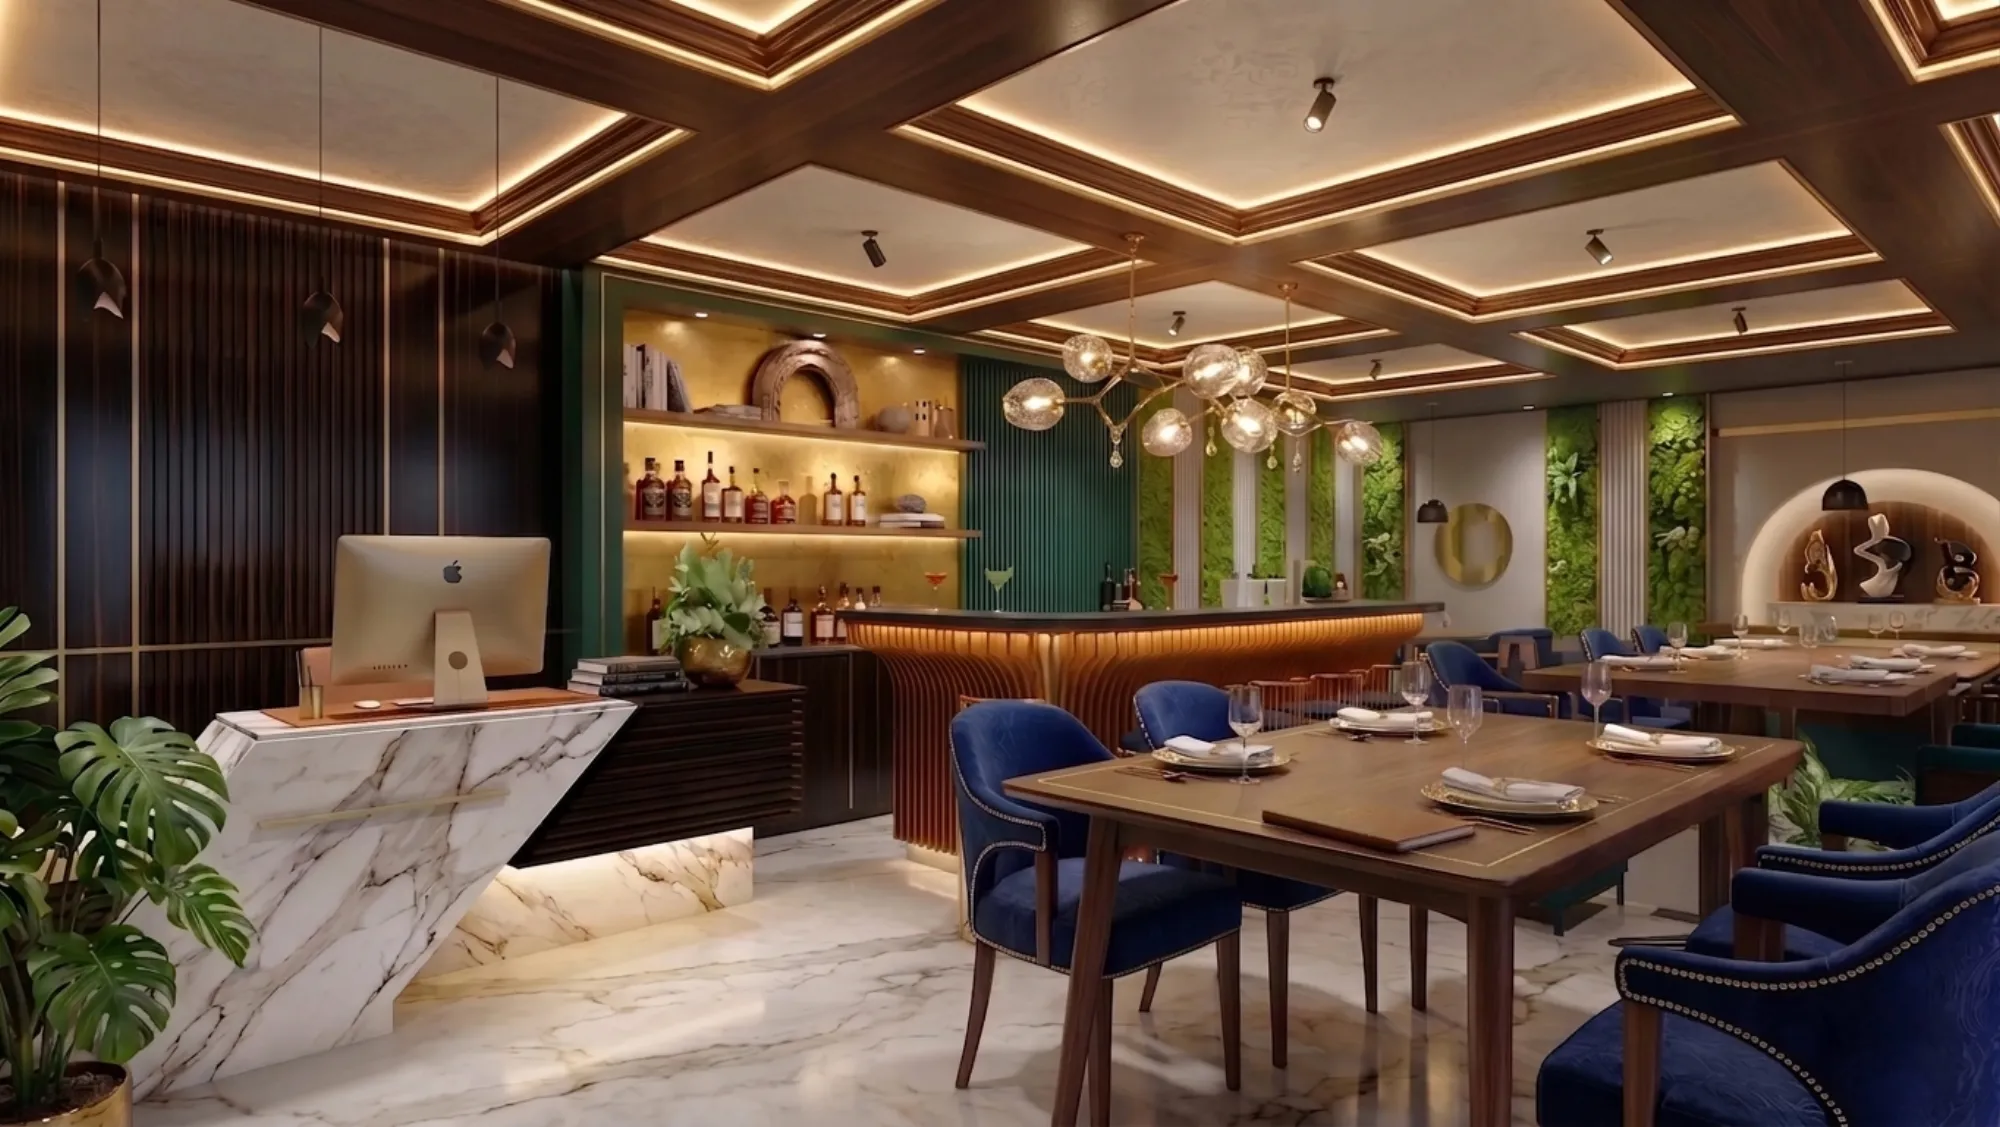
A 2000 sq ft furniture showroom fronting one of New Town's arterial roads has to solve a problem that a boutique shop or a small retail unit never faces, which is that the products themselves, a six-seater dining table, a three-seater sofa, a king-size storage bed, are physically large enough that a floor plan drawn without accounting for aisle width, turning radius, and a clear route from the loading dock to the sales floor will look fine on paper and then fail on day one when the first delivery truck cannot get a wardrobe through the back corridor. We have laid out furniture showrooms along New Town's commercial stretches and this piece works through the specific decisions, vignette zoning, aisle widths, lighting, and dock-to-floor flow, that make a 2000 sq ft showroom function as a retail space rather than a warehouse with price tags.
Why the Floor Plan Starts at the Loading Dock, Not the Entrance
Every furniture showroom design we have done starts with the same unglamorous question, which is how a delivery truck backs up to the building, how far the goods have to travel from the truck bed to the sales floor, and how wide every doorway and corridor along that route needs to be to accommodate the largest single piece the showroom plans to stock. Most New Town commercial units built for retail were not designed with furniture logistics in mind, so a back service door sized for a standard retail delivery often turns out to be twelve to eighteen inches too narrow for a fully assembled wardrobe or a large sectional sofa, and discovering that on the first delivery day is a genuinely expensive mistake to fix after the interior fit-out is already complete. We measure the largest planned SKU before finalising a single interior wall, and if the existing service entrance cannot clear it, we plan for either a widened doorway or a policy of delivering select large pieces disassembled and building them on the floor, which changes how much backstock space the showroom needs.
Aisle Widths That Actually Let a Sofa Turn a Corner
The single most common mistake we see in furniture showrooms that were fitted out without a specialist is aisle spacing copied from a general retail store, typically 900 mm to 1200 mm, which is perfectly workable for clothing racks or a grocery aisle but leaves almost no margin for a customer, let alone a delivery staff member, to manoeuvre a dining chair or side table around a corner without knocking into the next display. For a showroom stocking large format pieces, we plan primary circulation aisles at a minimum of 1500 mm and widen that to 1800 mm to 2100 mm at any point where the aisle changes direction, since a straight run needs far less clearance than a turn does. Secondary aisles between individual vignettes can narrow to 1200 mm, but we never let the main spine running from the entrance to the back of the floor drop below 1500 mm, because that spine is also the route staff use to walk a sold piece out to a customer's vehicle or a waiting delivery van.
Zoning 2000 Square Feet Into Vignette Rooms Rather Than Product Rows
Once circulation is settled, we divide the remaining floor area into vignette zones, staged room-like groupings such as a full living room set, a dining set, a bedroom set, and a home office corner, rather than lining up sofas in one row and dining tables in another the way a warehouse-style outlet does, because a customer standing inside a staged living room vignette is imagining their own home rather than comparing specifications on a row of identical-looking sofas. For a 2000 sq ft floor, a realistic zoning split gives roughly 600 sq ft to a living room and sofa vignette cluster, 400 sq ft to dining sets, 350 sq ft to bedroom and wardrobe display, 250 sq ft to a smaller accessories and soft furnishings corner, 150 sq ft to a customer consultation and billing counter, and the remaining 250 sq ft split between circulation buffer and a small backstock or sample storage nook near the service entrance.
| Zone,Approx Area (sq ft),Fit-Out Cost Range ( | ₹) | |
|---|---|---|
| Living room vignette cluster | 600 | 90000-156000 |
| Dining set display | 400 | 60000-104000 |
| Bedroom and wardrobe display | 350 | 52500-91000 |
| Accessories and soft furnishings | 250 | 37500-65000 |
| Consultation and billing counter | 150 | 45000-75000 |
| Circulation and backstock nook | 250 | 25000-45000 |
Lighting a Showroom So Fabric and Wood Finish Read True
Furniture sells on how the material actually looks in a customer's hand, and the single most damaging lighting mistake we see in showrooms is relying entirely on cool white flood lighting, which flattens wood grain and washes out the subtle colour variation in upholstery fabric, making a walnut dining table look almost identical to an oak one under the wrong colour temperature. We specify a layered lighting plan for a 2000 sq ft floor, with a general ambient layer at around 3000K to 3500K colour temperature covering the whole floor evenly, supplemented by focused accent lighting over each vignette at a slightly warmer or cooler temperature depending on whether the pieces being highlighted are dark wood, which reads better under warmer light, or lighter upholstery, which holds its true colour better under a marginally cooler beam. Track lighting on a flexible rail system lets a showroom re-aim accent fixtures every time the vignette layout is refreshed for a new season's collection, which matters because furniture showrooms typically rotate their floor sets two to three times a year.
Loading Dock to Sales Floor: The Flow That Protects Both Furniture and Customers
Beyond doorway width, the actual route a piece travels from the truck to its display spot needs to avoid crossing the customer-facing floor whenever possible, both because dragging a large item through an active sales floor risks scuffing other displayed pieces and because it interrupts the browsing experience for anyone shopping at the time. For a 2000 sq ft unit, we plan a dedicated service corridor along one side or the rear of the floor, wide enough for a hand trolley and a two-person carry team, that connects the loading dock directly to the backstock nook and to each major vignette zone without needing to cut across the main customer aisle. Where the building layout genuinely does not allow a fully separate service route, we at minimum schedule deliveries for early morning hours before the showroom opens, since routing a delivery through an open sales floor during business hours is a recurring source of both furniture damage and customer complaints in showrooms we have inspected after the fact.
| Feature | Warehouse Grid Layout | Vignette Room Layout |
|---|---|---|
| Customer engagement | Products compared in isolation | Customer imagines the room at home |
| Space efficiency | Highest item density per sq ft | 10-15% less density, higher sell-through |
| Staff walkthrough time | Fast, product-focused | Longer, story-driven, better conversion |
| Best suited for | Clearance or budget-format stores | Mid to premium showrooms on a retail frontage |
Signage, Trade Licence, and the New Town Difference
One detail that catches new showroom owners in New Town off guard is that trade licence and shopfront signage approval here runs through the New Town Kolkata Development Authority rather than through the Kolkata Municipal Corporation framework published at kmcgov.in, which governs commercial licensing in the older parts of the city, so a checklist copied from a KMC-jurisdiction showroom will send an owner to the wrong office entirely. Our studio is empanelled for NKDA submissions in New Town, and for a showroom taking a ground-floor unit on an arterial road we handle the shopfront and structural NOC filings alongside the interior design scope so the two processes move in parallel rather than one holding up the other.
Sequencing the Fit-Out Around a Grand Opening Date
A 2000 sq ft showroom with vignette zoning, layered lighting, and a dedicated service corridor is a six to nine week project from first site measurement to a floor ready for stock, and the sequence matters because civil and MEP work has to be substantially complete before track lighting rails and vignette flooring transitions go in.
- 01Site Survey and Largest-SKU Measurement
- 02Vignette Zoning and Aisle Plan
- 033D Visualization and Owner Sign-Off
- 04Civil Work and Service Corridor Build
- 05Lighting Rail and Electrical Fit-Out
- 06Flooring and Vignette Staging
- 07Stock-In and Grand Opening
- Measure your largest planned SKU against every doorway on the delivery route
- Confirm main aisle width stays above 1500 mm through every corner
- Plan the service corridor before finalising vignette positions, not after
- File NKDA shopfront and signage NOC in parallel with interior work
- Choose accent lighting temperature by material, not by a single fixed spec
- Budget for two to three seasonal vignette refreshes into the first year's costs
Clinic and healthcare fit-outs share almost nothing in common with a furniture showroom on the surface, but the privacy-driven zoning logic in our piece on a 450 sq ft dermatology clinic layout in Salt Lake is a useful contrast in how differently floor area gets allocated when discretion rather than display drives the plan. If your showroom sits alongside a sales office for the same development, our post on a 500 sq ft real estate sales office reception design in Rajarhat covers a closely related reception-and-display problem at a much smaller scale. And for showroom owners who are also renovating their own home once the store is running, our breakdown of wood wall panelling cost for an accent wall in a Kolkata living room walks through material pricing that applies directly to any feature wall you might want behind a flagship living room vignette. Homeowners researching the New Town area for their own residence, rather than a commercial unit, may also find our guide to the best apartment complexes in New Town a useful companion read, since several of the buildings we mention there sit within walking distance of the arterial retail stretch this kind of showroom typically occupies. For furniture brands planning bespoke display fixtures or a custom reception counter, our custom furniture design service covers exactly this category of build.
Setting Up Your Own Showroom Floor on a New Town Arterial Road
A 2000 sq ft furniture showroom either sells the room or it sells the row, and which one happens depends almost entirely on decisions made before the first vignette is staged, from aisle width to the service corridor to how the lighting is layered across materials. If you are taking on a retail unit in New Town and want a floor plan that has already worked through the loading dock, the NKDA paperwork, and the display logic rather than improvising it after the lease is signed, reach out to Studio Contour through our contact page with your unit's dimensions and we will walk the site with you.