








Furniture Showroom Layout: Designing Vignettes That Sell Room Sets, Not Single Pieces
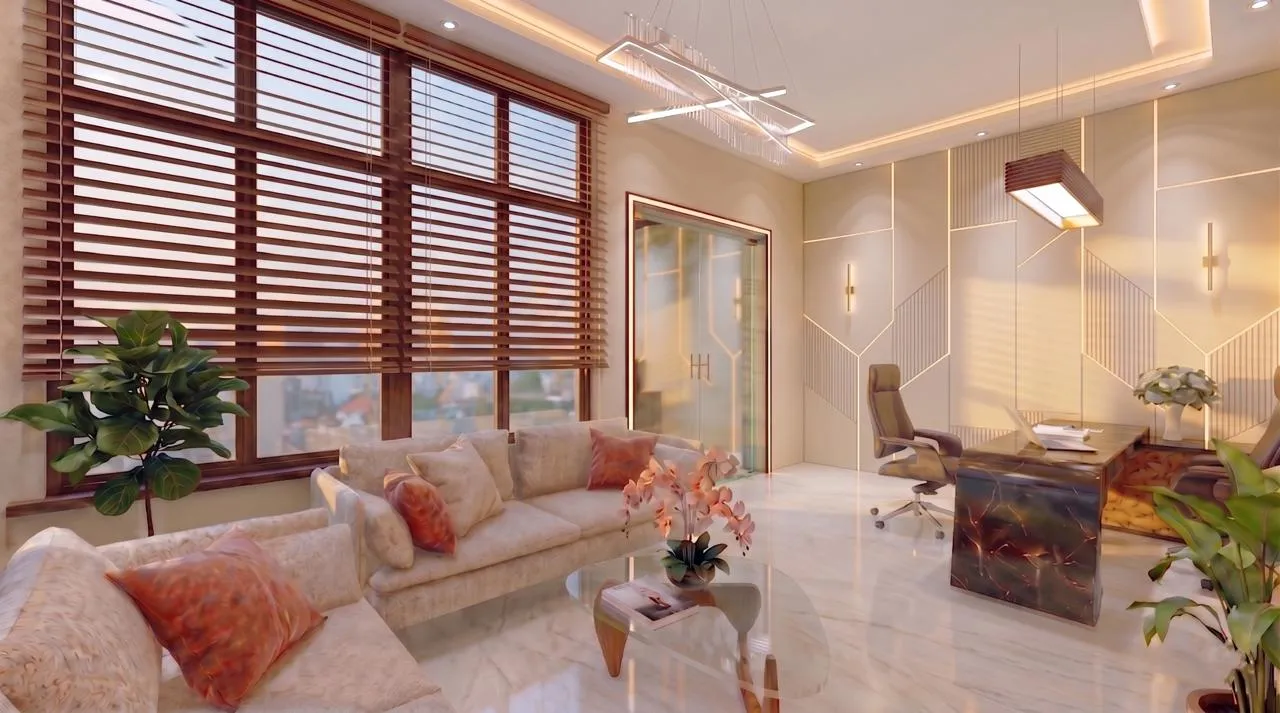
Every furniture showroom owner we have worked with in New Town has, at some point, described the same frustration in slightly different words, which is that customers walk in, look at a sofa, look at a dining table across the aisle, look at a bed further along, and leave having bought one item rather than the room full of coordinated pieces the business actually makes its margin on, and when we walk the floor with them the reason is almost always visible immediately, because the pieces are arranged the way a catalogue lists them, by category, in rows, each one standing alone with a price tag and a few feet of neutral floor around it, which is an arrangement that shows a customer forty individual products but never once shows them a room. The fix is not more inventory or better individual pieces, it is a layout technique called vignetting, where furniture is grouped into small staged room sets, a sofa with its actual coffee table, a floor lamp positioned where it would sit at home, a rug underneath tying the grouping together, so a customer looking at the vignette is not evaluating a sofa in isolation, they are looking at a living room and imagining their own, and this single shift in how the floor is organised is the most consistently effective change we make when we redesign a furniture showroom.
Why a Single Piece on a Bare Floor Fails to Sell the Way a Room Does
The psychology behind vignetting is straightforward once you see it in a completed showroom, because most furniture buyers are not shopping for a product in the abstract, they are shopping for how a room in their own home is going to feel once the piece is in it, and a sofa placed alone on an open showroom floor with plain tile beneath it and nothing else nearby gives a customer almost nothing to work with in making that mental leap, so they end up evaluating the piece the way they would evaluate it in a warehouse, on cushion firmness, on fabric texture, on price, which are all real considerations but none of which close the sale on their own. A vignette does the imaginative work for the customer instead, because a sofa shown with a coordinated armchair, a side table at the correct height and distance, a rug sized appropriately beneath the seating group, and a lamp casting warm light across the arrangement gives the customer a complete scene rather than a specimen, and the difference in dwell time alone is significant, since customers in showrooms we have redesigned around vignettes consistently spend longer at each grouping and ask more specific questions about how pieces work together, which is exactly the kind of engagement that leads to a multi-item sale rather than a single-item one.
There is also a practical selling advantage that showroom staff notice quickly once vignettes are in place, because a salesperson standing in a staged living room vignette can talk about the whole room, suggesting the matching armchair or the console table the customer had not considered, in a way that feels like genuine advice rather than an upsell pitch, whereas the same conversation started from a single sofa on an open floor tends to read as exactly that, a pitch, because there is no visual context supporting the suggestion. We have seen this play out directly in furniture showrooms we have laid out along New Town's commercial stretch, where average transaction value rose noticeably after a vignette-based reorganisation, not because the individual pieces changed but because customers were being shown, and were buying, coordinated groupings rather than single items picked off a floor of disconnected stock.
Spacing a Vignette So It Reads as a Room, Not a Display Case
The single most common mistake we correct when reworking an existing furniture floor into vignettes is spacing, because showroom owners who understand the concept in principle often still crowd the groupings too tightly together out of the instinct to fit in more stock, and a vignette that is squeezed against its neighbour on both sides stops reading as a room and starts reading as a display case again, undoing the entire point of the technique. We work to a minimum buffer of 1 to 1.2 metres of open floor between adjacent vignettes, which is enough visual breathing room for a customer's eye to register each grouping as a distinct scene rather than a continuous wall of furniture, and within a vignette itself we hold to the same real-world spacing a piece would actually occupy in a home, meaning a coffee table sits roughly 35 to 45 centimetres from the front edge of the sofa, exactly as it would need to for comfortable legroom, and a side table sits at arm's reach from the seating rather than pushed back to save floor space, because a vignette assembled with unrealistic spacing to fit more into a tight footprint actually undercuts customer confidence rather than helping it, since anyone who has furnished a room before will subconsciously register that the grouping would not actually fit together that way at home.
Floor area budgeting for vignettes has to happen at the layout planning stage rather than being squeezed in after the fact, and for a mid-sized furniture showroom in the 2,500 to 4,000 square foot range that is typical of New Town's commercial units, we generally plan for six to nine distinct vignettes across the floor, each occupying roughly 200 to 350 square feet depending on whether it is a full living room grouping, a dining set, or a bedroom scene, with the remaining floor area given over to circulation aisles and a smaller secondary zone of single statement pieces for customers who are shopping for one item rather than a full room. We also vary vignette scale deliberately across the floor rather than making every grouping the same size, since a showroom with one compact apartment-scale living room vignette alongside a larger family living room vignette lets customers self-select toward the scene that actually resembles their own home, which matters a great deal in a city like Kolkata where flat sizes in New Town and Salt Lake range enormously from compact two-bedroom units to considerably larger independent houses, and a showroom that only stages large-format vignettes risks alienating the substantial share of customers furnishing smaller flats.
Lighting Each Vignette as Its Own Lit Scene
Vignettes fail to hold a customer's attention if the lighting treats the whole showroom floor as one undifferentiated space, because a room set lit only by the showroom's general ceiling lighting looks like furniture sitting under fluorescent tubes rather than a room anyone would want to live in, so every vignette we design gets its own layered lighting treatment independent of the base ambient lighting across the floor. This starts with a floor lamp or table lamp genuinely wired and switched on within the vignette itself, since a lit lamp does more to convince a customer's eye that they are looking at a real room than almost any other single detail, and we pair that with a warm-toned accent spotlight, typically in the 2700K to 3000K range, aimed down onto the seating grouping from an adjustable track fixture in the ceiling, set noticeably brighter than the general ambient light on the rest of the floor so the vignette visually separates itself as a distinct, inviting pocket of space rather than blending into the surrounding aisle. We keep the general ambient lighting across the broader showroom floor closer to 300 lux, enough for safe, comfortable circulation, while the vignette accent lighting runs at two to three times that level directly on the grouping, and the contrast between the two is what actually does the work of drawing a customer's eye from the aisle into the scene.
Colour temperature consistency within a single vignette matters more than showroom owners often expect, because mixing a warm-toned floor lamp with a cool-toned overhead spotlight in the same grouping creates a visual clash that undercuts the cohesive, considered feeling the vignette is trying to build, so we specify matched colour temperatures across every light source touching a single vignette even when the fixtures themselves are different types. Where a vignette sits near the showroom's front glazing, we also account for how daylight shifts the colour balance across the day, since a grouping that looks perfectly warm and inviting under morning daylight can shift noticeably once direct sun moves off it in the afternoon, and in showrooms with substantial street-facing glass, which is common along New Town's commercial road frontages, we usually add a supplementary blackout or diffusion film to even out that daylight swing rather than letting the vignette's appearance change unpredictably through the day. For a broader look at how zoning, circulation, and feature lighting work together across an entire showroom floor beyond just the furniture category, our piece on Showroom Design That Sells: Product Display Architecture for New Town Showrooms covers the wider architectural logic that this vignette technique sits inside.
Backdrops, Flooring, and the Details That Complete the Illusion of a Room
A vignette's spacing and lighting can be correct and still fall short if the backdrop behind it undercuts the illusion, so we treat the wall or partition directly behind each major vignette as part of the display itself rather than as neutral showroom infrastructure, often specifying a textured wallpaper panel, a wood-slat feature wall, or a painted accent colour behind the grouping that would plausibly belong in a real living room or bedroom, since a beautifully staged sofa and coffee table set against the same bare white wall as every other vignette on the floor loses much of its distinctiveness. Flooring treatment beneath a vignette does similar work, and where the showroom's base flooring is a hard tile or polished concrete suited to heavy foot traffic, we frequently introduce a rug specifically sized to the seating grouping within each vignette, both because it anchors the furniture visually the way a rug does in an actual home and because the softer underfoot texture subtly signals to a customer that they have stepped into a distinct, considered scene rather than continuing to walk the general showroom aisle.
Security and luxury display considerations shift considerably once you move from furniture into categories like fine jewellery, where the display architecture has to balance showcasing a much smaller, higher-value product against visible security infrastructure, and we cover that different but related set of display problems in Jewelry Showroom Interior Design: Security, Lighting and Luxury in the Same Footprint if that is a category you are also planning for. And if your furniture showroom sits within a larger residential complex in New Town that is also weighing a shared community hall or clubhouse space nearby, our piece on Getting NKDA Sign-Off on a Private Clubhouse or Community Hall in Your New Town Complex may be useful background on the approvals side of that separate but sometimes concurrent project.
Let's Stage a Floor That Sells the Whole Room
If your furniture showroom is currently arranged by category rather than by room, or if you are fitting out a new space and want the vignette spacing and lighting right from the first day rather than retrofitted later, we would like to walk your floor plan and your product catalogue with you to work out which groupings will do the most convincing work for your specific inventory. Reach out through our contact page and we can start with a layout sketch based on the categories and price points you carry.