








Boutique Hotel Lobby Design: Creating a Memorable Arrival Sequence on a Small Site
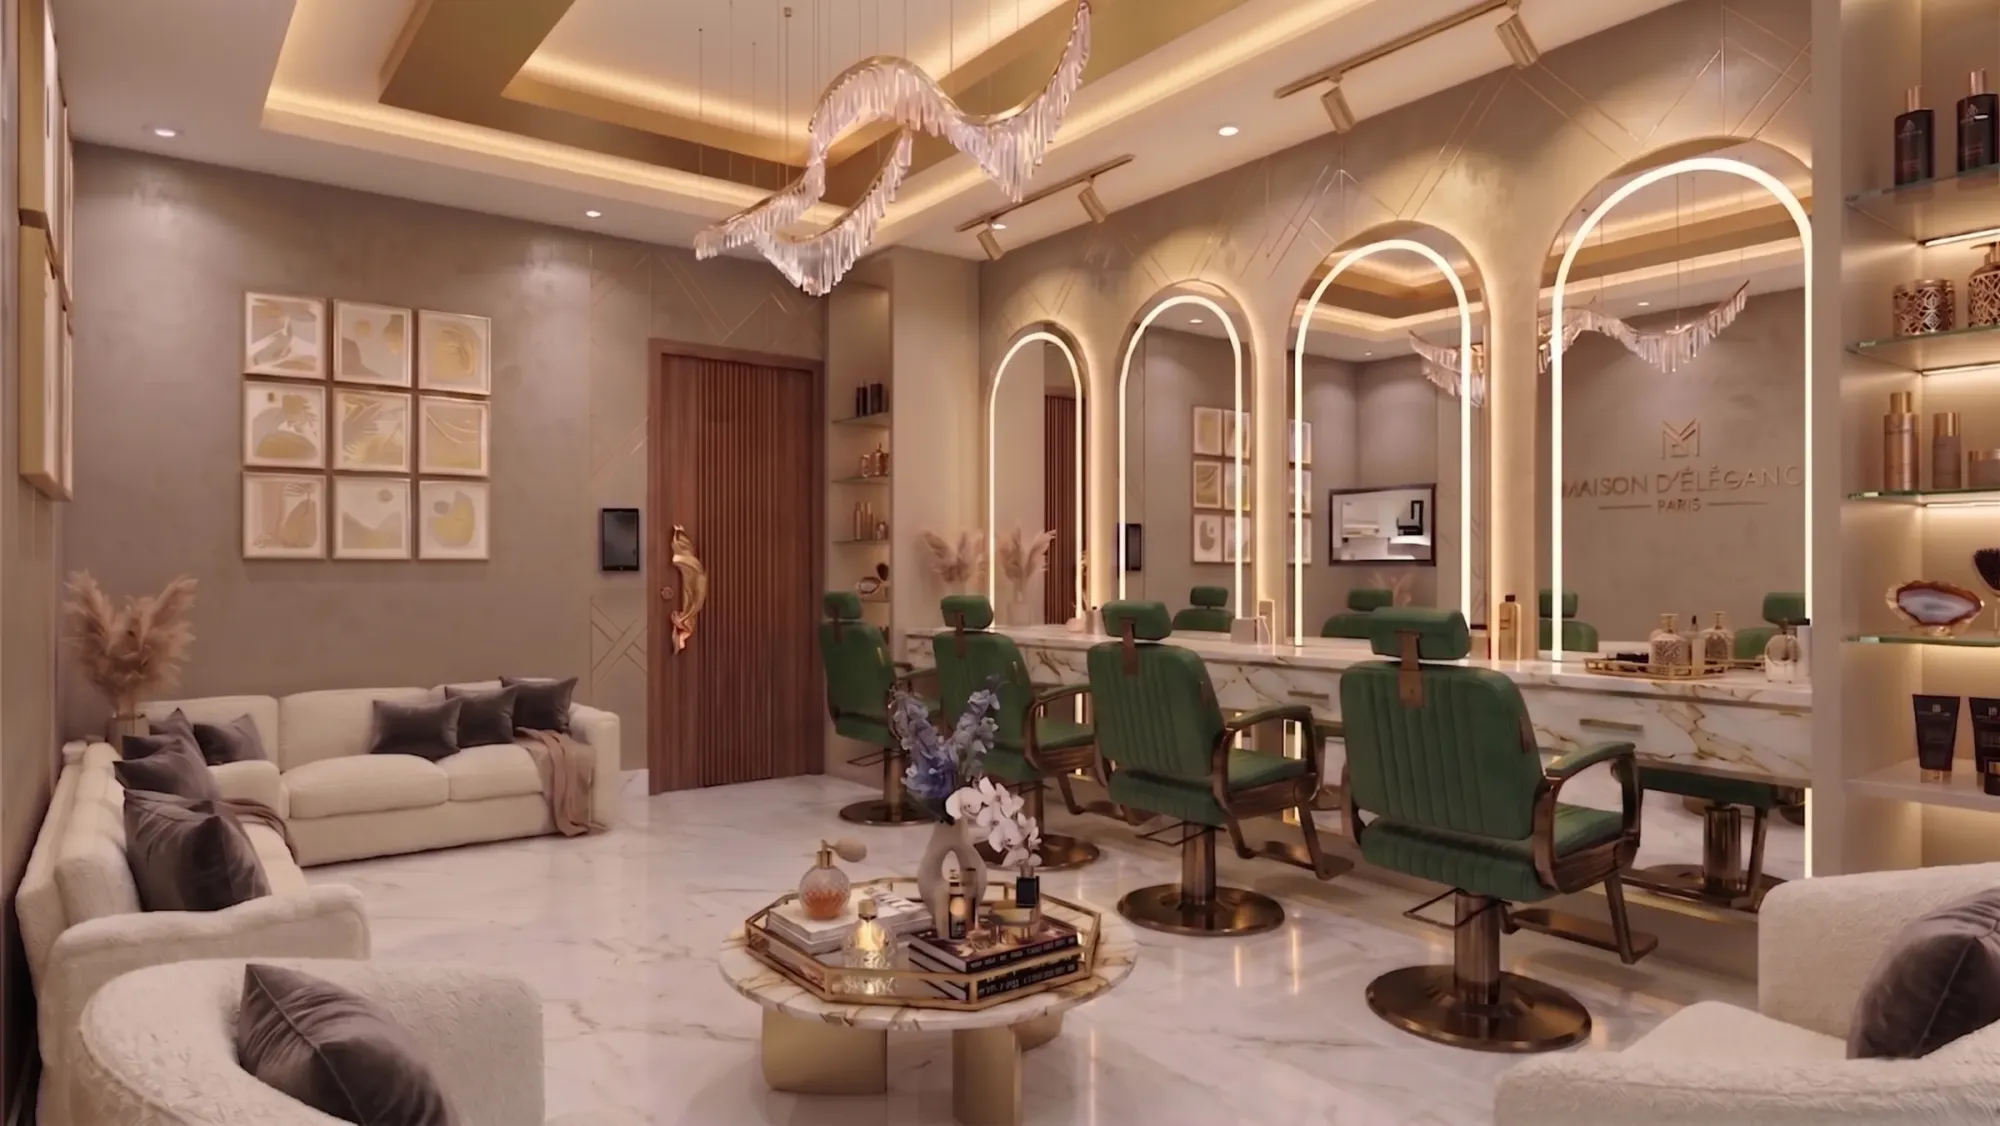
We have watched a small but distinct hospitality category take shape around New Town over the last few years, and it is not the large chain-hotel format that most people picture when they hear the word hotel, it is something smaller and more personal, a twenty-to-forty-key boutique property tucked into a plot that would once have gone to a residential block or a mid-size commercial building, often within a few minutes of Eco Park or along the quieter stretches of Action Area I and II, and the brief we get from these owners is almost always the same in spirit even when the numbers differ, which is that they want their guests to feel the difference the moment the car turns in, without the budget or the floor plate of a five-star property to make that impression happen through sheer scale. That constraint, more space to work with than a boutique guesthouse but far less than a chain hotel commands, is what makes the arrival sequence the single most important design problem in this category, because in a large hotel the lobby can afford to be a grand, slow-reveal set piece, while on a plot of six to ten cottahs the entire arrival experience, from the moment a guest's vehicle enters the gate to the moment they are handed a room key, often has to happen within twenty-five to forty metres of travel, and every one of those metres needs to be doing real design work rather than simply being circulation space.
Why the Arrival Sequence Deserves Its Own Design Logic
Most commercial interior briefs treat the entrance as a single moment, a door, a reception desk, done. Hospitality design does not work that way, and it should not, because the guest's psychological state is actively shifting across three or four distinct zones before they ever sit down, and each zone is solving a different problem. The porte cochere, even a compact one built for two cars rather than a coach turning circle, is where the guest transitions out of the noise and unpredictability of a New Town street, so its job is arrival and shelter, nothing more, and we deliberately keep this zone visually calm, a covered drop-off with a material palette that signals quality without shouting it, because guests arriving after a flight or a long drive are not in a state to absorb complexity yet. The threshold, the actual door or gate they pass through, is the second beat, and on small sites we have learned to compress the physical distance here while expanding the sensory change, meaning the transition from outdoor heat and street sound to a cooler, quieter, differently lit interior needs to happen abruptly rather than gradually, because on a tight footprint you do not get the luxury of a long transitional corridor, you get maybe three to five metres, so the change in light temperature, in acoustic quality, in scent if the property uses one, has to do the work that distance would otherwise do in a bigger building.
The lobby itself, even at 400 to 700 square feet, which is a realistic range for the properties we have worked on in this segment, is the third beat and the one owners fixate on most, understandably, because it is the space that gets photographed. But we push clients to think about it less as a room and more as a pause point, somewhere the guest's eye can rest and register a few carefully chosen details, a piece of custom furniture, a lighting composition, a material that speaks to the region, before their attention moves to the fourth and final beat, the reception desk itself, which on a small footprint needs to be positioned so it is visible from the threshold but not so dominant that it turns the whole sequence into a queue-and-check-in transaction, which is precisely the chain-hotel feeling these owners are trying to avoid.
Designing the Porte Cochere on a Constrained Plot
On plots under ten cottahs, which describes a good number of the boutique sites we have assessed in and around New Town, the porte cochere is usually the first casualty when a client tries to squeeze in more guest rooms, and we understand the commercial pressure behind that instinct, but we push back on cutting it entirely because it is doing structural work for the brand, not just sheltering cars from rain. Our approach on tight sites is to design a single-car covered bay, roughly 3.5 to 4.5 metres wide, with a taxi and self-drive drop-off lane running alongside rather than a full turning circle, and we treat the underside of that canopy as a design surface in its own right, often specifying a warm-toned wood or wood-look material with integrated linear lighting, because a guest's first sustained look upward happens in those four or five seconds under the porte cochere while luggage is being unloaded, and a flat concrete soffit with a single bulkhead light reads as budget no matter how nice the lobby turns out to be. Landscaping at this stage matters more than most owners expect too, even a narrow planted buffer of two to three feet between the drop-off lane and the property boundary does a lot to muffle street noise and establish, before the guest has even stepped inside, that this is a different register of space than the commercial strip they just drove past.
The Reception Desk as a Choreographed Object, Not Furniture
We custom-design nearly every reception desk we build for a boutique hospitality client, because an off-the-shelf commercial counter almost never reads as bespoke, and this is one of the clearest places where our in-house custom furniture design capability changes the outcome of a project. On a small lobby footprint the desk cannot simply be large and imposing, so we typically design it as a shorter run, four to six feet, positioned at an angle rather than dead-on to the entrance, which does two things at once, it softens the transactional feel of check-in and it opens up a sightline past the desk toward whatever the lobby's visual anchor is, whether that is a staircase, a piece of art, or a view through to an internal courtyard if the plot allows for one. Material choice on the desk face is where we spend a disproportionate amount of design time relative to its square footage, because guests touch it, lean on it, and photograph it more than almost any other surface in the building, and we have moved away from generic laminate finishes toward a mix of natural stone cladding, fluted wood panelling, or a warm metal trim, chosen specifically to match the regional or thematic story the owner wants their property to tell.
Lighting the Sequence So It Reads as One Continuous Idea
Lighting design is where a lot of small hospitality fit-outs fall apart, not because the individual fixtures are wrong but because each zone gets lit as a separate room rather than as one continuous experience, and that is a design failure specific to hospitality that most residential or office lighting plans never have to solve. We build a lighting brief for the arrival sequence as a single document covering the porte cochere, the threshold, the lobby, and the reception desk together, working in a gradual shift from cooler, brighter exterior-adjacent light near the entrance to warmer, more layered light as the guest moves toward reception, using a mix of cove lighting in the false ceiling, wall-washers on textured surfaces, and a feature pendant or chandelier over the lobby seating area as the visual centrepiece, kept deliberately modest in scale for a small room so it reads as elegant rather than oversized. We have also started specifying tunable colour temperature control on the main lobby circuits for a couple of recent boutique projects, which lets the property shift the mood from a brighter, more functional morning setting to a warmer evening register without any physical change to the fixtures, a detail that costs relatively little at the electrical planning stage but is difficult and expensive to retrofit later.
Furniture Density and the Discipline of Restraint
The instinct on a small lobby is almost always to add more, more seating, a bigger sculpture, a larger reception backdrop, because owners worry that a compact space will read as cheap rather than intentional, and our job is usually to talk them down from that instinct rather than indulge it. A 500 square foot lobby with one well-proportioned seating cluster of two chairs and a low table, generous breathing room around it, and a single strong material or art moment on the wall behind reception will consistently photograph and feel better than the same space crammed with three separate seating zones competing for attention, because guest perception of luxury in a small footprint is driven far more by the sense of unhurried space than by the density of furnishings. We generally aim to keep at least 40 percent of the lobby floor area visually open, meaning free of furniture footprint even if it is walked through, and we have found that number to be the rough threshold below which a boutique lobby starts to feel like an overstuffed waiting room instead of a considered arrival space.
Where This Fits Alongside the Rest of the Guest Experience
The arrival sequence sets the tone but it does not operate in isolation, and once guests are checked in, the same clarity of design thinking needs to carry through the rest of the property, into circulation corridors, into any food and beverage outlet on site, and into the signage that tells a guest which way their room actually is, which is a discipline we cover in detail in Wayfinding and Signage Design: The Overlooked Layer of Commercial Interior Design, because a beautifully designed lobby that then dumps a guest into a corridor with no clear directional cues undoes a lot of the goodwill the arrival sequence built. Many of the boutique properties we work with also run a small cafe or all-day dining counter just off the lobby, and if that operation leans toward a faster, grab-and-go format we would point owners toward the throughput thinking we lay out in Quick Service Restaurant Design: Engineering the Space for Speed Without Feeling Rushed, since the queuing and service-flow principles there apply just as much to a hotel's ground-floor cafe as they do to a standalone QSR. And because nearly every one of these small hospitality plots in New Town has to solve for guest and staff parking within NKDA's stilt provisions, it is worth reading our breakdown in Stilt Floor Parking Rules in New Town: When It's Mandatory and How It Counts Toward FAR early in the planning process, because the stilt floor arrangement directly affects how much ground floor area is actually available for the porte cochere and lobby sequence we have described here.
Let's Design Your Property's First Impression
If you are developing a boutique hotel or guesthouse anywhere around New Town, Eco Park, or the wider Rajarhat belt and you are trying to work out how much of your ground floor to give to the arrival experience versus guest rooms, that is exactly the kind of trade-off conversation we like to have early, before drawings are locked, because the right answer depends entirely on your plot size, your guest profile, and your room count target. Bring us your site plan and we will walk through the arrival sequence with you room by room, get in touch through our contact page and let us help you make that first twenty-five metres count.