








Stilt Floor Parking Rules in New Town: When It's Mandatory and How It Counts Toward FAR
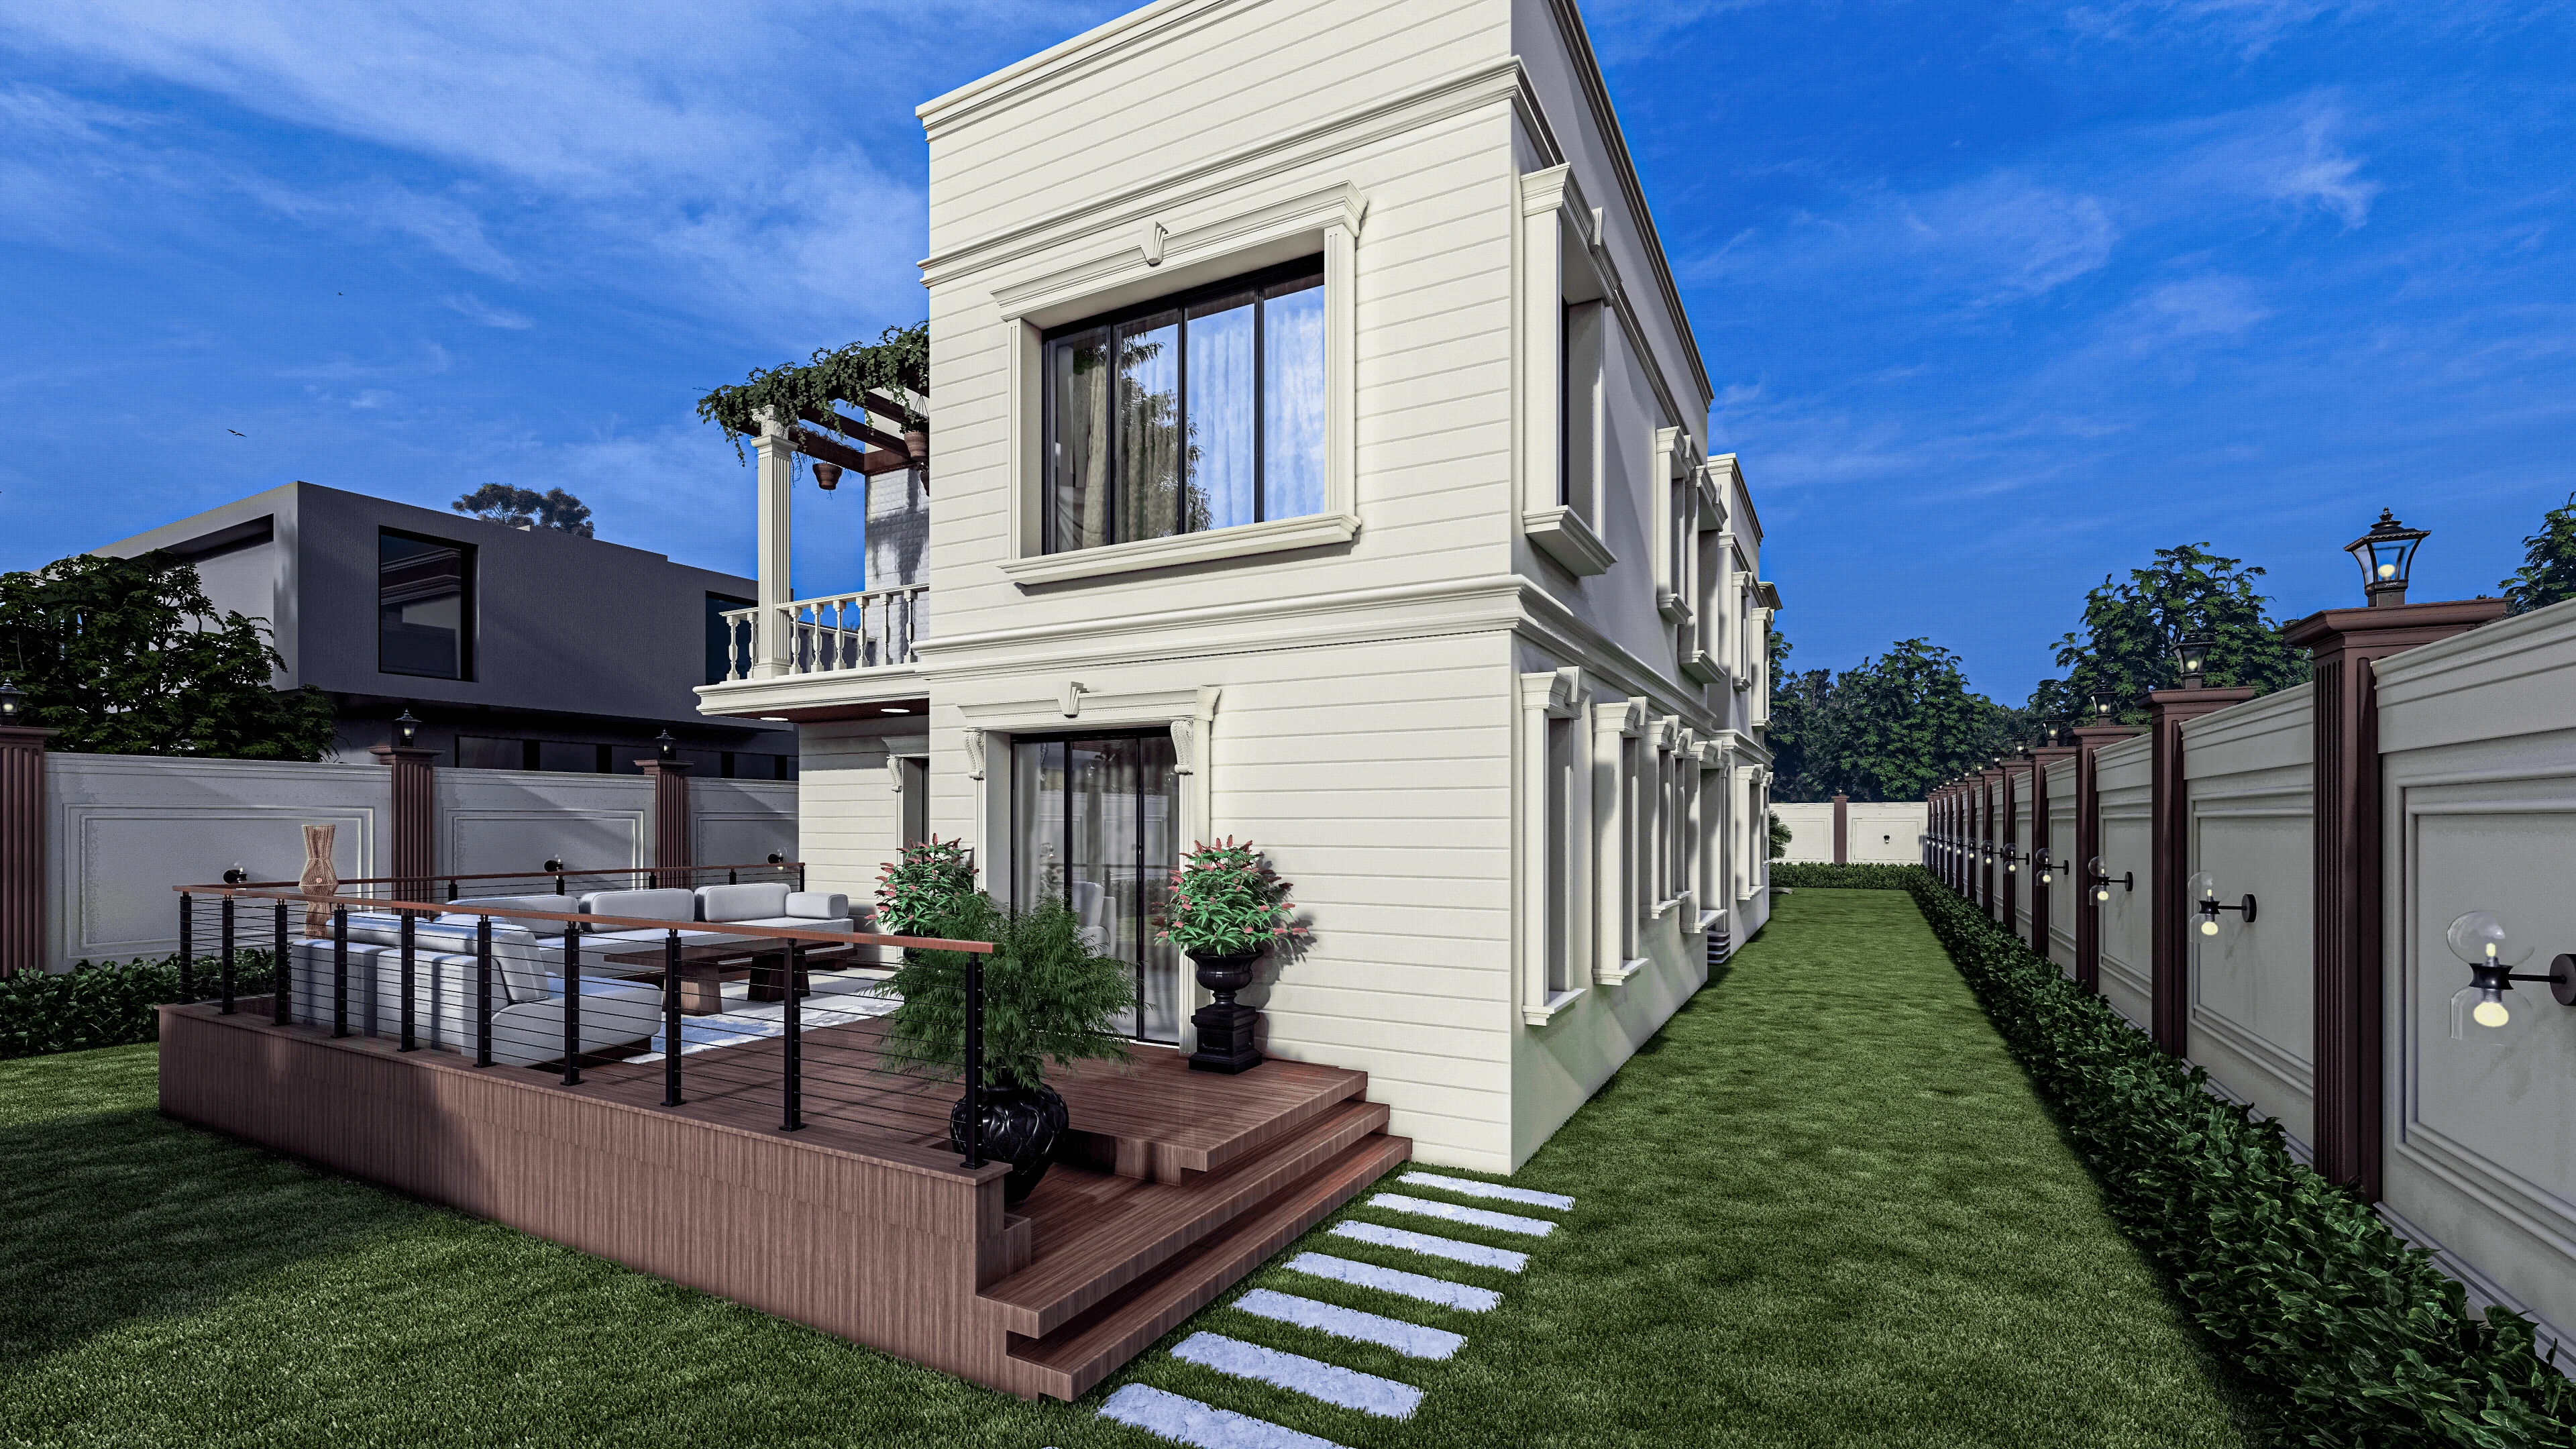
We have lost count of how many New Town clients arrive at our studio having already sketched, sometimes on paper and sometimes just in their head, a ground floor plan that has no stilt parking allowance built in at all, either because they assumed open-to-sky parking within the setback would suffice or because a neighbour's older house was built without one and they simply extrapolated that the same would be permitted for their own plot, and correcting that assumption early in the brief is one of the more consequential conversations we have with a client, because a stilt floor is not a stylistic choice NKDA leaves entirely up to you once your building crosses certain thresholds, it becomes a mandatory element of the sanctioned drawing, and getting the FAR treatment of that stilt area wrong at the drawing stage is the kind of mistake that either shrinks your usable built-up area more than necessary or, worse, gets flagged back by NKDA's scrutiny process and costs you weeks of resubmission. This piece lays out, as specifically as the rules allow, exactly when New Town mandates a stilt floor and precisely how NKDA treats that area against your permissible FAR.
When NKDA Actually Mandates a Stilt Floor
The trigger for mandatory stilt parking in New Town is not the plot's size on its own, it is a combination of the building's height or storey count and the parking demand that height generates under NKDA's parking norms, which are themselves calculated against the total built-up area and the number of dwelling units the building will contain. In practical terms, for a straightforward single-family residence rising to ground plus two or ground plus three storeys on a typical New Town residential plot, NKDA's parking requirement can usually be satisfied through a combination of open driveway space within the setback and a portion of the ground floor footprint, and a full stilt floor is not always strictly forced on a compact single-family build if the plot's dimensions genuinely allow the required car spaces to be accommodated at grade within the mandatory setbacks. Where a stilt floor moves from a design option to a hard requirement is once a building's scale pushes past that threshold, meaning taller residential buildings, particularly anything approaching or exceeding ground plus four storeys, and very clearly anything designed as a multiple dwelling unit structure housing more than one independent household on a single plot, because the combined parking demand across multiple units or multiple upper floors simply cannot be met within open setback space on a typical New Town plot without eating unacceptably into required green or open area, and NKDA's scrutiny at the sanctioning stage will push the applicant toward a stilt floor design specifically to resolve that shortfall. We walked exactly this calculation recently for a client's plot in an Action Area I residential block sized just under 4 katha, where a straightforward single-family ground plus three design comfortably met parking demand through setback driveway space alone, while a near-identical plot two blocks over, being designed as a three-unit multiple dwelling structure for an extended family, needed a full stilt floor purely because the combined parking count across three independent households pushed well past what the setback area alone could hold. If you are weighing a multiple dwelling unit brief for your own plot, this parking arithmetic is one of the specific checks we walk through in our companion piece on whether and how a single New Town plot can be legally split into two independent homes, because unit count and stilt requirement are directly linked calculations rather than separate questions.
The FAR Exemption, and the Conditions That Actually Earn It
This is the part of the rule that generates the most confusion, and understandably so, because the headline version most owners hear secondhand is simply "stilt floor area is exempt from FAR," which is true only under a specific set of conditions and is not a blanket exemption for anything built at the stilt level. NKDA's treatment, consistent with the broader West Bengal building rules framework it operates under, exempts stilt floor area from the FAR calculation specifically when that stilt level is used exclusively for parking and directly allied uses such as the building's entrance lobby, staircase, lift well, and essential services like a pump room or meter room, and critically, when the stilt level remains genuinely open on at least the majority of its perimeter rather than being enclosed with walls the way a habitable floor would be. The moment a stilt level starts to include enclosed, walled space used for anything beyond parking and these specifically allied functions, such as a habitable room, a store room intended for anything other than genuinely incidental use, or a servant's quarter with proper walls and a door, NKDA's scrutiny will reclassify that portion of the stilt floor as regular built-up area, which brings it fully back into the FAR calculation and can push a building over its permissible ratio if the design assumed that space was free. We are direct with clients about this distinction from the earliest sketch stage, because the temptation to enclose a small portion of an "exempt" stilt floor into a useful little store or half room is completely understandable, everyone wants the extra space, but doing so without accounting for its FAR consequence is exactly the kind of detail that gets a submission bounced back at scrutiny, and reworking a stilt floor layout after the rest of the building above it has already been designed around a specific footprint is a genuinely disruptive correction to make late.
The Height and Open Perimeter Conditions That Matter Just as Much as Use
Beyond what the stilt floor is used for, NKDA also applies conditions on the stilt level's height and its physical openness that we make sure every client's drawing satisfies before submission, because these are just as capable of triggering a FAR reclassification as an enclosed room would be. The stilt floor needs to maintain a minimum clear height sufficient for the parking function it is meant to serve, generally in a range that comfortably accommodates a standard car with clearance for structural beams and services running through the ceiling, and a stilt level designed with a ceiling height low enough to functionally resemble a crawl space rather than usable parking invites exactly the kind of scrutiny query that delays a sanction. Equally, the requirement that the stilt level remain substantially open, meaning the perimeter is not enclosed by full-height walls on most sides, exists precisely so that a "stilt floor" cannot become a backdoor way of sanctioning what is functionally an enclosed ground floor room while claiming a parking exemption on paper, and NKDA's site inspection process, both at the sanctioning stage for larger buildings and at the occupancy certificate stage once construction is complete, checks that the built stilt floor actually matches this open, parking-use condition rather than having been enclosed after sanction, which is a divergence between sanctioned drawing and built reality that creates serious problems at the occupancy certificate stage if it is ever found.
How We Size a Stilt Floor Against a Household's Actual Vehicle Count
Once we know a stilt floor is required or is simply the better design choice for a given plot even where it is not strictly mandatory, the next practical question is sizing it correctly against what the household will actually park there, and this is a calculation we do explicitly with every client rather than defaulting to a generic two-car assumption, because New Town households vary enormously in actual vehicle ownership, from a single-car retired couple to a joint family with three working adults each running their own vehicle plus a two-wheeler or two. NKDA's parking norms set a minimum based on the building's total built-up area and unit count, but we always ask a client directly how many vehicles, including two-wheelers, they genuinely expect to own and park over the life of the building, not just at move-in, because a stilt floor sized tightly to the regulatory minimum with no allowance for a child's first car a few years down the line is a limitation the family lives with for decades. On a recent Rajarhat project we sized the stilt floor generously enough to hold three cars and two two-wheelers side by side with a genuinely comfortable turning radius, slightly above what NKDA's minimum would have technically required for that household's unit count, specifically because the client's two working children were each likely to own a car within a few years of the house being completed, and building that headroom in at the stilt design stage cost comparatively little against the alternative of a future, much more disruptive retrofit.
Where Stilt Design Intersects With Other New Town Building Decisions
A mandatory or near-mandatory stilt floor rarely arrives as an isolated design decision, and it consistently interacts with several other choices we are already walking a client through at the same stage of a New Town brief. It changes how we approach the building's overall massing and street presence, because a stilt floor with an open, columned frontage reads very differently from street level than a solid ground floor wall, and we spend real design attention on how that open stilt level is detailed, including column proportions, lighting, and the transition from the compound gate into the parking bay, so that it reads as an intentional architectural feature rather than a leftover utilitarian space. It also has a direct bearing on how a household plans its daily movement in and out of the property, which ties back to the broader question of a plot's location within Action Area I and how close it sits to the schools, clinics, and markets a family will be making daily trips to, a question we cover pocket by pocket in mapping Action Area I's schools, hospitals and markets before you build, since a well-designed stilt level genuinely eases the friction of a daily school run or market trip in a way a cramped, poorly lit parking bay does not. And for households looking to add rooftop solar once the building is complete, the stilt floor's electrical and meter room provision, one of the specific allied uses NKDA does permit within the exempted stilt area, is worth planning for at this stage rather than retrofitting later, a subject we cover in full in installing rooftop solar in New Town and the NKDA sanction step most owners skip.
Get Your Stilt Floor Sized and Sanctioned Correctly the First Time
If you are working out whether your New Town plot actually requires a mandatory stilt floor, or you already suspect your design has more enclosed space at ground level than NKDA's FAR exemption will actually allow, this is precisely the kind of technical check we run at the very start of a project rather than after drawings are already advanced, because catching a stilt floor miscalculation before submission is a straightforward fix and catching it after a scrutiny query comes back is a considerably more expensive one. Reach out to us through our contact page with your plot size, road width, and how many vehicles your household actually expects to park, and we will tell you plainly whether a stilt floor is mandatory for your build and exactly how much of it NKDA will let you count as exempt.