








Does a Rooftop Water Tank Count Toward FAR Under KMC Rules?
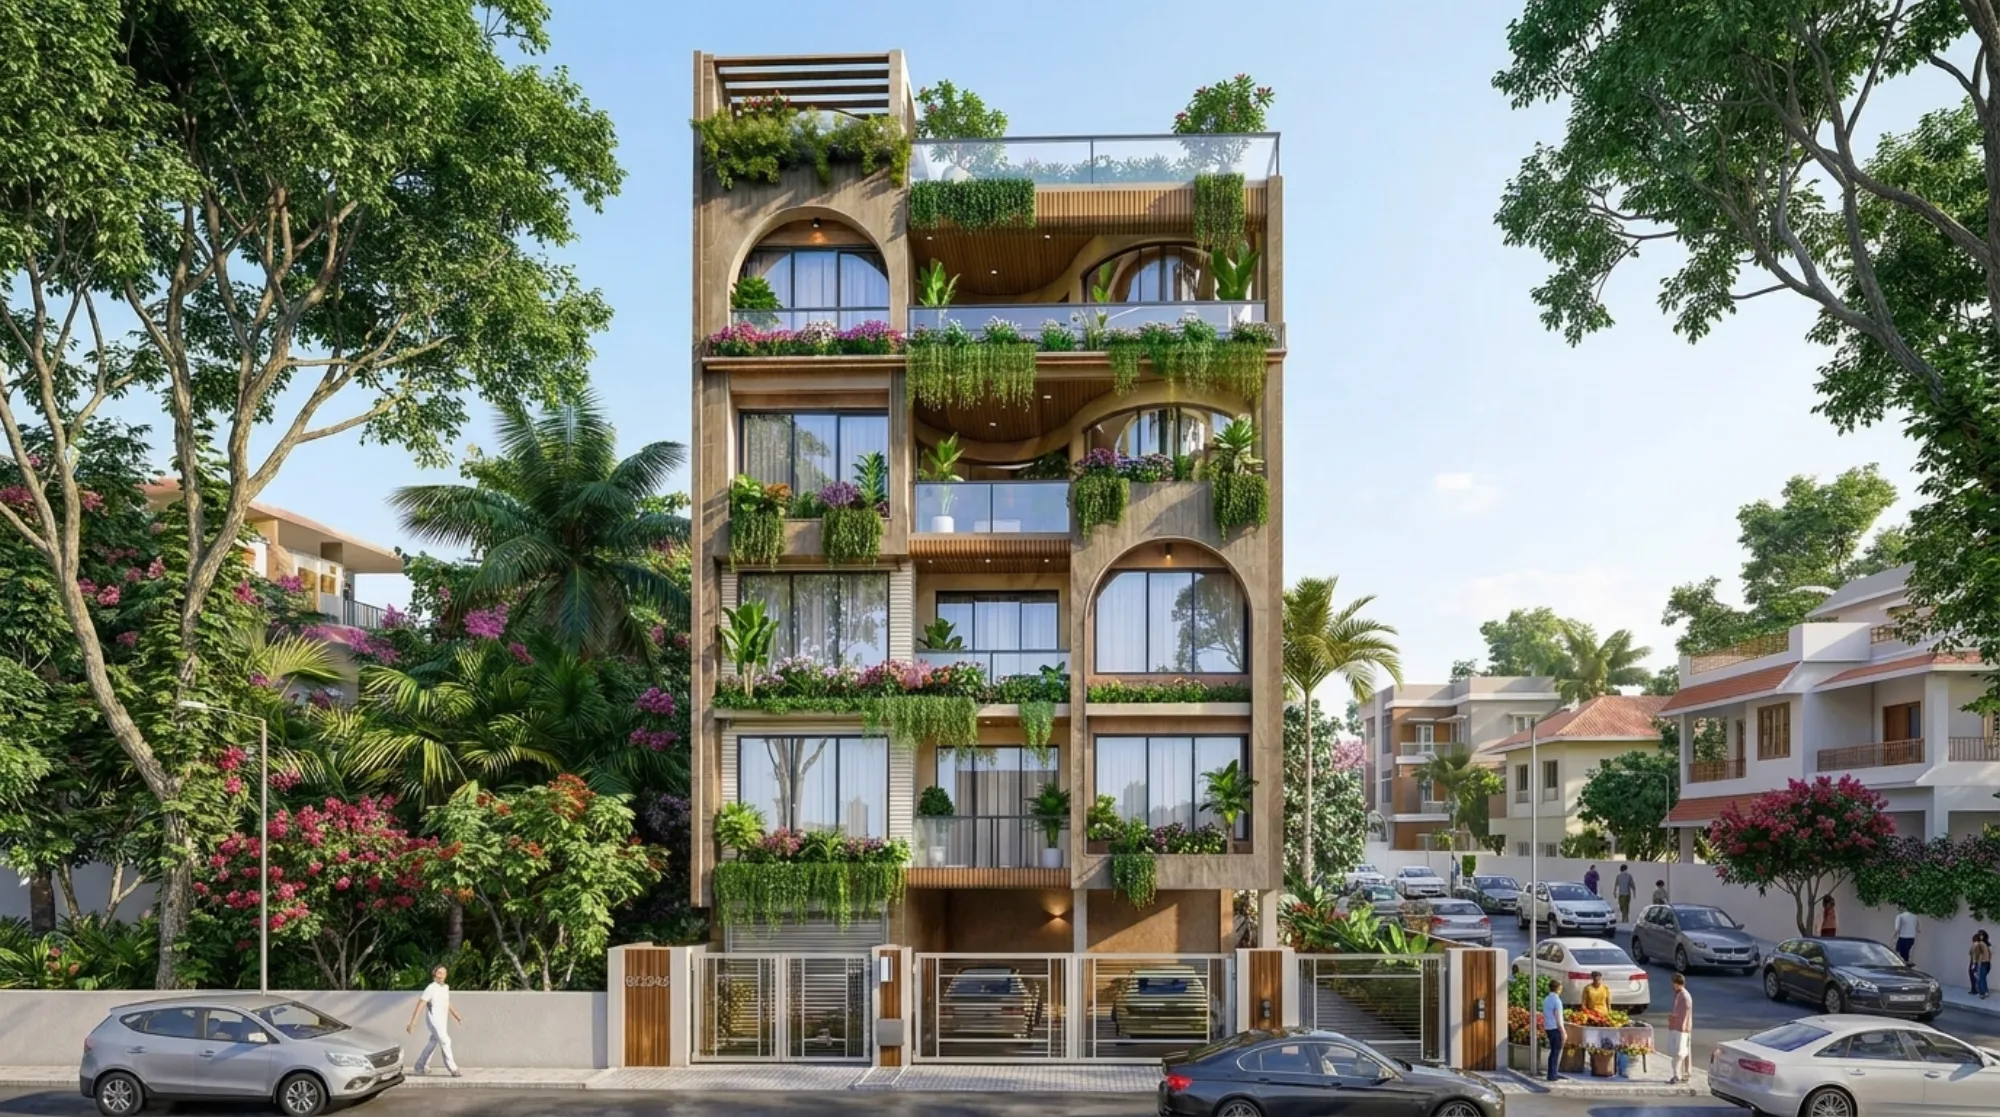
Clients working through a Kolkata Municipal Corporation sanction almost always ask us at some point whether the overhead water tank sitting on the terrace is going to eat into their floor area ratio, and the short answer is that a rooftop tank and its supporting structure are treated differently from habitable floor area in most municipal building byelaws across India, KMC's included, but the honest longer answer is that the precise threshold, meaning the exact height and footprint a tank room can occupy before it starts counting against FAR or the sanctioned building height, is the kind of figure that changes with byelaw revisions and needs to be confirmed on the actual sanctioned file rather than assumed from general practice, which is exactly why we treat this question as a verification step on every project rather than a fixed answer we repeat from memory.
What FAR actually measures, and why a rooftop structure raises the question at all
Floor area ratio is calculated against the total covered floor area across all habitable and functional levels of a building relative to the plot size, and the question with rooftop elements like water tanks, tank rooms, staircase headroom enclosures, and lift machine rooms is whether they qualify as functional floor area in the way a bedroom or a kitchen does, or whether they fall into a separate bucket of service and utility structures that municipal byelaws typically treat more leniently because they are not livable space in any meaningful sense. Most Indian municipal frameworks, and this is the general principle we work from before checking KMC's current specifics for each file, extend some degree of exemption to rooftop service structures precisely because a building cannot function without water storage, staircase access to the terrace, and equipment for lifts where applicable, so treating a tank room identically to a bedroom for FAR purposes would penalise a structural necessity as if it were additional living space, which is not how these byelaws are generally written.
How we approach tank room treatment on a KMC sanctioned drawing
On our own projects across KMC jurisdiction, we draft the tank room and its access structure as a distinct element on the terrace plan, sized to what the plumbing consultant specifies for the building's actual water demand rather than an arbitrary footprint, and we flag it clearly to the sanctioning authority as a service structure rather than folding it silently into the overall covered area, because transparency at the drawing stage is what keeps a project from running into an objection later during the completion certificate inspection. Where a client's brief includes a rooftop terrace intended for actual use, sitting out, a small garden, or an entertaining space, we keep that use clearly separated on the drawing from the tank and staircase headroom footprint, since a terrace explicitly used for one purpose can complicate how an inspector reads the other, and a clean drawing that shows exactly what each rooftop element is for tends to move through scrutiny with far fewer questions than one where everything on the terrace reads as an undifferentiated block.
| Feature | Tank Room and Access Structure | General Habitable Floor Area |
|---|---|---|
| Typical FAR treatment | Often exempted or partially exempted up to a defined limit | Counted fully against FAR |
| Height allowance above terrace level | Generally permitted within a specified additional height | Governed by overall sanctioned building height |
| Purpose recognised by byelaws | Service and utility necessity | Living or functional space |
| Verification needed | Current threshold confirmed per file with KMC | Fixed by the sanctioned plan itself |
Height rules, and where the overhead tank sits relative to the sanctioned building envelope
Beyond FAR, the second question clients ask is whether the tank and its supporting structure push the building past its sanctioned height limit, since New Town and greater Kolkata plots are all subject to a maximum height tied to road width and zone, and a tank perched a few feet above the terrace parapet can, in principle, brush against that ceiling on a building already designed close to its allowed envelope. In our experience, municipal byelaws generally permit rooftop service structures like tank rooms and staircase headrooms to rise a modest, specifically defined distance above the sanctioned terrace level without that additional height being counted against the building's overall permitted height, but because this allowance is expressed as a specific figure in the current byelaws rather than a general principle, we do not quote a number to a client until we have confirmed it against the live KMC building rules for that particular file, and we would rather a client hear "we are confirming this before we finalise the terrace drawing" from us than have us repeat a figure that may have shifted since the byelaws were last revised.
Structural and plumbing considerations that come before FAR even enters the conversation
Long before the FAR question gets settled, the tank's actual size has to be worked out from the building's water demand, which for a typical residential structure of four to six units in New Town or greater Kolkata usually means a combined overhead capacity in the range of a few thousand litres split across one or two tanks, sized by the plumbing consultant against occupancy and daily consumption rather than picked off a catalogue, and the terrace slab and the columns feeding it have to be structurally designed to carry that filled weight, since a full water tank is meaningfully heavier than the same footprint of an empty room and an underdesigned terrace slab is a real structural risk we take seriously on every project regardless of what the FAR treatment ends up being.

- Confirm the current FAR and height exemption for rooftop tanks directly with KMC before finalising the terrace plan
- Size the tank to actual water demand calculated by the plumbing consultant, not an assumed figure
- Keep the tank room and access structure drawn as a clearly labelled service element, separate from usable terrace area
- Verify the terrace slab and supporting columns are structurally designed for the filled tank weight
- Check whether the building's sanctioned height has any margin left before adding tank room height on top
How this compares with what we see on NKDA-governed terraces
Plots under NKDA jurisdiction in New Town follow a related but not identical set of terrace and rooftop rules, and if your building actually falls under New Town Kolkata Development Authority rather than KMC, our piece on rooftop terrace rules in New Town walks through how NKDA treats terrace use, parapet height, and rooftop structures specifically, which is worth reading alongside this one if you are unsure which authority actually governs your plot, since we have had clients assume KMC rules applied to a New Town property when NKDA was the correct jurisdiction all along. If you are also in the middle of a category change or a revised submission on the same file, our notes on the documents NKDA needs to change a plot's land use category and on submitting a revised building plan to NKDA after initial sanction cover the adjacent paperwork, and our earlier piece titled Test is worth a look too if you want a broader sense of how these sanction-adjacent questions tend to come up on real projects.
Vastu placement and the practical tank question
For clients pursuing Vastu-compliant design alongside their KMC sanction, the overhead tank's position on the terrace often becomes a genuine point of negotiation, since traditional placement guidance generally favours the southwest for heavier fixed elements like a water tank, while the sanctioned plan's structural and plumbing logic sometimes pulls the tank toward a different corner entirely based on where the riser column and the terrace access happen to sit, and reconciling those two pulls is a conversation we have early in the design process rather than after the terrace layout is fixed, which our Vastu-compliant design service covers in more depth for anyone weighing both considerations on the same rooftop.
Confirming your specific terrace before you draw it
If you are finalising a KMC sanctioned plan and want the rooftop water tank, its access structure, and the terrace's FAR and height treatment confirmed against the current byelaws rather than a general rule of thumb, we would rather run that check with you before the terrace drawing is locked than have a query surface at the completion certificate stage, so reach out through our contact page with your plot's sanctioned plan and we will walk the current KMC position through with you directly.