








900 Sq Ft Law Firm Office Cabin Layout in Sector 5
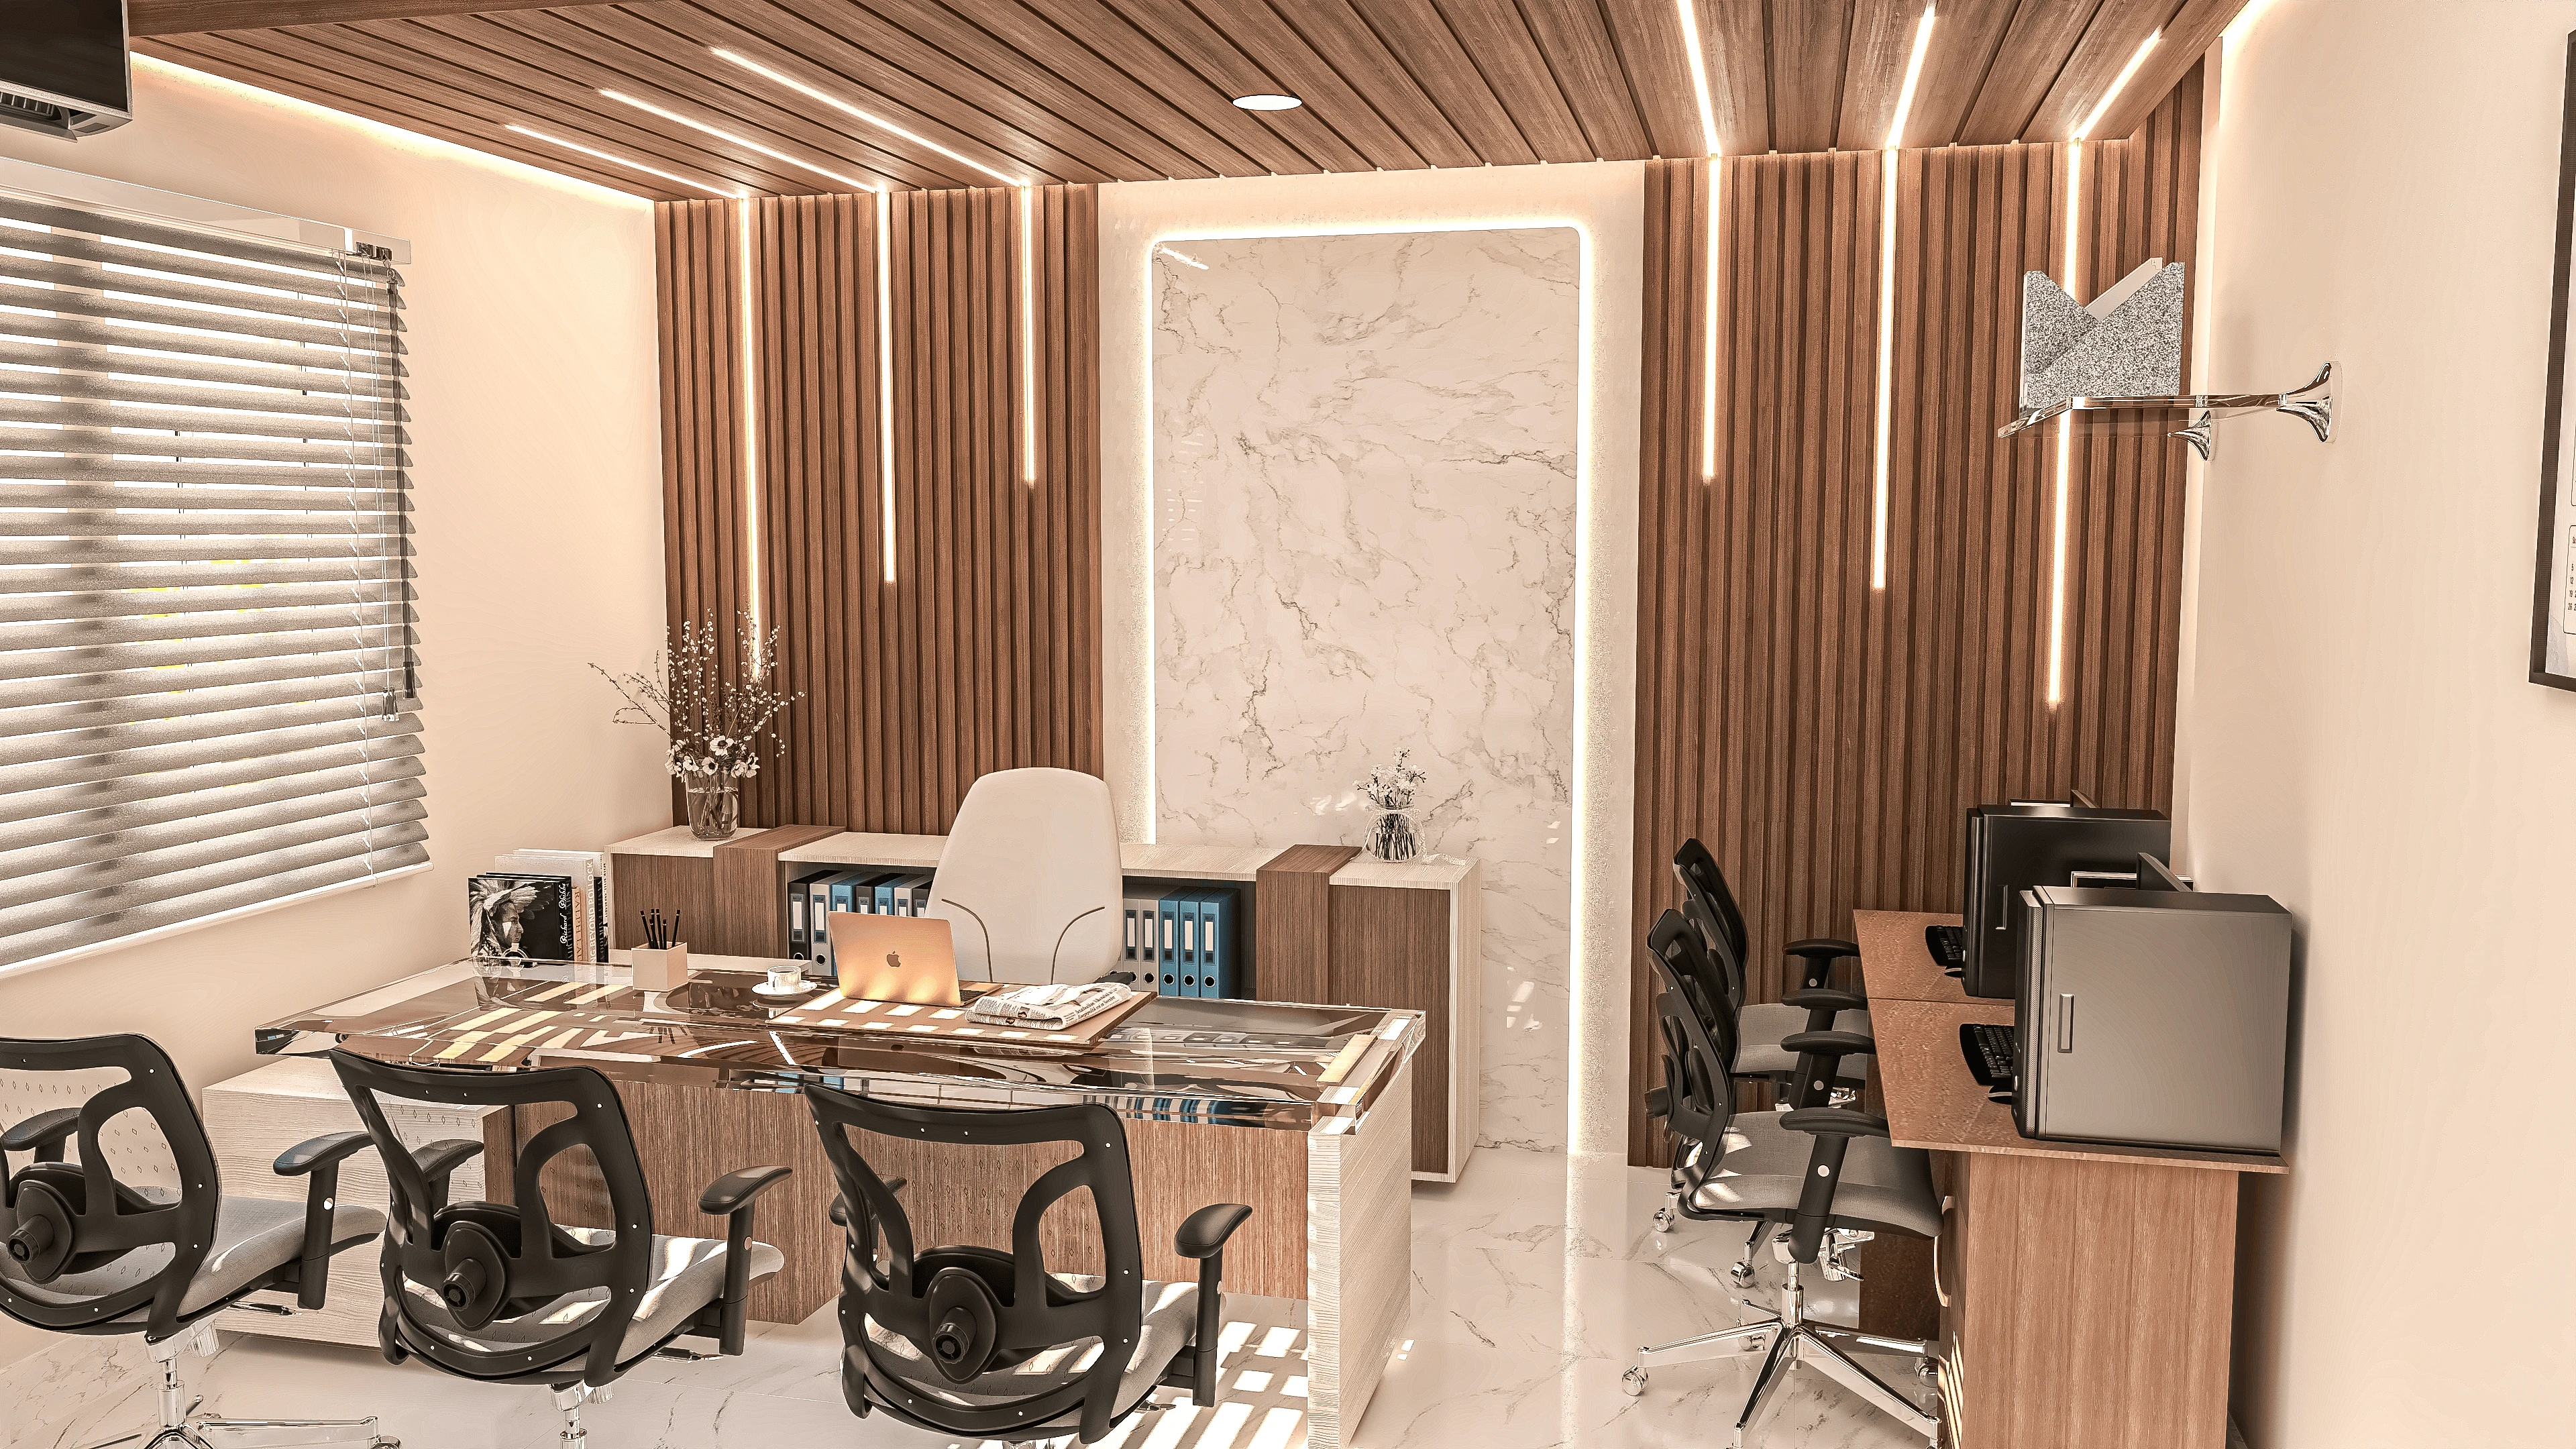
A 900 square foot law firm office in Sector 5 has to do something most commercial interiors of the same size never attempt, which is give three or four different categories of people, partners, associates, clients, and the occasional opposing counsel walking in for a settlement discussion, a reason to feel that whatever they are discussing in that room is not audible two feet away through a plaster wall. When a firm comes to us asking for a 900 sq ft law firm office interior design in Sector 5 that fits two or three partner cabins, a proper conference room, and somewhere to keep case files that is not just a stack of boxes behind the reception desk, the honest starting point is telling them that acoustic privacy, not square footage, is the real constraint they are designing against.
Sector 5 has been Kolkata's commercial and IT address for over two decades now, and the law firms we work with here tend to fall into a specific pattern, a senior partner or two who built the practice, one or two associates who handle drafting and research, and a rotating stream of clients who need to sit down for twenty minutes to an hour without their case details bleeding into the next cabin. That pattern is exactly what shapes the layout decisions below.
Why 900 Sq Ft Is the Threshold Where Acoustic Design Stops Being Optional
Below roughly 1200 square feet, a law office cannot rely on physical distance to protect confidentiality the way a larger firm can, where a client cabin might sit forty feet from the nearest other room. At 900 square feet, the partner cabin, the conference room, and the associate desk area are often no more than twelve to fifteen feet apart, so the acoustic performance of the partition itself, not the distance between rooms, becomes the thing standing between a client's confidential disclosure and the associate typing at a desk on the other side of a thin drywall. This is the single fact that separates a law office fit-out from a standard commercial office fit-out of the same size, and it changes what we specify for walls, doors, and even the ceiling plenum above the partitions.
How We Divide 900 Sq Ft Between Cabins, Conference, and Library
| Zone | Approx Area | Primary Use | ||
|---|---|---|---|---|
| Senior partner cabin | 140 sq ft | Private consultation | closed-door meetings | |
| Second partner or associate cabin | 110 sq ft | Drafting | client calls | review work |
| Client conference room | 150 sq ft | Settlement discussions | depositions | larger meetings |
| Library and records zone | 90 sq ft | Bound volumes | active case files | compactor storage |
| Reception and waiting | 80 sq ft | Client intake | waiting seating | |
| Associate and paralegal bullpen | 180 sq ft | Open desking | research stations | |
| Pantry and utility | 50 sq ft | Tea service | printer | storage |
The remaining area, roughly 100 square feet, goes to corridors and the small buffer zone we always keep between the reception seating and the first partner cabin door, so a waiting client cannot accidentally overhear a conversation through a door that opens directly onto the waiting bench.
Building Real Acoustic Privacy Into a Small Office
The single biggest mistake we see in law offices that were fitted out without a designer who understood acoustics is a partition wall built from a single layer of gypsum board on a metal stud, which does very little to stop conversation from carrying. For every partner cabin and the conference room in a Sector 5 law office, we specify a double-layer gypsum partition with mineral wool infill inside the stud cavity, which gets the wall to a sound transmission class high enough that normal conversation inside the cabin is inaudible as intelligible speech just outside the door. We also close the gap most builders leave above a partition wall below the false ceiling, since sound travels straight over an unsealed partition through the ceiling plenum regardless of how good the wall itself is, and we use solid-core doors with acoustic door seals rather than the hollow-core doors that come as standard in most commercial fit-outs.
Cabin-Based Versus Open Plan for a Law Office This Size
Firms sometimes ask us whether an open-plan layout with fewer full-height walls would let them fit more people into the same 900 square feet, and for most other commercial tenants that would be true, but for a law office the answer usually comes back in favour of cabins once confidentiality is weighed against the modest gain in floor area.
| Feature | Cabin-Based Layout | Open-Plan Layout |
|---|---|---|
| Client confidentiality | Strong, doors close fully | Weak, conversations carry across desks |
| Perceived seniority and trust | Higher, matches client expectations | Lower, feels informal for legal work |
| Space efficiency | Lower, walls consume floor area | Higher, more desks per square foot |
| Acoustic cost | Higher upfront, double-layer partitions | Lower upfront, but ongoing distraction |
| Best suited for | Client-facing litigation and consultation practices | Back-office, drafting-only, or compliance teams |
For a Sector 5 firm that meets clients directly, and that is most of the practices we work with here, the cabin-based approach wins even though it costs more per square foot to build, because the confidentiality it protects is the actual product the client is paying the firm for.
The Library and Records Zone Nobody Budgets Enough Space For
A working legal practice still needs physical access to bound volumes, court filing copies, and active case files even in an increasingly digital profession, and the 90 square feet we allocate to this zone in the table above is usually the first thing a client wants to shrink when the budget gets tight. We push back on that instinct, because a compactor storage unit or a well-organised open shelving wall in that 90 square feet keeps active files out of the associate bullpen and out of the conference room, both of which need to stay uncluttered for client-facing use. Where the budget genuinely cannot stretch to a dedicated library zone, we fold records storage into the corridor as a run of floor-to-ceiling cabinetry rather than cutting the conference room down, since a conference room that feels cramped undermines the exact impression of competence a law firm is trying to project to a client sitting across the table.
- Double-layer gypsum partition with mineral wool infill on every cabin and conference room wall
- Partition walls extended fully to the structural slab, not stopped at the false ceiling
- Solid-core doors with acoustic seals on every client-facing cabin
- Conference room positioned away from the reception waiting bench, never directly adjoining it
- Records and library storage planned before furniture, not squeezed in afterward
- Reception desk given a clear sightline to the entrance for client sign-in and security
What a 900 Sq Ft Law Office Fit-Out Costs in Sector 5
For a full-scope fit-out including the acoustic partition upgrade, joinery for the cabins and library, conference table and seating, and lighting, a 900 square foot law office in Sector 5 typically runs in the range most commercial interiors of this quality land in, and the acoustic work alone adds a meaningful premium over a standard office partition of the same length. We always walk firms through this cost difference at the proposal stage rather than let them discover it once construction has started, since the sound transmission class of a wall is not something you can retrofit cheaply once the plaster is up and the paint is dry. Sector 5 sits under Bidhannagar Municipal Corporation jurisdiction rather than KMC, though the fire safety and occupancy documentation categories a commercial legal office gets measured against are broadly comparable to what the Kolkata Municipal Corporation publishes for institutional occupancies across the wider city, and it is a reasonable reference point for a firm trying to understand what a compliant fit-out actually involves before their own submission goes in.
Confidentiality-driven layout planning is not unique to law firms, and we have applied a version of the same thinking on very different briefs. In our piece on a 1200 sq ft preschool and daycare fit-out in New Town, the goal was the opposite of what we describe here, preserving sightlines rather than breaking them, and it is a useful contrast if you want to see how the same 900 to 1200 square foot range gets solved completely differently depending on what privacy or supervision the brief actually calls for. We have also worked through display and security sightline questions in a 500 sq ft jewellery showroom design in Salt Lake, and on the residential side, the joinery discipline that goes into a law library's compactor shelving is not far removed from what we describe in our piece on the cost of a walk-in wardrobe for a 200 sq ft master bedroom. If your firm is currently weighing a traditional office against something closer to a shared or flexible arrangement, our coliving and coworking hybrid office design piece is worth a read before you commit to a lease, since the privacy trade-offs we describe there apply just as directly to legal practices as they do to any other professional tenant.
Setting Up Your Sector 5 Law Office the Right Way
If your firm is moving into a new 900 square foot space in Sector 5, or trying to fix a current layout where cabin walls are too thin and the conference room is overheard from reception, get in touch with Studio Contour and we will assess the acoustic performance of your existing partitions before we propose a single change, because in a law office the wall you cannot hear through is worth more than the wall that looks the best.