








Cost of a Walk-In Wardrobe for a 200 Sq Ft Master Bedroom
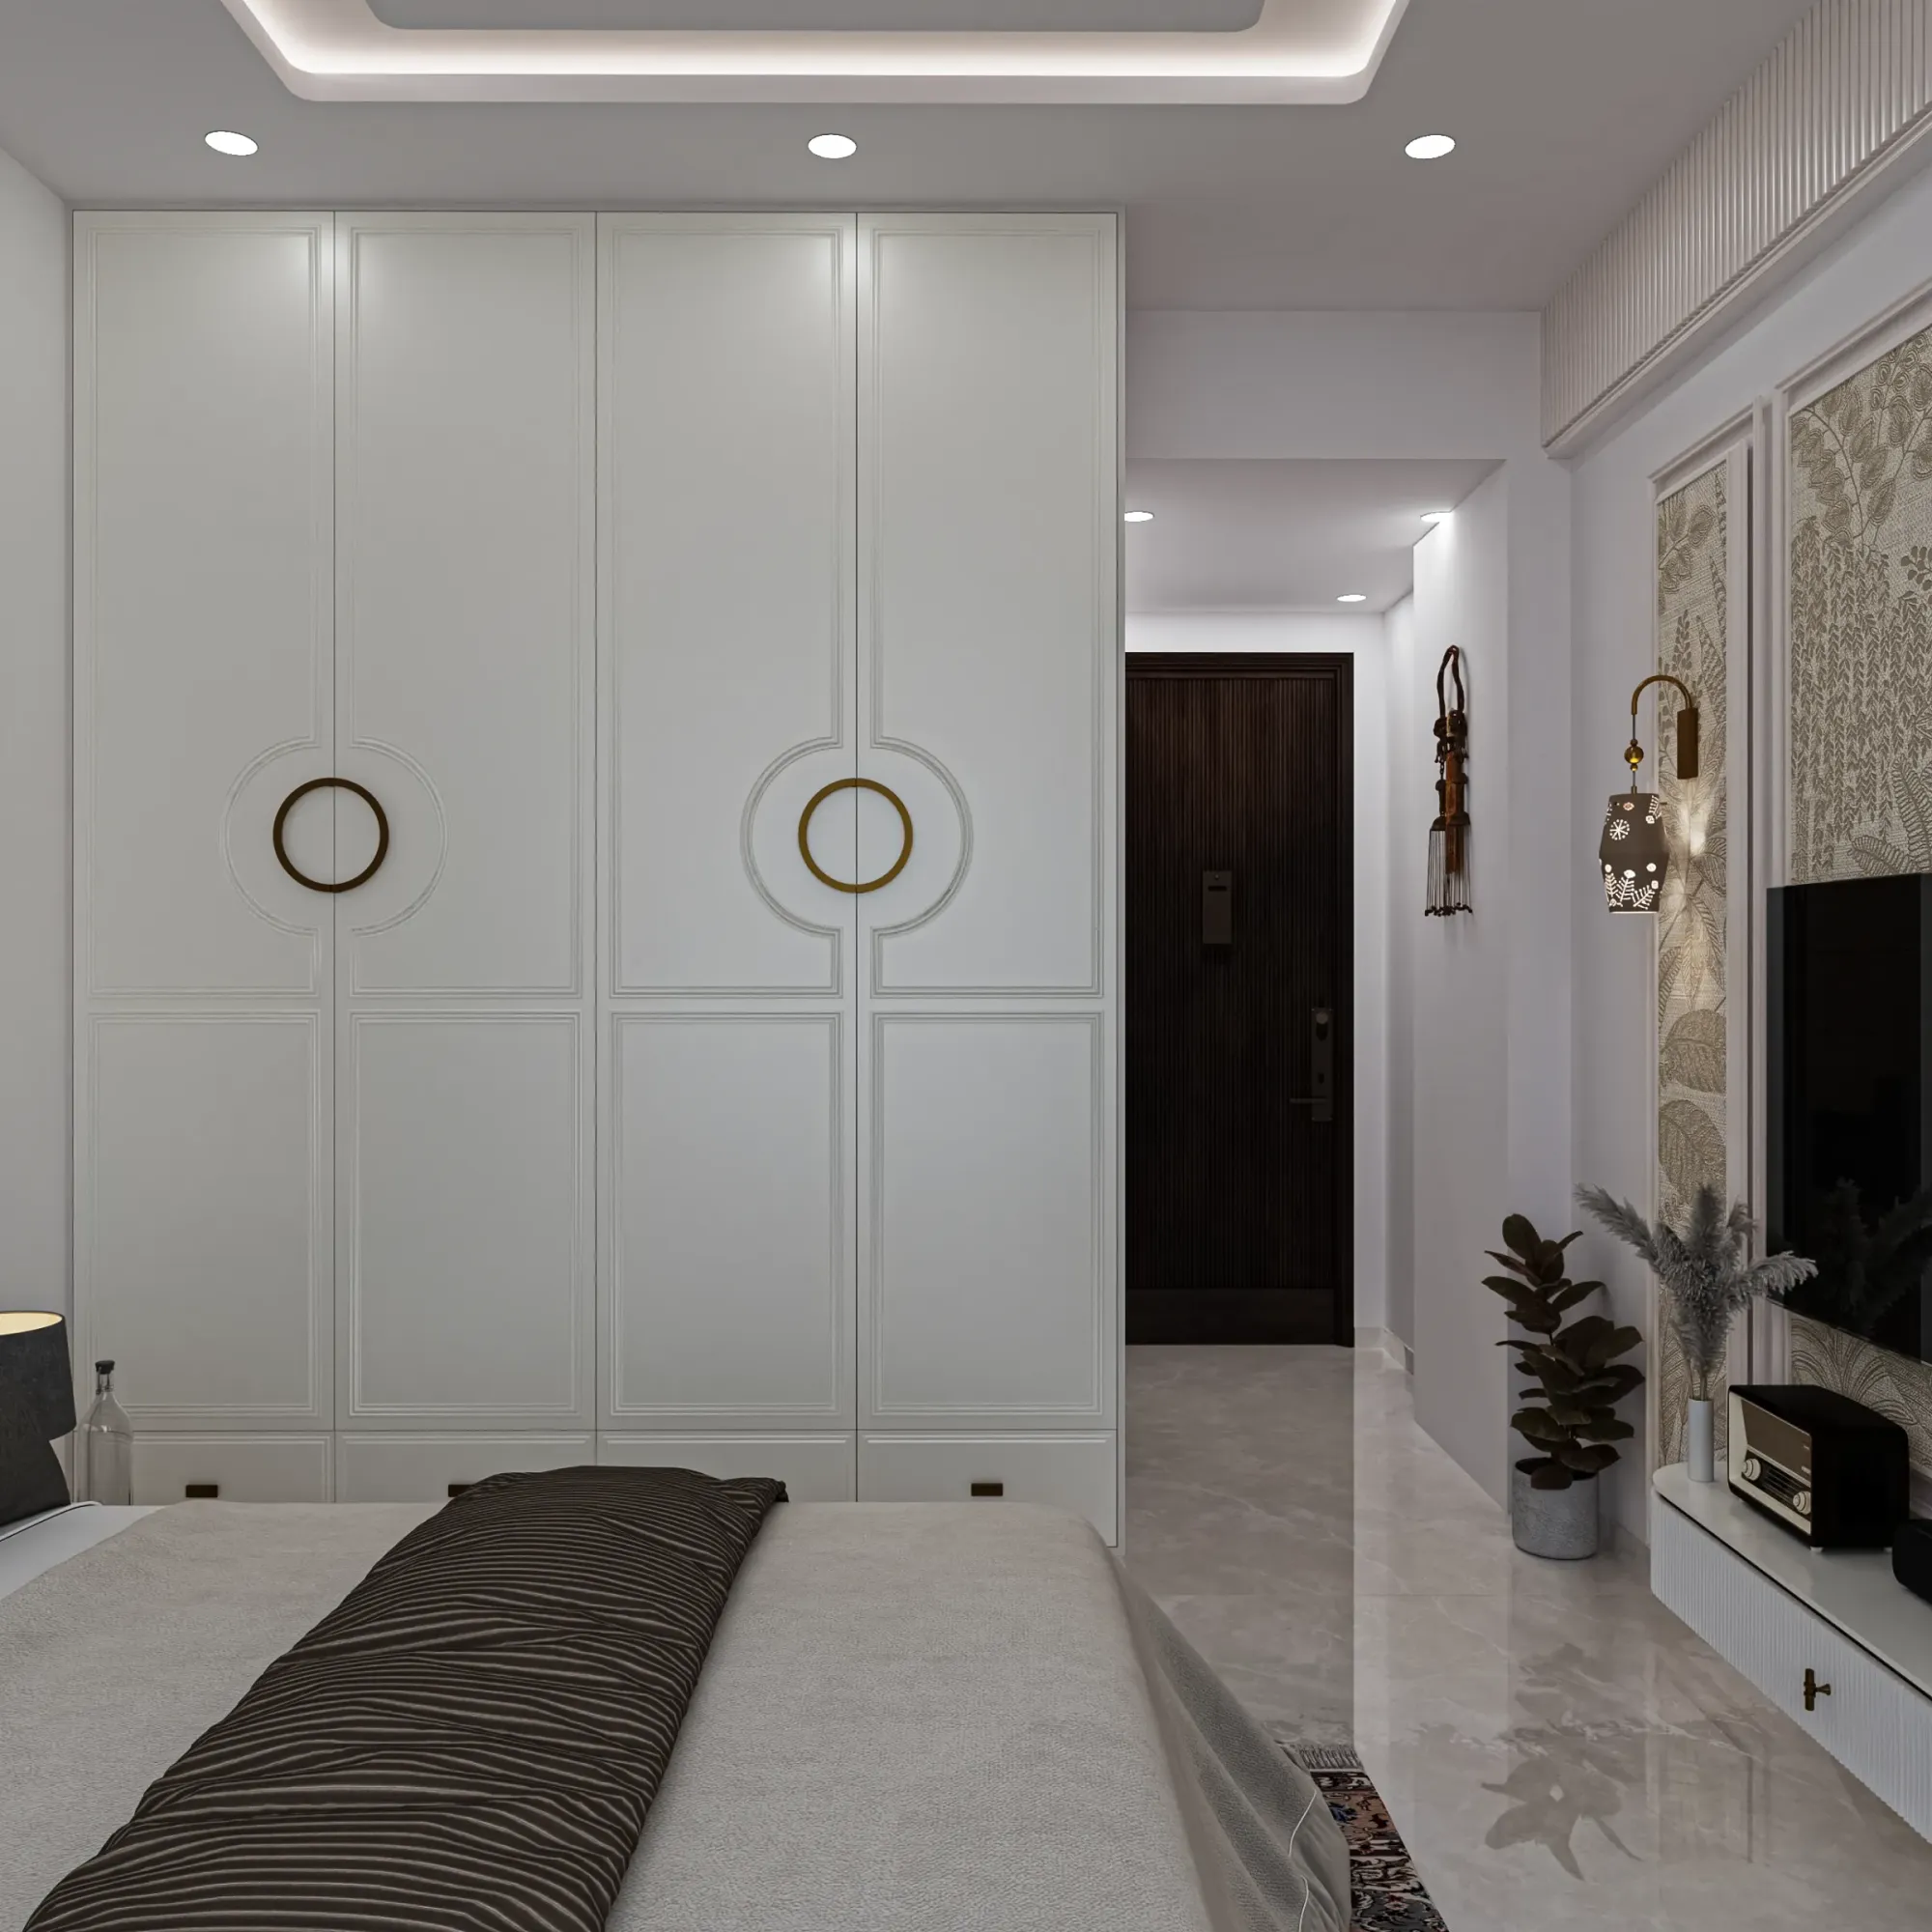
A 200 square foot master bedroom sits right at the edge of what we would seriously propose a walk-in wardrobe for, and it is the single most common footprint clients bring to us asking this exact question, whether their room can support carving out a dedicated dressing zone or whether they should stick with a built-in wardrobe running along one wall instead. Our answer, after building this configuration across a fair number of New Town and Rajarhat apartments, is that 200 square feet works, but only just, and only if you are willing to give up roughly a quarter of the room to the wardrobe zone itself. For a walk-in of 40 to 50 square feet carved out of that 200 square foot bedroom, our clients have typically spent between ₹1.4 lakh and ₹2.2 lakh on the partition wall, door, open shelving, hanging rails, and a mirror, leaving 150 to 160 square feet of bedroom for the bed, a side table, and comfortable walking clearance around both. This piece breaks that number down into its actual components, because a partition wall and a shelving fit-out are priced on completely different bases and lumping them together hides where you can genuinely save money and where you cannot.
Does 200 Square Feet Actually Support a Walk-In, or Is a Built-In Wardrobe the Better Call
Our internal rule of thumb, built from watching how these rooms actually function after handover rather than how they look on a drawing, is that we only seriously propose a walk-in configuration once a master bedroom's own footprint crosses about 180 square feet, and 200 square feet gives you a genuine but not generous margin above that threshold. Below 180 square feet, sectioning off even a modest 35 to 40 square foot closet zone tends to leave too little floor area for a comfortable bed placement and walking clearance, and clients who pushed for it anyway on smaller rooms in our early years told us later that the bedroom itself started feeling cramped in a way the wardrobe wall never had. At 200 square feet, once you remove 40 to 50 square feet for the walk-in, you are left with 150 to 160 square feet for the sleeping zone, which comfortably fits a king bed, two bedside tables, and a clear walking path on both sides, so the room does not feel compromised the way it would on a smaller starting footprint.
What the Partition Wall Actually Costs
The partition wall is the first cost bucket, and it is priced entirely differently from the shelving that goes inside the closet, because it is essentially a small civil and carpentry job in its own right rather than a furniture purchase. For a typical L-shaped walk-in enclosure carved out of a 200 square foot bedroom, we are usually framing somewhere between 90 and 130 square feet of new partition wall surface, covering a stud and gypsum board partition on GI channel framing at roughly ₹150 to ₹220 per square foot including both faces of board, taping, and a paint-ready finish, which puts the partition structure itself at ₹13,500 to ₹28,600 depending on the exact enclosure shape and whether the ceiling needs a matching bulkhead to close the gap above the partition. A sliding or hinged entry door into the closet, which most clients choose in a flush laminate finish to match the bedroom door, or occasionally a jaali-pattern screen door that lets borrowed light and airflow through, adds another ₹8,000 to ₹18,000 depending on the material and hardware.
What the Shelving and Hanging System Costs
Once the partition and door are in place, the shelving and hanging system inside the 40 to 50 square foot zone is priced by the running foot of elevation covered rather than by the floor area, since two or three walls typically get fitted with open shelving, hanging rails at two heights, and a shoe section, running somewhere between 80 and 100 square feet of wall elevation across those surfaces. At ₹950 to ₹1,400 per square foot of open shelving and rail elevation, which is meaningfully cheaper than a shuttered wardrobe carcass because there are no cabinet doors, hinges, or soft-close mechanisms to build in, this bucket typically runs ₹76,000 to ₹1,40,000, and it is genuinely the largest single line item in the entire walk-in budget, which surprises clients who assumed the partition wall would dominate the number.
| Line Item | Typical Cost Range |
|---|---|
| Partition wall framing and gypsum board, 90 to 130 sq ft | ₹13,500 to ₹28,600 |
| Entry door, flush laminate or jaali screen | ₹8,000 to ₹18,000 |
| Open shelving and hanging rails, 80 to 100 sq ft elevation | ₹76,000 to ₹1,40,000 |
| Mirror, bench, and flooring extension | ₹10,000 to ₹20,000 |
| Additional lighting point and switch | ₹3,000 to ₹6,500 |
| Design and site supervision | ₹8,000 to ₹15,000 |
Why the Total Square Footage You Have to Work With Is Not Fully Your Choice
It is worth stepping back for a moment on why a 200 square foot master bedroom is the footprint you are working with in the first place rather than something larger, because the total built-up area of your flat is itself capped by how much floor area the developer was permitted to build on that plot. Local authorities in New Town, Rajarhat, and greater Kolkata set that ceiling through floor area ratio rules, the ratio of total permissible built floor area to the size of the plot itself, and Wikipedia's overview of floor area ratio is a reasonable primer if you want to understand why apartment sizes in a given New Town tower settle where they do rather than growing indefinitely. Once you accept that your 200 square foot master bedroom is a fixed allocation rather than something you can simply enlarge, the walk-in question becomes purely about how you divide that fixed area between sleeping space and dressing space, which is exactly the trade-off this piece is walking through.

Walk-In vs Built-In: The Actual Trade-Off on 200 Square Feet
| Walk-In Wardrobe (40-50 sq ft carved out) | Built-In Wardrobe Wall |
|---|---|
| Leaves 150-160 sq ft for the bedroom | Leaves the full 200 sq ft for the bedroom |
| Dressing happens in a separate enclosed zone | Dressing happens inside the bedroom itself |
| ₹1.4L to ₹2.2L all-in cost | ₹90,000 to ₹1.6L for an 11 to 12 ft wardrobe wall |
| Needs a bedroom of 180 sq ft or more to work | Works comfortably on any bedroom size |
We generally tell clients on a 200 square foot bedroom that the walk-in is the more spacious feeling solution day to day, even though it technically hands over more floor area than a built-in wardrobe would, because once the wardrobe wall is removed entirely from the sleeping zone, the bed becomes the only major object left in the room, and clients consistently tell us during handover check-ins that the bedroom finally feels like it is for sleeping rather than doubling as a dressing room every morning.
Planning the Carve-Out Without Guessing at the Numbers
- 01Measure the actual room and mark where the bed and walking clearance need to sit
- 02Confirm the bedroom clears the 180 sq ft threshold before committing to a walk-in
- 03Decide the partition shape, straight run or L-shaped enclosure
- 04Choose door type, flush laminate or a jaali screen for light and airflow
- 05Fit shelving and hanging rails sized to the couple's actual wardrobe volume
- 06Add the mirror, bench, and a dedicated lighting point
If you are weighing the wardrobe carve-out as part of a wider bedroom brief rather than in isolation, our residential interior design process folds the partition layout, the lighting plan, and the bed placement into one drawing from day one, rather than treating the wardrobe as a decision made separately from everything else in the room.
How This Fits Against the Rest of the Flat's Budget
A walk-in wardrobe rarely gets planned in isolation, and once you have this number in hand it is worth setting it against the other decisions the same flat is usually working through at the same time. If the living room ceiling is also being finalized, our cost of a false ceiling with cove lighting for a 12x14 living room runs that number to the same level of detail, and if the attached bathroom is due for a redo before the wardrobe work begins, our piece on the cost of bathroom waterproofing before tiling in Kolkata is worth reading first, since waterproofing timelines often set the pace for everything else in a phased renovation. If your flat also has a terrace or sit-out that needs attention before the monsoon, our guide to terrace sit-out tile and waterproofing combination for Kolkata's monsoon rooftop covers that separately. And because a walk-in wardrobe usually shares a wall or a lighting circuit with the sleeping zone itself, our piece on layering light properly in a master bedroom is a natural companion read once the partition layout is settled, since the closet's own lighting point should be planned alongside the bedroom's rather than added on afterward.
Send Us Your Master Bedroom Dimensions Before You Decide
If your master bedroom is somewhere close to 200 square feet and you are genuinely unsure whether a walk-in makes sense for your specific layout or whether a well-built wardrobe wall would serve you better, share your room dimensions with us through our contact page and we will sketch both versions against your actual floor plan so the trade-off is something you can see rather than guess at.