






Low Budget Interior Designers in Kolkata: A Planning Guide

The most popular advice for saving money on interiors is backwards in Kolkata. You're told to collect per-square-foot rates, pick the lowest quote, and start with the finishes you can see. In a humid, monsoon-exposed flat, that sequence locks in the most expensive outcome. A cheap laminate over an unsealed edge, a wardrobe fixed to a damp wall, or fresh paint over active seepage doesn't save money. It schedules a second round of carpentry and painting.
Low budget interior designers in Kolkata earn their fee differently. They measure first, repair what would destroy new work, and phase decoration so a small budget doesn't need to be spent twice. I'd start by asking what's failing daily, not what colour looks good in a reference photo.
Table of Contents
- Budget Tiers and What Each One Buys in Kolkata
- Why Compact Kolkata Homes Change Your Budget
- Site Checks for Damp, Ventilation and Lighting
- Sequence and Phase Spending From Repairs to Finishes
- Safe Savings and False Economies in Humid Kolkata
- How to Compare Designer Proposals Line by Line
- Confirm Your Budget Before You Hire a Designer
Budget Tiers and What Each One Buys in Kolkata
Treat ₹1 lakh, ₹3 lakh and ₹5 lakh as planning brackets rather than fixed packages. The same bracket buys less in a flat with failed wiring and seepage than in a sound resale flat, because the first slice goes to repairs that new finishes depend on. Read each band against your room list first, then discuss rates.
| Budget | Realistic scope | Spend first on | Confirm before signing |
|---|---|---|---|
| ₹1 lakh | Repairs, wiring fixes, LED lighting and paint in one room | Leaks and electrical safety | Contingency line and exclusions listed |
| ₹3 lakh | One kitchen or bathroom rebuilt with built-in storage | Moisture-resistant carpentry and ventilation | Board grade and hardware named |
| ₹5 lakh | Partial interiors for a compact 2BHK, phased finishes | Fixed-cost work, then modular kitchen and wardrobes | Phasing schedule and rework allowance |
| Per sq ft quote | Scope shifts with board grade, hardware and wet-area work | Itemised inclusions before the headline rate | Carpet area or built-up area basis stated |
How to use the bracket
At ₹1 lakh, don't spread money thinly across a whole flat. Stabilise one priority room, correct unsafe points, improve task lighting and repaint only sound walls. At ₹3 lakh, rebuilding one wet, high-use room properly usually beats superficial work everywhere; a bathroom that survives the monsoon protects everything built after it. At ₹5 lakh, a compact 2BHK can cover fixed costs and core storage if decorative work waits for a later phase.
That staged logic fits a city where many households must improve an existing unit rather than move. The Centre for Science and Environment analysis of housing in West Bengal reported an estimated urban housing shortage of 1.33 million units in West Bengal and stated that Kolkata's housing demand was approximately 300% higher than supply.
A bracket is useful only when it names what is excluded. An all-in promise with no exclusions is an unfinished quote.
Rate checks that stop false comparisons
Use a construction benchmark as a sense-check for renovation quotes. The Savills India 2025 construction cost benchmark places Kolkata's affordable-residential construction cost at approximately ₹2,511 per sq ft, up 11.1% from ₹2,260 per sq ft in 2023. If a full renovation quote looks wildly inconsistent with the work involved, ask which parts are missing.
Always ask whether a rate uses carpet area or built-up area. Both describe the same flat and produce different totals, so two quotes can differ on paper without differing in scope. Hold contingency as its own line rather than absorbing surprises into finish choices. When damp or old wiring surfaces mid-project, the money should come from contingency, not from thinner board in the wardrobe. For a clearer split between scope levels, read this guide to budget, mid and premium interior tiers in Salt Lake before you shortlist anyone.
Before contacting a designer, convert your room list into a rough bracket. Write which rooms must work now, which can wait, and whether you suspect damp or old wiring. That one page gives every designer the same starting point.
Why Compact Kolkata Homes Change Your Budget
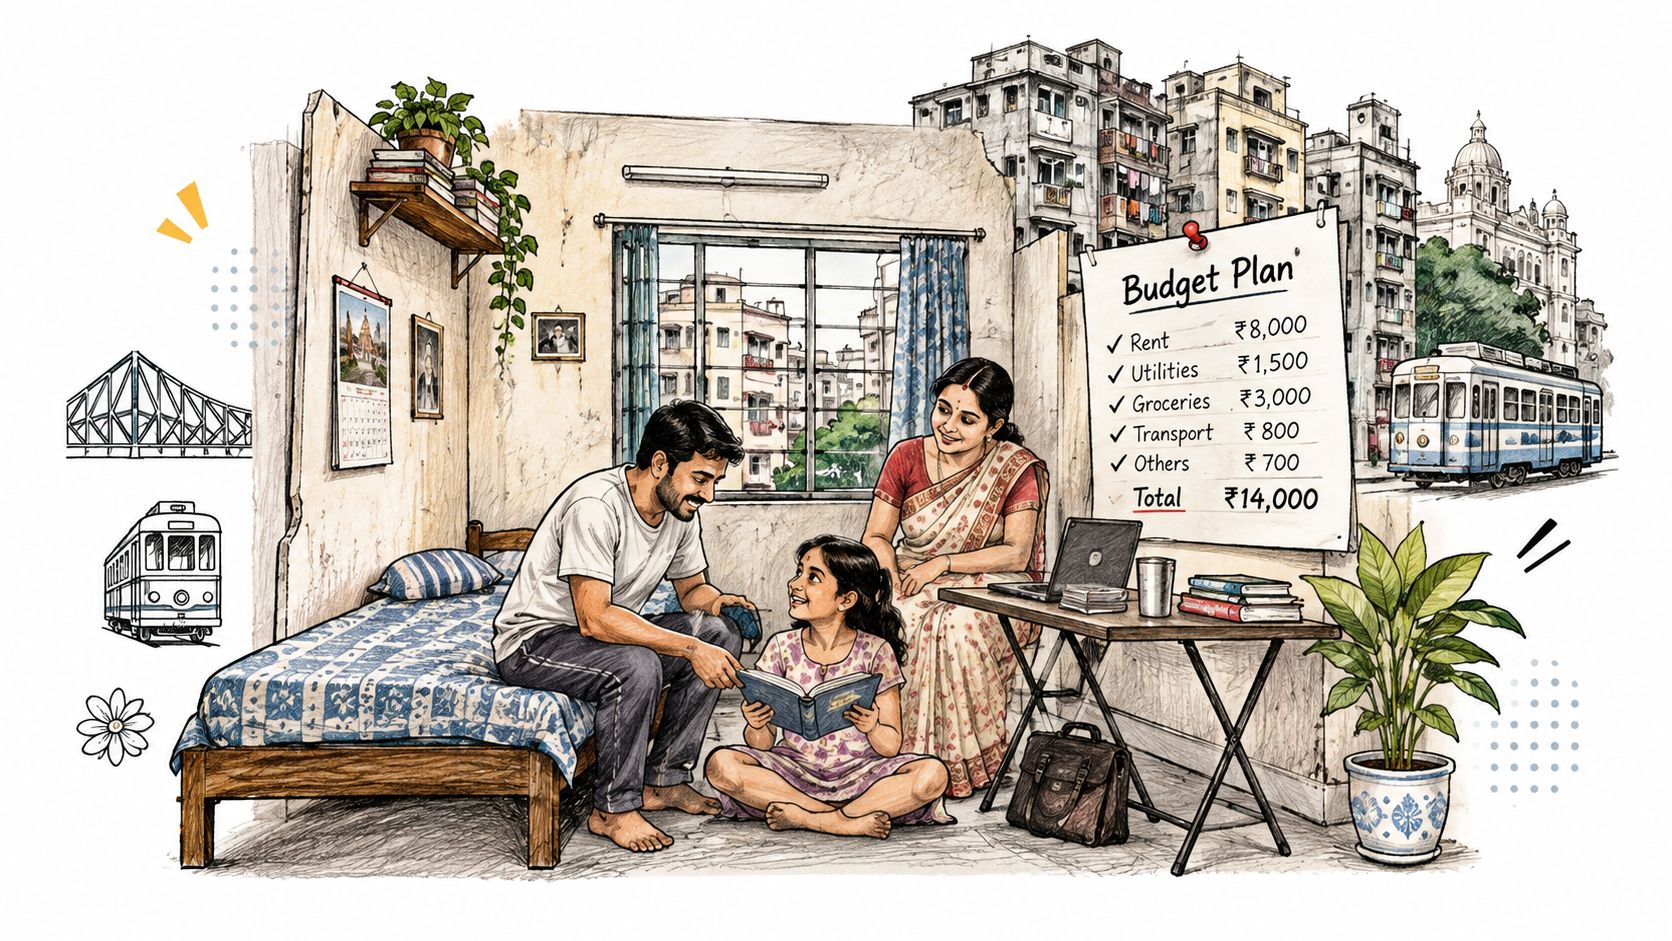
Say you're adapting a compact two-room flat. You can't buy more floor area with an interior budget. You can buy clearer circulation, storage that doesn't shrink the room, and light where you cook, read and dress.
That isn't an unusual Kolkata condition. A historical review based on Census of India housing data reported that about half of Kolkata households lived in single-room accommodation, while a further 25% occupied two-room homes. In that context, spending on extra ornament before storage and services misses the constraint.
Where compactness directs the first rupee
Kitchens and bathrooms come first because they combine water, heat, storage and daily wear. A leaking sink unit or poorly ventilated bathroom damages adjacent work, so it outranks a living-room feature wall.
Built-in storage replaces bulky furniture. A measured storage wall in that two-room flat can take linen, luggage and documents off the floor. A new sofa set may do the opposite if it blocks movement between door, bed and kitchen.
Lighting and ventilation decide usability. A small, dark room feels smaller and stays damp for longer. Better task lighting, a clear air path and storage set away from a wet wall improve daily use more than decoration.
Ask yourself one question before setting the room order. Which room currently fails at its daily job?
Site Checks for Damp, Ventilation and Lighting
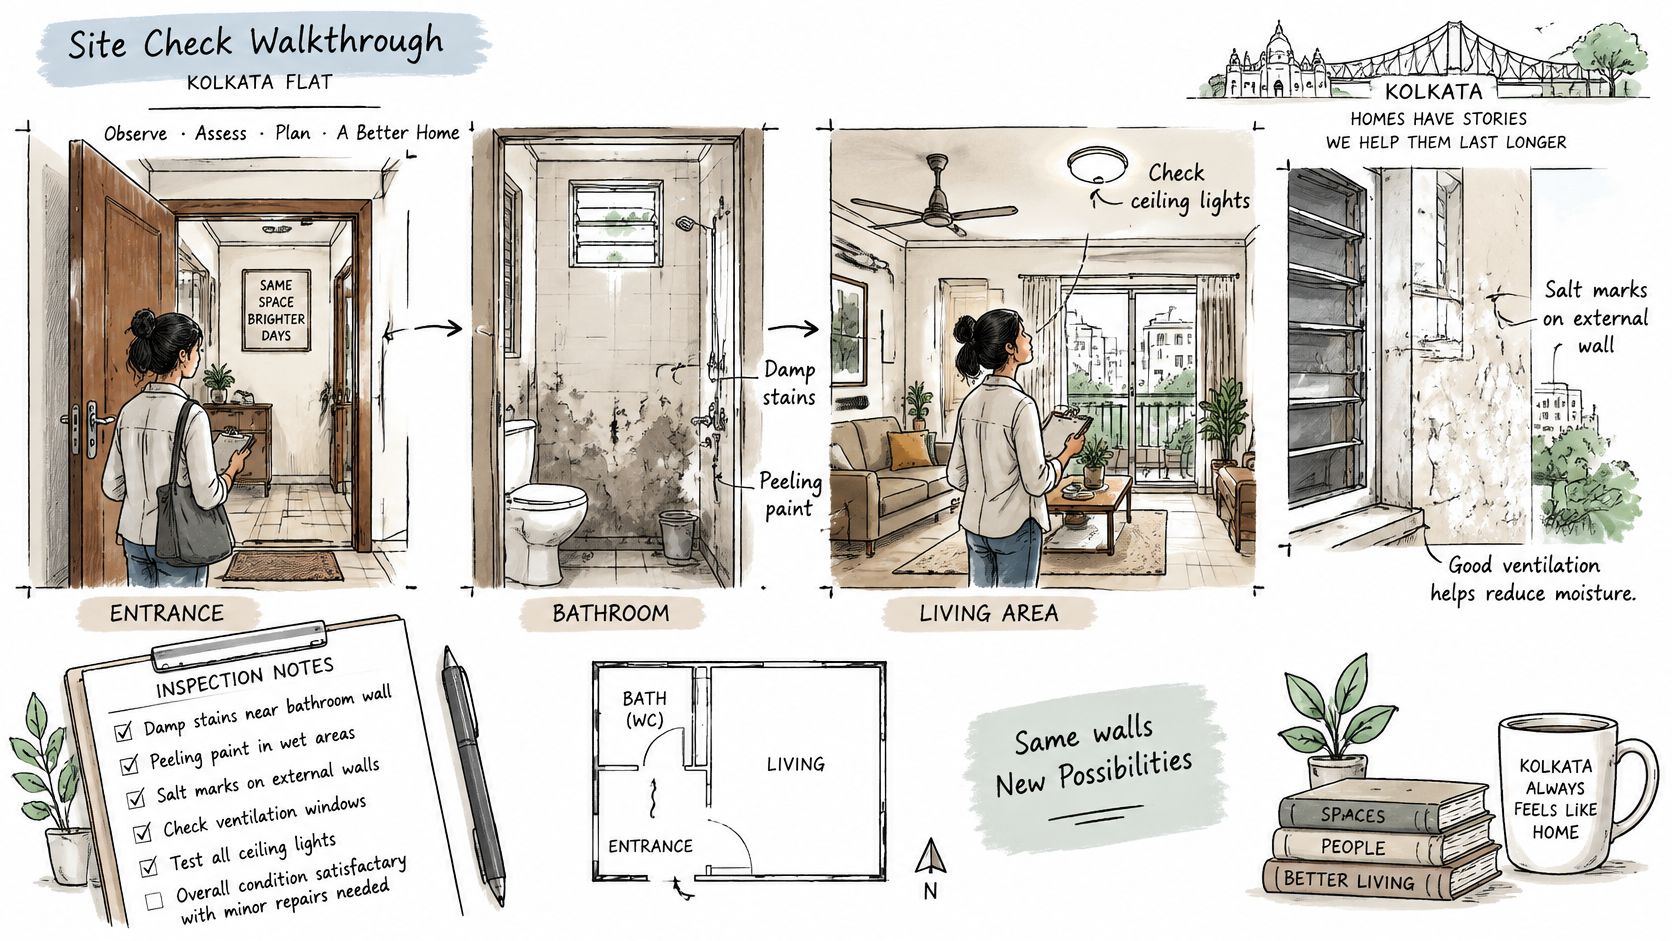
Walk the flat before selecting a single finish. Start with wet areas, then external walls, then each living room. Write down defects with locations, because "some damp in bedroom" isn't precise enough for a quote.
Damp and ventilation
Look for tide marks, peeling paint, white salt deposits and swollen skirting beside bathrooms, kitchens and external walls. Tap hollow-sounding plaster and check below windows after rain. Fix the source of seepage before repainting or anchoring wardrobes.
Next, check airflow behind proposed wardrobes and along kitchen walls. Where a unit must sit against a wall, allow a ventilation gap or vent detail rather than sealing stagnant air behind a solid back. That small gap matters during long humid spells.
Electrical capacity and daylight
Count usable sockets room by room and note where the fridge, washing machine, work desk and future air conditioner will go. Separate lighting and plug circuits where feasible, so a fault doesn't disable both and later appliance loads are easier to manage. Record the age and condition of existing circuits instead of assuming new faceplates mean new wiring.
Choose LEDs by delivered lumens, colour temperature and glare, not wattage alone. The Bureau of Energy Efficiency Eco Niwas Samhita guidance allows residential lighting fixtures using lamps with a minimum luminous efficacy of 85 lm/W, with 105 lm/W associated with additional performance points.
Site visit note: Carry a list for dampness marks, ventilation gaps, socket count, daylight hours per room and circuit age. Photograph each defect beside a recognisable door or window.
Sequence and Phase Spending From Repairs to Finishes
The sequence protects a small budget. If you choose finishes before services, every later correction requires cutting, patching or remaking completed work.
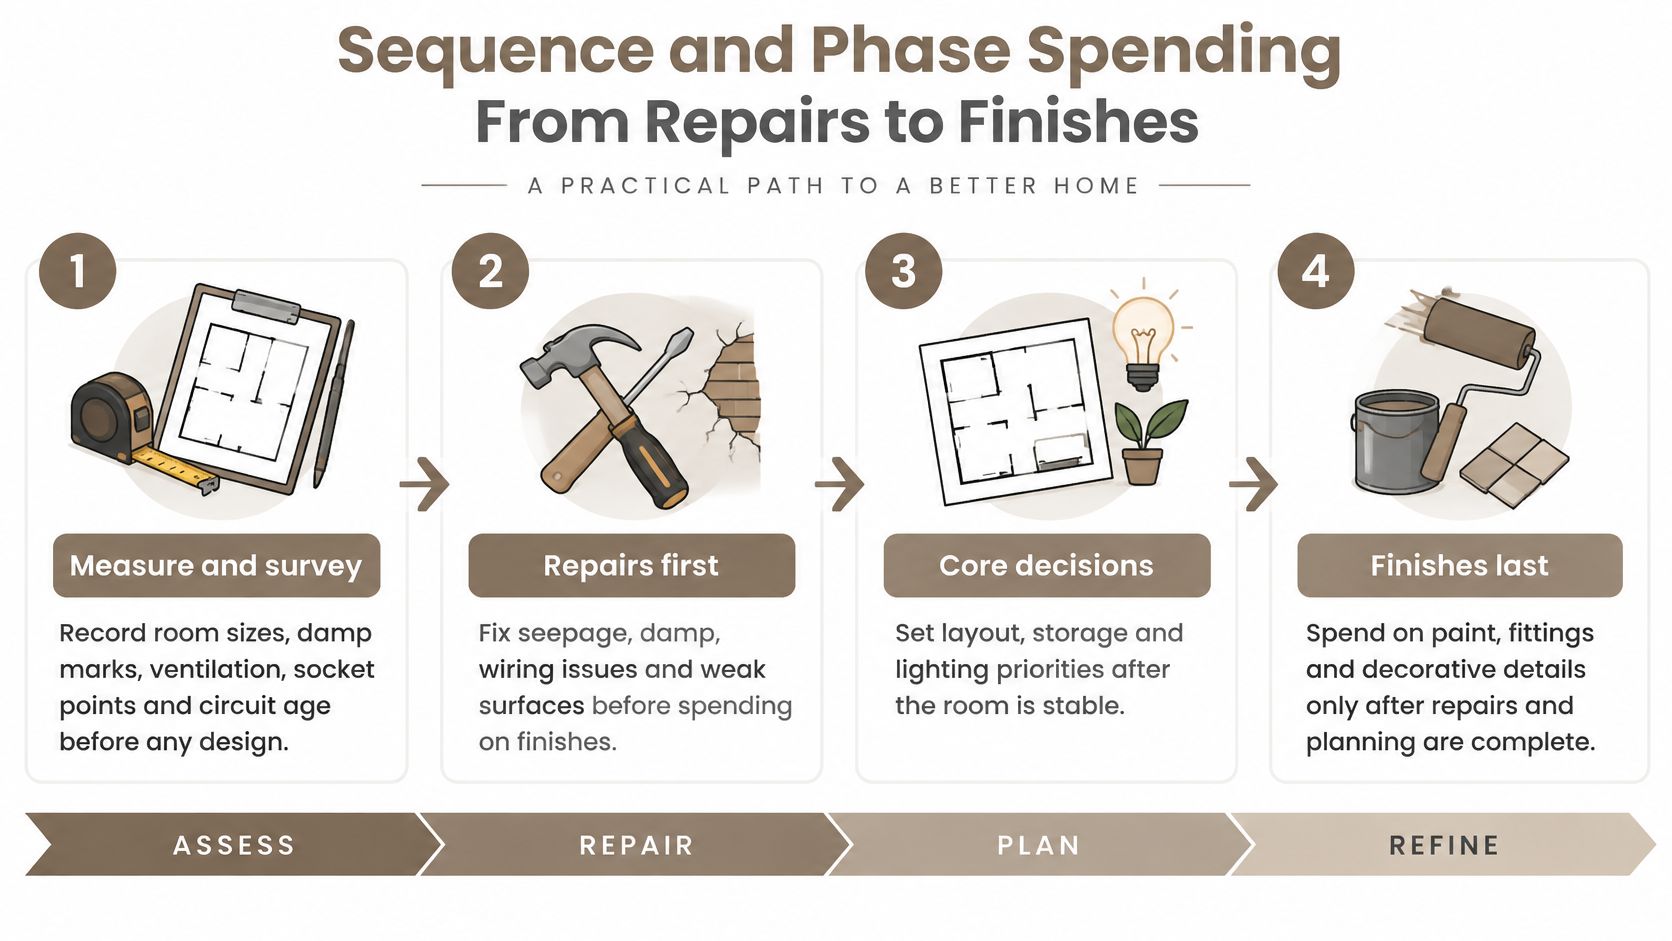
Six steps in order
- Measure and survey the whole flat. Record room sizes and service points even if you renovate one room now. Concealed faults change every later cost.
- Fund fixed-cost repairs. Leaks, waterproofing, plumbing corrections and rewiring come before cabinetry. These items can consume the budget if discovered after finishes are ordered.
- Lock the layout. Confirm kitchen, bathroom and wardrobe positions so pipes, drains and cables are routed once. Moving a sink after tiling is not a minor change.
- Build a room-by-room quantity schedule. Price demolition, carpentry, electrical work and finishes separately, with a named contingency. This lets you defer one room without recalculating everything.
- Choose standardised carpentry and hardware. Use readily available board thicknesses and repeatable cabinet modules to reduce fabrication waste and site labour. Reserve bespoke sizes for awkward gaps.
- Approve samples last. Check laminate, tile and paint under daylight and the intended LED colour temperature. A sample viewed only in a showroom can mislead you.
Three spending phases
Phase one is safety and function. Spend on leaks, electrical capacity, plumbing, kitchen storage, useful lighting and the highest-use rooms. That's the phase I would protect even if it leaves walls plain.
Phase two fixes rooms still failing their daily job. Add a wardrobe, improve a bathroom, or reorganise a bedroom that can't hold everyday storage. The trigger is use, not visual completeness.
Phase three is decoration. Decorative ceilings, feature walls and whole-home custom furniture wait until the flat is dry, wired correctly and easy to use.
This phasing matters especially for resale homes. Deloitte's report on India's home and household market noted market reporting that 82% of India's Tier-2 interiors market comes from resale homes, while the average Tier-2 interior spend reached ₹3.9 lakh in 2025.
You can renovate a kitchen or bedroom now and finish later without duplicating costs, provided the whole-flat measurements, layout and wiring provisions are completed upfront. Phasing becomes expensive only when phase one ignores later positions and services must be reopened.
Use this test throughout. If a finish is being chosen before the wiring plan is frozen, the sequence has failed. Pause and return to the drawings.
Safe Savings and False Economies in Humid Kolkata
The most tempting saving is often plain board in a kitchen because the finished shutter looks the same on day one. The principle should be simple. Cut what's visible and replaceable, never what's hidden and moisture-sensitive.
| Choice | Cheaper option | Lifecycle risk in Kolkata | Verdict |
|---|---|---|---|
| Kitchen and bathroom carcasses | Plain particleboard or standard MDF | Swelling and delamination from humidity | Avoid; use moisture-resistant boards |
| Laminate edges | Unsealed edges | Moisture entry and bowing | Avoid; seal every edge |
| Wardrobe backs | Solid back with no airflow | Mould behind units | Avoid; leave ventilation gaps |
| Economy paint over a damp wall | Budget emulsion | Peeling and recurring mould | Avoid until seepage is fixed |
| Hardware and handles | Standard local finish | Low functional risk | Safe to save |
| Decorative ceiling | Simple painted ceiling | Low risk; can be added later | Safe to defer |
| Light fittings | Low-lumen LED chosen by watts | Poor task light and eye strain | Choose by lumens, not wattage |
| Feature wall or bespoke furniture | Standard modular units | Low functional risk | Safe to save or phase |
Where to find savings without shortening life
Take savings from standard handles and hardware, simpler ceilings, repeatable modular units, and decorative lighting that can be added once core lighting works. You can also postpone a feature wall without changing plumbing or wiring. If you need to find ₹1 to 2 lakh of savings in a hypothetical scope, remove visible finishes first, not board quality, edge sealing or rewiring.
The 2026 Kolkata interior design cost guide specifically identifies humidity, monsoon rain, board swelling, laminate bowing, mould and wet-wall risks in Kolkata. That's why a cheaper kitchen that swells after repeated monsoons can cost more over its life than a dearer one built for wet conditions.
Before finalising materials, review this guide to home interior design materials and ask for grades in writing. "Good quality board" tells you nothing about moisture exposure.
Apply one test to every downgrade. What happens to that item after two monsoon seasons?
How to Compare Designer Proposals Line by Line
Don't rank proposals by headline rate. Two designers may quote different areas, different board grades and different electrical scopes, then present the totals as if they're comparable. Score every proposal against the same grid.
| Proposal element | Good sign | Warning sign |
|---|---|---|
| Pricing basis | Carpet area and built-up area both stated | One headline rate with no area basis |
| Scope | Room-by-room quantity schedule | Lump sum with no itemisation |
| Electrical and plumbing | Separate lines with points and load noted | Buried inside finish costs |
| Contingency | Named 10 to 15% reserve | No reserve stated |
| Materials | Brands and board grades named | Only ‘standard quality' written |
| Exclusions | Delivery, taxes and installation listed | Exclusions unstated |
| Timeline | Stage-wise dates tied to approvals | One completion date only |
| Site measurement | Measured before quoting | Quoted without a site visit |
Read the rows in order
Start with pricing basis. If one quote uses carpet area and another uses built-up area, normalise them before comparing rates. Then inspect the room-by-room schedule. A useful schedule shows quantities for carpentry and separate lines for electrical points, plumbing corrections and waterproofing.
Next, check the contingency and exclusions. A low total with no reserve merely postpones the extra bill. Delivery, taxes, installation and appliance exclusions should be written down, not discovered during execution.
Materials need names and grades. For low budget interior designers in Kolkata, quality differences often hide in board type, laminate thickness, hardware class, paint system and LED specification. This breakdown of what a proper BOQ should contain is a practical reference when a proposal feels thin.
A proposal that can't be itemised isn't cheaper. It's only less visible.
Finally, look for evidence of process. A designer who measured the site, photographed damp areas and tied dates to approvals is showing how supervision will work. A designer who quoted from a floor plan alone has priced assumptions.
Request two or three quotes against the same room list, then compare the same rows side by side. Don't let one designer quote a kitchen with accessories while another excludes them.
Confirm Your Budget Before You Hire a Designer
- Write the room list. Place it in a rough bracket and mark rooms that can wait.
- Name the failing jobs. Separate fixed-cost defects from finish preferences.
- Book a site measurement. Include dampness, ventilation, socket count and wiring condition.
- Request comparable quotes. Give two or three designers the same room list and score proposals with the grid.
- Reject invisible scope. Don't proceed without an area basis, contingency line and written exclusions.
We plan renovation budgets across five categories: civil and plumbing, electrical rewiring, modular kitchen and wardrobes, false ceiling and lighting, and painting and finishing. Ask every designer for that category split rather than one figure. Costs vary with flat size, floor finish level and how much existing furniture is kept, so there's no single figure for every 2BHK in New Town.
Shortlist on evidence. Ask for an itemised sample proposal and finished compact Kolkata flats of similar size. We've served more than 100 homes in Kolkata, so ask us to discuss scope and trade-offs rather than package labels. Your first action this week is simple. Write the room list.
If your flat needs repairs, storage and finishes phased around a fixed budget, Studio Contour can assess the site, organise the scope by category and design interiors that account for Kolkata's humidity. Visit us to discuss your room list before you commit to a quote.