








What a Proper BOQ From a New Town Interior Firm Should Contain
If you have ever sat across a contractor's desk in New Town and watched a one-page "estimate" get waved at you as the final word on cost, you already know why this article exists. A BOQ, or Bill of Quantities, is the document that actually protects you, and most homeowners in Action Area I, II and III sign off on interiors without ever seeing one that is worth the paper it is printed on. We have built 330+ buildings since 2014 out of our New Town studio, and the single biggest driver of budget blowouts, timeline slippage, and mid-project fights we see is a BOQ that was never properly written in the first place.
This piece is about what a proper BOQ should actually contain when you are hiring an interior firm in New Town, right down to the line items that separate a document you can hold someone accountable to from a glorified quote. We will walk through the structure, the specification detail that matters, the traps New Town's climate and building stock create, and how to read a BOQ before you sign anything.
Why New Town Makes This Even More Important Than Elsewhere in Kolkata
New Town is a planned township, so most of the housing stock is relatively new, built to NKDA specifications, with G+3 residences, standalone bungalows, and apartment complexes across Action Area I through III sitting alongside older Salt Lake blocks that predate the newer rules entirely. That mix matters for a BOQ because the base condition of your flat or house changes what actually needs to go into the estimate. A newly handed-over apartment in Action Area II usually comes with bare shell walls and unfinished flooring, so your BOQ needs to price flooring, false ceiling work, electrical points, and plumbing fixtures from zero. A resale unit or an older Salt Lake flat often already has flooring and some fittings in place, so the BOQ should explicitly separate what is being retained, what is being demolished, and what is new, otherwise you end up paying full new-work rates for things that only needed a touch-up.
The other New Town-specific factor is humidity and monsoon exposure, which is not a minor footnote here, it directly changes material specification. Kolkata's monsoon runs heavy and long, and a BOQ that does not call out moisture-resistant plywood grades, waterproofing treatment before tiling in wet areas, and humidity-tolerant hardware finishes is a BOQ that is going to cost you again in eighteen months when laminate starts lifting at the edges. We specify BWR or marine-grade plywood as a line item precisely because commercial-grade plywood looks identical on a quote until the first monsoon season tests it.
The Core Sections Every Interior BOQ Should Have
A BOQ that is actually usable breaks the project into clearly separated work sections, each with its own quantities, specifications, and rates, so you can compare it line by line against any other quote you get. For a typical New Town flat or independent house going through residential interior design, we structure it around civil and demolition work, electrical and plumbing, false ceiling and lighting, flooring, kitchen, wardrobes and loose furniture, painting and finishes, and bathroom work, each as its own section with its own subtotal.
Inside each section, the detail that actually matters is the specification column, not just the quantity. For instance, a false ceiling line item should state the gypsum board thickness, the framing system, and the paint finish, not just "false ceiling - living room - 180 sq ft." Our false ceiling & lighting design work always carries the fixture wattage and colour temperature spec alongside the ceiling area, because a homeowner choosing between a warm 3000K living room and a cooler 4000K kitchen needs to see that decision priced separately, not buried in a lump figure.
| Section | What to check | Common shortfall | |
|---|---|---|---|
| Civil & demolition | Debris disposal cost included? | Often excluded then billed separately | |
| Kitchen | Carcass material + shutter finish named | "Modular kitchen" as one line | |
| Flooring | Underlayment and skirting specified | Only tile cost shown | labour separate |
| Electrical | Point count and wire gauge stated | Points priced per room not per point | |
| Painting | Number of coats and primer type | Single "painting - complete" line |
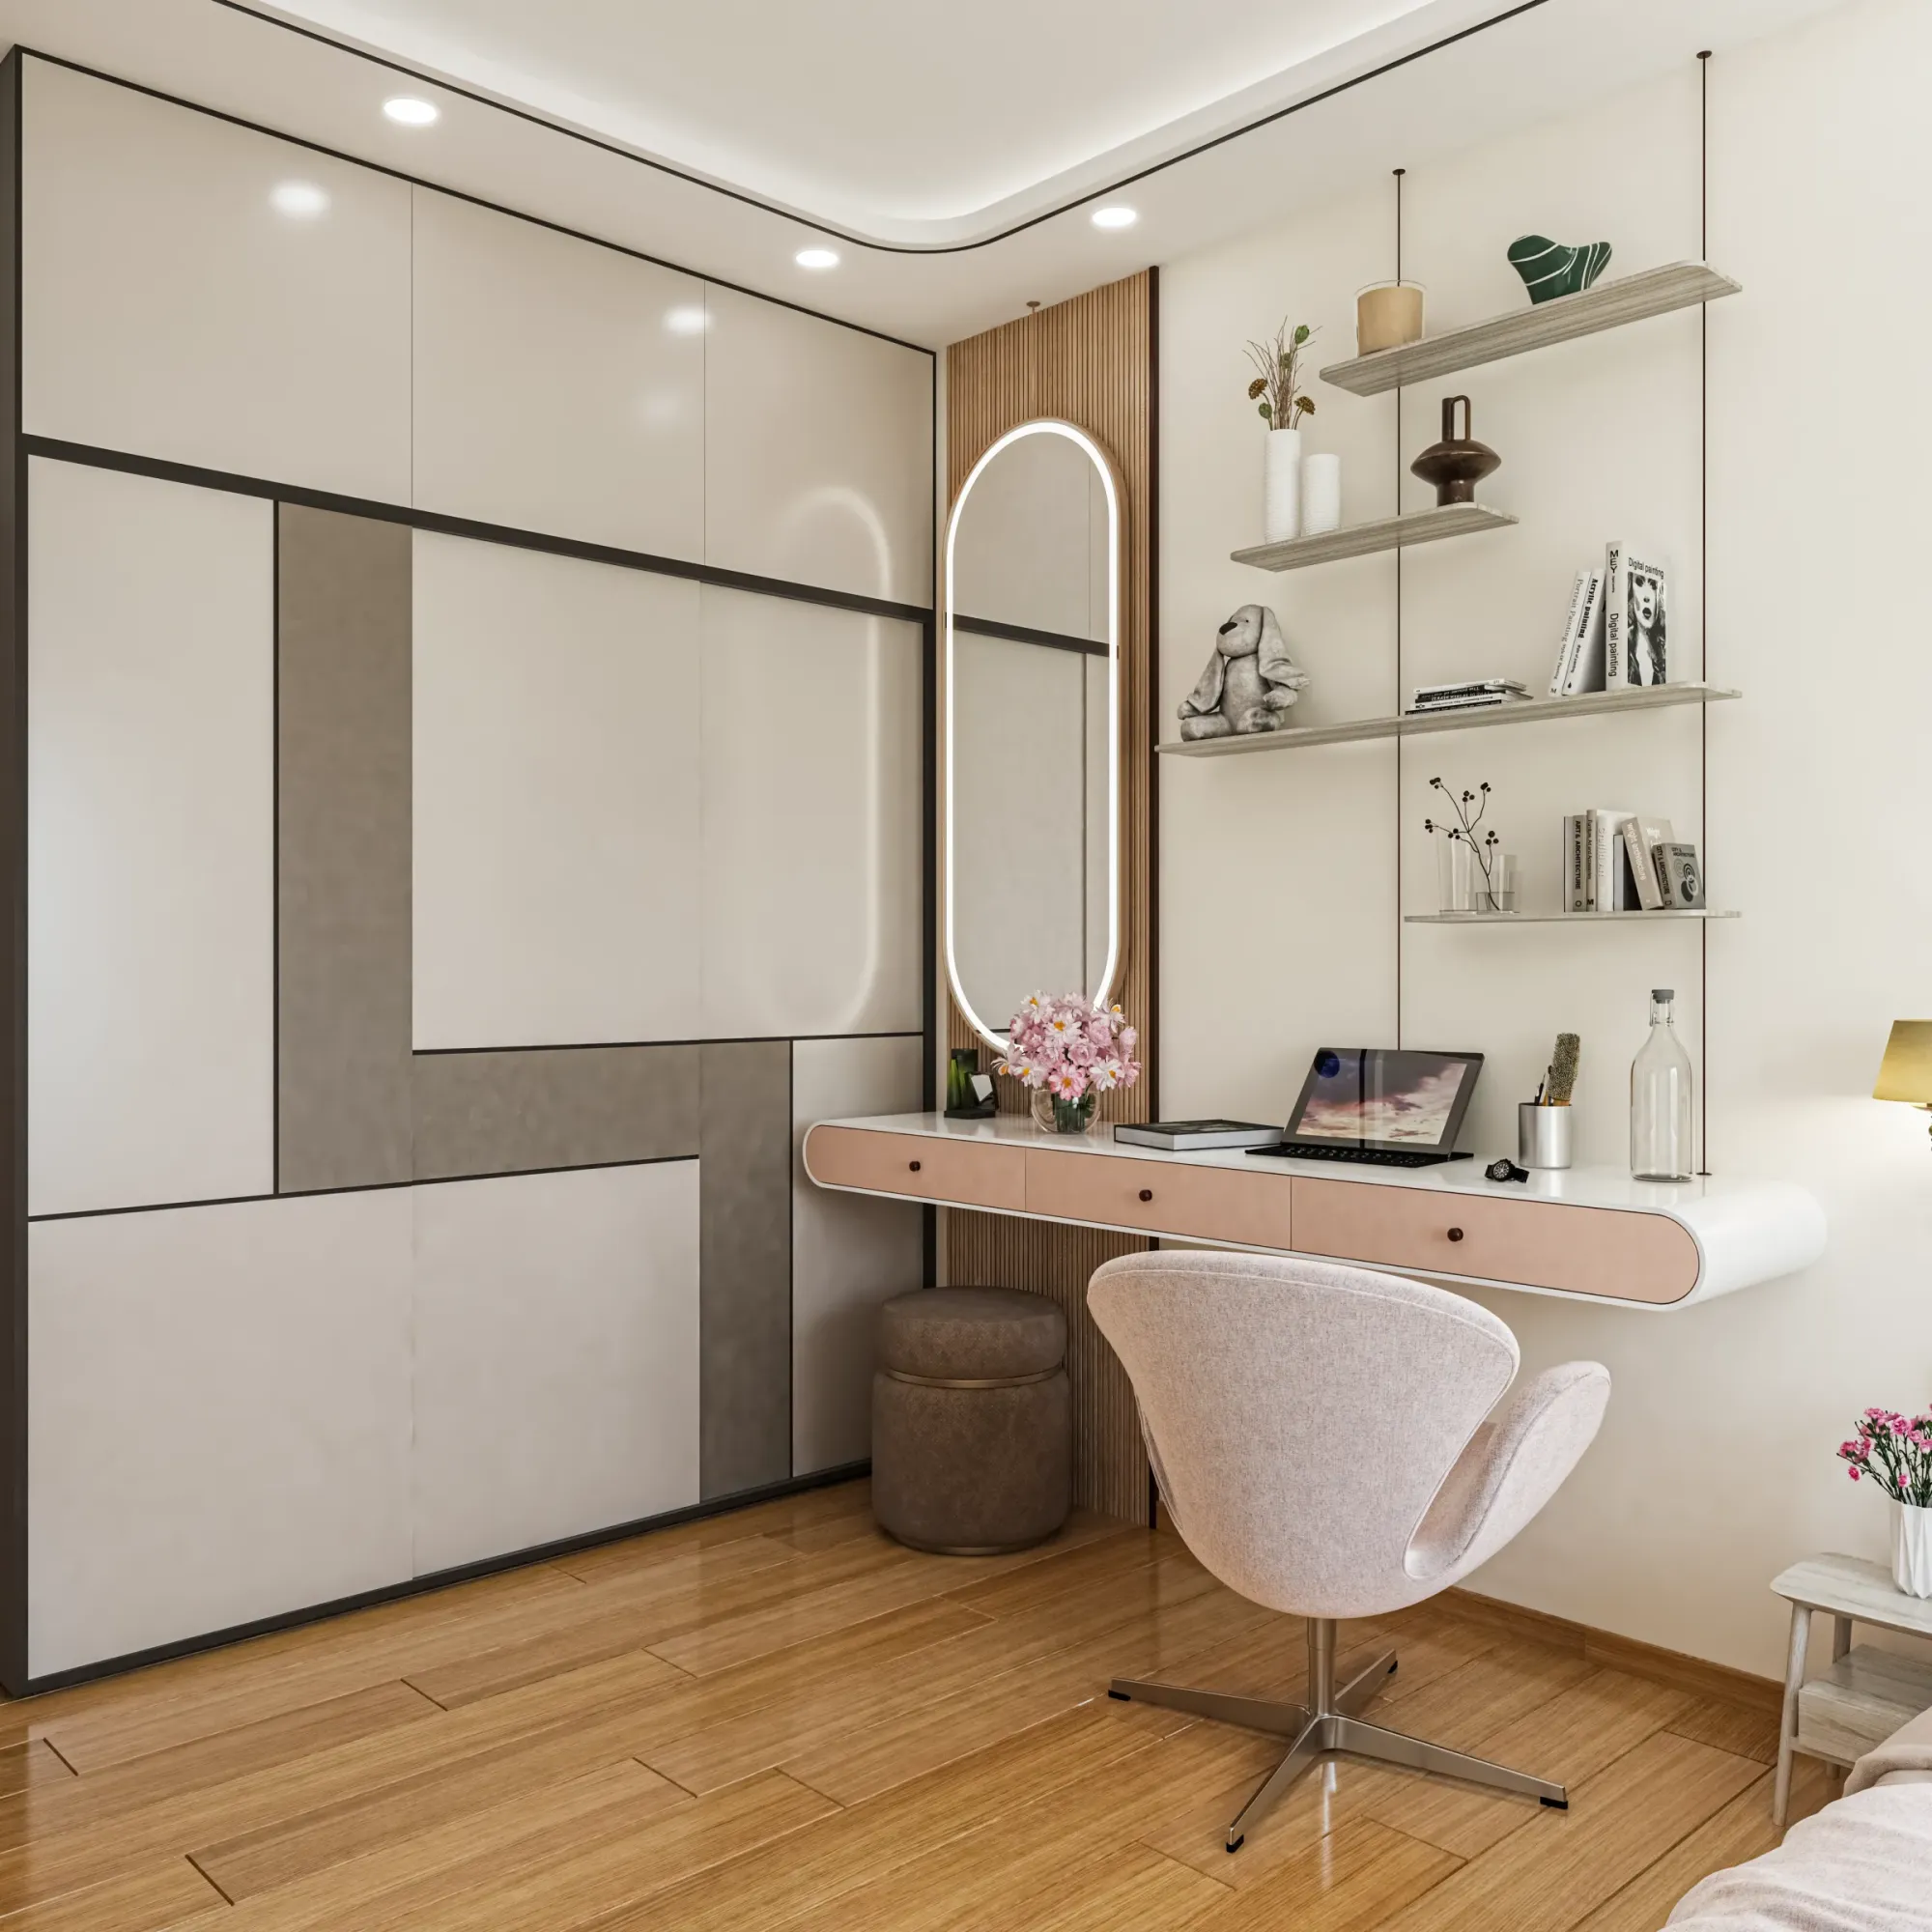
Furniture is where BOQs get vaguest fastest, because a wardrobe or a TV unit can be priced a dozen different ways depending on carcass grade, shutter type, and hardware. When we scope custom furniture design work, the BOQ carries per-piece breakdowns, so a wardrobe line shows carcass material, shutter laminate or veneer, hinge and channel brand, and finish, and you can see exactly why one wardrobe costs more than another rather than just trusting a number.
Material Specification: The Part Most Quotes Skip
This is genuinely where the money is won or lost. Two BOQs can quote the same square footage of kitchen cabinetry at wildly different prices, and the reason is almost always material grade, not labour. Plywood alone comes in commercial, MR, BWR, and marine grades, and in a New Town kitchen or bathroom where humidity swings are real, the difference between MR and BWR grade shows up in warped shutters within two to three monsoons. A proper BOQ names the grade, not just "plywood."
The same goes for countertops. Engineered stone versus granite versus laminate countertops carry very different price points and very different maintenance profiles, and a BOQ should specify which one is being quoted along with thickness, because a 12mm slab and an 18mm slab are not interchangeable in either cost or durability. For modular kitchen design specifically, we always attach a material sheet alongside the BOQ so a client can see the actual cabinetry brand, hardware brand, and finish type before signing, rather than discovering the difference after installation.
- Plywood grade named for every carcass item (commercial, MR, BWR, marine)
- Countertop material, thickness, and edge profile specified
- Hardware brand named for hinges, channels, and handles
- Tile/flooring brand, size, and finish (matt, glossy, anti-skid) stated
- Paint brand, type, and number of coats listed
- Waterproofing treatment scoped separately for wet areas
- Electrical point count matched to actual switch and socket layout
Waterproofing is another section that gets folded into "tiling" far too often, and it should not be. Bathroom and balcony waterproofing needs to be its own line item with the membrane type and application method named, because in our experience the single most common post-handover complaint in New Town flats, old and new, is seepage that traces back to skipped or under-specified waterproofing before tiling went down. If you are renovating a bathroom, our bathroom design scope always separates waterproofing cost from tile cost for exactly this reason, and it is worth reading our breakdown on bathroom renovation costs in Kolkata if you want to see how those numbers typically split.
How the Numbers Should Actually Add Up
A proper BOQ is not just a list, it is a document you can trace from quantity to rate to total, section by section, and then to a grand total that matches what you are being asked to pay. Rates should be quoted per unit, whether that is per square foot, per running foot, or per point, so you can sanity-check them against market rates yourself rather than taking a lump figure on faith.
Those proportions shift depending on the scope and finish level you choose, so treat them as a general shape rather than a fixed rule, but if your BOQ shows kitchen and wardrobe work at 15% of total cost, that is usually a sign material grades have been quietly downgraded somewhere to hit a number. This is also the stage where it helps to have read a general cost-to-build guide for New Town alongside your interior BOQ, since construction-stage costs and interior-stage costs get conflated in a lot of informal conversations with contractors, and keeping them separate makes both easier to audit.
| A Real BOQ | A Quote Dressed Up as a BOQ |
|---|---|
| Material grade named per item | "Standard quality" written instead |
| Rate per unit shown, quantity traceable | Lump sum per room only |
| Waterproofing scoped separately | Folded into "tiling and finishing" |
| Payment milestones tied to specific completion stages | "50% advance, 50% on completion" only |
| Variation/change-order process defined upfront | No mention of what happens if scope changes |
Timelines, Payment Stages, and the Fine Print
The BOQ should also carry a payment schedule tied to actual milestones, not arbitrary percentages, so that money changes hands when work is actually done and verifiable. For a typical New Town interior project running 8 to 12 weeks, we structure payments around design freeze, material procurement, civil and electrical completion, and final handover, and the BOQ references those same milestones so there is no ambiguity about what has been paid for at any point.
One thing worth deciding before the BOQ is even drafted is whether you actually need an architect, an interior designer, or both, since that changes what the BOQ needs to cover from day one. Our guide on who to hire first in New Town walks through that decision, and if you are still comparing fee structures across firms, our piece on architect fees in Kolkata is a useful reference point before you start negotiating scope.
A well-written BOQ also protects you on the design side, because it should reference the same layout that came out of your 3D visualization & rendering sign-off, so what you approved visually is exactly what is being priced and built, not a version that quietly diverges once execution starts. This is one of the reasons we walk clients through a project like our G4 residence in Action Area 2 as a reference point, because seeing a finished BOQ against a finished space makes the abstract line items concrete.
At the end of the day, a BOQ is basically a promise written down in enough detail that both sides can be held to it, and that is exactly why we treat it as a design document, not paperwork, for every project we run out of our New Town studio and across Salt Lake. If you are planning an interior fit-out, a renovation, or a full build and want a BOQ you can actually trust before you sign anything, get in touch with us and we will walk you through what a proper one looks like for your specific project.