








7-Foot Ceilings? A Design Playbook for Low-Ceiling Flats in Old Kolkata Buildings
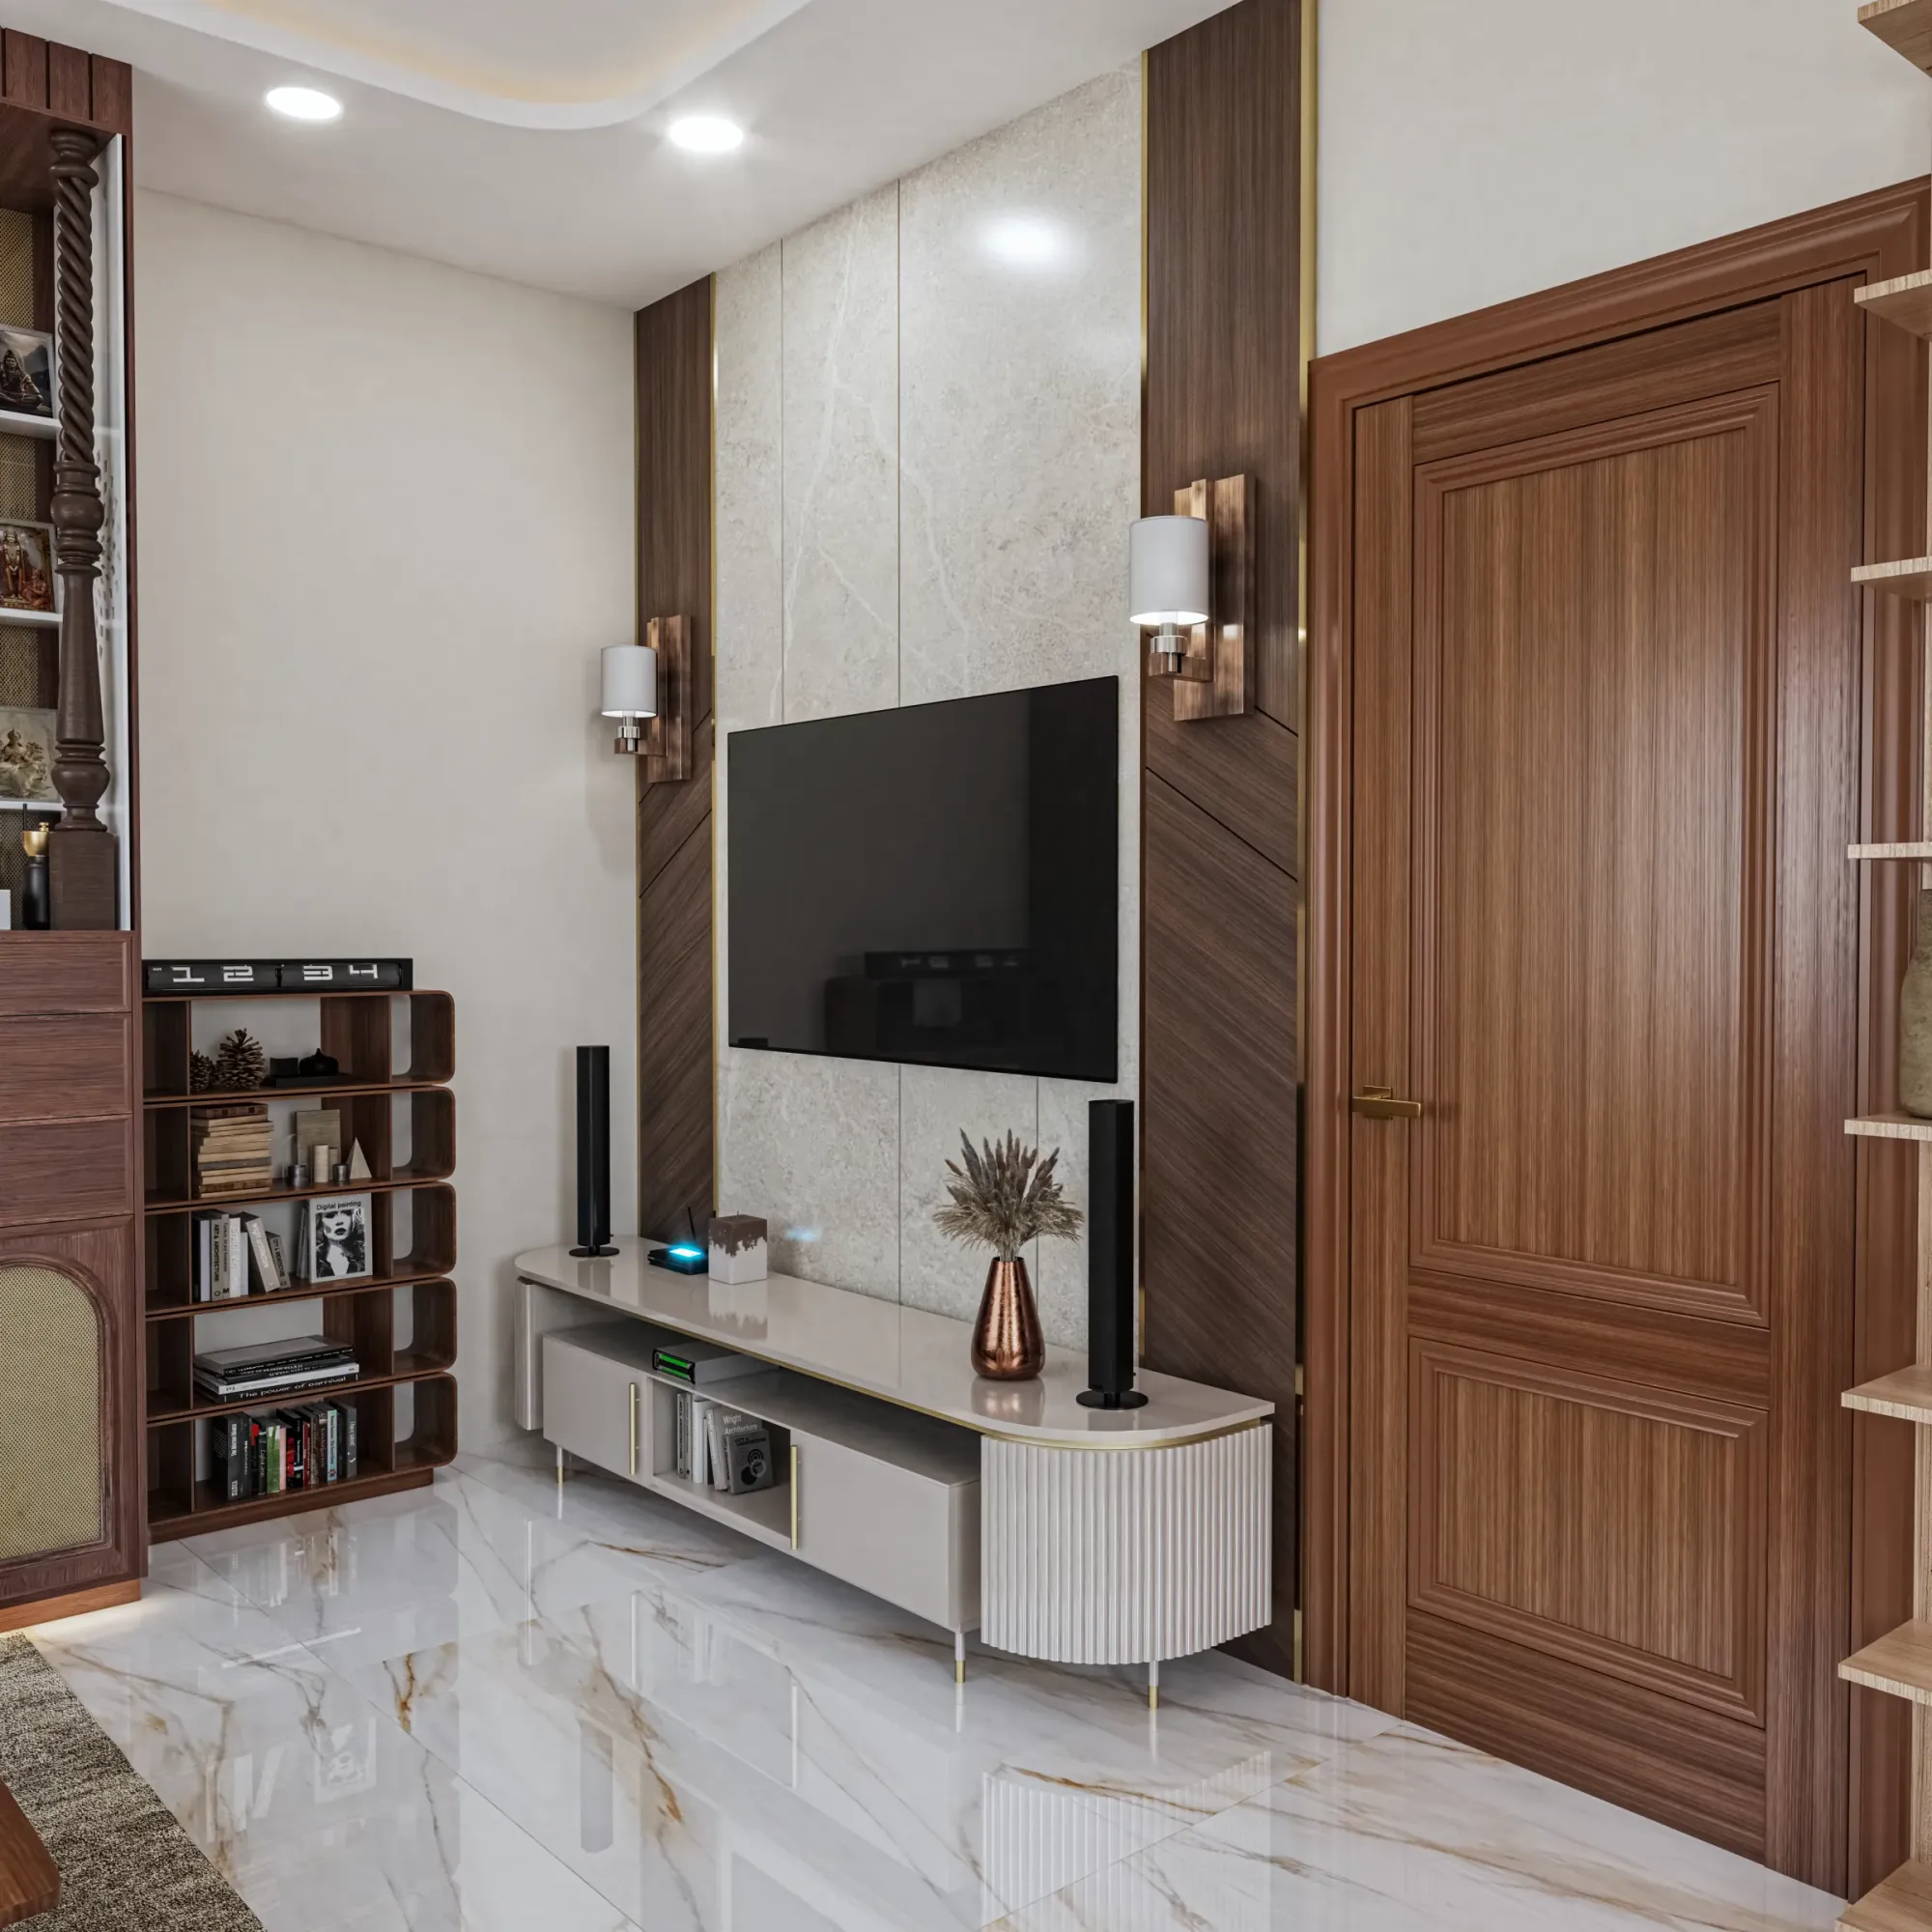
We get a version of the same phone call at least once a month from a family in an older New Town or Salt Lake building who has just measured their slab-to-slab height and found it sitting somewhere between 8.5 feet and, in a few genuinely tight cases we have worked on near VIP Road and in some of the 1990s-era blocks off Jessore Road, as low as 8 feet 2 inches after the floor slab is accounted for. Once you subtract a typical 4 to 6 inch structural slab and then a further 3 to 4 inches for any screed or leveling layer, the usable finished ceiling height on paper often turns out to be under 8 feet before a single false ceiling element goes in, and that number changes everything about how we approach the room. Most of the generic advice circulating online, the kind that recommends a boxed cove running the full perimeter with a 6 inch drop and layered gypsum tiers, was written for 10 and 11 foot ceilings common in newer high-rises and simply does not translate to a Kolkata flat built in 1988 or 1995, so this piece is specifically about what we specify, what we refuse to specify, and why, when a client's ceiling genuinely will not accommodate a conventional false ceiling scheme.
Why box false ceilings are the wrong instinct below 8.5 feet
The reflex in most Kolkata interior conversations is still to ask for a false ceiling because that is what looks finished in the reference photos everyone has saved from Instagram, but a full perimeter box drop, even a shallow one at 4 inches, eats visual height in a way that is disproportionate to its actual physical drop. In a 10 foot room, a 4 inch perimeter box barely registers because the eye still reads a tall volume above it. In an 8 foot 4 inch room, that same 4 inch drop brings the visible ceiling plane down to roughly 8 feet at the walls, and because a box ceiling by definition creates a lower band running around the entire perimeter, it visually compresses the room from every angle you stand in, not just from directly underneath. We have had clients in Rajarhat insist on a full box for the living room because their sister-in-law's flat in a newer tower had one, and when we mocked it up in 3D at their actual 8.3 foot height, the difference between the rendering and their expectation was stark enough that they dropped the idea themselves within the same meeting. Below 8.5 feet slab-to-slab, we do not put a continuous perimeter box on the table as an option at all, because the ceiling reads lower everywhere in the room rather than just at the edges, and there is no compensating benefit worth that trade in a Kolkata flat where every inch of headroom already feels accounted for.
Cove lighting instead of box drops
What we specify instead, in probably eight out of ten low ceiling projects we take on, is a shallow cove detail running only along one or two walls rather than the full perimeter, typically dropped no more than 2 to 2.5 inches, with a continuous LED strip recessed into the cove channel so the light washes upward onto the ceiling plane rather than downward into the room. The physics of this matters more than most people expect: when light bounces off the ceiling surface itself, the ceiling reads as a source of illumination rather than a lid, and the eye instinctively perceives more volume above it even though the actual physical height has not changed by more than an inch or two. We ran this exact detail in a 720 square foot 2BHK renovation near Chinar Park where the living-dining slab height measured 8 feet 6 inches, and rather than dropping a box, we ran a single cove along the shorter wall behind the television unit, kept the rest of the ceiling flat and painted in a matte white two shades lighter than the walls, and the client's own comment after handover was that the room felt taller than her previous flat despite the ceiling being nearly a foot lower on paper. A single-wall or two-wall cove costs less in material and labour than a full box too, which is a genuine bonus in a market where clients are increasingly asking us to justify every line item in the BOQ.
Track lights over pendants, almost without exception
Pendant lights are one of the most requested fixtures in every kitchen and dining brief we take, and one of the first things we talk clients out of when the ceiling is under 8.5 feet. A pendant hung at a standard drop of 24 to 30 inches below the ceiling, which is what most pendant fixtures are designed for and what looks proportionate in the reference photography that inspired the request, puts the bottom of the fixture at roughly 6 feet or lower in a low ceiling room, which is uncomfortably close to head height for anyone above average build and becomes a genuine hazard around a dining table where people are pulling chairs in and out. We have measured this problem directly in client homes: a family in a Salt Lake Sector 3 flat with an 8 foot 3 inch ceiling wanted three pendants over their island counter exactly as seen in a UK kitchen magazine, and when we held a tape measure to the proposed drop height, the fixture bottoms would have sat at 5 feet 9 inches, which is below the eye line of most adults in the household. Our standard substitution in these cases is a recessed track system mounted flush or near-flush to the ceiling, running two or three adjustable heads along the track so the light can still be aimed and focused the way a pendant would concentrate light, without any fixture hanging down to steal headroom. Track lighting also lets us angle individual heads toward a countertop or dining surface for task lighting, which a fixed pendant cannot do, so functionally it often outperforms the pendant it replaces even before you factor in the ceiling height problem.
Vertical stripes on wardrobe fronts, a genuinely useful old trick
Wardrobe design is where we lean hardest on a technique that predates modern interior design entirely: vertical grain direction and vertical panel divisions on tall storage fronts pull the eye upward and make a room read taller than its actual dimensions suggest, and this works even more reliably in a low ceiling bedroom than it does in a tall one because there is more contrast between what the eye expects and what it sees. Rather than specifying a wardrobe shutter finish with horizontal grain (which is common in laminate and veneer options and tends to make a tall unit look squat) we default to vertical grain laminates or, where budget allows, vertical fluted MDF panelling on wardrobe shutter fronts for any bedroom where the ceiling sits below 8.5 feet. We also extend wardrobe carcasses to full ceiling height rather than stopping at a standard 7 foot loft line with an open gap above, because that gap, which is meant to look intentional in taller rooms, reads as a squeezed leftover space in a low ceiling room and draws attention to exactly the height shortage you are trying to disguise. In a recent bedroom fitout in New Town's AA-II block where the ceiling measured 8 feet 4 inches, running the wardrobe shutters full height with a vertical-grain walnut laminate and finishing the top loft flush with the ceiling line, rather than leaving the customary open-shelf gap, was the single change the client mentioned unprompted as making the room feel bigger.
False ceiling profiles to avoid entirely below 8.5 feet
There is a short list of specific false ceiling treatments we simply will not recommend once a room drops under 8.5 feet slab-to-slab, regardless of what a client has seen elsewhere. Multi-tier or stepped gypsum ceilings, where the design deliberately creates two or three descending levels for visual drama, need at minimum 9.5 to 10 feet to read as intentional rather than claustrophobic, because each tier eats another 3 to 4 inches. Deep coffered ceilings with a grid of recessed panels similarly need height to breathe between the grid lines. Heavy cornice moulding around the full perimeter, the classical decorative kind rather than a simple paint-line, adds visual mass to the exact zone where a low room can least afford it. And a full-room false ceiling dropped uniformly by more than 3 inches, even without any tiering, removes headroom you cannot get back once your air conditioning ducting or concealed wiring is already run through the void. Where a client's electrical or AC ducting genuinely requires a false ceiling for concealment, we scope it to the specific zone needing coverage (often just above the kitchen platform or along one service wall) and leave the rest of the ceiling flat and painted, rather than sacrificing height across a room that does not need the coverage everywhere.
If your flat's slab-to-slab height is limiting how you have been imagining your interiors, it is worth reading how continuous flooring without thresholds does similar visual work at floor level, and if your unit also happens to sit on a narrow plot, our piece on layout tricks for narrow frontage homes covers a related set of compromises. Ceiling height and heat retention are also connected in ways most people do not expect, which we get into in our piece on passive cooling design for Kolkata summers.
Let us measure your ceiling before you plan around a Pinterest board
Every low ceiling flat we have worked on in New Town, Salt Lake, and the older pockets of greater Kolkata has had its own specific constraint, whether that is a beam running mid-room, ducting that cannot be rerouted, or a slab height that varies by half an inch from one end of the flat to the other, and the right lighting and ceiling strategy only becomes clear once we have those real numbers in hand rather than a reference photo shot in a taller room. If your building falls into that sub-9 foot category and you would rather plan around your actual dimensions than fight them, get in touch with our team and we will walk the space with you before recommending a single fixture.