








Designing for a 20-Foot Frontage: Layout Tricks for Narrow Plots in New Town
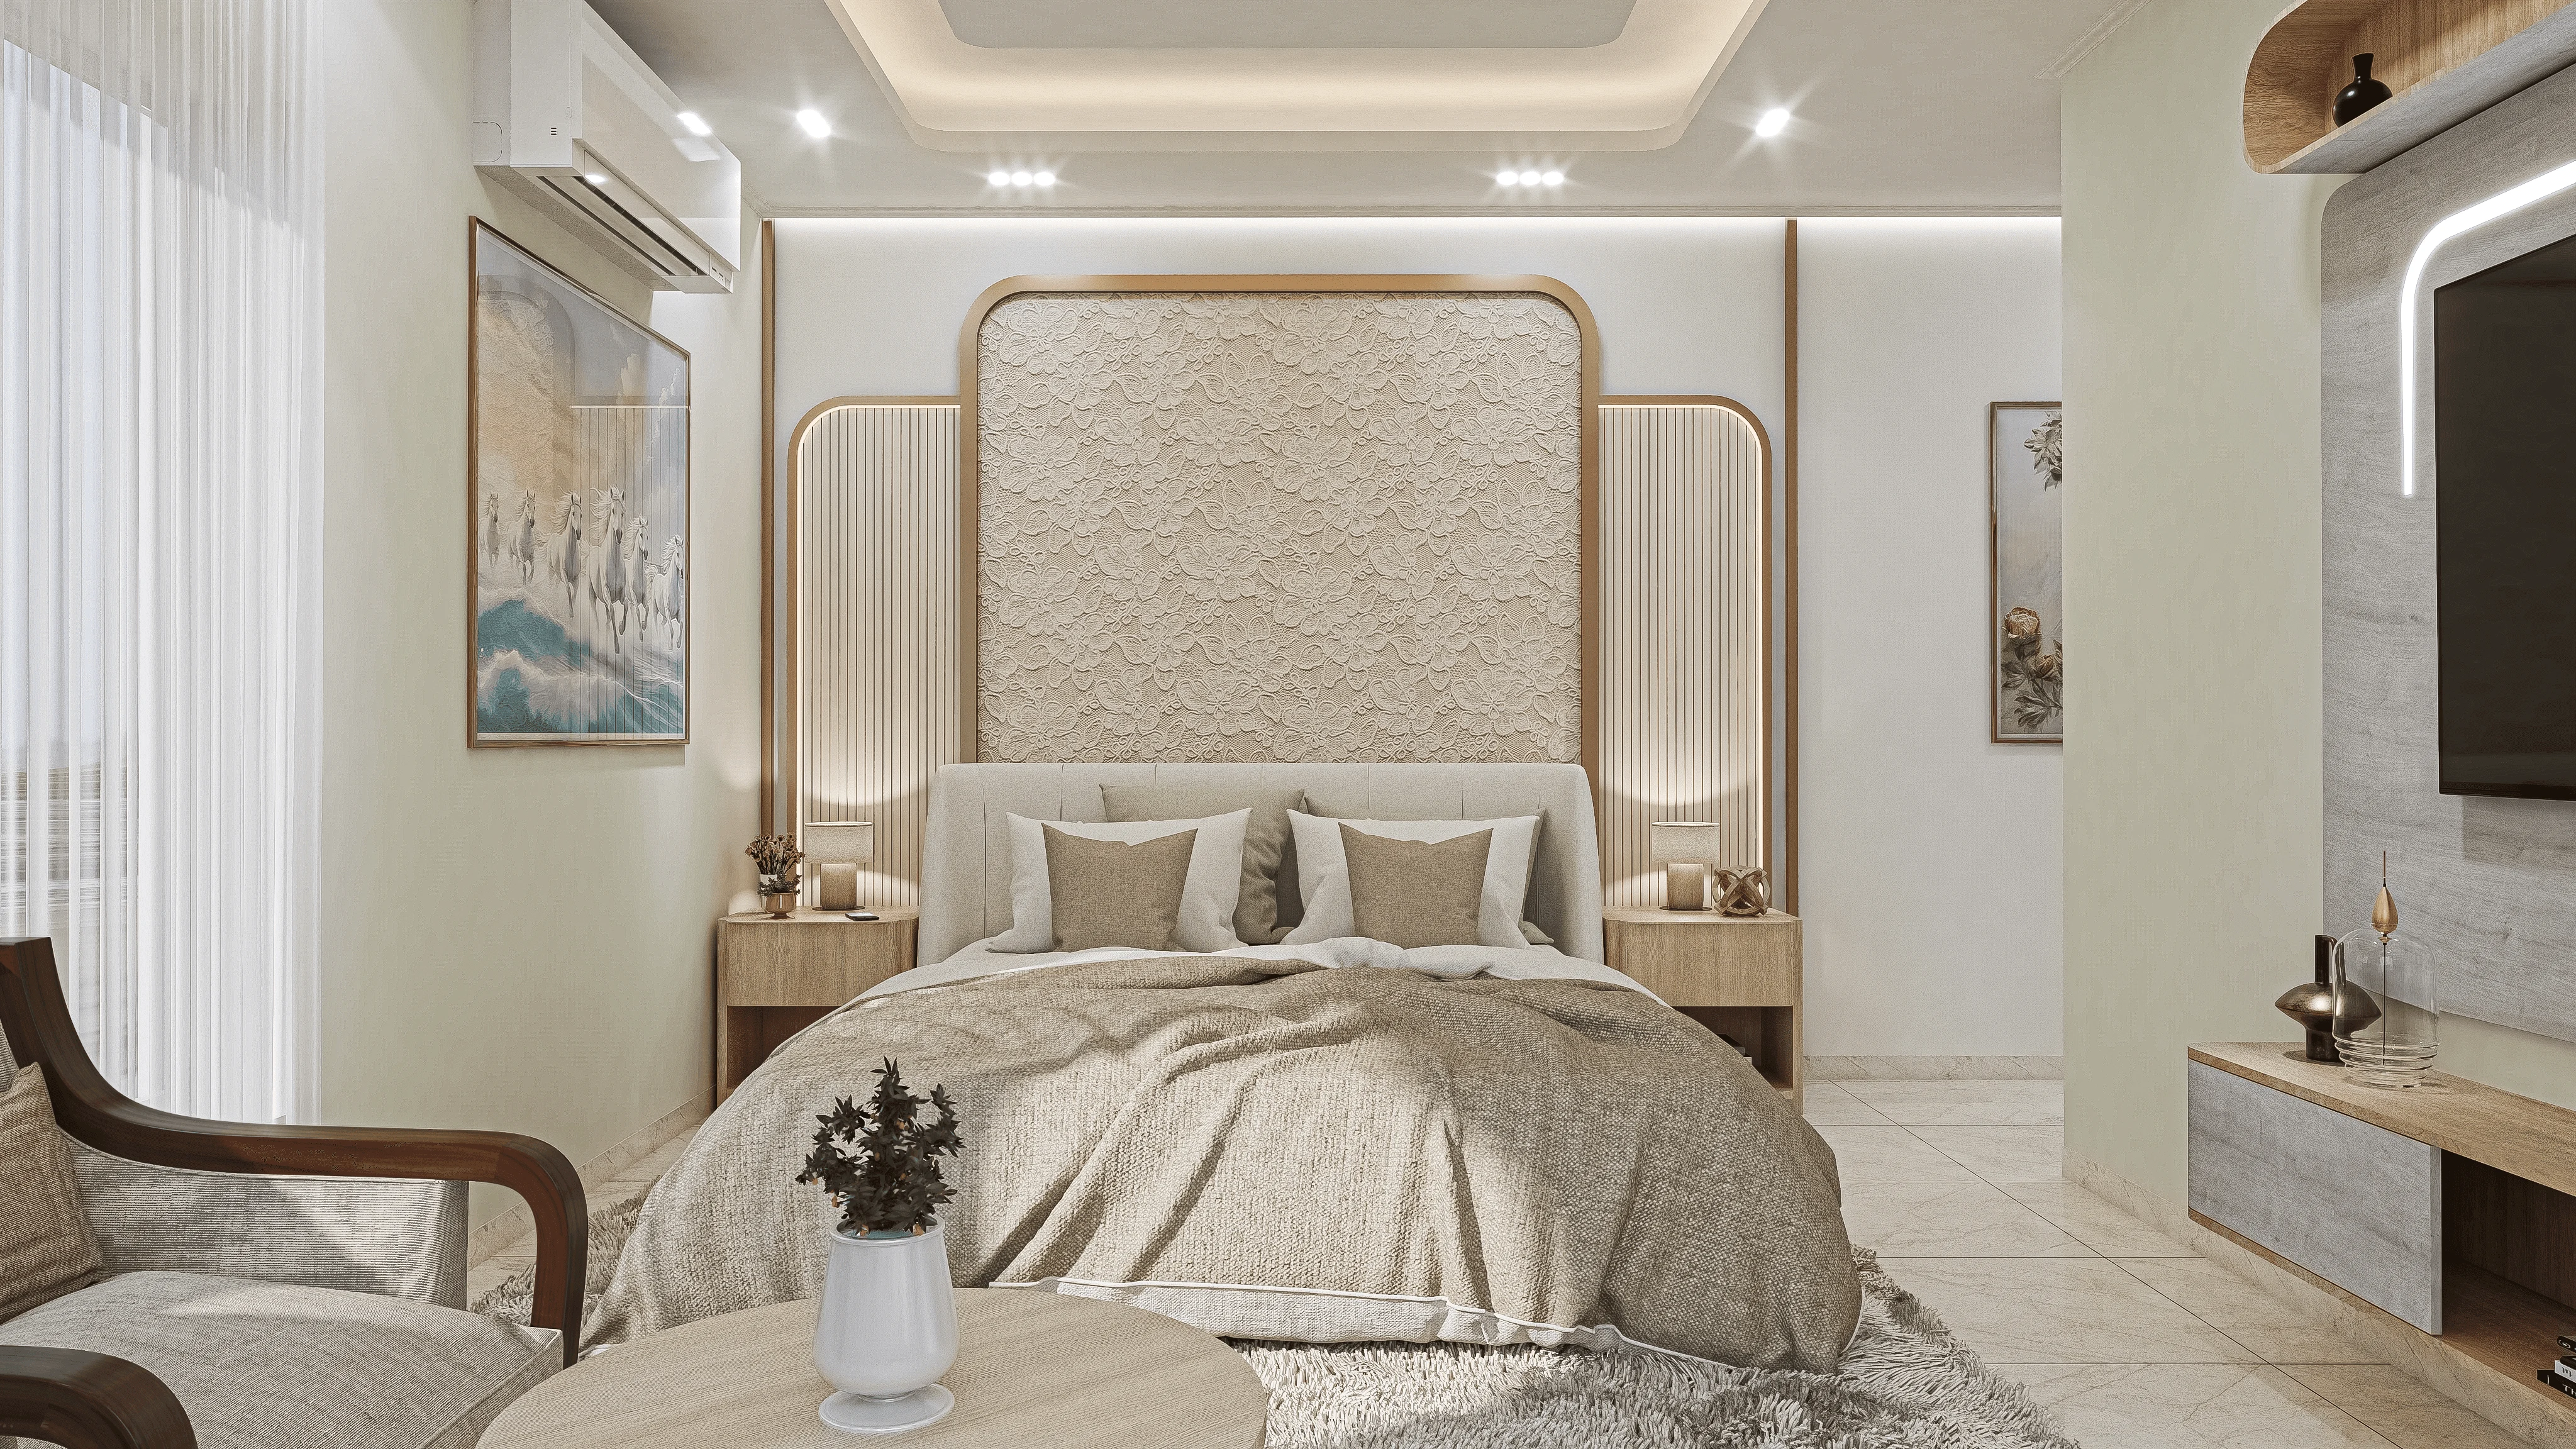
New Town's residential blocks, particularly the row plot layouts in AA, AC, and the DG Block sections, have handed us a steady stream of clients over the past decade holding a plot that measures somewhere between 18 and 25 feet in frontage and runs back 60, 70, sometimes over 80 feet in depth, and every one of them arrives at our office with the same unspoken fear even if they never quite say it out loud: that a house this narrow is going to feel like a corridor with rooms attached to it rather than an actual home. That fear is well founded if the layout is designed carelessly, because a long narrow plan genuinely does default to a tunnel unless specific sequencing decisions get made early and get made in the right order, and the order matters more than almost any single design choice within an individual room. We have designed and built enough of these row-plot homes now, several clustered within New Town's residential pockets and a handful in the narrower plots off Rajarhat Main Road, that we have a fairly settled methodology for how we approach the first sketch, and this piece walks through that methodology specifically, not general house planning advice dressed up for a narrow plot.
Start with the staircase, not the rooms
Every narrow plot brief we receive leads with room requirements, three bedrooms, a study, a puja space, and our first move is almost always to set all of that aside and solve the staircase position first, because on an 18 to 25 foot wide plot the staircase is the single element that most determines whether the rest of the plan breathes or chokes. Placed at the front of the plot, a staircase blocks the entry sequence and forces every visitor to walk past or around it to reach the living area, which reads as awkward within weeks of moving in even if it seemed fine on a 2D drawing. Placed dead center, it splits the plan into two disconnected halves that are each too narrow to function as a proper room on their own, since a 20 foot frontage minus wall thicknesses and a staircase footprint of roughly 8 to 9 feet leaves you with two zones of barely 5 to 6 feet each, which is unusable for anything except a passage. What works consistently, and what we now default to as a starting position before even seeing the client's specific room list, is pushing the staircase to one side of the plot, running the full depth of the site along that side wall, so the entire remaining frontage width, which on a 20 foot plot leaves roughly 12 to 14 feet after wall thickness and staircase allowance, stays free for a continuous run of living spaces. We used exactly this approach on a 20 foot by 65 foot plot in New Town's AA Block, running the staircase along the northern boundary wall for the full three floors, which freed nearly 13 feet of clear width down the entire southern half of the plan for the living, dining, and kitchen sequence on the ground floor.
Sequencing the plan: light first, privacy last
Once the staircase position is fixed, we sequence the remaining rooms along the depth of the plot in a specific order that is driven by where daylight can actually reach, not by which rooms a client considers most important. On a plot that is 65 to 80 feet deep with openings realistically only possible at the front and rear (since the side walls are almost always shared boundary or setback walls with minimal or no fenestration allowed), the middle third of the plan is structurally the darkest zone regardless of what you put there, so our sequencing puts the living and dining areas at the front where the frontage light comes in directly, pushes the kitchen and a utility or wash area into the middle zone where it is deliberately serviced by ventilation shafts and skylights rather than side windows, and reserves the rear of the plot, which usually backs onto a garden setback with its own light and air, for a family room or the ground floor bedroom. Bedrooms on upper floors we sequence toward the front and rear of the plan for the same reason, keeping only bathrooms, store rooms, and circulation in that structurally dark middle band, because a bathroom or store does not need the same daylight a habitable room does and can run comfortably off an internal light well instead. This sequencing decision has to happen before working drawings begin, because retrofitting it after the structural grid is set means moving columns, and we have seen other consultants' narrow plot layouts fail specifically because a bedroom got placed in the dark middle zone for the sake of a symmetrical elevation, leaving the family running a light and an exhaust fan around the clock in a room that should never have needed either.
Courtyard slits: the single most effective anti-tunnel move
The technique that changes a narrow-deep plan more than any other single intervention is what we call a courtyard slit, a narrow open-to-sky gap, typically just 4 to 6 feet wide but running the full width of the plot at one or two points along its depth, usually positioned right where the kitchen or utility zone sits in that structurally dark middle third. Unlike a full courtyard, which on an 18 to 22 foot wide plot would consume too much of the already scarce width to be structurally sensible, a slit this narrow still fits within a standard row-plot footprint while doing three jobs simultaneously: it drops daylight into the middle of the plan from directly above rather than relying on borrowed light from the front and rear, it creates a stack effect that pulls warm air upward and out through the opening which noticeably improves passive ventilation through the depth of the house, and it visually interrupts the tunnel effect by giving the eye a break, a moment of open sky and greenery, partway through what would otherwise be one uninterrupted 70 foot sightline from front door to back wall. On a 22 foot wide plot we designed near Eco Park's residential periphery, we ran a 5 foot wide slit at the point where the kitchen met the staircase run, planted it with a single mature areca palm and a bed of low ferns, and the client's contractor initially pushed back on the loss of buildable area until the family moved in and reported that the kitchen, which structurally could never have had a side window, stayed naturally lit until late afternoon without a single tube light on. We treat a courtyard slit as close to non-negotiable on any plot under 25 feet wide and over 60 feet deep now, because the alternative, relying purely on front and rear openings, simply cannot service a plan that long.
What we tell clients to give up on
Part of doing this well honestly is telling clients early which requests do not survive a narrow frontage and should be dropped rather than fought for. A grand double-height entrance foyer, popular in wider-plot New Town homes, consumes width you cannot spare on an 18 to 20 foot frontage and we generally steer that ambition toward a tall but narrow single-height entry with a striking light fixture instead, which delivers the drama without the width penalty. Similarly, a formal separate drawing and family living room, common in briefs from clients who grew up in larger ancestral homes, rarely works on these plots without one of the two rooms ending up under 10 feet wide and unusable for real furniture arrangement, so we push clients toward a single combined living-dining volume with zoning handled through flooring changes or a half-height partition rather than full walls, which is also a topic our piece on narrow plot flooring continuity covers from the finishing side. And where the plot's proportions mean most upper floor rooms will only have openings on one external wall, that specific problem, and how we solve for daylight and cross ventilation when a room genuinely cannot get windows on two sides, is exactly what we walk through in our piece on single-aspect flats in New Town towers, because the same physics apply whether the single-aspect constraint comes from an apartment tower or a narrow row plot. For the facade itself, where privacy from the street has to be balanced against keeping that hard-won frontage light coming in, we increasingly specify perforated screening, and our piece on jaali lattice screens making a comeback on New Town facades covers why that traditional detail is proving so useful again on exactly this kind of tight urban plot.
If your plot is narrower than your ambitions, let's sequence it properly
We have found that the families who end up happiest in a narrow frontage home are the ones who let the plot's proportions set the sequence of decisions from day one, staircase position first, then light zoning, then a courtyard slit if the depth calls for one, rather than starting from a Pinterest floor plan meant for a 40 foot wide site and trying to compress it. If you are holding a title deed for an 18 to 25 foot wide plot anywhere in New Town or Rajarhat and want a first sketch that actually starts from your site's real dimensions, reach out to our team and we will walk the plot with you before we draw a single wall.