






8 Luxury Office Ceiling Design Ideas for 2026

A client steps out of the lift into a polished lobby, takes in the stone, the brass, and a well-made sofa, then looks up at a flat white plane. The room suddenly feels ordinary. In an office, the ceiling carries more than finish. It controls how light falls on desks, how much sound stays in the room, and whether the floor still feels tall once services are fitted.
On a dense Kolkata floor, that margin is tight. Ducts, cable trays, and sprinkler mains take their share of the slab-to-slab height, and monsoon moisture can sit in the plenum for weeks. A ceiling chosen only for the render can sag at the joints, throw glare onto screens, or leave a detector boxed in until facilities opens the ceiling.
Eight ceiling approaches can give a premium office its character while handling lighting, materials, geometry, and zoning. The office photography collected at Office studies by Jimmy Clemmons Photographer makes the same point in pictures: the plane overhead changes whether a workplace reads as formal, calm, or cramped. I judge each option by what it does to light, acoustics, services, and remaining height in humid, compact commercial space.
These are the ceilings I would specify when a luxury office ceiling design has to survive a Kolkata monsoon year.
Table of Contents
- 1. Coffered Ceilings with Integrated Lighting
- 2. Tray Ceiling with Cove Lighting
- 3. Acoustic Timber Slat Ceiling
- 4. Linear Metal Baffle Ceiling
- 5. Stretch Ceiling with Backlighting
- 6. Floating Suspended Ceiling Feature
- 7. Light-Well and Skylight Ceiling
- 8. Decorative Gypsum Cornice and Cove Ceiling
- How the Eight Luxury Office Ceiling Styles Compare
- Plan the Ceiling First, Then the Rest of the Office
1. Coffered Ceilings with Integrated Lighting
A coffered ceiling uses a grid of recessed panels framed by beams or moulded bands. In an executive suite the recesses hold concealed LED strips or small downlights, so the ceiling reads as depth rather than a lid. The formality suits boardrooms and reception more than a dense open bench.
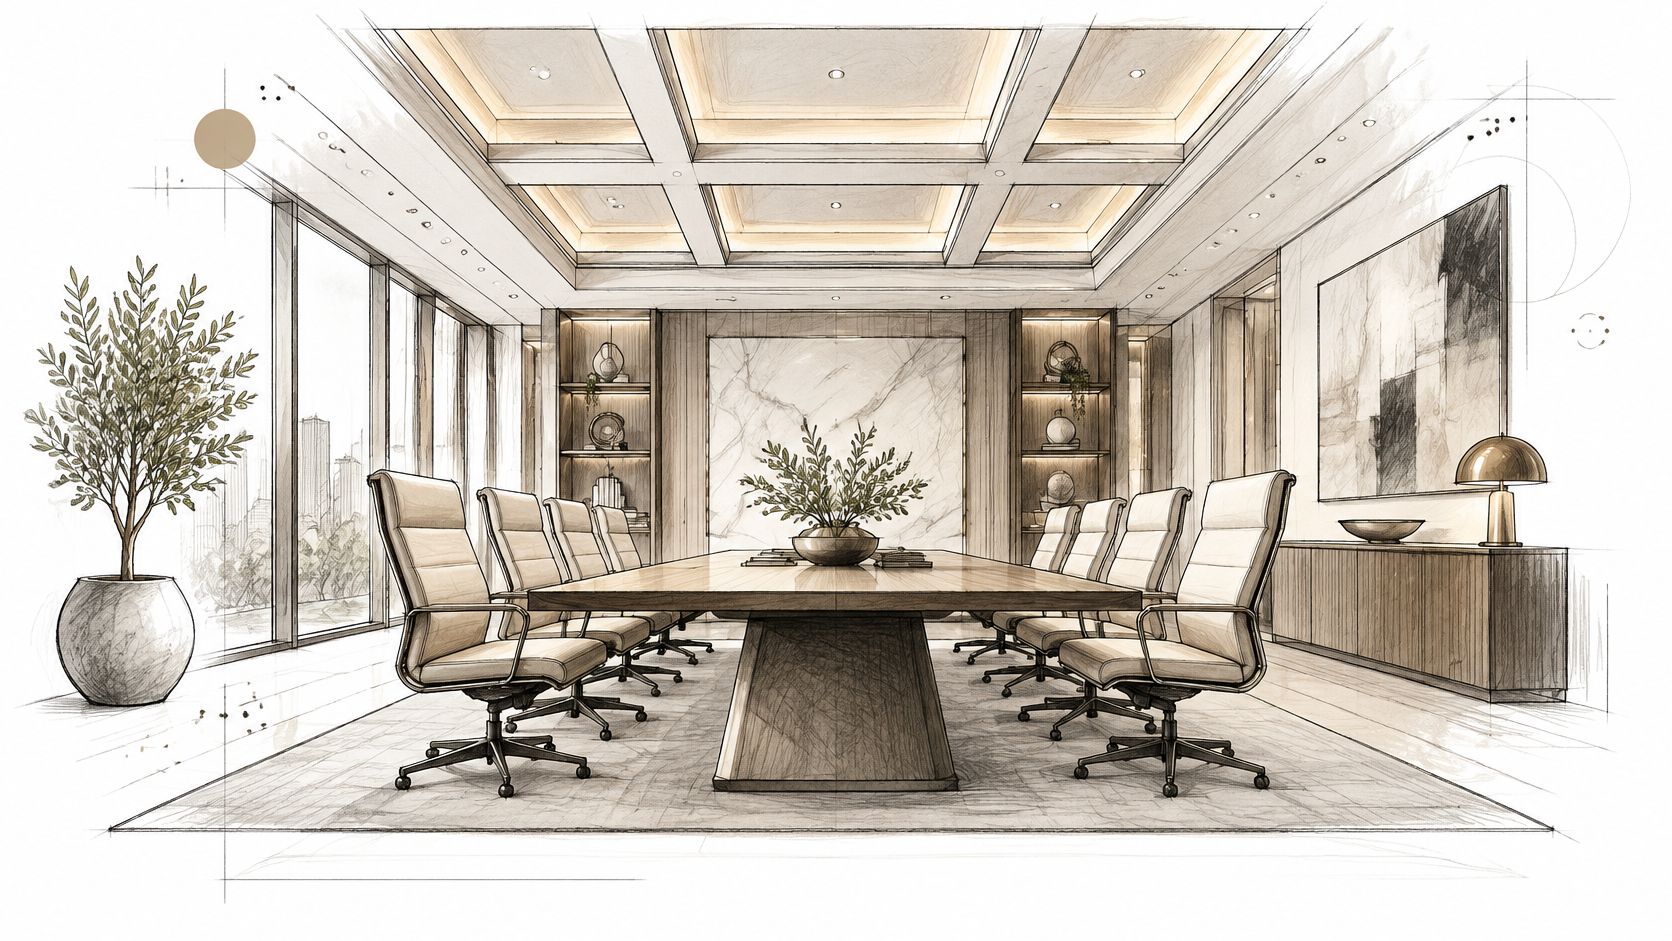
Say a law firm fits a boardroom on a heritage commercial floor and wants a finished height near 3 m. A deep ornamental coffer collides with the fan-coil void. I keep coffer depth shallow, typically 75 to 150 mm, wherever the clear height sits under about 3.2 m.
- Set the grid first: Align panels with desks, light fittings, and AC diffusers before the drawing is frozen.
- Seal the board: Moisture-resistant gypsum and a sealed finish matter when monsoon air sits in the plenum.
- Leave a way in: Concealed wiring needs a demountable coffer or a discreet access panel.
Practical rule: Draw sprinklers and detectors on the reflected ceiling plan before you lock the moulding. A beam that clips a spray pattern is a redesign, not a site tweak.
The Ministry of Housing and Urban Affairs guidance on the National Building Code requires false ceilings and their suspension fixtures to be non-combustible, and it prefers metallic suspension frameworks over wooden ones. That is why the frame stays metal even when the face is gypsum. Issue the coffers with the luminaires through a coordinated false ceiling and lighting design drawing, so nobody drills a beam that was meant to stay whole.
2. Tray Ceiling with Cove Lighting
A tray ceiling steps up from the wall line into a recessed central field. Indirect LED cove lighting runs the inner edge and washes that field. You gain a sense of height without a heavy beam grid, which is why it suits conference rooms on refurbished floors where the slab is already spoken for.
I set about 3000 to 3500 K for a warm executive room and about 4000 K where people read drawings for long stretches. Dimmers, or a DALI group, let the same tray drop for a presentation and rise for daily work. The cove has to stay clear of ducts and sprinkler heads. Confirm the AC and fire layout before the profile is fixed.
The USGBC India briefing on bright workspaces reported that improved daylight and outdoor views lifted lighting satisfaction from 57% to 84%, while dissatisfaction fell from 23% to 3%. A tray that drops across the window head works against that. Keep the perimeter flat so daylight still enters, and put the tray over the table.
Where the step fails
If the step is deeper than the free plenum, the cove clips a sprinkler deflector or a flexible duct. Shrink the tray or move the head. Do not notch the profile on site.
A matte tray field beats a gloss one. Gloss throws screen glare back down a long table.
Compare a hidden cove with a slim visible line in this cove lighting and profile lighting note before you lock the section. On a humid floor I prefer a sealed aluminium profile inside the cove, so the LED tape is not stuck to bare board.
3. Acoustic Timber Slat Ceiling
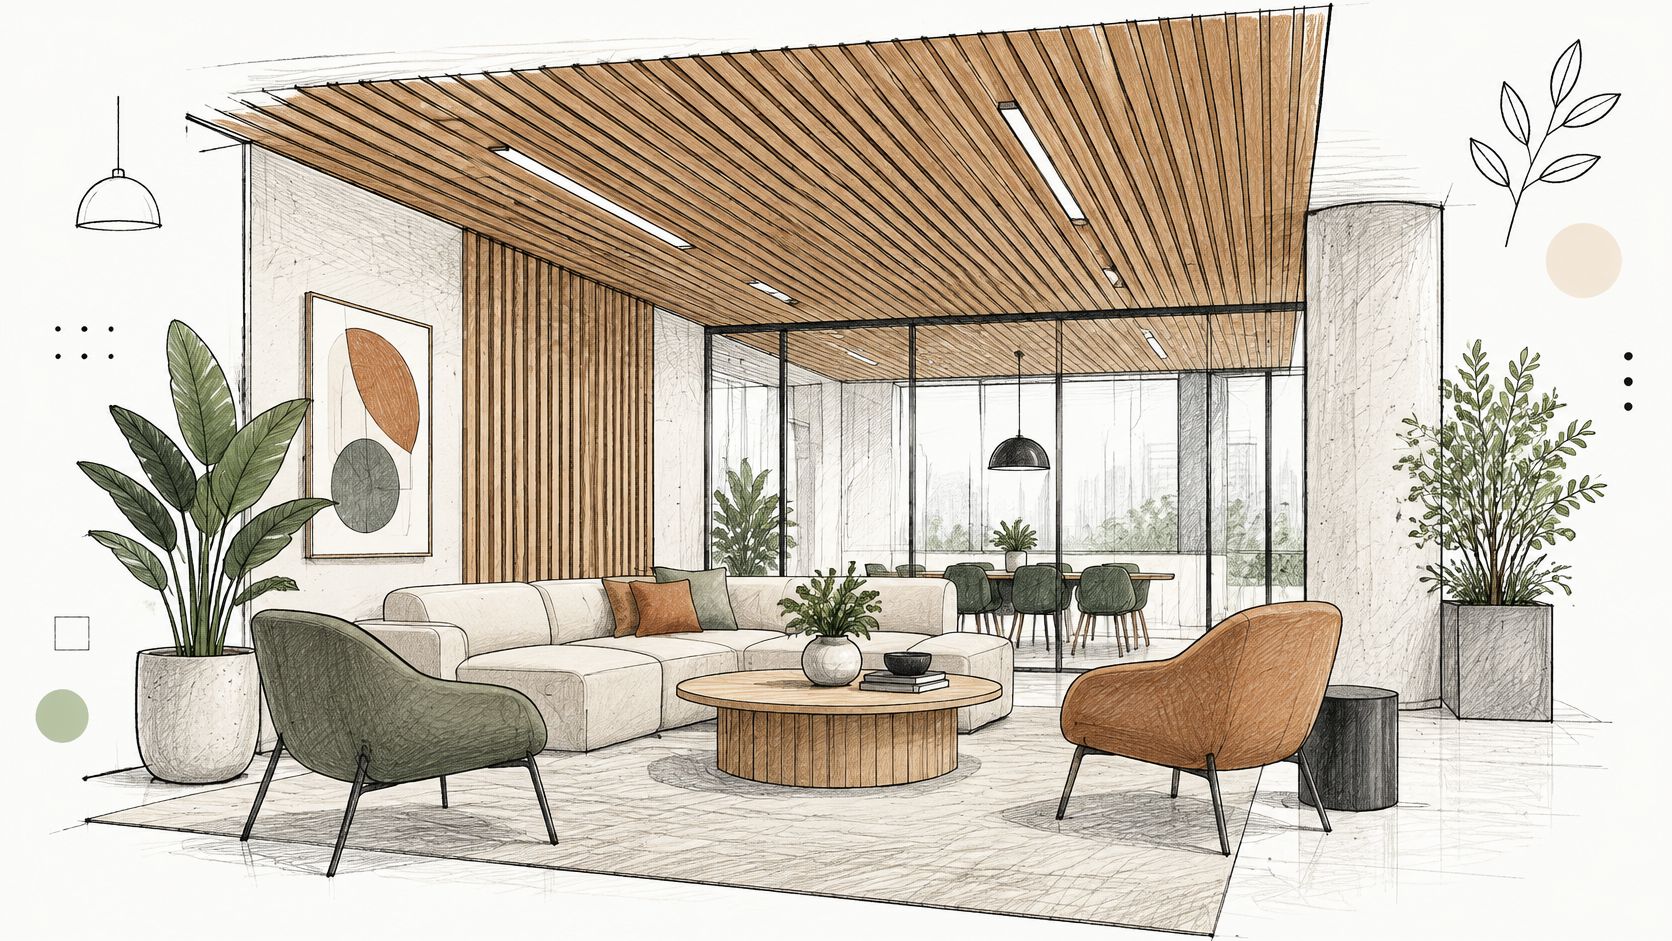
Narrow timber slats over acoustic felt or mineral wool give a warm face and a place for sound to die. The wood is the look. The backing is the performance. A slat on its own is a reflector with a timber finish, and open lounges on hard stone need the absorber.
GBCI India and Saint-Gobain Research India evaluated 30 offices across nine cities, with about 1,500 employees surveyed. They found that 77% of the offices achieved recommended reverberation times, while only 57% of occupants were satisfied with workplace acoustics, mainly from weak privacy and loud noise. Ceilings using acoustic tiles performed best among the finishes compared for echo. I still specify timber where the brief wants warmth, but only with a rated absorber behind the slats, and I do not treat the wood as the acoustic layer.
- Humidity: Choose engineered timber or a moisture-treated laminate. Solid decorative veneer swells in a Kolkata plenum.
- Rating: Take the NRC of the full build-up, slat plus felt, and match it to speech in that room.
- Access: Leave a clear route above the slats for lights and detectors.
- Fire: Specify a fire-retardant treatment that will pass local approval, not a showroom sample.
A creative studio can run the slats as a feature bay over reception and keep a tile grid over the open desks beside it. That split keeps speech clearer where people work, and it keeps a hatch where the drivers live.
4. Linear Metal Baffle Ceiling
Rows of aluminium or steel strips, hung with open gaps, give a rhythmic surface and a path for air. Lobbies and open floors use them because lights, diffusers, and cable trays can sit above the baffles instead of inside a sealed soffit. On a low slab, that open zone is often the only way to keep a luxury office ceiling design from eating the last 150 mm of headroom.
In 2024, office fit-out costs in Kolkata were reported at US$65 per sq ft, placing the city among those with the lowest listed fit-out costs in an eight-city comparison, according to Cushman & Wakefield figures reported via NAREDCO. A standard powder-coated baffle can sit inside that budget. A custom extrusion with a special anodised colour usually cannot.
- Finish: Powder coat or anodise. Mill aluminium marks quickly in humid air.
- Speech: Open baffles do little for privacy unless you add acoustic infill or a backing pad over meeting zones.
- Direction: Run the baffles with the main circulation path so the eye follows the floor.
- Lights: Place fittings between baffles, or inside a dedicated module, so the rhythm stays intact.
A compact tower reception can carry baffles over the waiting run and a solid margin at the core where the sprinkler main drops. Filling every gap with a bulkhead wastes the system. For the wider fit-out around that ceiling, commercial interior design has to lock partitions and flooring at the same time, or the baffle line will fight the furniture grid.
5. Stretch Ceiling with Backlighting
A stretch ceiling is a tensioned PVC or fabric membrane on a perimeter track. The face can be matte, satin, or gloss, and it can carry backlit or edge-lit zones. You get a smooth plane and flexible light without a forest of downlights. It suits a modern reception or a small executive suite more than a service-heavy open floor.
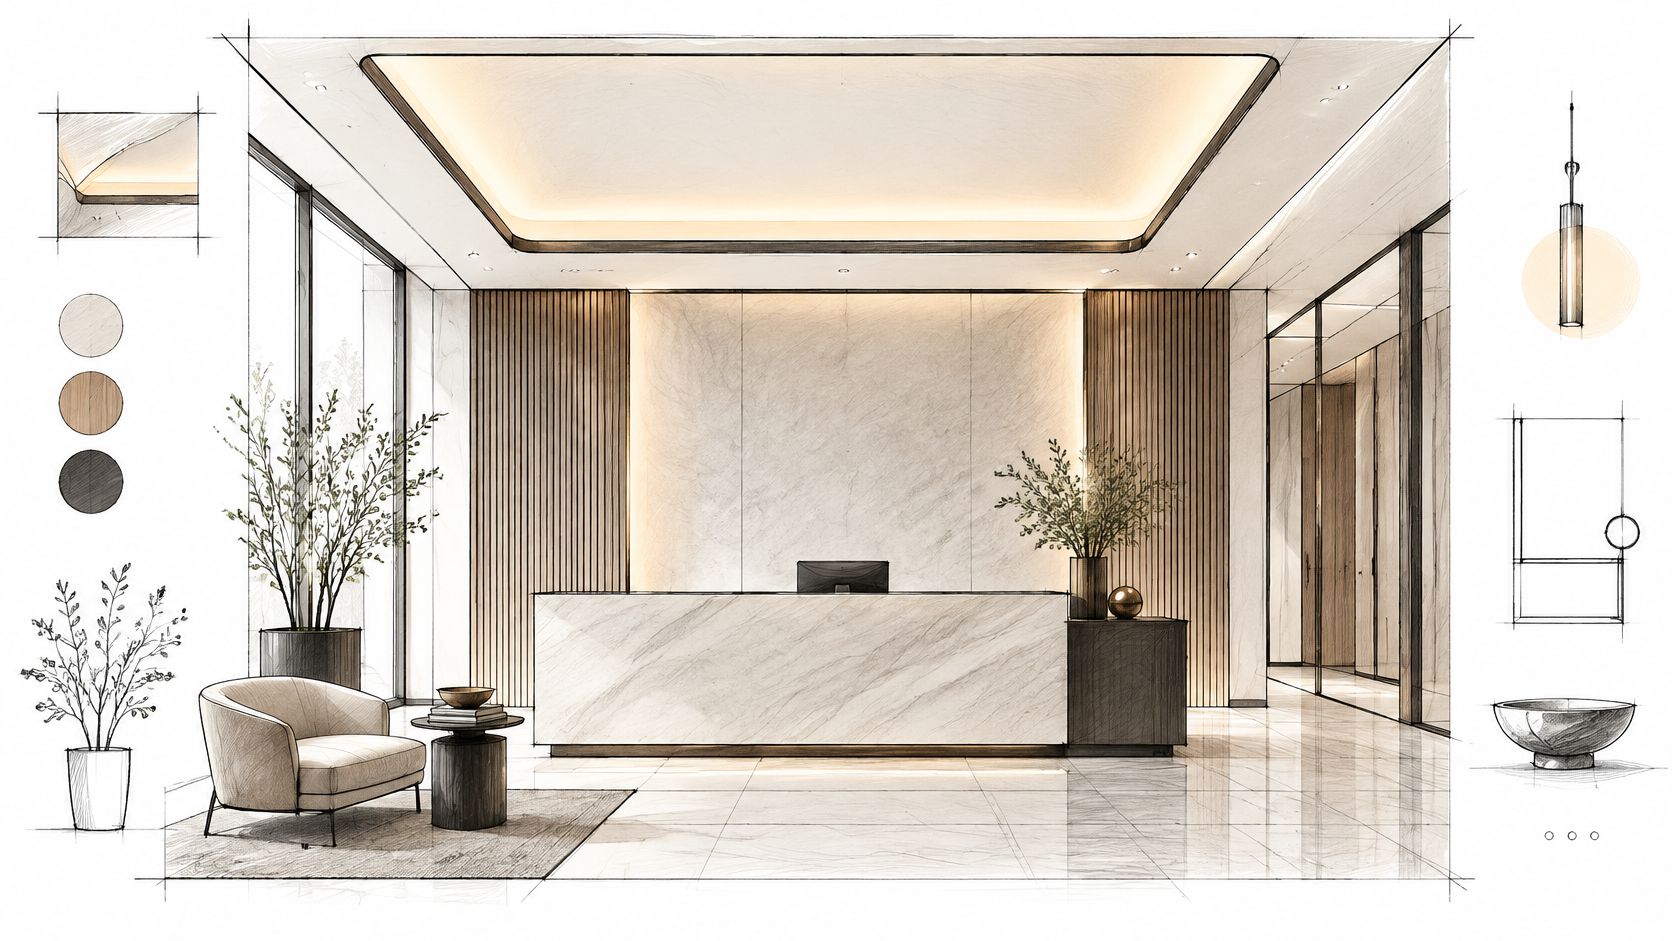
The Bureau of Energy Efficiency states that buildings account for about 33% of India's electricity consumption, with the commercial sector about 8%. A luminous membrane left at full output all day is an energy decision, not only a look. Zone it, dim it, and do not backlight a whole floor when a lit edge would do.
What the membrane will not forgive
Choose a fire-rated membrane that meets the local standard. Keep LEDs off the fabric so the face does not heat, soften, or show hot spots. Hold a spare panel or a repair kit, because a single puncture in a reception soffit is visible from the door. Use matte over workstations. Satin and gloss read as luxury in a lobby and as glare at a screen.
Say the reception is 40 square metres under a busy plenum. I would stretch only the feature bay clients see, and keep mineral-fibre or metal access panels over the AHU branch. A full-room membrane looks cleaner in a photo and becomes a demolition job the first time a valve needs a hand.
6. Floating Suspended Ceiling Feature
A floating ceiling is a suspended plane set below the slab, with a shadow gap around the edge. It can hide lighting, a slim air supply, and cable routes, and it can mark a boardroom or a reception inside a larger floor without building a wall. Used across a whole room, it usually wastes height and blocks heads that should stay reachable.
Confirm load and suspension points with a structural engineer before the shape gets pretty. Keep the shadow gap even. A gap that wanders from 40 mm to 90 mm reads as a site error, not as sculpture. Keep the plane clear of sprinklers, smoke detectors, and AC outlets. Those devices belong in the surrounding ceiling, aimed and accessible.
Hang the feature over the zone you want people to notice, then stop. A cloud over the board table works. A cloud over the whole floor fights the services.
On a curved lobby piece, the suspension rods and the indirect light have to be drawn together. If the rod lands in the light slot, the glow breaks into dashes. I would rather simplify the curve than hide a bad rod with a deeper bulkhead. Depth is the thing these floors do not have.
7. Light-Well and Skylight Ceiling
A light-well or skylight brings daylight through the roof or an upper floor, and the surrounding ceiling is shaped to spread that light. In a deep plan it can cut the hours you run electric light, and it gives a premium room a brightness no cove can fake. It also asks for structure, drainage, and glare control that a false ceiling never does.
The classic case is still the Johnson Wax Administration Building in Racine, by Frank Lloyd Wright, where skylights and a sculpted ceiling light the Great Workroom. A Kolkata atrium is a different climate. Glass has to reject heat, and the rooflight has to shed water.
The GBCI India Healthy Workplaces one-pager evaluated 30 offices across nine Indian cities and three climatic zones. It found that 64% of the spaces had illuminance below the recommended standard, and only 10% met recommended equivalent melanopic lux during morning hours. Daylight from above is one of the few moves that can close that gap in a deep floor, if the well is shaped to bounce light sideways rather than dump it on one desk.
This short walk-through shows how a lit ceiling well changes the read of a workroom once the surrounds are shaped to spread light, not just to frame a hole.
- Glass: Double-glazed or laminated units with a solar-control coating, or the well becomes a heat lamp in April.
- Rain: Slope and drain the rooflight. A flat joint ponds during monsoon bursts.
- Screens: Add internal shading or a diffuser so direct sun never hits a monitor.
- Approvals: Confirm structure and planning before anyone cuts the roof.
If the floor is a mid-level tenancy with no roof rights, do not fake a skylight with a backlight. Use a tray or a coffer and spend the money on real perimeter daylight instead.
8. Decorative Gypsum Cornice and Cove Ceiling
Moulded cornices, cove profiles, and medallions are the older luxury language in Indian commercial rooms. They still suit a Kolkata chamber that wants a classic line, especially in a law or consulting office inside an older building. They fail when the ornament is deeper than the room can spare, or when the plaster is ordinary board in damp air.
Use moisture-resistant gypsum or sealed plaster. Balance a rich ceiling with quieter walls and current furniture, or the room reads as a set. Run the cove wiring before the moulding goes up. After the cornice is fixed, chasing a cable means breaking the profile you just paid to align.
Proportion on a low slab
Keep the cornice projection small when the finished height is tight. A heavy colonial profile on a 2.7 m office makes the walls feel shorter, not grander. A slim cove with a warm indirect wash usually does more for the room, and it leaves the sprinkler deflector in free air.
A restored commercial floor in north Kolkata might keep original medallions in the partner rooms and switch to a plain sealed plane in the open secretarial bay. That split respects the building and still gives facilities a ceiling they can open. Ornament everywhere is how a classic brief becomes a maintenance problem.
How the Eight Luxury Office Ceiling Styles Compare
Judge each ceiling by what it does on a real Kolkata floor: slab height spent, monsoon humidity handled, services kept reachable, and light designed into the build rather than chased in afterward.
| Item | Best For | Ceiling Height Impact | Humidity Suitability | Lighting Integration |
|---|---|---|---|---|
| Coffered Ceilings with Integrated Lighting | Executive suites and boardrooms | Recessed coffers lower perceived height | Use moisture-resistant boards and sealed finishes | Concealed LEDs or downlights within coffers |
| Tray Ceiling with Cove Lighting | Conference rooms and private offices | Edge step reduces usable height; not suited to very low ceilings | Needs sealed, moisture-resistant gypsum at the step and cove | Concealed perimeter LED cove lighting |
| Acoustic Timber Slat Ceiling | Open-plan offices, meeting rooms, and lounges | Modest drop for the slats and acoustic backing | Use engineered timber or moisture-treated finishes | Lighting can be concealed between slats |
| Linear Metal Baffle Ceiling | Lobbies, open-plan floors, and reception areas | Suspended baffles may reduce perceived height | Metal is durable and humidity-resistant | Integrated fittings can sit between or within baffles |
| Stretch Ceiling with Backlighting | Reception areas, executive suites, and lounges | Minimal drop; the membrane hangs on a slim perimeter track | Waterproof and moisture-resistant | Backlit or edge-lit panels |
| Floating Suspended Ceiling Feature | Reception areas and boardrooms | Localised drop only where the floating panel hangs | Follows the chosen substrate; seal the board or panel against damp air | Hidden LEDs create a glowing edge |
| Light-Well and Skylight Ceiling | Deep-plan offices and bright central spaces | No suspended drop; keeps slab height where roof structure allows | Roof waterproofing needs regular attention, especially during monsoon | Daylight supplemented by artificial lighting |
| Decorative Gypsum Cornice and Cove Ceiling | Heritage-inspired offices and executive chambers | Perimeter mouldings; keep details proportionate to ceiling height | Gypsum and plaster need sealing against moisture | Cove lighting can be concealed in the moulding |
On a low, service-heavy slab, baffles and a partial floating plane keep ducts and sprinklers within reach. On a humid floor, sealed metal and membrane outlast ordinary board, and a gypsum ceiling earns its keep only once its edges and coves are sealed.
Plan the Ceiling First, Then the Rest of the Office
Start with the ceiling. Its depth, its light, and its service routes decide what furniture and zoning can do underneath. A board table, a glass partition, and a feature pendant all assume a clear height you may already have spent on ducts.
Shortlist two or three of the eight styles against your slab and your climate. A coffer or a cornice wants a little spare height and a formal room. A baffle or a partial floating plane wants a tight slab and a lot of services. A stretch or a timber bay should stay a feature, not the whole floor, once humidity and access are honest.
In 2023 to 2024, average medium-specification office fit-out cost across India rose 4.5% year over year to ₹5,788 per sq ft, from ₹5,546 per sq ft, according to JLL. The ceiling is inside that number, with lighting, air, and access. Spending it on a sealed ornamental field, then cutting the field open a year later, is the expensive version of luxury.
Ask the design team to draw lighting and ceiling as one system before any framing starts. Studio Contour, a New Town studio that has delivered false ceiling and lighting design across 330+ buildings since 2014, works that way, and can test options with concept sketches and 3D previews before you commit. If you are judging an older floor from photos alone, an AI renovation for outdated property photos can show a client the ceiling change before a single board is ordered. The drawing still has to prove plenum depth, detector positions, and a finish that survives damp air.
Studio Contour designs office false ceilings and lighting as one system, including cove lighting, AC concealment, and layouts matched to slab height and Kolkata's monsoon humidity. If you are planning a boardroom, lobby, or open floor, we can test the ceiling options with concept sketches and 3D previews before framing starts. Visit Studio Contour to talk through a ceiling that has to work on your floor, not only in a render.