








Designing Meeting Rooms That Actually Work: Acoustics, AV and Table Shape
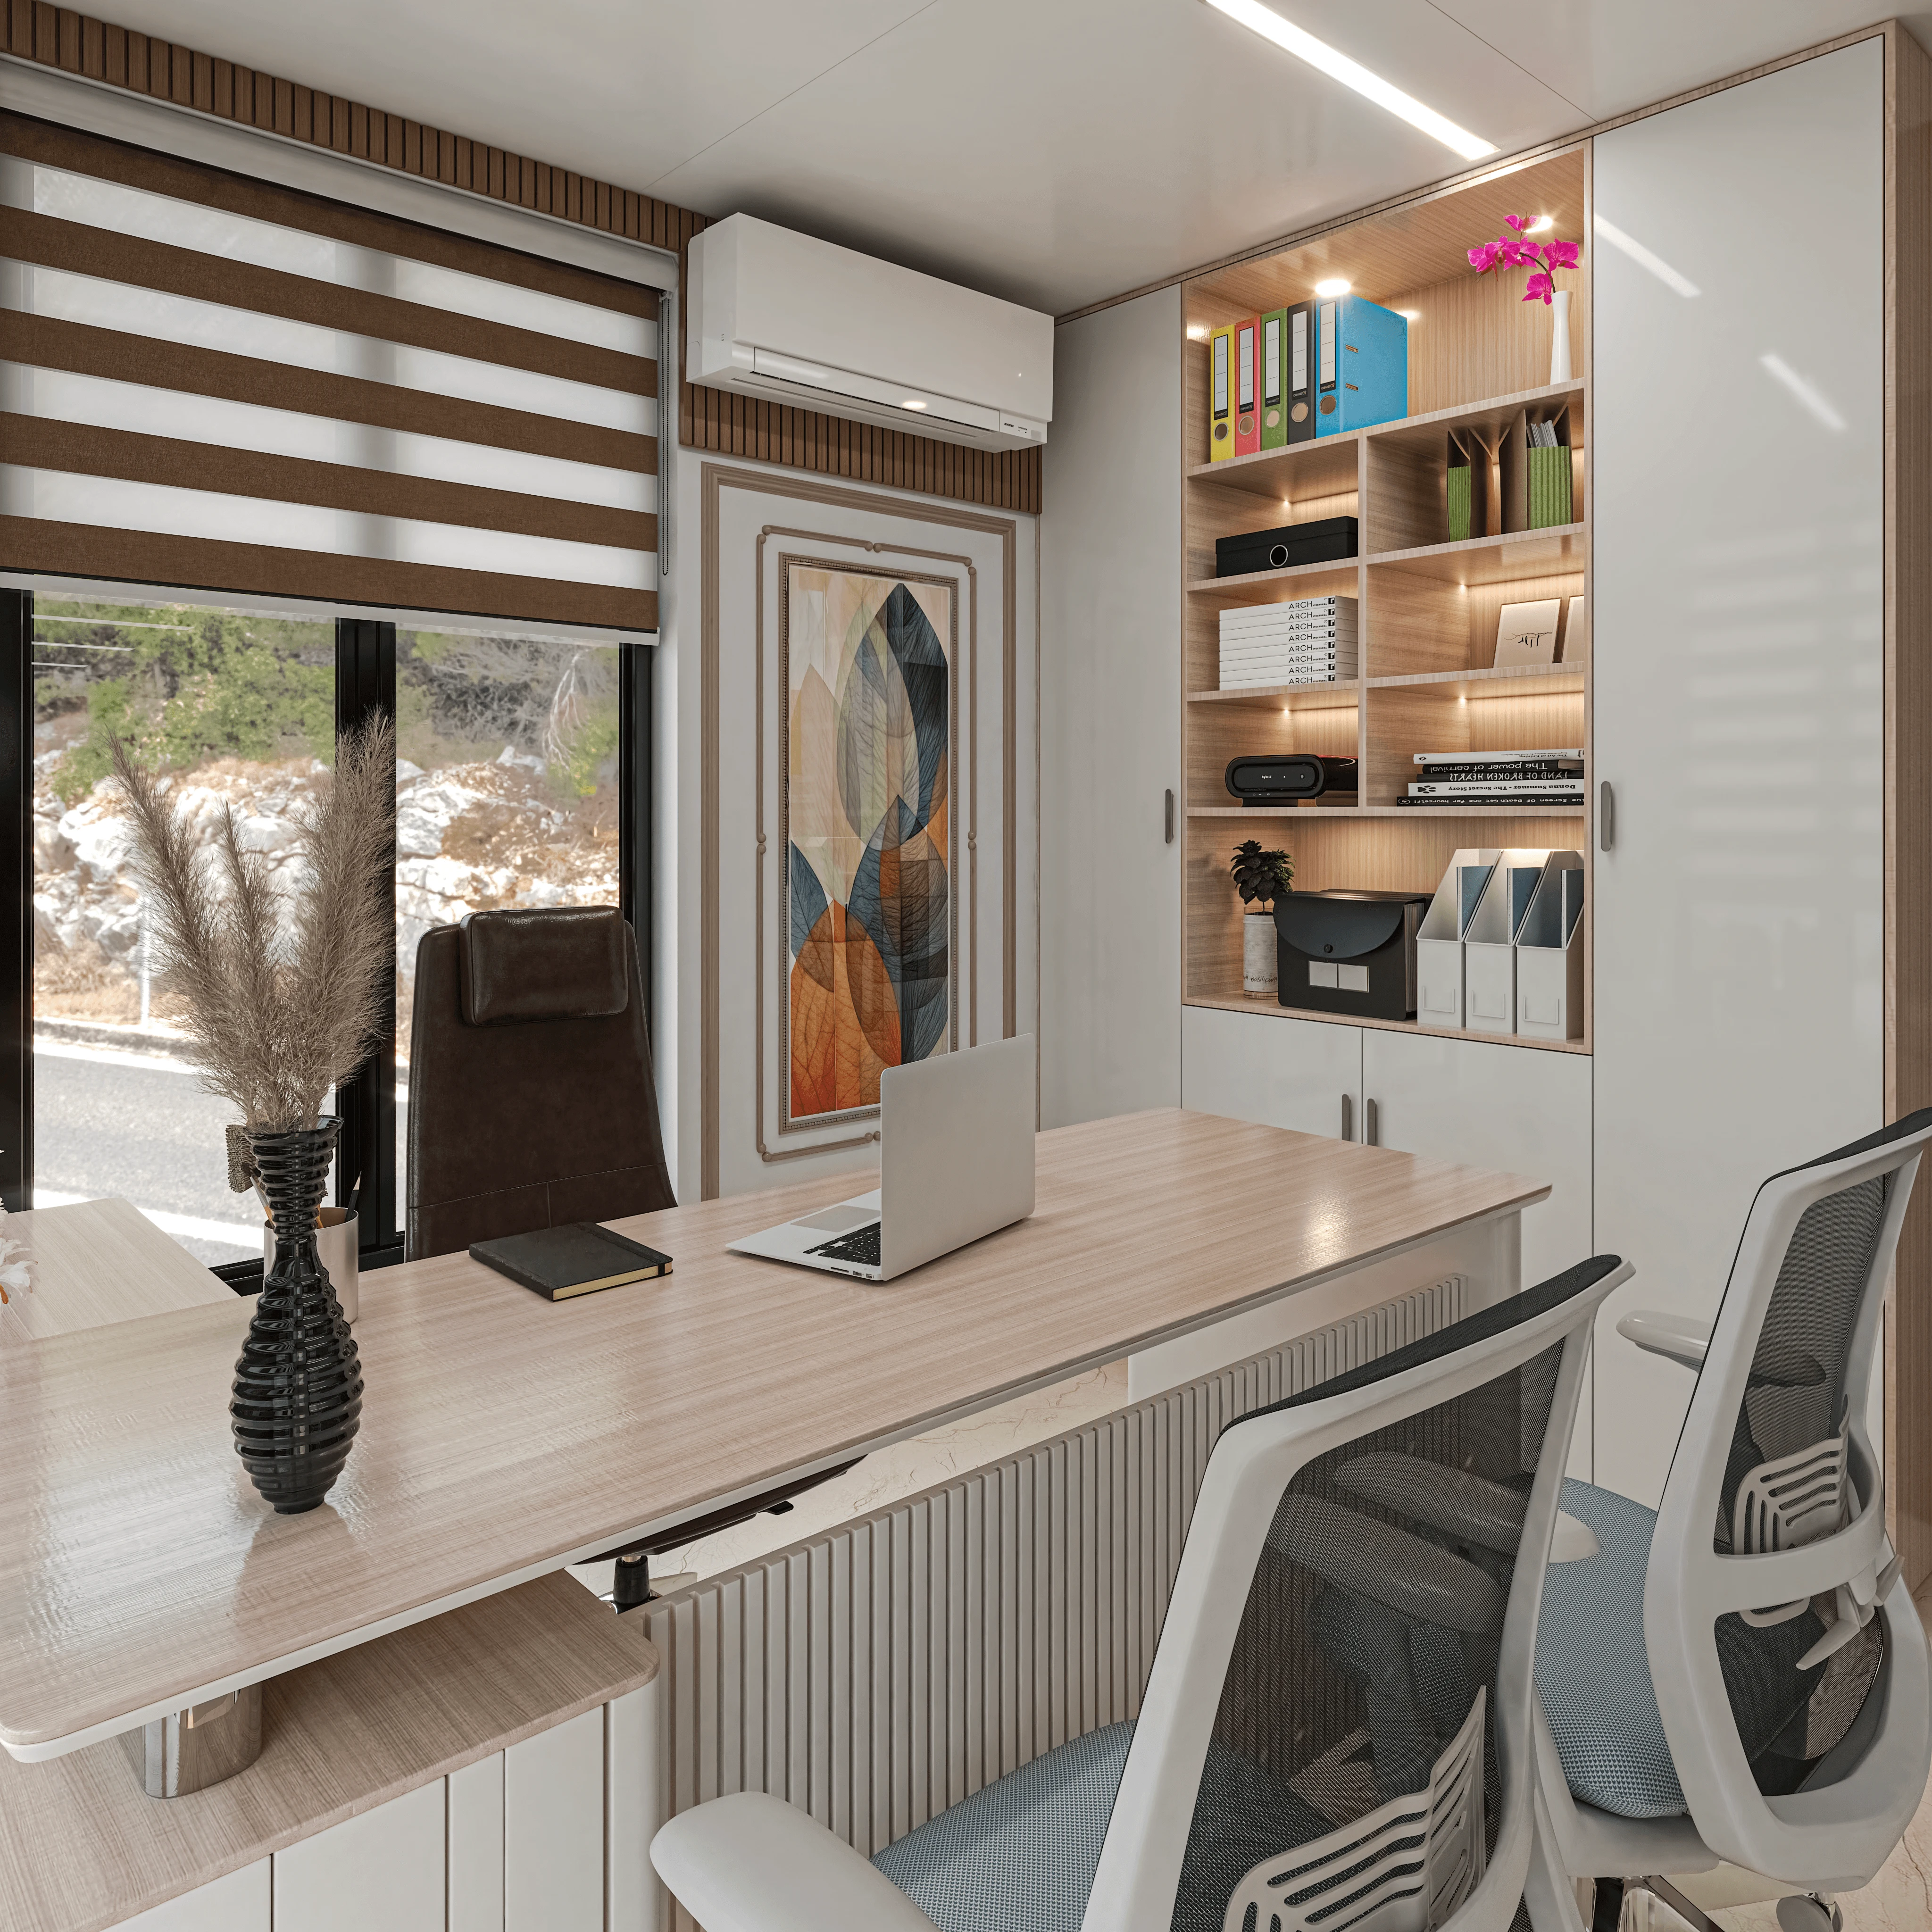
We get asked to redesign more meeting rooms than almost any other single space in a commercial fit out, and nearly every one of those briefs starts the same way, with a client telling us the room looks fine but nobody wants to use it, calls drop constantly, half the table can't see the screen, and every discussion ends with someone shouting to be heard over the air conditioning. This is a mechanics problem dressed up as a taste problem, and it is one we can actually fix with specifics rather than moodboards, so this piece stays narrowly on the three things that determine whether a meeting room functions: how the table shape controls sightlines, where the cabling and AV points physically sit, and how the room is acoustically treated for the hybrid, video-heavy reality most Kolkata offices now run.
Table Shape Is a Sightline Problem, Not a Style Choice
The single biggest functional error we see in existing meeting rooms is a table shape chosen for how it photographs rather than how it seats people relative to a screen, and the two goals are frequently in direct conflict. A long rectangular table, the default choice in probably eight out of ten offices we walk into, seats people down both long sides facing each other, which is genuinely excellent for a negotiation or a structured discussion where eye contact across the table matters, but it is a poor shape for anyone trying to see a wall-mounted display at the room's short end, because the people seated closest to the screen end up craning sideways while the people at the far end squint at a screen that reads small from that distance.
For rooms under roughly 150 to 180 sq. ft. seating six to eight people, which describes most of the meeting rooms we fit out in New Town and Salt Lake commercial units, we default to a boat-shaped or barrel table instead of a strict rectangle, because the curved long edges angle the two end seats slightly inward toward the screen rather than leaving them staring directly sideways, a small geometric correction that meaningfully improves sightlines for exactly the seats that suffer most in a straight rectangle. For larger rooms designed primarily around video conferencing rather than in-person negotiation, we increasingly recommend a trapezoidal table narrowing toward the camera and screen end, which naturally angles every seated person's shoulders and face slightly toward the display and the camera simultaneously, a shape borrowed directly from broadcast studio seating logic that solves the specific problem of half a hybrid meeting looking away from camera the entire call.
Round and oval tables solve the sightline-to-each-other problem elegantly for rooms under six seats and small huddle spaces, since every seat has equal visual access to every other seat, but they become impractical for AV-anchored rooms above that size because there is no natural "front" of the table to orient the screen toward, and we generally reserve them for boardrooms where the primary activity is discussion among the room rather than a shared screen. Whatever shape we land on, the seat count matters more than most people plan for: we size tables for the realistic regular headcount plus one or two, not the theoretical maximum the room could physically fit, because a table crammed to capacity kills the legroom and shoulder space that makes a two-hour meeting bearable, and an 8-seat table in a 6-person room reads as generous rather than empty when it is proportioned correctly to the room.
AV and Cable Planning Has to Happen Before the Furniture, Not After
The single most common mistake in meeting room fit outs across Kolkata offices, and one we correct on almost every retrofit brief we take on, is that AV infrastructure gets planned as an afterthought once the room is already built and furnished, which forces cable runs along skirting, visible power strips down the centre of the table, and a display mounted wherever there happened to be a free wall rather than where sightlines actually demand it. We insist on sequencing this the other way around: the display wall, camera position, table shape and cable routing get planned together as one drawing before any furniture is ordered, because retrofitting proper cable management into a finished room means either surface-mounted trunking that looks exactly as improvised as it is, or tearing into a finished floor and wall, both of which cost more than doing it right the first time.
For any meeting room seating six or more and expected to host video calls regularly, which by 2026 is functionally every meeting room in a hybrid-work office, we specify in-table power and data modules, typically a recessed pop-up unit near the centre or the head of the table with HDMI, USB-C and power outlets, fed by conduit run through the table leg or a floor core rather than a visible cable snaking across the surface. The display itself gets positioned based on the table geometry decided earlier, generally centred on the shortest wall the table's head faces, mounted so the vertical centre of the screen sits roughly at seated eye height, around 42 to 46 inches from finished floor for most Indian seating heights, rather than mounted high on the wall the way a television gets mounted in a living room, because a screen mounted too high forces the same neck strain over a two-hour call that a poorly chosen table shape causes over an in-person meeting.
Camera placement deserves its own line item separate from the screen, and this is a detail we see missed constantly: the camera should sit as close to the vertical centreline of the display as possible, ideally mounted just above or just below the screen rather than off to one side on a separate tripod, because every inch of horizontal offset between where participants look (the screen) and where the camera actually sits reads on the remote end as someone who is never quite making eye contact. For rooms that regularly run calls with six or more local participants, we now default to specifying a wide-angle conferencing camera with auto-framing rather than a standard webcam, positioned centrally, because a fixed narrow-angle camera at the end of a long table simply cannot capture people seated at the far corners in frame.
Acoustic Treatment: The Difference Between a Room That Sounds Fine In Person and One That Sounds Fine on a Call
This is the category most Kolkata office fit outs get wrong most badly, because a room can feel acoustically comfortable to people physically sitting in it while sounding genuinely unusable to anyone joining by video, and the reason is that human hearing filters out a lot of reverberation and echo that a conferencing microphone picks up and transmits faithfully. Hard-surfaced meeting rooms, glass partition walls, a laminate or stone table, a plaster ceiling, which describes the majority of the commercial meeting rooms we get called in to fix, create exactly the kind of reflective, echo-prone acoustic environment that sounds tolerable in person but produces a hollow, distant, hard-to-transcribe sound on the remote end of a call.
Our starting point on any meeting room acoustic brief is the ceiling, because it is the largest uninterrupted reflective surface in most rooms and the easiest to treat without disrupting the room's visual design, so we specify acoustic ceiling tiles or a suspended acoustic cloud, typically achieving a noise reduction coefficient in the 0.7 to 0.9 range, over the section of ceiling directly above the table rather than the entire room, which meaningfully cuts reverberation exactly where the microphone is picking up sound. Wall treatment follows next, and rather than covering every wall in acoustic panelling, which both costs more than necessary and can visually deaden a room that is supposed to still feel sharp and professional, we typically treat the wall directly behind the primary camera position and the wall opposite it, since that reflection path is the one carrying speech directly back into the microphone and creating the flutter echo that makes remote participants ask people to repeat themselves.
Glass partition walls, extremely common in New Town and Salt Lake commercial fit outs because they preserve natural light and a sense of openness across the floor plate, are acoustically the worst surface in the room and need compensating treatment rather than simple avoidance, since ripping them out defeats the reason they were specified in the first place. We generally address this with a fabric-wrapped acoustic panel section on the one wall directly opposite the glass, combined with heavier drapery or acoustic film on the glass itself in rooms used primarily for calls, and a soft, moderately dense carpet or carpet tile on the floor rather than hard flooring, since floor-level reflection is an underrated contributor to a hard, glassy meeting room's echo. HVAC noise is the other acoustic variable people forget entirely until the room is finished and a diffuser turns out to be positioned directly above the microphone's pickup zone, so we now specify air outlet positions as part of the same coordinated drawing as the AV and cable plan, keeping direct airflow away from the table's centre where the conferencing microphone typically sits. This kind of coordinated, plan-it-before-you-build-it thinking applies well beyond the meeting room itself, and if your office building sits on a New Town plot, the same discipline extends to statutory building systems that get bolted on as an afterthought far too often, which is exactly the trap we flag in Rainwater Harvesting Is Mandatory in New Town: The Design Rules Most Owners Skip.
Wall colour interacts with all of this too, since the same wall that needs acoustic treatment also needs to read correctly on camera and support the kind of alert, engaged focus a meeting room is meant for, a subject we go into in far more depth in Office Color Psychology: What Wall Colors Actually Do to Focus and Mood. And a meeting room is only half the hybrid-work equation: the informal spaces around it carry just as much weight in whether people actually use the room properly rather than defaulting to their desks for every conversation, which is the specific problem we unpack in Designing Breakout Spaces That Employees Actually Use.
Getting Your Meeting Rooms Fixed, Not Just Redecorated
If your office has a meeting room everyone quietly avoids, whether that is because calls drop constantly, half the table can't see the screen, or the acoustics turn every video call into a game of "sorry, can you repeat that," we would rather look at the actual floor plan, table dimensions and existing AV setup with you than propose a repaint and call it solved. We have been fitting out commercial spaces across New Town, Salt Lake and Rajarhat since 2014 and this is precisely the kind of mechanical, fixable problem our team enjoys taking apart, so get in touch and send us the room dimensions and we will tell you honestly what needs to change.