








Designing Breakout Spaces That Employees Actually Use
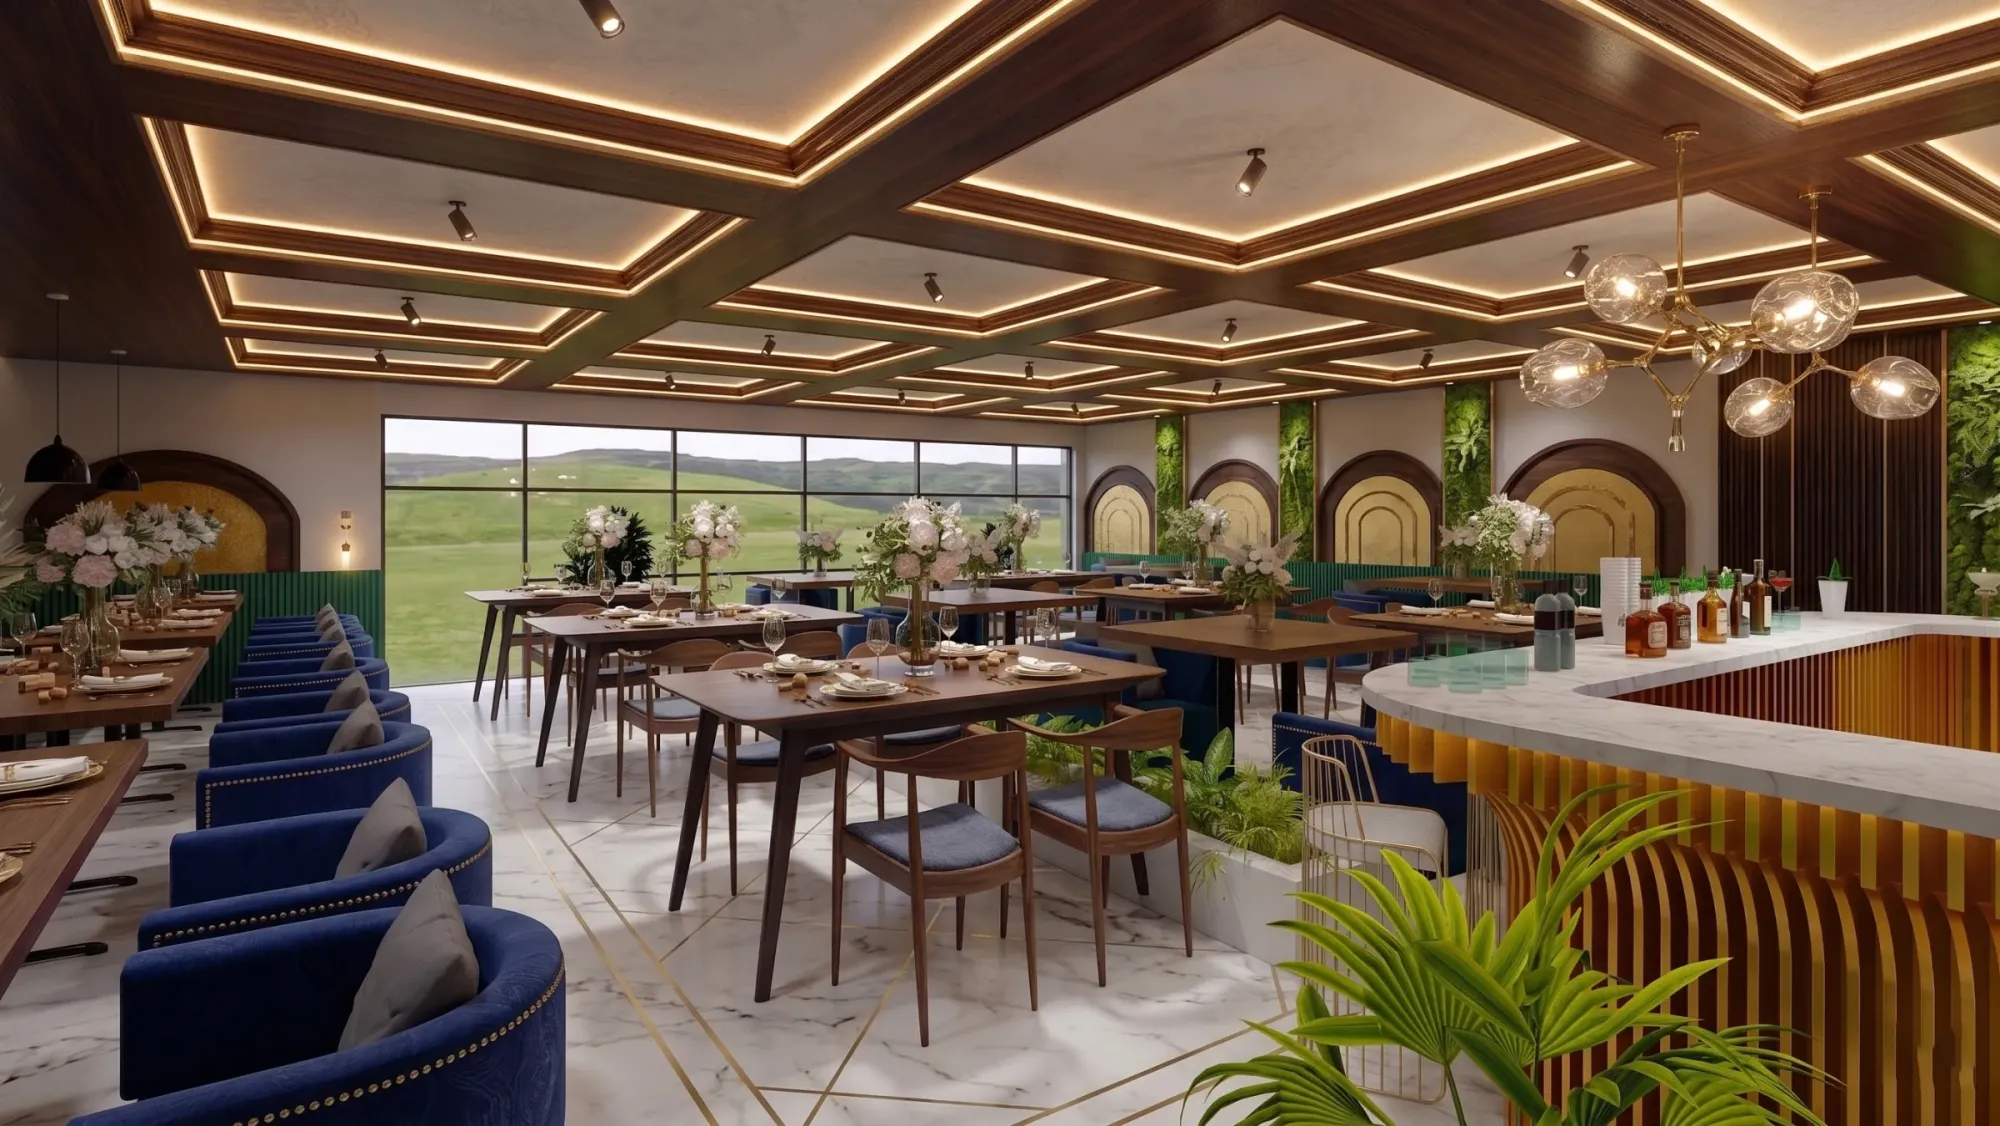
We have walked into more than a dozen Kolkata offices over the years where the breakout zone was the most expensive, most photographed, and least occupied part of the entire floor. Beanbags still holding their showroom shape, a foosball table with a fine layer of dust on the handles, a row of high stools facing a wall nobody wants to sit against, and meanwhile every actual break happens at people's desks or in the stairwell where they can take a call in peace. When a client hands us a brief that includes a breakout space, our first question is never "what should it look like." It is "where exactly will people be coming from, and what will pull them fifteen metres out of their way to sit here instead of at their desk." That single question changes almost every downstream decision, from furniture selection to acoustic treatment to where we physically locate the zone on the floor plate.
Why the Beanbag-and-Foosball Formula Fails
The template that got copied across a thousand Indian offices in the 2015 to 2020 stretch, bright bean bags, a ping pong table, maybe a slide if the budget allowed for theatre, was built around a visual idea of what a "fun office" looks like rather than what actually gets a person to leave their chair. Beanbags look playful in a render but they are genuinely uncomfortable for anyone working on a laptop for longer than ten minutes, your back has no support, your laptop has nowhere to rest, and getting up from one gracefully in front of colleagues is its own small social cost that people quietly avoid. We have measured actual usage on projects where the client tracked seat occupancy with badge data, and beanbag zones consistently posted the lowest utilisation of any seating type on the floor, often under ten percent occupancy across a working day even when the desks nearby were full.
The deeper issue is that most breakout zones are designed as a single undifferentiated "fun space" when in reality people leave their desks for at least four distinct reasons, each of which needs a different physical setup. Someone wants five minutes of quiet to eat lunch without staring at a spreadsheet. Someone wants to take a slightly awkward personal phone call without the whole floor hearing it. Two colleagues want to have an unscheduled ten minute conversation that does not justify booking a meeting room. And someone just wants to stand up, walk somewhere, and decompress with a coffee before going back in. A single bean bag corner cannot serve all four needs, and when a space tries to be everything it ends up being nowhere anyone actually wants to be.
Furniture Comfort Is Not a Luxury Line Item
On a recent commercial fit-out we handled for a mid-sized firm near Sector V, the breakout budget had originally allocated the bulk of spend to a striking accent wall and a large communal table, with seating treated almost as an afterthought at the end of the line item list. We pushed back on that allocation because the furniture is the entire function of the space, everything else is backdrop. We reworked the plan around a mix of proper lounge chairs with real lumbar support, a couple of two-seater sofas positioned at conversational angles rather than in a straight row facing a television, and a bar-height counter along one window for people who want to stand and work briefly rather than fully disengage. The accent wall stayed, but it dropped from being the priority to being the finish, and the seating budget nearly doubled.
Ergonomics matters even in a space explicitly meant for informal use, because comfort is what determines dwell time, and dwell time is what determines whether the space earns back its square footage. A chair that looks striking in a photograph but forces a slouched, unsupported posture will get five minutes of use before someone gets restless and leaves, whereas a well-cushioned chair with a proper seat depth and back angle will hold someone for twenty or thirty minutes, which is long enough for an actual mental reset rather than a token gesture toward wellness. We also pay close attention to seat height variety within the same zone, because a room full of identical low sofas forces everyone into the same posture and social configuration, while a mix of heights, low lounge seating, standard chairs, and a couple of bar stools, lets people self-select based on how much time they actually have and how much energy they want to bring to the interaction.
Acoustic Separation Decides Whether Anyone Feels Comfortable Talking
This is the variable that gets ignored most often in Kolkata commercial interiors, and it is the one that quietly kills usage more than any furniture choice. An open breakout zone sitting directly adjacent to a bank of workstations, with no acoustic buffer, means that anyone using the space is effectively performing their break in front of colleagues who are still working, which creates a low-grade self-consciousness that most people resolve by simply not using the space at all. We have seen this play out almost identically across several office fit-outs, where a breakout corner positioned in full view and full earshot of desks sat nearly empty, while a similar setup on the same floor, tucked behind a partial partition or a run of planters with sound-absorbing backing, saw two to three times the usage.
Our approach on recent projects has been to treat the breakout zone as needing its own acoustic envelope even when it is not a fully enclosed room. That can mean a partial-height partition finished in a fabric-wrapped acoustic panel rather than plain plasterboard, a soft ceiling treatment using acoustic baffles or a suspended felt system directly above the seating cluster to cut down reverberation, and floor treatment, a rug or carpet tile, that absorbs footfall and voice reflection rather than the hard tile or polished concrete that dominates most open-plan Kolkata offices. None of this needs to be expensive. A well-specified acoustic ceiling panel and a mid-range area rug can transform how a space feels to occupy, at a fraction of the cost of building a fully enclosed cabin. The goal is not silence, it is enough sound absorption that a normal conversational volume does not carry across the whole floor, because that is what actually gives people permission to relax into the space. For a deeper look at how we approach sound control in adjacent open-plan work areas, our piece on designing meeting rooms that actually work covers the acoustics and AV planning we use for the more formal side of the same floor.
Proximity Is the Variable Nobody Budgets For
Distance from the desk cluster to the breakout zone has a disproportionate effect on usage, more than most clients expect when we first raise it. Our general rule on floor plans is that if a breakout zone is more than about thirty to forty seconds' walk from the furthest desk on that floor, usage drops sharply, because the mental cost of "is this break worth the walk" starts to outweigh the actual benefit of a short pause. We have seen this most clearly on larger floor plates, north of eight thousand square feet, where the breakout space got placed at one end of the floor for architectural reasons, near an existing service core or a window with a good view, without enough thought to how far that put it from the bulk of the workstations. The zone looked wonderful in the walkthrough and sat almost unused during actual working hours, while the pantry area near the centre of the floor, despite being a fairly plain space, absorbed most of the informal gathering simply because it was close.
The fix is rarely to relocate the entire breakout zone, since that is often architecturally fixed by column grids, service risers, and window placement. Instead we have had good results distributing smaller, secondary breakout pockets nearer to the workstation clusters, a two-seat nook with a small table here, a standing counter with two stools there, so that no desk is more than a short walk from some kind of informal seating, even if the larger, more amenity-rich lounge sits further away for longer breaks. This tiered approach, one anchor breakout space plus several small satellite nooks, has consistently outperformed a single large centralised zone in the usage data our clients have shared with us after occupancy.
Daylight, Greenery and the Sensory Break
The other factor that separates a breakout space people actually use from one that just looks good in marketing photography is whether it offers a genuine sensory shift from the desk environment. Sitting under the same fluorescent panel lighting on the same grey carpet, just in a slightly more comfortable chair, does not read to the brain as a real break. Where floor plates allow it, we push hard to place breakout zones against the building's glazing line to capture natural daylight, even if that means giving up prime window-side real estate that a client might otherwise want for cabins. The shift from artificial overhead lighting to daylight is one of the most reliable, low-cost ways to make a space feel restorative rather than just decorative. Where we cannot get direct daylight access, we compensate with warmer colour temperature lighting in the 2700K to 3000K range rather than the cooler 4000K lighting typical of the working floor, a specification logic that runs on the same principles we use when we choose colour temperature by category in retail fit-outs, which our piece on retail lighting design and the numbers that sell products covers in more technical detail. We pair that warmer lighting with a reasonable density of planting, not a token single plant in the corner but a proper cluster of two or three varieties at different heights, which does measurably change how a room feels to sit in even for people who would never describe themselves as particularly interested in greenery.
For office buildings that sit on independent plots rather than leased floors in a larger commercial tower, and we handle a fair number of these across New Town's Action Area developments, the breakout zone's access to daylight and outdoor sightlines is often decided long before interior design even starts, by how the site boundary and the building's setback were planned. A boundary wall built taller and more solid than it needs to be can block exactly the kind of natural light and greenery view a ground-floor breakout space depends on, which is one of the site planning questions we walk through in our piece on boundary wall height and design rules for New Town plots, because getting that decision right at the architecture stage saves a lot of compensating with artificial fixes later at the interiors stage.
Let's Design a Breakout Space Your Team Will Actually Sit In
If you are planning a workplace fit-out anywhere across New Town, Salt Lake, Rajarhat or greater Kolkata and you want the breakout zone to be more than a photograph for the careers page, we would be glad to walk your floor plan with you and talk through furniture, acoustics and placement before a single wall goes up. Reach out to our team through our contact page and we can start with a short site visit to understand how your people actually move through the day.