








Modular Kitchen Cost in Salt Lake Sector II: What Local Quotes Look Like
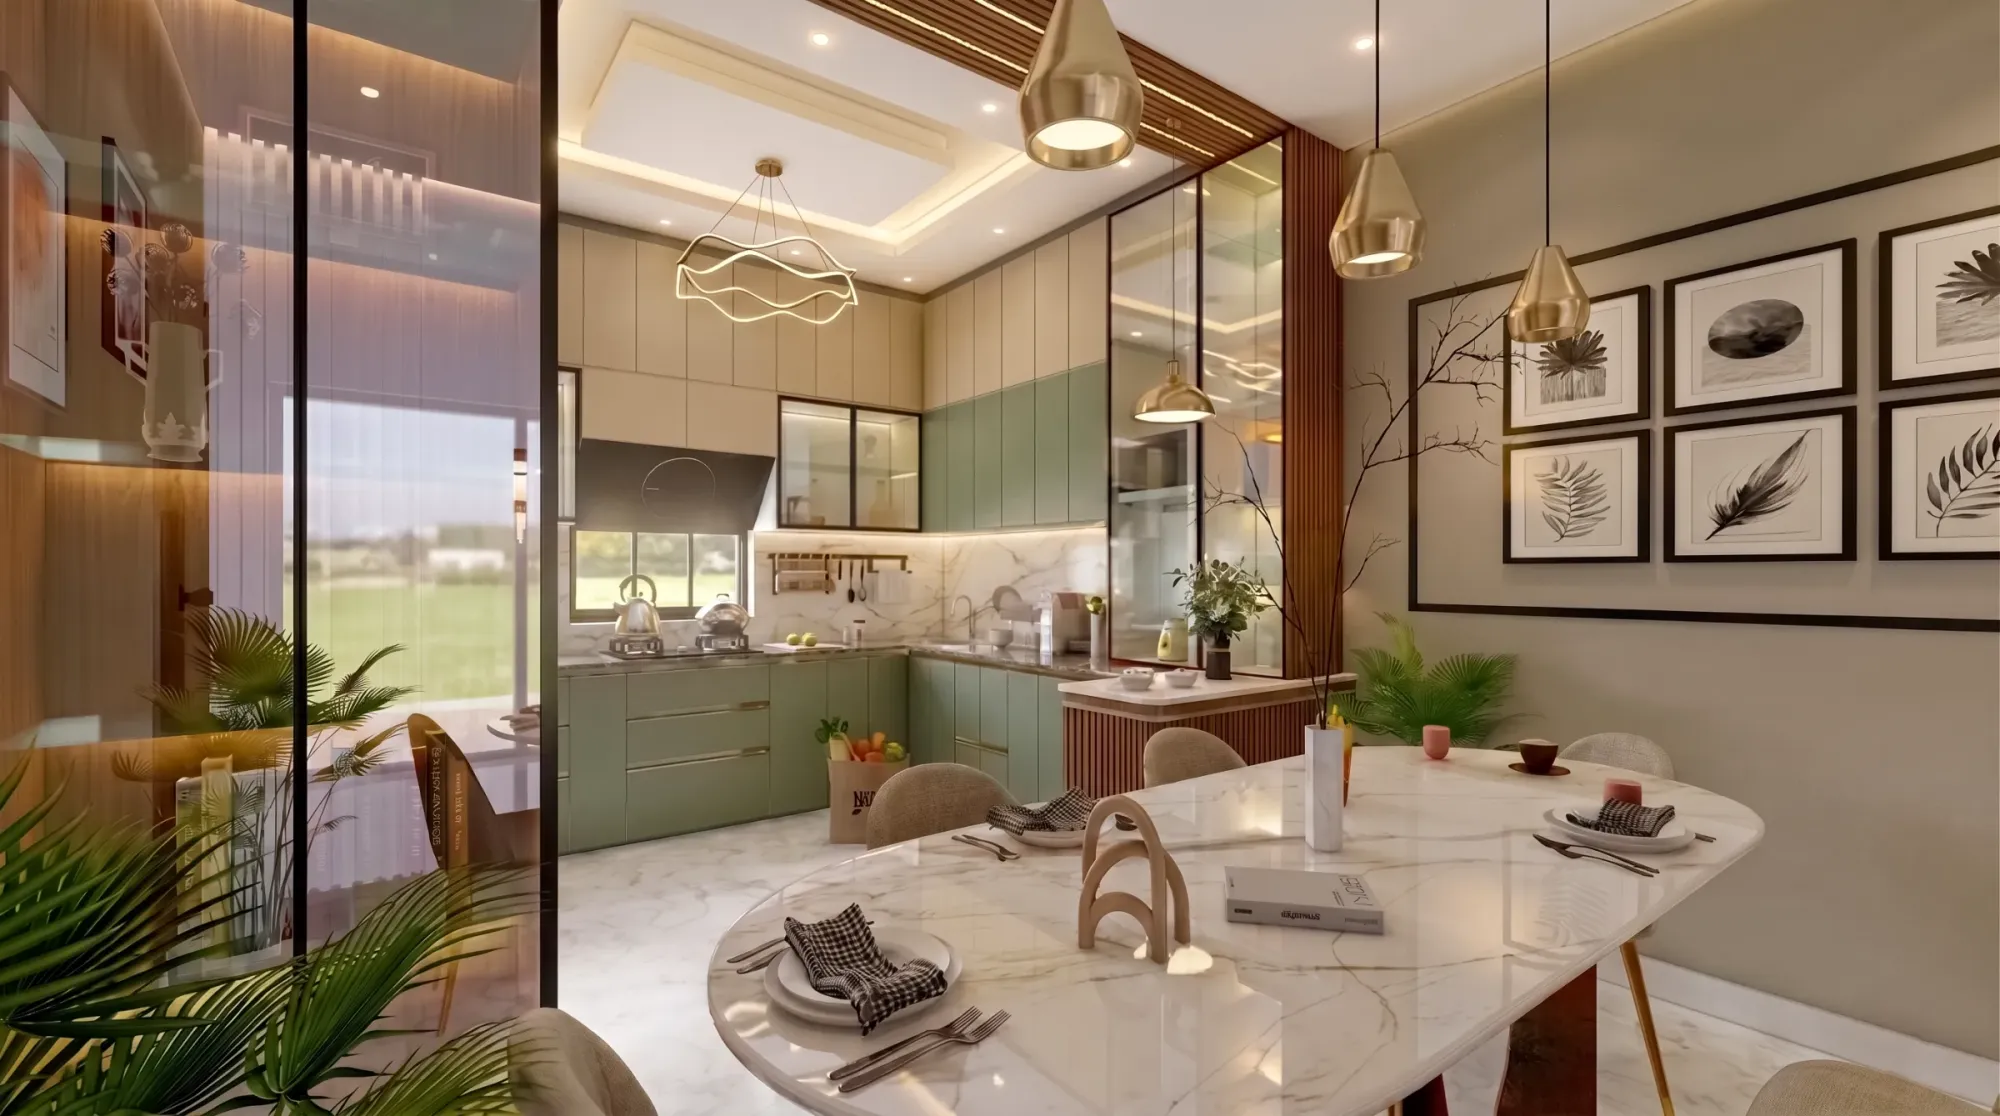
If you've been asking around Sector II for a modular kitchen and getting back three quotes that don't even agree on the basic scope, you're not imagining things, and you're not being difficult by wanting a straight answer. We've sat across the table from enough Salt Lake homeowners over the years to know the pattern well, right, someone gets a number from a local carpenter, a number from a modular brand showroom on VIP Road or in the city, and a number from an interior design studio, and the three numbers can differ by a lakh or more for what looks on paper like the same kitchen.
That gap usually isn't dishonesty, it's scope. A carpenter's quote often prices only the shutters and carcass and leaves out the hardware, the countertop, the electrical rework, and the chimney and hob fitting as separate line items you discover later, while a full-service quote from a design studio tends to bundle all of it into one number that looks bigger at first glance but is actually the more honest one because nothing is hiding downstream. So this piece walks through what actually drives modular kitchen cost in Sector II specifically, what a serious local quote should contain, where the padding tends to sit, and how we approach kitchen pricing and planning at Studio Contour when a Salt Lake client brings us a flat or an independent house kitchen to redo.
Sector II has its own texture as a kitchen market, worth naming upfront. A good number of the flats here are older cooperative-society units from the original Salt Lake allotments, which means narrower kitchen footprints, sometimes an odd column intruding into the L-shape, and plumbing and electrical points that were never designed with a modular layout in mind, so the quote you get has to account for civil and electrical correction work, not just cabinetry. Newer construction and renovated flats in the sector give more flexibility, but even there, the humid Kolkata climate and the reality of a working kitchen used daily by a joint family push certain material choices that a generic online kitchen calculator simply won't capture.
What Actually Moves the Number on a Sector II Kitchen Quote
The single biggest lever is the shutter and cabinet material, and this is where most of the confusion in a first quote comes from because vendors describe the same finish with different names. Laminate-finish shutters over a plywood or MDF carcass sit at the entry-level end and hold up reasonably well if the plywood grade underneath is decent and the edge-banding is done properly, which in Kolkata's humidity matters more than people think because a cheap edge band lifts within a monsoon or two. Acrylic or PU-finish shutters cost meaningfully more but give a cleaner, more even look and are easier to wipe clean of the oil residue that Bengali cooking tends to generate on kitchen surfaces near the hob. At the premium end you're looking at high-gloss lacquered or veneer finishes with soft-close hardware throughout, which is where a lot of the visible price jump between quotes actually lives.
Countertop material is the second major driver and the one people underestimate most. Engineered stone worktops have become the default recommendation for Kolkata kitchens because they resist the staining that granite is prone to and don't need periodic sealing, but the price per running foot varies a good deal by brand and thickness, and a quote that just says "quartz countertop" without naming the brand or thickness is one you should push back on. Hardware is the third lever, and it's the one that's easiest for a vendor to quietly downgrade without you noticing until the drawers start sagging in year two, so ask specifically which brand of channels and hinges is quoted, not just "branded hardware" as a vague line.
Reading a Sector II Quote Properly: What Should Be In It
A quote that's actually usable for comparison needs to break cost down by category rather than handing you one lump figure, because a lump figure is exactly what lets scope get hidden. At the end of the day, the quote is a planning document as much as a pricing document, and if it can't tell you where the money is going, it can't really tell you what you're buying.
| Line Item | What It Should Specify | Common Omission | |||
|---|---|---|---|---|---|
| Carcass & shutters | Material grade | thickness | brand | Plywood grade left vague | |
| Countertop | Material | brand | thickness | edge profile | Installation & sealing cost |
| Hardware | Channel and hinge brand | Soft-close listed but not brand | |||
| Electrical & plumbing | Points to be shifted | chimney wiring | Civil correction cost omitted | ||
| Appliances | Hob | chimney | sink make and model | Left as 'client-supplied' with no fitting cost |
The other thing worth checking is whether the quote accounts for the kitchen work triangle, meaning the working distance between your sink, stove, and refrigerator, because in a lot of older Sector II layouts the fridge sits outside the kitchen entirely in a passage or dining space, and a designer who hasn't actually walked the site tends to quote a generic L-shape without solving for that. This is basically the difference between a quote produced from a floor plan sketch and one produced after someone has stood in your kitchen and measured it, and it shows up later in how much you actually enjoy cooking in the space day to day.
| Standard Vendor Quote | Full-Service Design Quote |
|---|---|
| Prices shutters and carcass only | Prices carcass, countertop, electrical, and fitting together |
| Hardware brand often unnamed | Hardware brand and warranty specified upfront |
| Civil/electrical rework billed separately later | Civil and electrical correction folded into the single scope |
| Appliance fitting assumed 'client's problem' | Chimney, hob, and sink fitting included in timeline |
Why the Same Kitchen Gets Wildly Different Numbers
A large part of the variance we see across Sector II quotes traces back to whether ergonomics was actually considered in the layout or whether the vendor just fit standard-width modules into your footprint and called it done. A kitchen designed around your actual counter height, your storage habits, and where you naturally reach for things costs a bit more in planning time but saves you from the false economy of a cheap layout that has you bending awkwardly at the base cabinets for the next decade. We'd rather spend an extra site visit getting this right than hand over a quote that reads well on paper and disappoints in daily use, and that's really the difference between an interior fit-out and proper interior design thinking applied to a kitchen.
There's also a genuine cost difference between renovating an existing kitchen inside an older Sector II unit versus fitting one into new construction, because renovation work almost always uncovers something once the old cabinets come down, whether that's outdated wiring, a plumbing line that needs rerouting, or wall dampness from years of steam and cooking heat that needs treating before new cabinetry goes up against it. A vendor who hasn't priced for that contingency isn't being cheaper, they're just deferring the surprise to mid-project, which is the worst time to discover it.
- 01Site measurement and layout planning
- 02Material and finish selection
- 03Civil and electrical correction
- 04Carcass and shutter fabrication
- 05On-site fitting and hardware install
- 06Countertop and appliance fitting
- 07Final finishing and handover
For context on the interior process end to end, our residential interior design work in Salt Lake typically runs on an 8-12 week timeline once material selection is locked, and a kitchen sits inside that window as one of the more involved rooms because it touches carpentry, electrical, plumbing, and appliance coordination all at once. If you're weighing whether to redo just the kitchen or take on the flat more broadly, it's worth reading how we think about renovating a Salt Lake cooperative home, since kitchen work in these older society flats rarely stays fully isolated from the rest of the plumbing and electrical backbone.
Questions Worth Asking Before You Sign Off on a Quote
The catch here is that most homeowners compare quotes on the bottom-line number alone, when the more useful comparison is scope-by-scope, and a short checklist before you sign anything saves a lot of grief three months in.
- Does the quote name specific material brands, not just categories
- Is civil and electrical correction work included or billed separately
- Are appliance fitting costs (chimney, hob, sink) listed
- Is there a warranty period stated for hardware and shutters
- Does the quote reflect an actual site measurement, not a standard template
It's also worth asking how the designer plans to handle false ceiling work above the kitchen if you're adding task lighting over the counter, since that's a line item that gets forgotten in a lot of standalone kitchen quotes but matters a great deal for how usable the space feels once you're actually cooking in it at night. Our false ceiling and lighting design work usually gets folded into the kitchen scope for exactly this reason, so the electrical and civil teams aren't working at cross purposes on two separate schedules.
Where Studio Contour Fits Into This For Sector II Homeowners
We've delivered more than 330 buildings and interior projects since founding the studio in 2014, working out of New Town but with a genuinely deep footprint across Salt Lake, including kitchens in exactly the kind of older cooperative-society flats that make up a large part of Sector II's housing stock. What that experience gives a Sector II client, practically speaking, is a quote that's honest about scope from the first conversation, because we've already seen where the surprises hide in these buildings and we price for them upfront instead of discovering them at week six of the project. If you'd like to see the kind of kitchen and interior work we've done for homeowners in the area, our Salt Lake residential interior project is a fair representation of the finish level and planning that goes into a job like this.
Beyond the kitchen itself, if custom storage or a built-in breakfast counter is part of what you're picturing, that usually falls under custom furniture design rather than standard modular units, and it's worth discussing early because it changes both the timeline and the material planning. And if cost comparisons across the sector have you also wondering what a fair design fee looks like generally, our breakdown on architect fees in Salt Lake explained covers that ground, along with our piece on who to hire first between an architect and an interior designer if your kitchen renovation is part of a larger flat overhaul rather than a standalone job.
At the end of the day, a modular kitchen quote for a Sector II home should read like a plan, not a guess, and the number should make sense to you line by line before you commit to it. If you want a second opinion on a quote you've already received, or you'd rather start fresh with someone who's measured the site and priced the whole scope honestly from day one, get in touch with us and we'll walk your kitchen through the same process we've used across our work in Salt Lake for the past decade.