








Architect or Interior Designer: Who to Hire First for Your New Town Home
Architect or Interior Designer: Who to Hire First for Your New Town Home
Every couple who calls us about a plot in Action Area II, or a resale flat in AA-IA, asks some version of the same question inside the first two minutes, right, do we bring in an architect first or do we just call an interior designer and skip straight to fixing up the space, and the honest answer is that this question is exactly where most New Town projects lose six months and a chunk of budget before anyone has even picked a tile. We have watched this play out enough times across New Town, Kolkata and Salt Lake since we opened our studio in 2014 to know that the sequence matters far more than the labels, and getting it backwards is the single most expensive mistake a homeowner here can make.
The Real Difference Between the Two, Not the Textbook One
An architect is the person who decides where the walls, columns, staircase, and structural loads actually go, and who signs the drawing that gets submitted for sanction, while an interior designer works inside a shell that already exists, choosing finishes, furniture layouts, false ceiling levels, and the lighting plan that makes a room feel finished rather than merely built. The catch here is that most homeowners think of this as two flavors of the same service, so they call whoever answered a friend's WhatsApp forward first, and that is basically a coin flip that decides whether your project runs smoothly or gets stuck at the plan-sanction stage for three months. Our residential architecture team handles the structural and regulatory side from day one, and once that shell is locked, our residential interior design team steps in to actually make the place livable, and running both under one studio is precisely why we do not have this sequencing problem that a split-vendor project usually runs into.
Why New Town Flips the Usual Order
If you are building from a fresh HIDCO plot in Action Area I, II, or III, the order is not really a matter of preference at all, because NKDA will not sanction a building plan without a licensed architect's drawing attached, and no interior designer, however talented, can submit that on your behalf. This is not bureaucratic gatekeeping for its own sake, an architect registered with the Council of Architecture carries the legal accountability for structural safety and code compliance that the sanctioning authority needs on file, and our guide to the NKDA building plan sanction process walks through exactly what that submission requires block by block. For a resale flat or an existing bungalow where you are not touching structure, the order loosens up quite a bit, and you can genuinely start with interior work, but even then we tend to have an architect look at load-bearing walls before anyone breaks ground on a kitchen extension, because we have seen enough Salt Lake and New Town renovations where a "simple" interior change turned into a structural headache nobody budgeted for.
The Three Paths Homeowners in New Town Actually Take
At the end of the day, most people choosing a project team in New Town end up on one of three paths, and each one has a real, honest trade-off rather than an obvious winner, so it is worth laying them out plainly instead of pretending one is a trap and the others are safe.
| What You Get | Trade-off |
|---|---|
| Freelance architect + separate interior guy | Cheaper hourly rates, but no single point of accountability when handoffs go wrong |
| Contractor-led "design and build" | Fast start, but design decisions get made on-site by whoever is available, not by a trained eye |
| One studio doing architecture and interiors | Slightly higher upfront fee, but one team owns the whole sequence from sanction to snagging |
The freelancer route can genuinely work if your project is small and you are comfortable acting as the project manager yourself, coordinating between two or three independent professionals who may never speak to each other directly, and a lot of Salt Lake cooperative renovations get done this way without drama. The contractor-led route is fast and often cheapest on paper, but the design thinking tends to happen reactively, on-site, after materials are already ordered, which is how you end up with a kitchen island that blocks the fridge door or a false ceiling that clips a beam nobody measured. The third path, where architecture and interiors sit inside one studio, costs a bit more in fees but removes the handoff gap entirely, because the same team that drew your floor plan is the team choosing your wardrobe finishes six months later, and they already know exactly where the electrical points, the plumbing stacks, and the Vastu Shastra alignment sit because they put them there.
What 330-Plus Buildings Taught Us About Sequencing
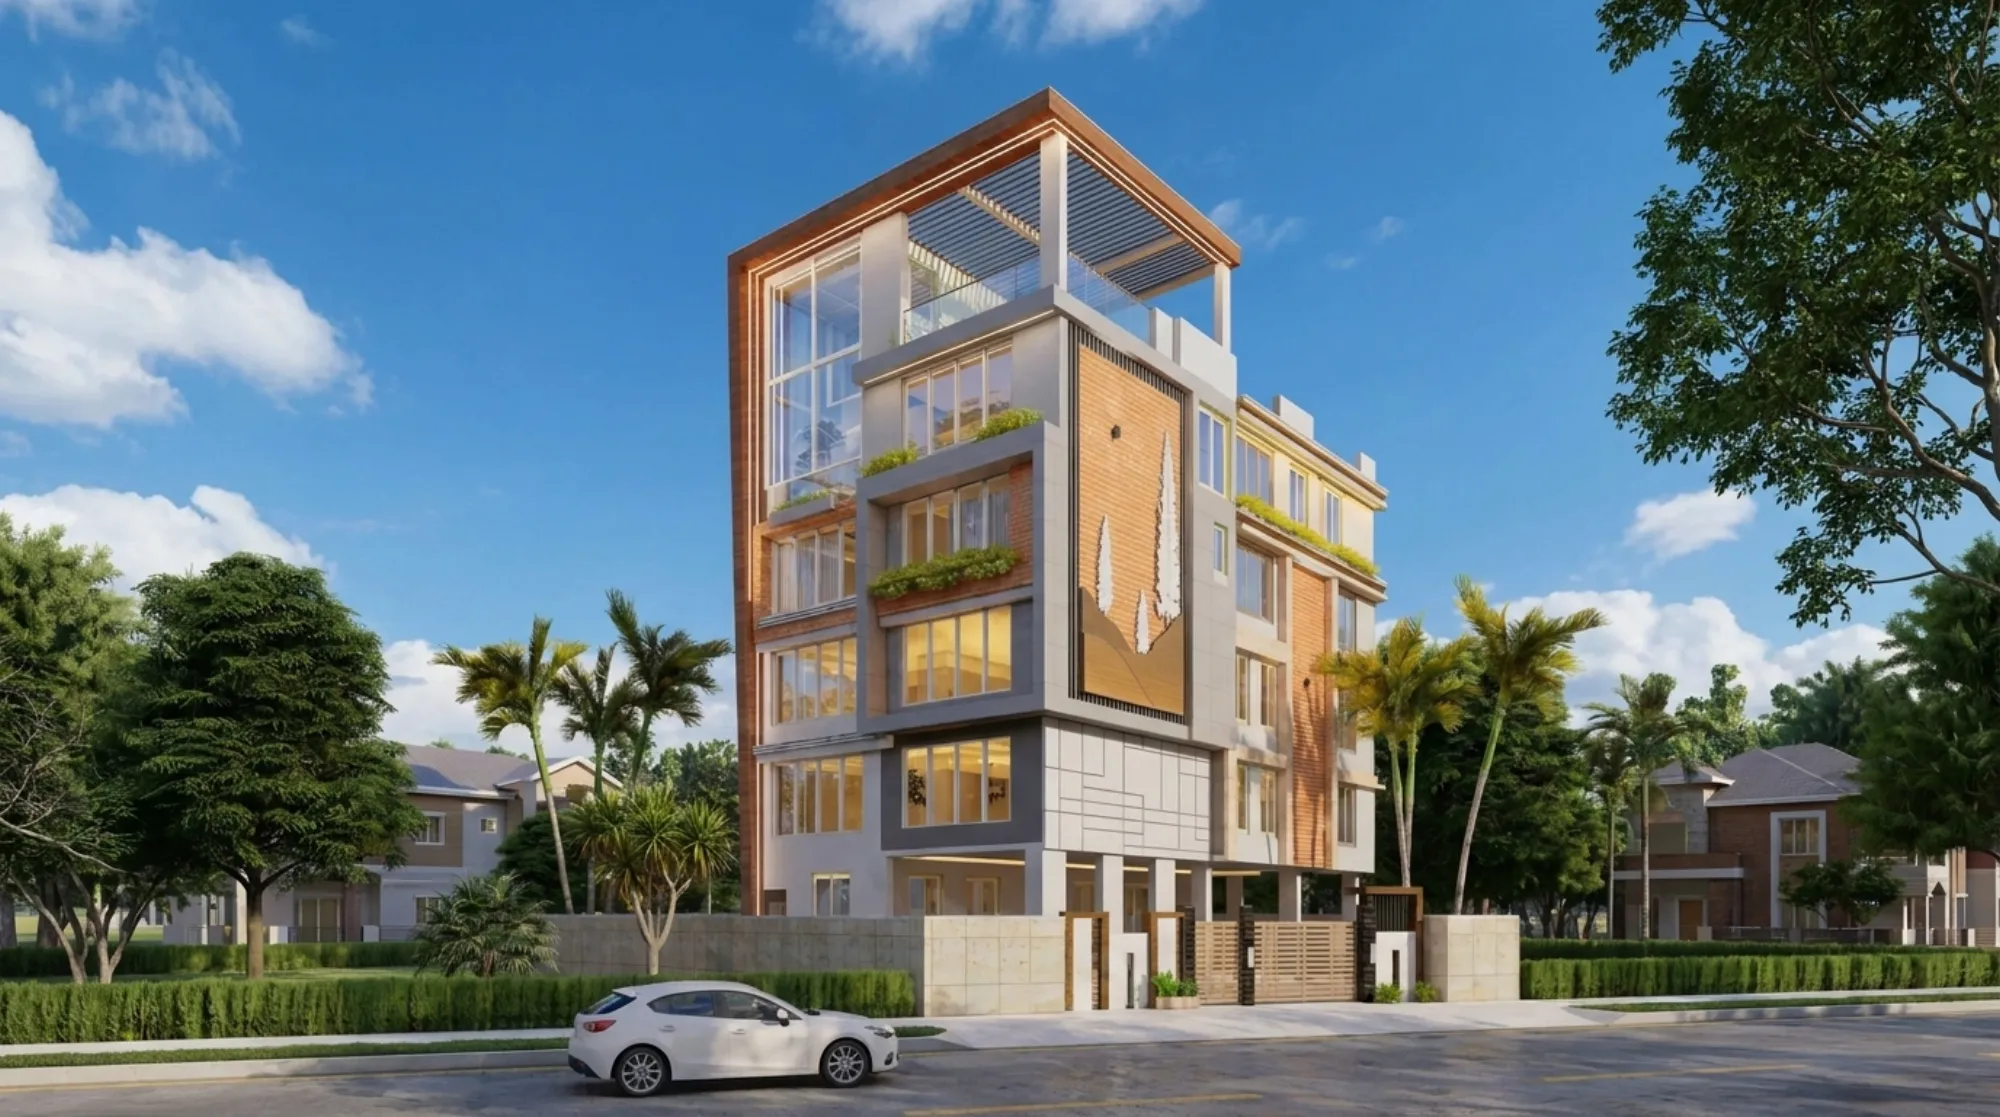
We have delivered more than 330 buildings across New Town and Salt Lake since 2014, and if there is one pattern that shows up again and again, it is that projects where architecture and interior planning happen in parallel from week one finish faster and cheaper than projects where interior design only gets called in after the shell is complete. Our own Street 542 residence in New Town is a fair example of how that looks in practice, structural drawings, sanction submission, and interior layout planning moving together rather than in strict sequence, which is how we keep our typical turnaround in the 8 to 12 week range for design and documentation rather than the four or five months it can stretch to when two separate vendors are trading files back and forth. You can see more of how this plays out across different plot sizes and Action Areas in our full project portfolio, and honestly, the pattern holds whether the plot is 3 katha in AA-IB or a 40x60 corner site.
- 01Site visit and plan discussion
- 02Architecture and sanction drawings submitted to NKDA
- 03Interior layout and 3D visualization in parallel
- 04Construction and finishing, 8-12 weeks typical
What Getting the Order Wrong Actually Costs You
We are not going to pretend hiring us is the only way to avoid trouble, but we can tell you honestly what happens when the sequence breaks, and it is rarely dramatic, it is just slow and expensive in small increments. A plan gets rejected at NKDA because the submitted drawing did not account for floor area ratio or setback rules correctly, and now you are three weeks behind before construction even starts. An interior designer draws a modular kitchen layout without knowing the final plumbing points because the architecture wasn't locked yet, so the cabinets get remeasured on-site, which adds cost and a week of delay. A homeowner pays two separate fees, one for architecture and one for interiors, and discovers neither professional feels responsible for the gap between the structural handover and the interior fit-out. None of this is catastrophic on its own, but it adds up to the kind of six-month stretch that should have taken ten weeks, and our guide on why building plans get rejected by NKDA covers the specific technical reasons this happens more often than people expect.
- Ask if the same team handles both structural drawings and interior finishes
- Confirm the architect is registered and will sign the NKDA submission personally
- Get a written timeline that shows architecture and interior phases overlapping, not stacked
- Check if 3D visualization is included before construction starts, not after
- Ask for examples of completed buildings in your specific Action Area
Why We Just Do Both, Under One Roof
At the end of the day, the "architect or interior designer first" question only exists because most studios in Kolkata specialize in one half of the job and hand you off for the other, and we built Studio Contour specifically so that handoff never has to happen. Since 2014 we have run architecture, interior design, 3D visualization and rendering, and NKDA liaison work as one continuous process rather than three separate vendors billing separately, and across 330-plus completed buildings in New Town and Salt Lake, that continuity is basically the whole reason our average project timeline sits at 8 to 12 weeks for design and documentation instead of stretching into the following monsoon. We know the sanction quirks of Action Area II differently than Action Area I, we know which HIDCO societies have stricter setback enforcement, and we know how a Salt Lake cooperative renovation under Bidhannagar jurisdiction differs from a fresh New Town build, and that local knowledge, built up over a decade of actually filing these drawings and standing in these NKDA queues, is not something a generalist firm or a split freelance team can match on a first project. If you want the fee breakdown behind all this, our piece on architect fees in Kolkata is worth a read, and if you are further along and comparing interior-only studios, our roundup of the best interior designers in New Town is honest about where we sit relative to everyone else in the market. For a sense of what a full build actually runs, from sanction fees through finishing, our cost to build a house in New Town guide lays out real ranges rather than vague estimates, and our broader architect in New Town guide covers how we approach a first consultation for anyone still deciding between studios.
So if you are standing at the start of a build or a renovation somewhere in New Town, trying to figure out whether to call an architect or an interior designer first, our answer is simple and it is the same answer we would give a friend, call the team that can do both, because the sequencing problem that makes this question so confusing in the first place just stops existing when one studio owns the whole thing from the first sanction drawing to the last light fixture. Get in touch with us and tell us what plot or flat you are working with, and we will tell you honestly, in the first conversation, exactly what order your project actually needs.