








Only One Wall With Windows? Fixing Single-Aspect Flats in New Town Towers
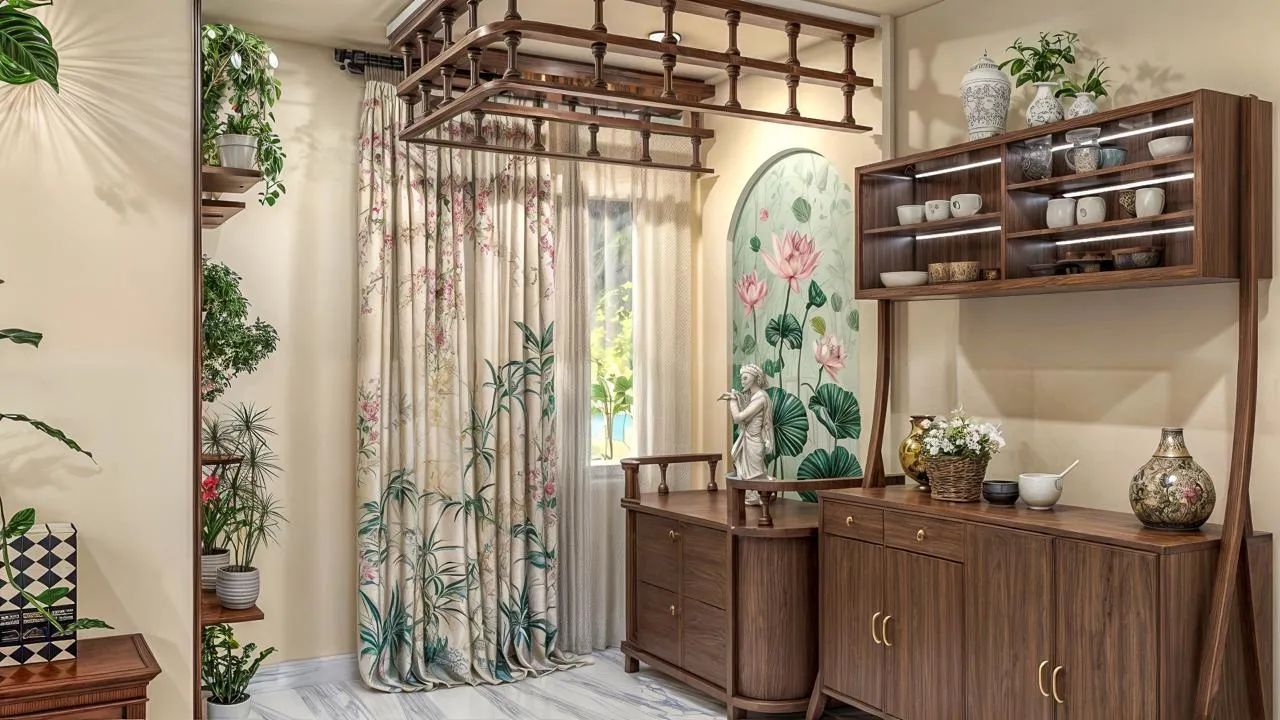
A meaningful share of the New Town high-rise units we get called into, particularly mid-floor flats in towers along Major Arterial Road and the taller developments closer to Eco Park, share a structural condition that no amount of clever furniture arrangement can talk around, which is that only one external wall of the unit actually has openings onto the outside, while the remaining three sides face internal corridors, party walls shared with the neighbouring unit, or service shafts that cannot legally or structurally carry windows. This is not a design oversight on the builder's part in most cases, it is simply what happens when a tower is planned with a central corridor and units stacked on either side to maximize saleable area per floor, and once that structural decision is made at the shell and core stage, the individual interior designer working inside one flat has no ability to cut a new opening through a shared wall. What we can do, and what this piece is specifically about, is redesign the internal layout, the material choices, and in some cases the mechanical systems inside that single-aspect envelope so the flat stops behaving like a lightless box with one bright edge and starts distributing whatever daylight and air it does receive through the rest of the plan.
Understand what you are actually working with before you redesign anything
The first thing we do on any single-aspect brief is measure exactly how far daylight is realistically penetrating from that one open wall, because the honest answer is usually not very far. Daylight from a single external wall in a typical New Town flat, with a floor to ceiling height of around 9 to 10 feet and a window head height of roughly 7 feet, effectively illuminates a zone extending back about 12 to 15 feet from that wall under good conditions, after which the light falloff is steep enough that any room or zone positioned deeper into the plan will read as noticeably dim even at midday. In a compact 2BHK of around 750 to 850 square feet, that 12 to 15 foot daylight zone might cover the living room adequately if it sits directly against the window wall, but it almost never reaches a bedroom or kitchen positioned further into the depth of the unit, which is exactly the layout we see repeatedly: builder-provided plans that put the living room against the one window wall and then stack the kitchen, bathrooms, and at least one bedroom progressively deeper into the flat where they receive no direct daylight and, more critically, no path for air to move through at all. Before proposing any fix, we walk the unit at two or three points during the day to see where the light genuinely falls, because a flat facing east behaves completely differently by 4pm than a flat facing west, and that measurement changes which rooms we prioritize for the interventions below.
Swap which rooms sit against the window wall
The single highest-leverage move in a single-aspect flat, and the one clients resist most because it contradicts the builder's original room labels, is reassigning which functions sit against the one external wall. Builder layouts default to putting the living room on the window wall because that is what shows best in a sales brochure, but a living room is used most heavily in the evening when the family is together, often after daylight has already faded, while a kitchen is used most intensively during the day and benefits enormously from having a window for both light and, critically, ventilation to clear cooking odours and heat. On a project we completed in a New Town tower off Narkelbagan Main Road, a 2BHK where the builder plan had the kitchen positioned in the rear-most corner with zero external openings and only a shared exhaust duct for ventilation, we restructured the layout to bring the kitchen forward against the single window wall, moved the living-dining zone into the middle of the plan where it now relies on borrowed light through a glass partition (detailed below), and pushed the primary bedroom, which the family primarily uses at night, to the deepest zone of the flat where daylight was never going to reach in any configuration anyway. This is not a universal template, because every unit's window wall orientation and family routine differ, but the underlying principle holds across nearly every single-aspect brief we take: assign the window wall to whichever room needs light and ventilation most urgently during its hours of heaviest use, not to whichever room looks best in a floor plan render.
Glass partitions between kitchen and living: borrowing light on purpose
Once we have decided which room keeps the one external wall, the next question is how to let that room's light and air bleed into the adjacent spaces rather than stopping dead at a solid partition wall, and the tool we reach for most often here is a full or partial height glass partition, typically frosted or fluted glass in the lower two-thirds for privacy and clear glass in an upper band for maximum light transfer, separating the kitchen from the living-dining zone. A solid wall between these two rooms, which is the default in nearly every builder floor plan, blocks 100 percent of the borrowed light the kitchen's window could otherwise be sharing with the rest of the flat, while a glass partition, even a partially frosted one, lets that daylight wash into the adjoining room and dramatically changes how bright the flat feels overall without adding a single new opening to the building envelope. We specified exactly this detail in a Rajarhat New Town flat where the kitchen held the only operable window in the entire unit, using a fluted glass partition roughly 7 feet tall with a top-hung sliding track so the opening could also be pushed fully aside when the family wanted the kitchen and living areas to function as one connected volume, and the measured lux readings we took in the living room roughly doubled once the solid partition came out, purely from that one borrowed-light change with no other intervention. Where a client's cooking style produces heavy odours and they are uncomfortable with a fully open sightline into the kitchen even through glass, we detail the lower portion in a textured or reeded glass that scatters the view while still transmitting light, which tends to satisfy both the privacy concern and the daylighting goal.
When cross ventilation is structurally impossible, go mechanical
For all the layout and glazing tricks available, there is a category of single-aspect flat where genuine cross ventilation, meaning air actually moving through the unit from one side to another, is simply off the table because there is no second external wall to draw air from or push it toward, no matter how the internal partitions are arranged. In these cases we stop trying to solve the problem with layout alone and specify mechanical ventilation to do the job the architecture cannot. A kitchen with only one external wall gets a higher-capacity exhaust hood ducted directly to the outside rather than relying on the window for both intake and exhaust simultaneously, which never works well in practice since a single opening cannot serve as both at once. Bathrooms positioned in the interior of the plan, which is nearly universal in single-aspect units, get mechanical exhaust fans ducted to a shared shaft rather than depending on a window that does not exist. And for bedrooms or living spaces deep in the plan that have no operable window at all, we have started specifying small-capacity fresh air systems, essentially a compact duct bringing filtered outside air into the room mechanically, in projects where the client's budget supports it and the building's shaft layout allows a duct run, because passive air movement genuinely cannot occur in a room with only one wall and no opening on it. This is a more expensive line item than most clients expect walking in, and we are upfront about that cost early in the conversation rather than letting it surface as a surprise at the BOQ stage.
If the single-aspect condition in your flat is compounded by a low ceiling, several of the lighting strategies in our piece on low ceiling flats in older Kolkata buildings apply here too, since both problems benefit from surfaces that bounce rather than absorb light. And if you are choosing between a New Town high-rise unit and a plot of your own, it's worth reading how a similar light-and-air problem gets solved architecturally from the ground up in our piece on narrow frontage plots. For furniture that has to work doubly hard in a compact single-aspect layout, particularly where a home office or guest sleeping arrangement needs to be folded into a room that is already doing several jobs, our comparison of sofa-cum-beds against Murphy beds for daily Indian use is directly relevant. And where a client has the option to influence unit selection or common area design before purchase, we increasingly point people toward developments built around an internal courtyard, a technique we cover in depth in our piece on courtyard homes and cross ventilation in New Town, because a courtyard essentially manufactures a second aspect where none existed in the original tower plan.
Let's see how much light your one wall is actually giving you
Every single-aspect flat we have worked on has turned out to have more usable daylight and air movement potential than the family assumed on move-in day, once we actually measured the light falloff and looked honestly at which rooms could swap places, and the difference between a flat that feels perpetually dim and one that feels genuinely liveable usually comes down to two or three specific decisions rather than a full gut renovation. If your New Town unit has that one bright wall and three dark ones and you want us to walk through what your specific layout can borrow and where mechanical help is actually necessary, get in touch with our team and we will bring a lux meter when we visit.