








Mapping Action Area I's Schools, Hospitals and Markets Before You Build
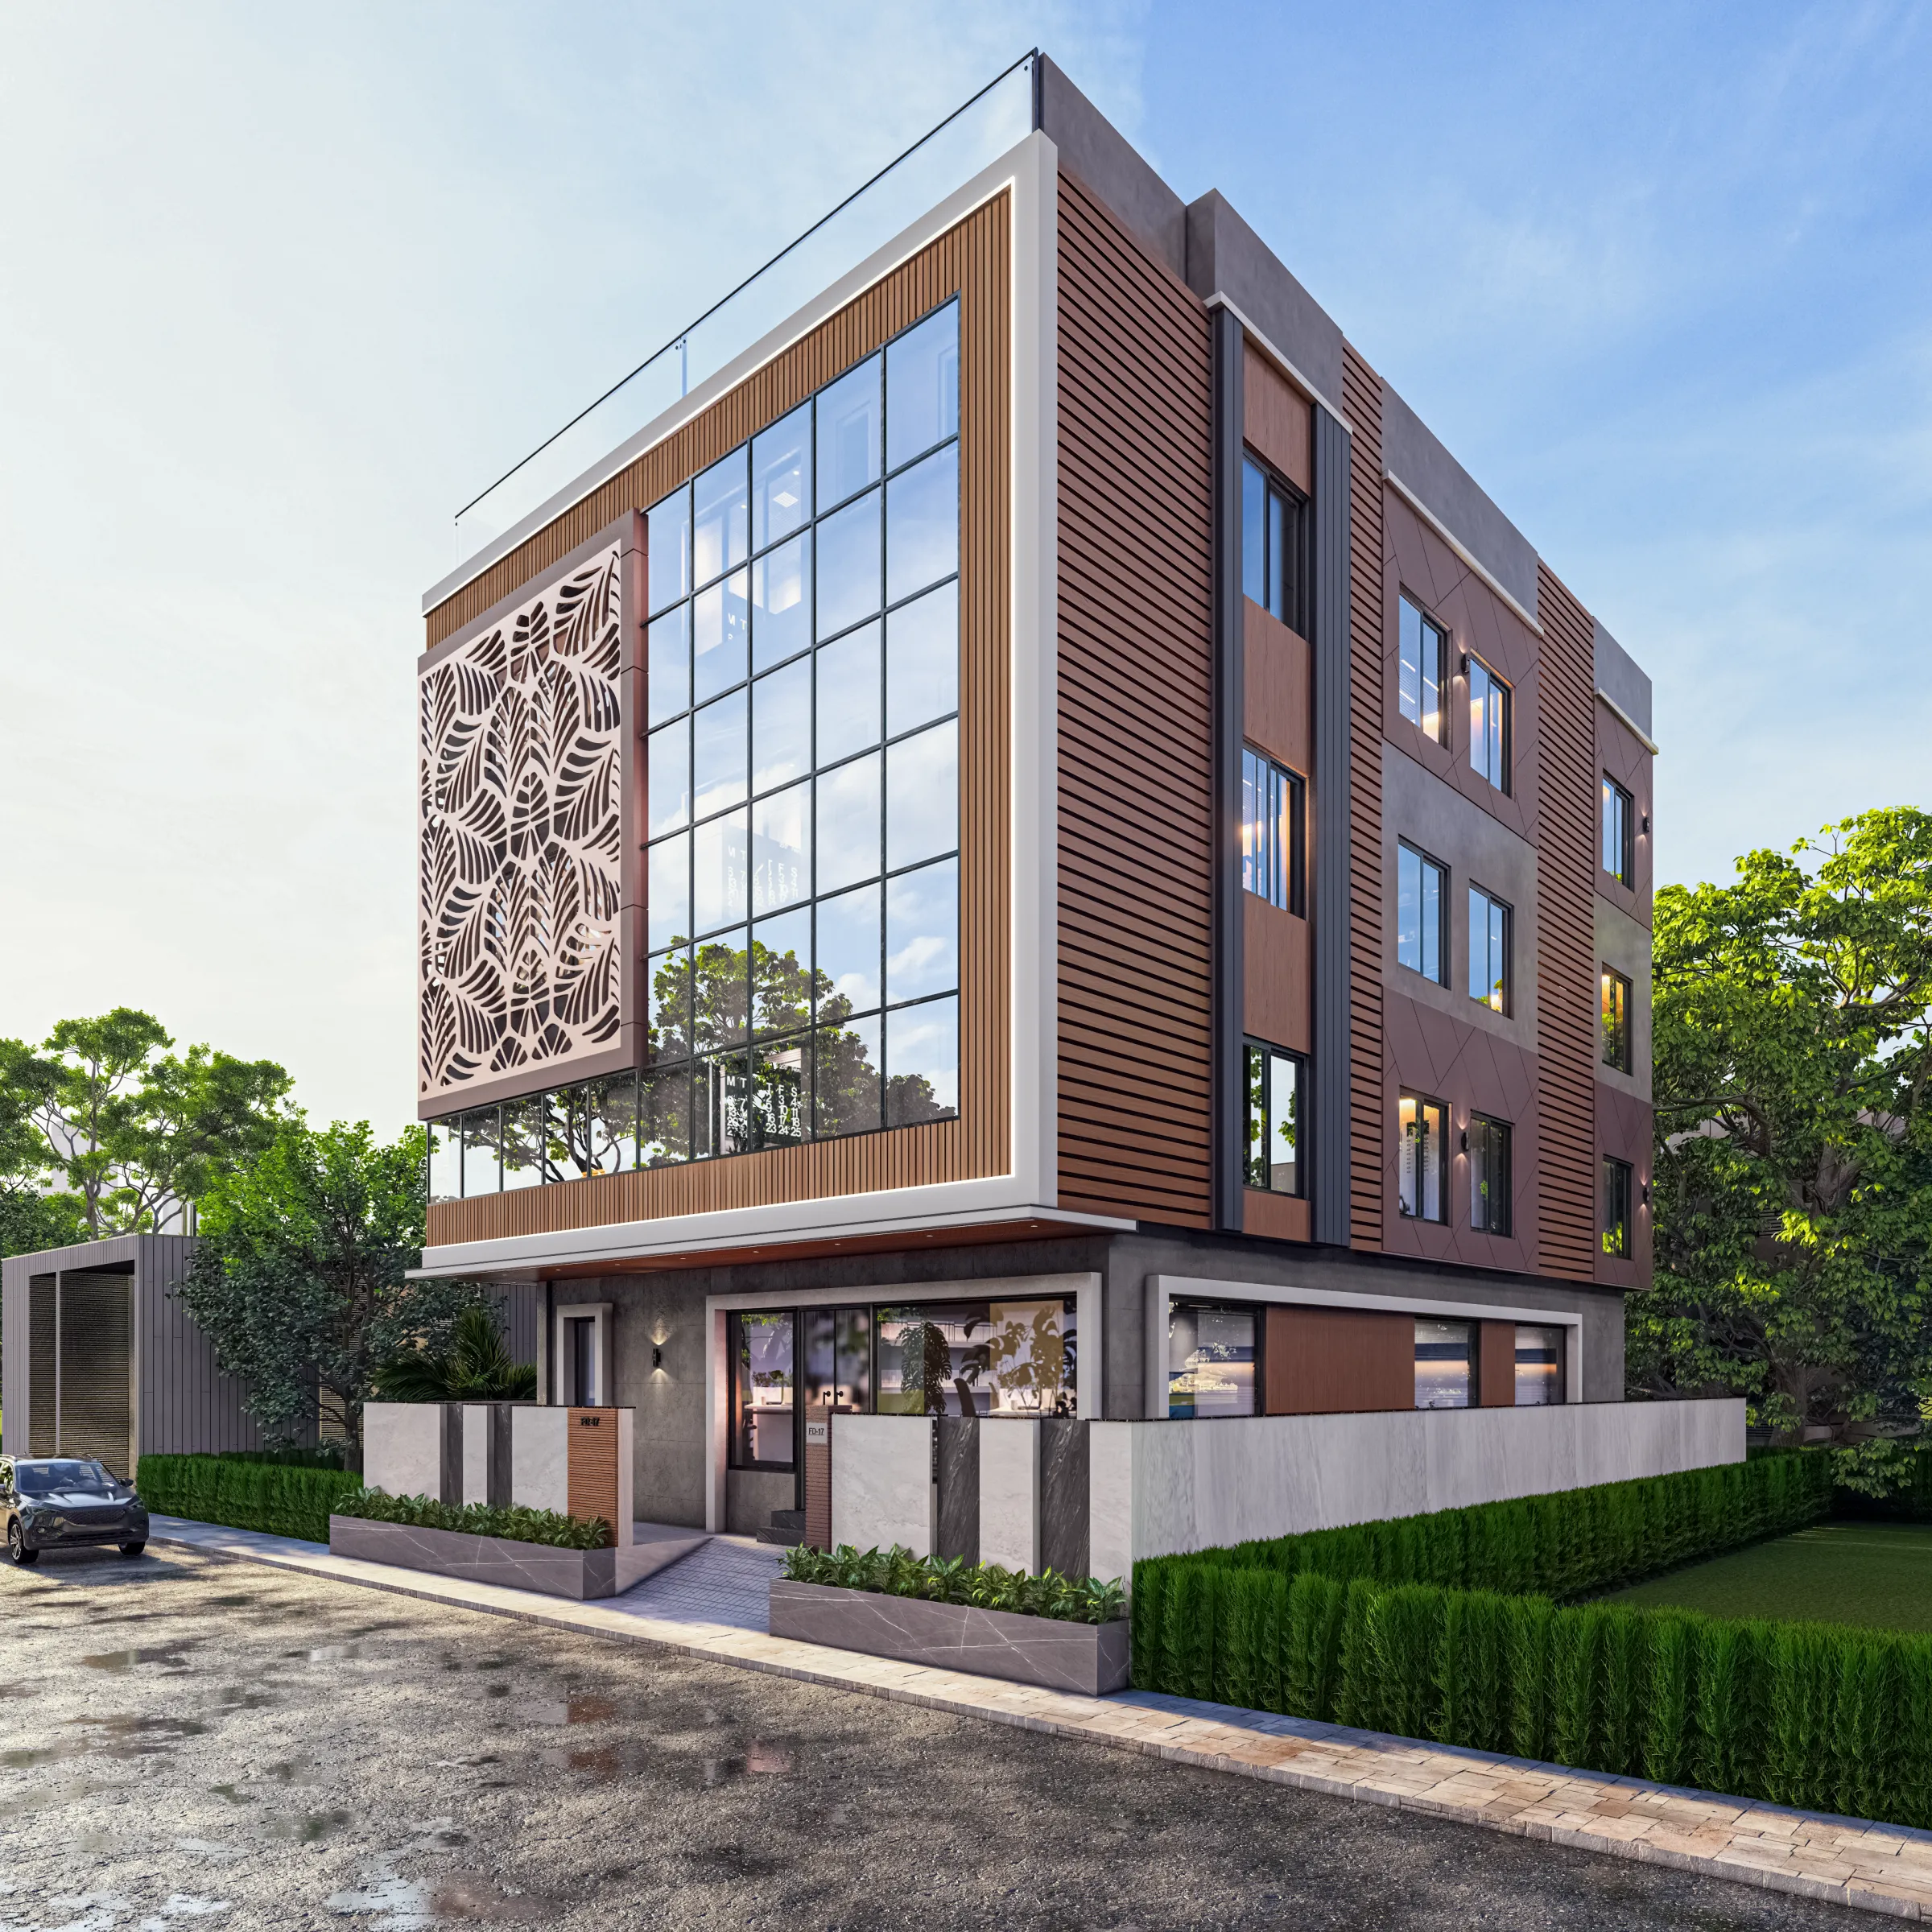
Every client who comes to us with a plot somewhere inside Action Area I has already decided, in the broadest sense, that they want to live in New Town, and by the time they walk into our studio the bigger decision of township versus township is usually settled, but the question we find ourselves answering in far more granular detail than most clients expect is which specific pocket within Action Area I actually suits their household, because Action Area I, despite being the oldest and most built-out of New Town's three Action Areas and the one with the deepest bench of established schools, hospitals, and markets, is not one uniform neighbourhood with amenities evenly spread across it, it is a collection of distinct blocks and sectors where a family with young children, a household with an elderly parent needing regular medical access, or a couple wanting an easy walk to a daily vegetable market can end up with meaningfully different daily lives depending on exactly which block their plot sits in. We walk this pocket-level detail with nearly every Action Area I client before finalising a site plan, because a floor layout that puts the primary bedroom facing the wrong direction is a fixable mistake, but a plot bought two kilometres from the nearest functioning school in a family with school-going children is a mistake that follows the household for years, and this piece lays out the specific, on-the-ground picture we actually walk clients through.
Why Action Area I's Social Infrastructure Is Genuinely Uneven
Action Area I was the first section of New Town to be developed and is closest to the Kolkata Airport connector and VIP Road side of the township, and that early development timeline is precisely why its social infrastructure, meaning its schools, hospitals, and markets, has had the longest runway to actually mature and open compared to Action Area II and III, where a meaningful share of planned institutional land is still in earlier stages of build out. But that maturity is not evenly distributed within Action Area I itself, because NKDA's original land use planning clustered institutional allotments, meaning school plots, hospital plots, and market plots, into specific blocks and sectors rather than scattering one of each evenly across every residential pocket, which means some blocks within Action Area I sit a short and genuinely walkable distance from an established school and a functioning market, while other blocks, despite carrying the same Action Area I designation and being governed by the exact same NKDA building rules, sit considerably further from any of these and depend on a short drive rather than a walk for daily needs. This is the single most common thing we find ourselves correcting in a client's mental map of the area, the assumption that "Action Area I" as a label tells you enough about daily convenience, when in practice the specific sector and block number matters far more.
Schools: Where the Established Campuses Actually Sit
The schools that have been operational in Action Area I the longest, and that most families we work with are already aware of by name before they come to us, sit predominantly in and around the sectors closer to the Major Arterial Road and the blocks nearer the New Town bus terminus side, where NKDA's earliest institutional land releases were concentrated, and these include a mix of CBSE-affiliated and state board schools that have now been running long enough to have full primary through secondary sections established, mature campuses, and settled transport routes serving the surrounding residential blocks. Families building in the sectors and blocks immediately around these established campuses genuinely get a walkable or short-rickshaw-ride school run, which matters enormously for households with two working parents who cannot build a daily school drop-off and pickup into their schedule, and it is one of the first things we ask a client with school-age children to confirm before we even discuss floor plans, because we would rather steer a family toward a slightly smaller plot in a well-served block than a larger plot in a newer sector where the nearest school is still a fifteen to twenty minute drive. Conversely, some of the newer and more peripheral residential blocks within Action Area I, particularly those pushing toward the boundary with Action Area II, are still thinner on established school options within an easy radius, and families building there with young children need to factor a longer daily commute into their planning from the outset rather than discovering it after possession, which is a conversation we have had with more than one client who assumed proximity based on the map distance alone without accounting for how New Town's internal road and rickshaw-stand geography actually translates into a real commute time.
Hospitals and Clinics: A More Uneven Picture Than Schools
Hospital and major medical facility coverage within Action Area I is, if anything, more unevenly distributed than school coverage, because large hospital campuses require considerably bigger land parcels than a single school does, and NKDA's institutional land allocation for hospitals within Action Area I specifically has historically been thinner than what was set aside in Action Area II, where several of New Town's largest hospital campuses actually sit. What this means practically for an Action Area I client is that day to day medical needs, meaning a family clinic, a diagnostic centre, or a nursing home for routine care, are reasonably well covered across most of Action Area I's established blocks, with multiple smaller nursing homes and diagnostic chains having opened branches along the well-trafficked stretches near the market clusters we discuss below, but for a major hospital with a full emergency department and specialist care, most Action Area I households end up travelling toward the larger campuses in neighbouring Action Area II rather than finding that level of facility within Action Area I itself. This matters most acutely for clients building specifically for an elderly parent or a household member managing an ongoing health condition, and it is a question we ask directly and early, because the answer sometimes shifts where within Action Area I we recommend siting the build, favouring blocks on the Action Area II-facing edge of Action Area I where that hospital access is a shorter drive, over an equally attractive block on the opposite, more interior side of Action Area I where the same hospital run becomes noticeably longer.
Markets: The Daily Rhythm Most Clients Underrate Until They Move In
Of the three categories we walk clients through, market access is the one we find people underrate most at the planning stage and then bring up most urgently once they have actually moved in, because a daily or near-daily vegetable and grocery run is a genuinely different experience depending on whether the nearest functioning market cluster is a five minute walk or a fifteen minute drive, and unlike a school run which happens once or twice a day on a fixed schedule, market and daily provisioning trips happen unpredictably and often more than once, which makes proximity compound in a way that is easy to underestimate on paper. Action Area I's more established blocks, again clustered nearer its earlier-developed sectors, have well-settled daily and twice-weekly market clusters that have operated long enough to have a genuinely wide range of vendors, along with smaller neighbourhood grocery and convenience formats that have opened along the main connecting roads between residential blocks, and clients building in these pockets consistently tell us months after moving in that this daily convenience mattered more to their actual quality of life than almost any single design decision we made inside the house. Blocks further from these established clusters rely more heavily on organised retail and larger supermarket format stores that have opened along New Town's arterial roads, which is a perfectly workable substitute for many households but changes the rhythm of daily shopping from a short unplanned walk to a more deliberate, less frequent car trip, and it is worth a client being honest with themselves at the outset about which rhythm actually suits how their household already lives rather than assuming they will adapt.
Building the Amenity Map Into the Actual Site Plan
Once we have this pocket-level picture for a specific plot, it genuinely changes decisions we make in the design itself and not just the general advice we give a client about where to buy, because knowing that a household will be doing a daily walk to a nearby market and a twice-daily school run by foot or rickshaw changes how we think about the ground floor's relationship to the main gate, favouring a more direct, weather-protected path from the front door to the compound gate over a more circuitous garden approach that might otherwise be the more elegant design move, and it changes how much dedicated storage we build into a mudroom or entry alcove for school bags, uniforms, and market baskets that will be handled daily rather than occasionally. For a recent project on a roughly 4 katha plot in one of Action Area I's better-served interior blocks, knowing the family would be walking their two children to a nearby school each morning led us to design a covered, slightly widened section of the front walkway specifically sized for two children with school bags to exit comfortably alongside a parent, a small detail that came directly out of mapping the family's actual daily routine against the neighbourhood rather than out of any purely aesthetic consideration. This kind of groundwork sits alongside other early-stage questions we walk New Town clients through, including whether their specific plot can accommodate the household structure they actually want, which we cover in detail in can you split one New Town plot into two homes, the subdivision rules explained, and the more technical question of how much of the ground floor NKDA requires you to give up to mandatory stilt parking, addressed fully in stilt floor parking rules in New Town and how that area does or does not count toward FAR, both of which interact with how much flexibility you actually have on a given plot once its social infrastructure context is factored in.
What We Tell Clients Still Choosing Between Blocks
For clients who have not yet committed to a specific plot and are genuinely weighing two or three options across different blocks within Action Area I, our advice is consistent regardless of budget, walk the actual route from each candidate plot to the nearest school, the nearest clinic or hospital, and the nearest market at the time of day your household would actually make that trip, rather than relying on straight line map distance, because New Town's internal road layout means two points that look close on a map can require a longer loop around a block than the distance suggests, and a plot that looks marginally less convenient on paper can turn out to be the shorter, more direct walk once you have actually made the trip. We are happy to do this walk-through with clients ourselves as part of an early site visit, because we have accumulated this pocket-level knowledge of Action Area I across more than a decade of building here, and it consistently changes at least one assumption a family walked in with. It is also worth checking, if your search has widened slightly beyond Action Area I itself, how our broader coverage of the neighbouring green space and institutional cluster around Eco Park might factor into a household that values weekend outdoor access as much as daily school and market proximity.
Let Us Walk Your Shortlist With You
If you are choosing between a handful of plots or resale options across Action Area I's various blocks and want an honest, walked-through comparison of what daily life will actually look like for your household in each one, rather than a generic map view, that is exactly the groundwork we do with clients before a single design decision gets made. Reach out to us through our contact page with the specific blocks or plots you are weighing, and we will walk you through what schools, medical care, and daily provisioning genuinely look like from each one.