








Can You Split One New Town Plot Into Two Homes? The Subdivision Rules Explained
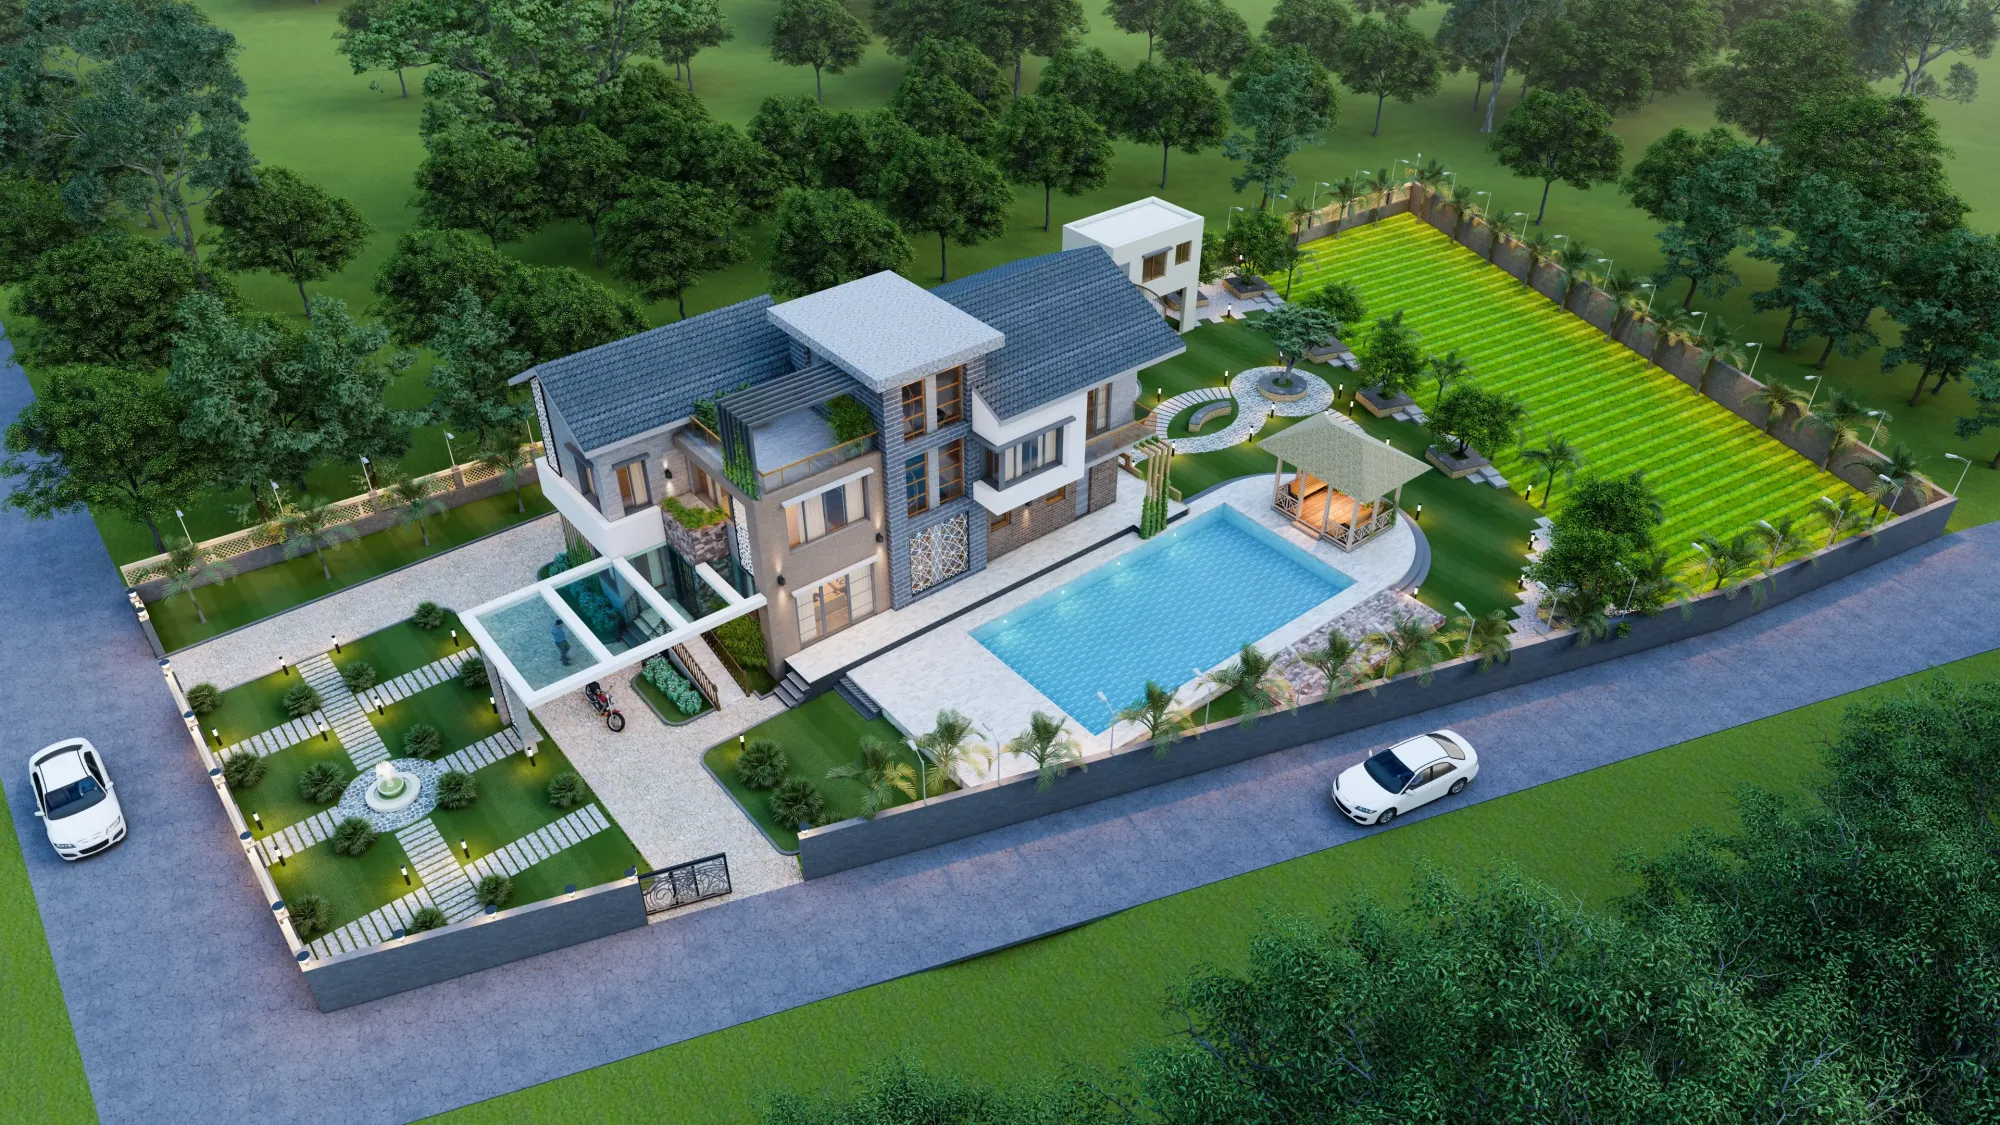
We get this question often enough from New Town clients that we can almost predict the exact moment it comes up in a conversation, usually right after a family has finished sketching out how a widowed parent's ground floor unit, a married son's first floor, and perhaps a future rental unit on top could all sit on the same plot their family bought from HIDCO a decade or more ago, and the question is always some version of the same thing, can we simply divide this one plot into two separate, independently owned and independently sanctioned homes the way we might divide a piece of ancestral land in a village. The honest answer, which we give plainly because giving anything less costs a client far more time and money down the line, is that a HIDCO-allotted plot in New Town is not land in the ordinary freehold sense that many of our clients assume it to be, it is land allotted under a specific lease and conveyance structure through HIDCO with conditions attached to that original allotment, and NKDA's sanctioning process treats subdivision of that allotment as a genuinely different and considerably harder problem than sanctioning a multiple dwelling unit building on a single, undivided plot, and conflating the two is where we see clients lose months.
Two Very Different Things People Mean by "Splitting a Plot"
Before we go further it is worth separating two requests that sound identical in conversation but are procedurally worlds apart, because we have sat across the table from clients who use the word "split" to mean either one interchangeably and then get frustrated when the answer changes depending on which one NKDA is actually being asked to approve. The first is a genuine subdivision of the plot itself, meaning the underlying land parcel is divided into two or more separately deeded, separately mutated, independently saleable plots, each with its own plot number and its own conveyance, which is a land title and mutation question that runs through HIDCO and the local land revenue authorities well before it ever becomes a building sanction question at NKDA. The second, and by far the more common request we actually end up executing for New Town families, is building a multiple dwelling unit structure on a single, undivided plot, where the land stays as one HIDCO-allotted parcel under one owner or one set of co-owners, but the building itself is designed and sanctioned to contain more than one independent residential unit, each with its own entrance, its own kitchen, and functionally its own household, while the plot underneath remains legally one piece of land. For the overwhelming majority of the New Town families we work with, the second option is both what they actually need and what is procedurally achievable, and we steer clients there early once we understand what they are really trying to solve for, whether that is housing three generations under one roof with genuine privacy or building in a rental income stream on the upper floors.
Why HIDCO Allotment Terms Make True Subdivision the Harder Path
HIDCO's original allotment of a New Town residential plot typically comes with conditions tied to the plot as a single unit, covering things like minimum holding period before transfer, the specific residential use category the plot was allotted under, and in many cases restrictions on how the plot can be partitioned among co-owners without HIDCO's own concurrence, and these conditions do not simply expire once the original allottee has held the land for some years, they remain attached to the allotment deed and surface the moment anyone tries to formally subdivide the parcel into two independently transferable plots. What this means practically is that even before NKDA's building sanction process enters the picture, a genuine land subdivision on a HIDCO plot usually requires a no-objection or a formal permission from HIDCO itself, confirming that splitting the allotment into two parcels does not violate the terms under which the plot was originally allotted, and this HIDCO-side clearance is frequently the slowest and least predictable part of the entire process because it is not a rules-based checklist the way a building sanction application is, it involves HIDCO reviewing the specific allotment history of that plot on a case by case basis. We have seen families assume that because they hold a registered deed and have paid property tax on the plot for over a decade, subdivision is purely a paperwork formality, and then be genuinely surprised when HIDCO's response takes months rather than weeks, or comes back asking for clarification on exactly how the two resulting plots will each independently satisfy New Town's minimum plot size and road frontage norms, because a subdivided parcel that no longer meets those minimums on either half is not something either HIDCO or NKDA will wave through.
Building Multiple Dwelling Units Without Subdividing the Land
The far more workable route for most of our clients, and the one we design toward by default unless there is a specific reason the land itself needs to be split, such as an intention to sell one portion outright to an unrelated buyer, is designing and sanctioning a multiple dwelling unit building on the single, undivided plot. NKDA does sanction residential buildings containing more than one independent dwelling unit on one plot, provided the design satisfies the same FAR, setback, height, and open space norms that would apply to any residential sanction on that plot given its specific road width and Action Area, and provided each unit within the building is shown clearly in the sanctioned drawings with its own access, its own room layout, and its own utility connections rather than being an informal partition thrown up after occupancy. We recently worked through this exact brief for a family plot in a residential block of Action Area I sitting on a plot just over 3 katha, where the sanctioned building carries a compact ground floor unit intended for the senior family members, a first floor unit for the son's family, and a second floor unit designed from the outset as a rental unit with its own independent staircase access from the ground level so the tenant never has to pass through the family's private floors, all sanctioned as a single multiple dwelling unit structure on the one undivided plot, which meant no HIDCO subdivision clearance was needed at all and the sanctioning timeline ran much closer to a standard NKDA residential building sanction than a subdivision case would have. The trade off, which we are upfront with clients about, is that because the land remains one parcel, none of the three units can be independently sold or mortgaged as a separate legal property later without the family eventually pursuing that harder subdivision or a formal apartment-ownership structure under West Bengal's applicable ownership flat legislation, so this route suits families planning to keep the property within the family across generations far better than it suits anyone planning an eventual independent sale of one floor to an outside buyer.
What NKDA Actually Checks on a Multiple Dwelling Unit Application
When we submit a multiple dwelling unit sanction application for a New Town plot, NKDA's scrutiny focuses on a handful of specific things beyond the standard FAR and setback compliance that applies to any residential sanction. They check that each unit has genuinely independent access, meaning a shared staircase serving all floors is acceptable but each unit's entry from that staircase or landing needs to be a distinct, lockable door rather than an open plan that blurs where one unit ends and another begins, because NKDA's sanctioning officers are specifically watching for applications that dress up what is functionally a single large house as a multiple dwelling unit purely to claim some incidental benefit, which is not the intent of the provision. They also check that each unit carries its own kitchen and toilet provision shown in the drawings, that fire and life safety norms including staircase width and any required second means of egress are met for the building as a whole given its total height and unit count, and that the parking provision calculated against the total number of dwelling units, not just the plot's floor area, is actually accommodated on site, which is a calculation that trips up more applications than any other single item because families often size their stilt or ground floor parking around one household's vehicle count rather than the combined count across three independent units. We always run this parking arithmetic before finalising a multiple dwelling unit layout precisely because discovering a shortfall after the drawings are otherwise finished means reworking the ground floor plan, and reworking a ground floor plan late in a project is never a clean or inexpensive exercise. If your plot's parking provision or your building's overall floor count is already tight against New Town's mandatory stilt requirements, it is worth reading our companion piece on stilt floor parking rules in New Town and how that area does or does not count toward your FAR before finalising a multiple dwelling unit brief, because the two questions, unit count and stilt parking sizing, are more tightly linked than most owners initially realise.
Where Boundary Walls and Neighbourhood Context Fit Into This Decision
Once a plot is going to carry three independent households rather than one, questions that might have been minor for a single family home start to matter more, and boundary wall height and gate design is one of the first ones our clients raise once they realise multiple, sometimes unrelated tenant families will be coming and going from the same compound, particularly around how much separation and privacy a shared compound wall genuinely provides between a ground floor family unit's private courtyard use and the comings and goings of an upper floor tenant. We cover the specific height limits and design conventions NKDA applies to New Town boundary walls in our dedicated piece on boundary wall height and design rules for New Town plots, which is worth a read alongside any multiple dwelling unit brief because the compound layout, gate placement, and wall height decisions genuinely change once you are designing for three households instead of one rather than being an afterthought bolted on at the end. It is also worth thinking through, before committing to a specific unit configuration, what kind of tenant or family member you expect to actually occupy each floor and what that means for their daily access to schools, clinics, and markets in the immediate pocket, a question we walk through block by block in mapping Action Area I's schools, hospitals and markets before you build, because a rental unit aimed at a young working tenant and a ground floor unit meant for aging parents genuinely benefit from different proximities within the same Action Area.
A Note on Co-Owned Plots and Family Disputes Down the Line
One pattern we have learned to flag early, because it saves genuine heartache later, is that a multiple dwelling unit built on an undivided plot works cleanly while the family relationship underpinning it stays cooperative, but because the land itself is never subdivided, any future disagreement among co-owners or heirs about selling, renting, or altering an individual unit runs into the same undivided-title problem that made subdivision hard in the first place, just deferred to the next generation rather than solved. We are not lawyers and we always tell clients to pair this design decision with proper legal advice on how ownership of the individual units will actually be documented among family co-owners, whether through a registered family settlement, a will, or eventually a formal apartment ownership declaration, because we have seen more than one otherwise well-designed multiple dwelling unit building become the subject of a genuinely painful family dispute a decade later purely because that documentation step was skipped at the outset. This is not a design failure on our part or a sanctioning failure on NKDA's part, it is simply a gap between what a building sanction can guarantee and what a family's future harmony requires, and naming that gap honestly at the brief stage is part of doing this kind of project properly. For flats within cooperative housing societies in the neighbouring Salt Lake area facing a related but distinct version of this shared-ownership friction, our piece on common area renovation disputes in Salt Lake cooperative societies and how to avoid them covers similar ground from the flat-ownership side rather than the independent-plot side.
Bring Us Your Plot and Your Family's Actual Plan
If you are sitting on a New Town plot and turning over some version of this same question, whether that means genuinely subdividing the land, designing a multiple dwelling unit for three generations of one family, or working out whether your existing sanctioned house can be reconfigured into independent units without a fresh ground-up build, we would rather have that conversation with you before any drawings are made than after, because the right answer depends entirely on your specific allotment terms, your plot's road frontage, and what your family actually intends to do with each unit five and ten years from now. Reach out to us through our contact page with your plot's HIDCO allotment details and a plain description of who you are hoping to house where, and we will tell you honestly which of these paths is actually open to you.