








New Town vs Salt Lake Flats: How Layouts Change Your Style Options
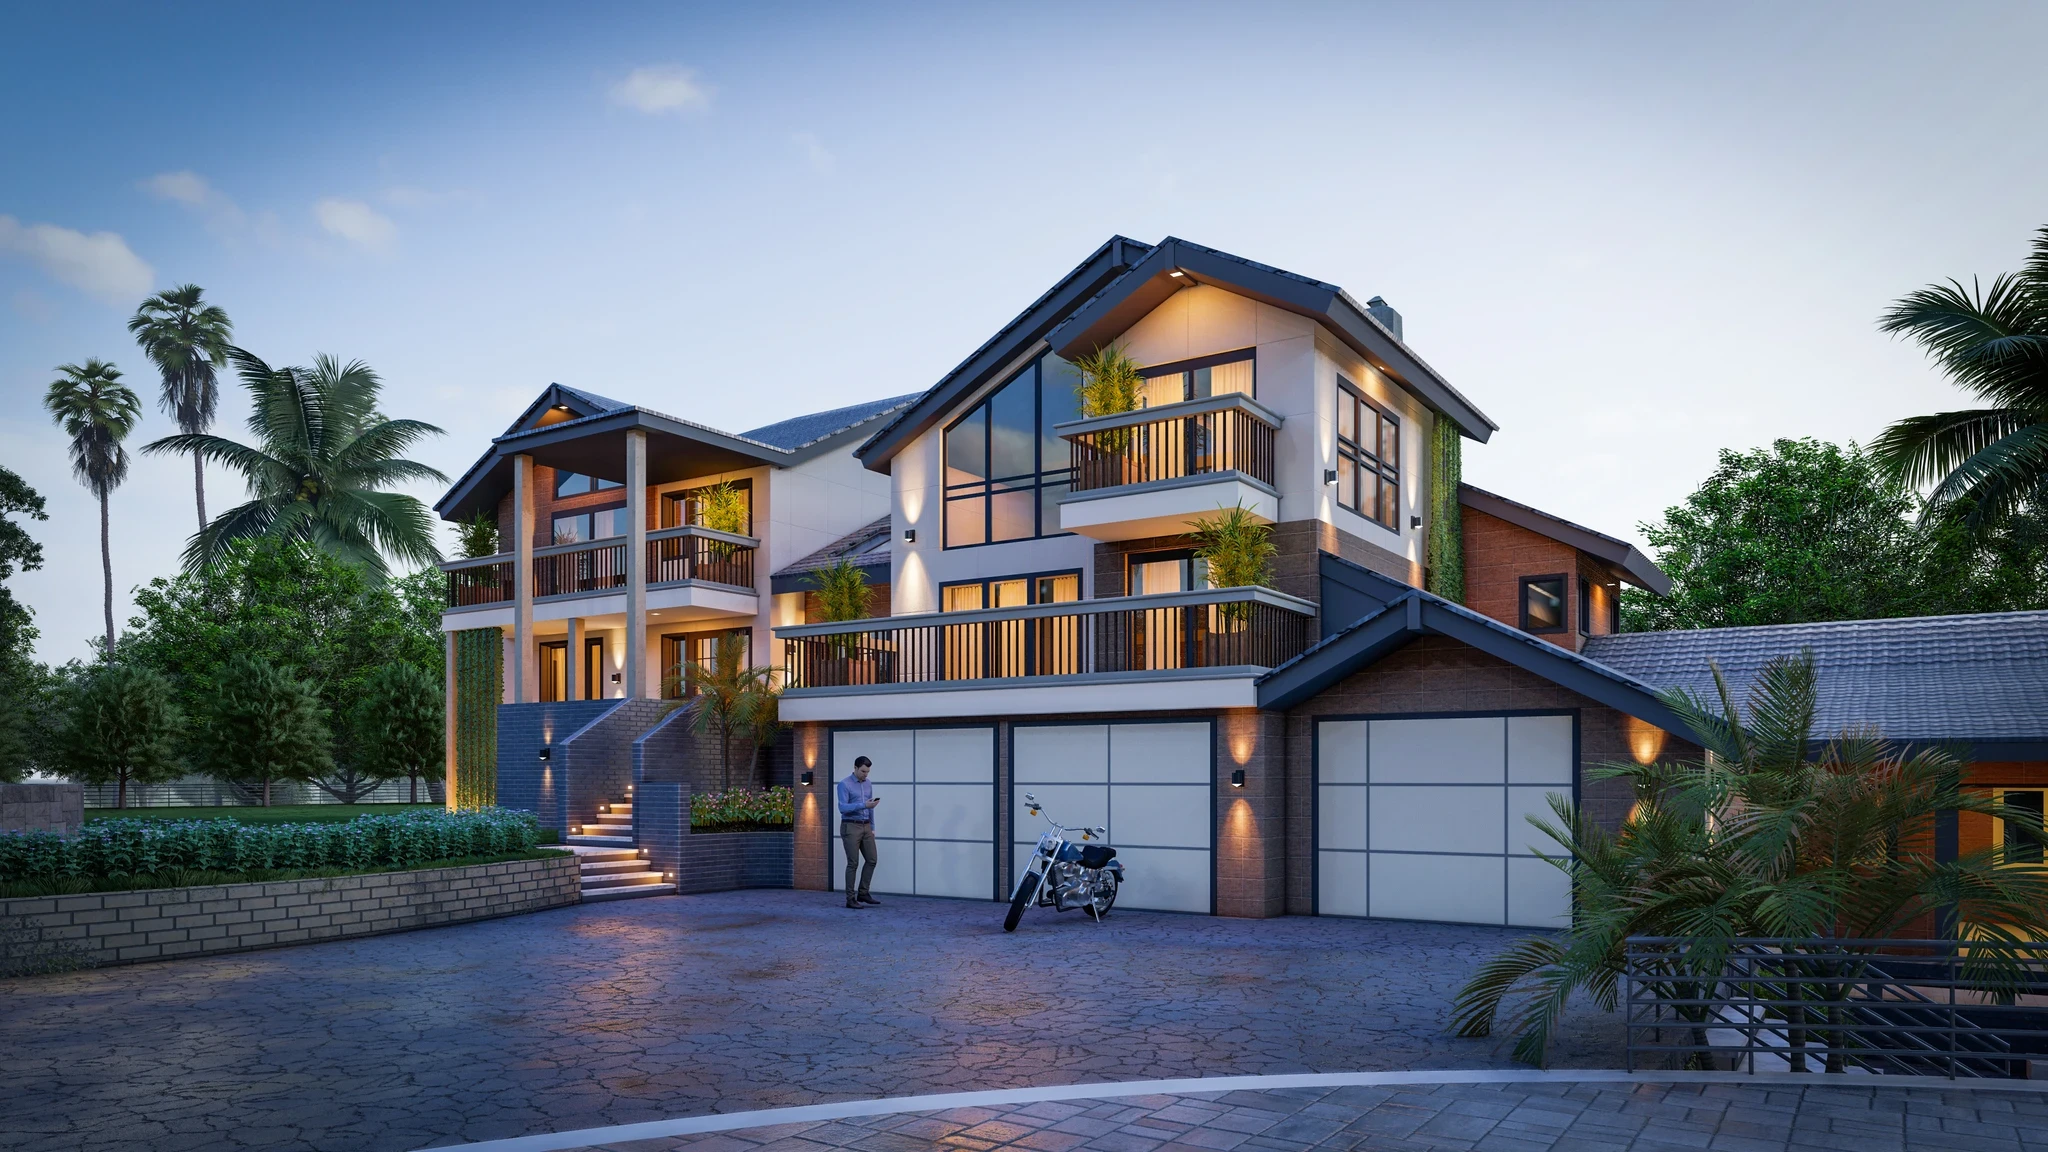
If you have spent any time comparing notes with a friend or a cousin who lives on the other side of VIP Road, you already know New Town and Salt Lake are not the same design problem, even though they sit fifteen minutes apart and both get lumped together as "the New Town/Salt Lake belt" in every second real estate brochure. We have delivered 330+ buildings across both areas since 2014, and the single biggest thing that separates a New Town project from a Salt Lake one, before you even get to finishes or furniture, is the shape of the canvas you are handed. A New Town client usually walks in with a plot, a sanctioned footprint, and a blank slate that our team gets to plan from the ground up. A Salt Lake client usually walks in with a flat that already has its walls, its plumbing stacks, and its structural columns fixed by someone else's decisions from decades ago, and our job is to make style happen inside those constraints.
That difference is not a small footnote, it actually decides what kind of design conversation you get to have. On a New Town plot we can talk about double-height living rooms, courtyard light wells, a north-facing study that catches morning sun without ever seeing direct glare, and a facade language that carries through from the gate to the last bedroom. In a Salt Lake flat, especially the older cooperative housing stock, we are working around a fixed structural grid, shared plumbing lines you cannot reroute without approval, and a floor-to-floor height that was never generous to begin with. Neither situation is worse, they are just different games, and this piece walks through exactly how the layout you are starting with changes what styles, materials, and layouts are realistically on the table, so you go into your own project with the right expectations instead of pinning a Pinterest board that assumes a different starting point.
We will also get into where the two areas genuinely overlap, because plenty of New Town buyers are choosing between an independent plot and an apartment in a New Town high-rise, and that apartment behaves a lot more like a Salt Lake flat than like a plot next door. So the real split here is less "New Town versus Salt Lake" as a geography and more "ground-up plot versus existing flat shell" as a design brief, and once you see it that way, the decisions around style, budget, and timeline get a lot clearer.
How Ceiling Height and Window Geometry Quietly Decide Which Interior Styles Will Actually Look Right
This is the part almost nobody asks about at the enquiry stage, and it is honestly the one that determines whether a style you have fallen in love with on a reference image will actually read the way you expect once it is built in your own space. Floor-to-floor height sets a hard ceiling, literally, on what a room can do. A New Town plot, because we are designing the structure from scratch, lets us push floor-to-floor heights up to 10 or even 10.5 feet in living and dining zones without much fuss, and that extra twelve to eighteen inches over a standard flat is what makes a double-height void, a suspended light fixture with real drop, or a floor-to-ceiling bookshelf feel proportionate rather than cramped. A Salt Lake flat, particularly anything built before the mid-2000s, is usually locked at a finished ceiling height of 9 feet or occasionally less once you account for the false ceiling gypsum layer needed to hide AC ducting and electrical conduit, and that number is not negotiable because the slab above you belongs to the flat upstairs. So a minimalist or Scandinavian-leaning style, which depends on generous negative space above furniture to read as calm rather than boxy, genuinely performs better on a New Town ceiling than a Salt Lake one, and we tell clients this directly rather than letting them discover it after the false ceiling goes up and the room suddenly feels a foot shorter than the mood board promised.
Window placement is the other lever, and it works in the opposite direction from what most people assume. On a New Town plot our architectural team decides where every window sits relative to the sun path, so we can orient a reading nook to catch soft north light all day, or pull a west-facing window back behind a chajja to kill the harsh afternoon glare that would otherwise wash out darker wall colours. That control is what lets us confidently recommend deeper, moodier palettes, charcoal walls, deep olive, burnt terracotta, because we know exactly how much and what kind of light will hit them through the day. A Salt Lake flat hands you the windows as a fixed fact, usually two or three per room based on whatever the original developer's elevation called for, and in the older Sector blocks those windows often sit lower and narrower than what a New Town plot would specify today, especially on flats that are not corner units and only get light from one exposure. The honest style guidance for a single-aspect Salt Lake flat is almost always to lean lighter, warmer whites, pale wood tones, and mirrored or glossy surfaces that bounce whatever daylight does arrive deeper into the room, because a dark, moody palette in a room that only gets forty-five minutes of direct sun a day just reads dim rather than intentional.
Storage is where verticality actually earns its keep, and this is a genuinely different design exercise between the two. With the ceiling height advantage on a New Town plot, we can run wardrobes and kitchen storage a full 9 to 10 feet up the wall, which means the top two feet can hold rarely used items like suitcases and seasonal linen while the working zone below stays at a comfortable reach, and the result is a room that stores more without the storage itself dominating the visual field, because the eye reads the wall as one continuous plane rather than a stack of boxes. In a Salt Lake flat capped at 9 feet, that same wardrobe has to stop shorter, so our team compensates by going wider rather than taller, by using slim sliding shutters instead of hinged ones to save the swing clearance a smaller room cannot spare, and by building loft storage over doorways and passages, spaces a New Town plan would rarely need to sacrifice for storage because it has height to spend elsewhere. We have also found that Salt Lake clients get noticeably more value out of custom modular carpentry than off-the-shelf furniture, simply because every centimetre of a fixed footprint has to be measured and used deliberately, whereas a New Town plot has enough room to absorb a slightly oversized piece of ready furniture without the whole layout feeling off.
The practical upshot for anyone actually planning a project is to measure before you mood-board, not after. If you are working with our studio on a Salt Lake flat, one of the first things we do on the site visit is note the finished ceiling height after accounting for beam drops, mark which walls actually get direct sun and for how many hours, and flag any window that is smaller than it looks in photos because a wide-angle phone camera lens exaggerates room proportions more than people expect. On a New Town plot, this conversation happens earlier still, at the architectural stage, because window sizing and orientation are decisions we are making together with the client before the walls even exist, which is exactly why New Town projects give us more room to design toward a specific mood from day one rather than adapting an existing shell to get close to one. Neither path is a compromise, right, a Salt Lake flat handled well by a team that respects its fixed geometry can look every bit as considered as a New Town home designed from scratch, but only if the style choices are made with the actual ceiling height and light path in front of you rather than against a reference photo shot in a completely different kind of room.
What the Approval Process and the Wet Areas Actually Cost You in Time
Nobody budgets for this until they are already three weeks into a project and wondering why nothing has actually started on site, so let's talk about it directly. The approval and coordination overhead on a New Town plot versus a Salt Lake flat is not a minor procedural detail, it is a real driver of your timeline, and it changes how we sequence a project from day one. On a New Town plot, once your sanctioned plan is in place through NKDA, the client is effectively the only decision-maker our team answers to, so if you want to move a wall six inches or swap a window for a larger one mid-construction, that is a conversation between us and you, and we can usually turn it around in a day or two. On a Salt Lake flat, especially in the older Sector-based cooperative blocks, every structural touch, every plumbing stack relocation, and in some buildings even a facade-facing balcony enclosure needs to go through the housing society or the association first, and that approval cycle can run anywhere from a quick verbal nod from a cooperative secretary to a formal written NOC that takes weeks if the society meets only monthly. We have had Salt Lake projects where the design itself took ten days and the society sign-off for a single shared-wall modification took six weeks, and if you are not planning for that gap, it throws your entire move-in date off.
The other place this plays out, and where we see clients genuinely surprised, is the wet areas, meaning kitchens and bathrooms. On a New Town plot, we are laying the plumbing lines ourselves as part of the original architectural plan, so if a client wants the kitchen on the north side instead of the south, or wants a second bathroom off the primary bedroom instead of a shared one down the hall, that is simply a design decision we make before the slab is even poured. In a Salt Lake flat, the plumbing stack is fixed, it runs vertically through every floor in the building sharing that line, and moving a bathroom or a kitchen sink more than a foot or two from its existing position usually means either running exposed piping (which nobody wants visually) or getting into a structural conversation with the floors above and below you, which is rarely worth it for a single flat renovation. So the honest style conversation in Salt Lake is not "where do you want your kitchen," it is "here is where your kitchen has to stay, so let's make it work beautifully within that footprint," and that is a genuinely different design brief from what a New Town plot allows.
| New Town Plot | Salt Lake Flat |
|---|---|
| Wall & plumbing changes: client + our team decide | Wall & plumbing changes: society/RWA approval often required |
| Wet-area relocation: fully flexible at design stage | Wet-area relocation: fixed by shared vertical stack |
| Typical approval turnaround: 1-2 days internal | Typical approval turnaround: weeks, tied to society meeting cycles |
| Mid-construction design changes: fast, direct | Mid-construction design changes: slower, needs sign-off first |
At the end of the day, this is exactly why we sit down with every Salt Lake client before a single drawing gets made and ask them to pull their society's bylaws or at minimum have a conversation with the secretary about what modifications have been approved for other flats in the building, because that fifteen-minute conversation upfront saves weeks of back-and-forth later. For New Town clients, the equivalent conversation is simpler, it is really just about confirming your NKDA sanctioned plan matches what you actually intend to build, since any deviation there triggers its own approval loop through the authority rather than a neighbour or a committee. The catch here is that both of these are entirely manageable, our studio has run this exact playbook across dozens of Salt Lake flats and New Town plots since 2014, but only if the timeline accounts for it from the proposal stage rather than getting discovered halfway through execution, right, because a client who knows their bathroom cannot move but their finishes can be exceptional is a much happier client three months in than one who assumed otherwise and found out the hard way.