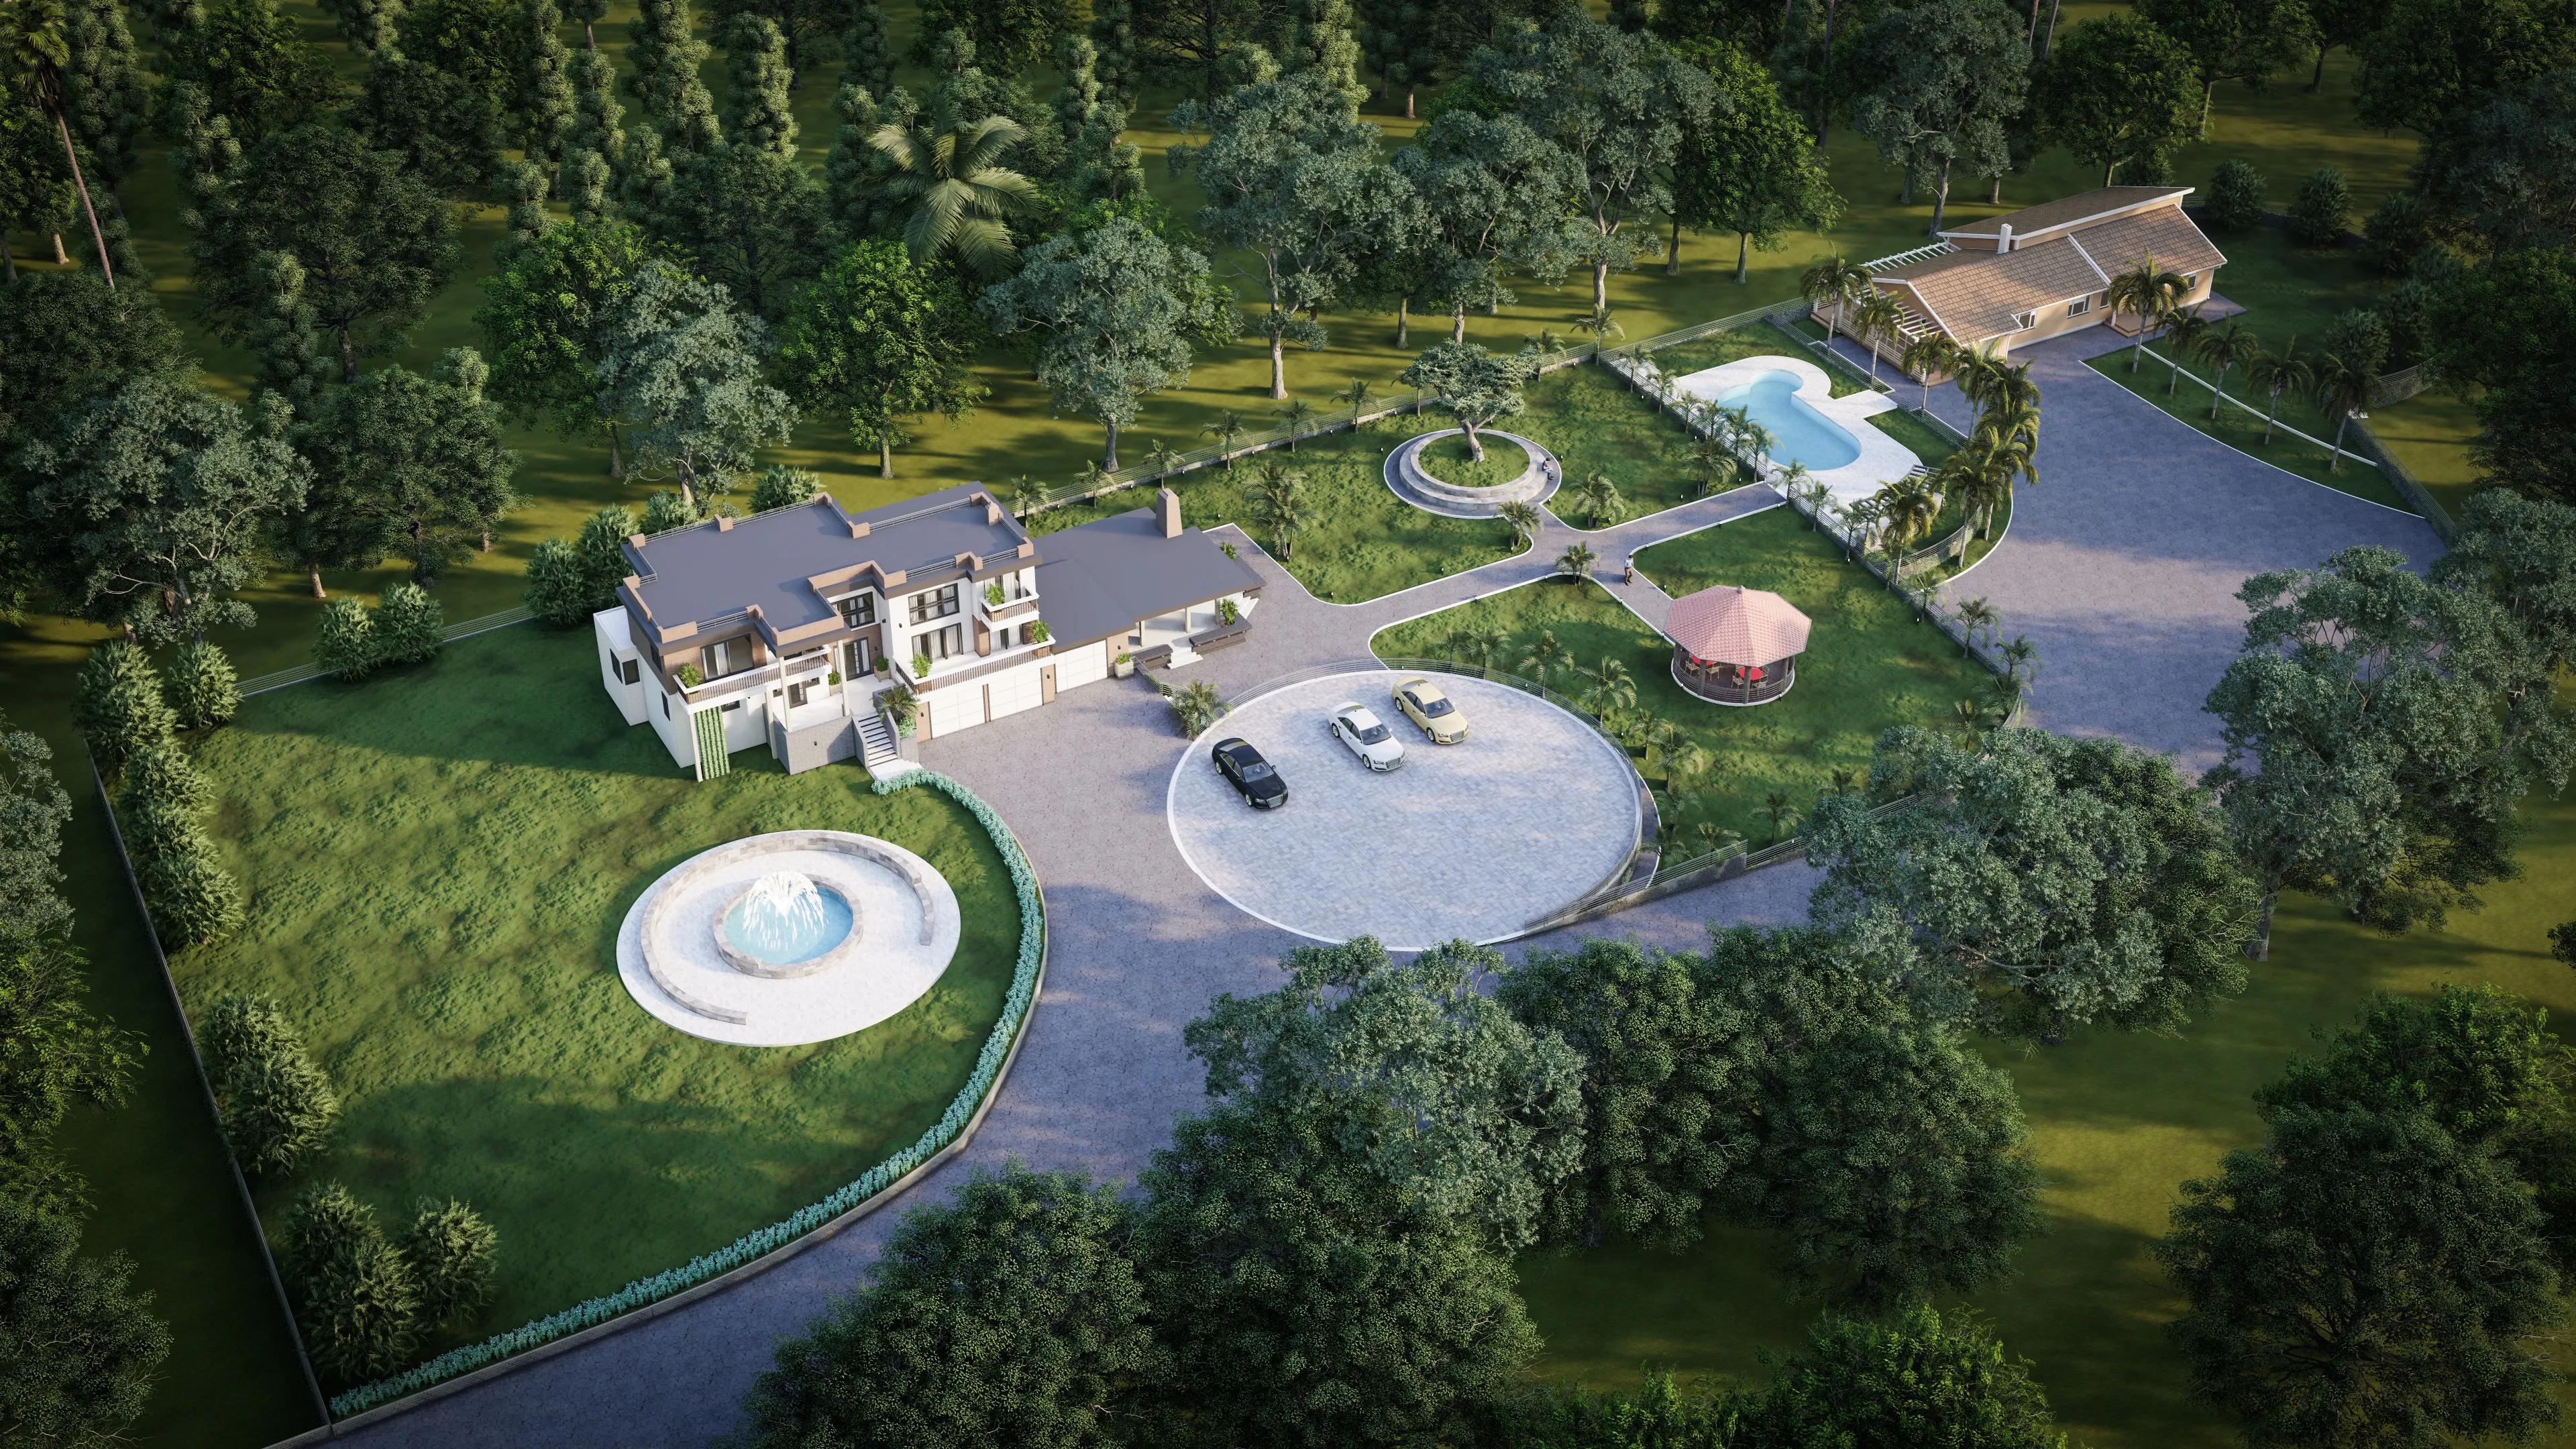
Bespoke Elevations
Unique facade designs that make a lasting statement.









“We are storytellers, crafting spaces that become narratives you'll love to live in.”
Studio Contour, based in Kolkata since 2014, designs bespoke residential spaces that combine modern innovation with timeless elegance. We create more than blueprints—we shape personalized, sustainable homes that reflect your vision.
Great architecture is a narrative told in brick, concrete, and light. Our residential architecture process is dynamic and meticulous. We prioritize a harmonious balance between the natural environment and structural geometry. By focusing on sustainability, climate responsiveness, and aesthetic brilliance, we ensure your home is not only visually stunning but structurally sound and built to endure for generations.
Contact Us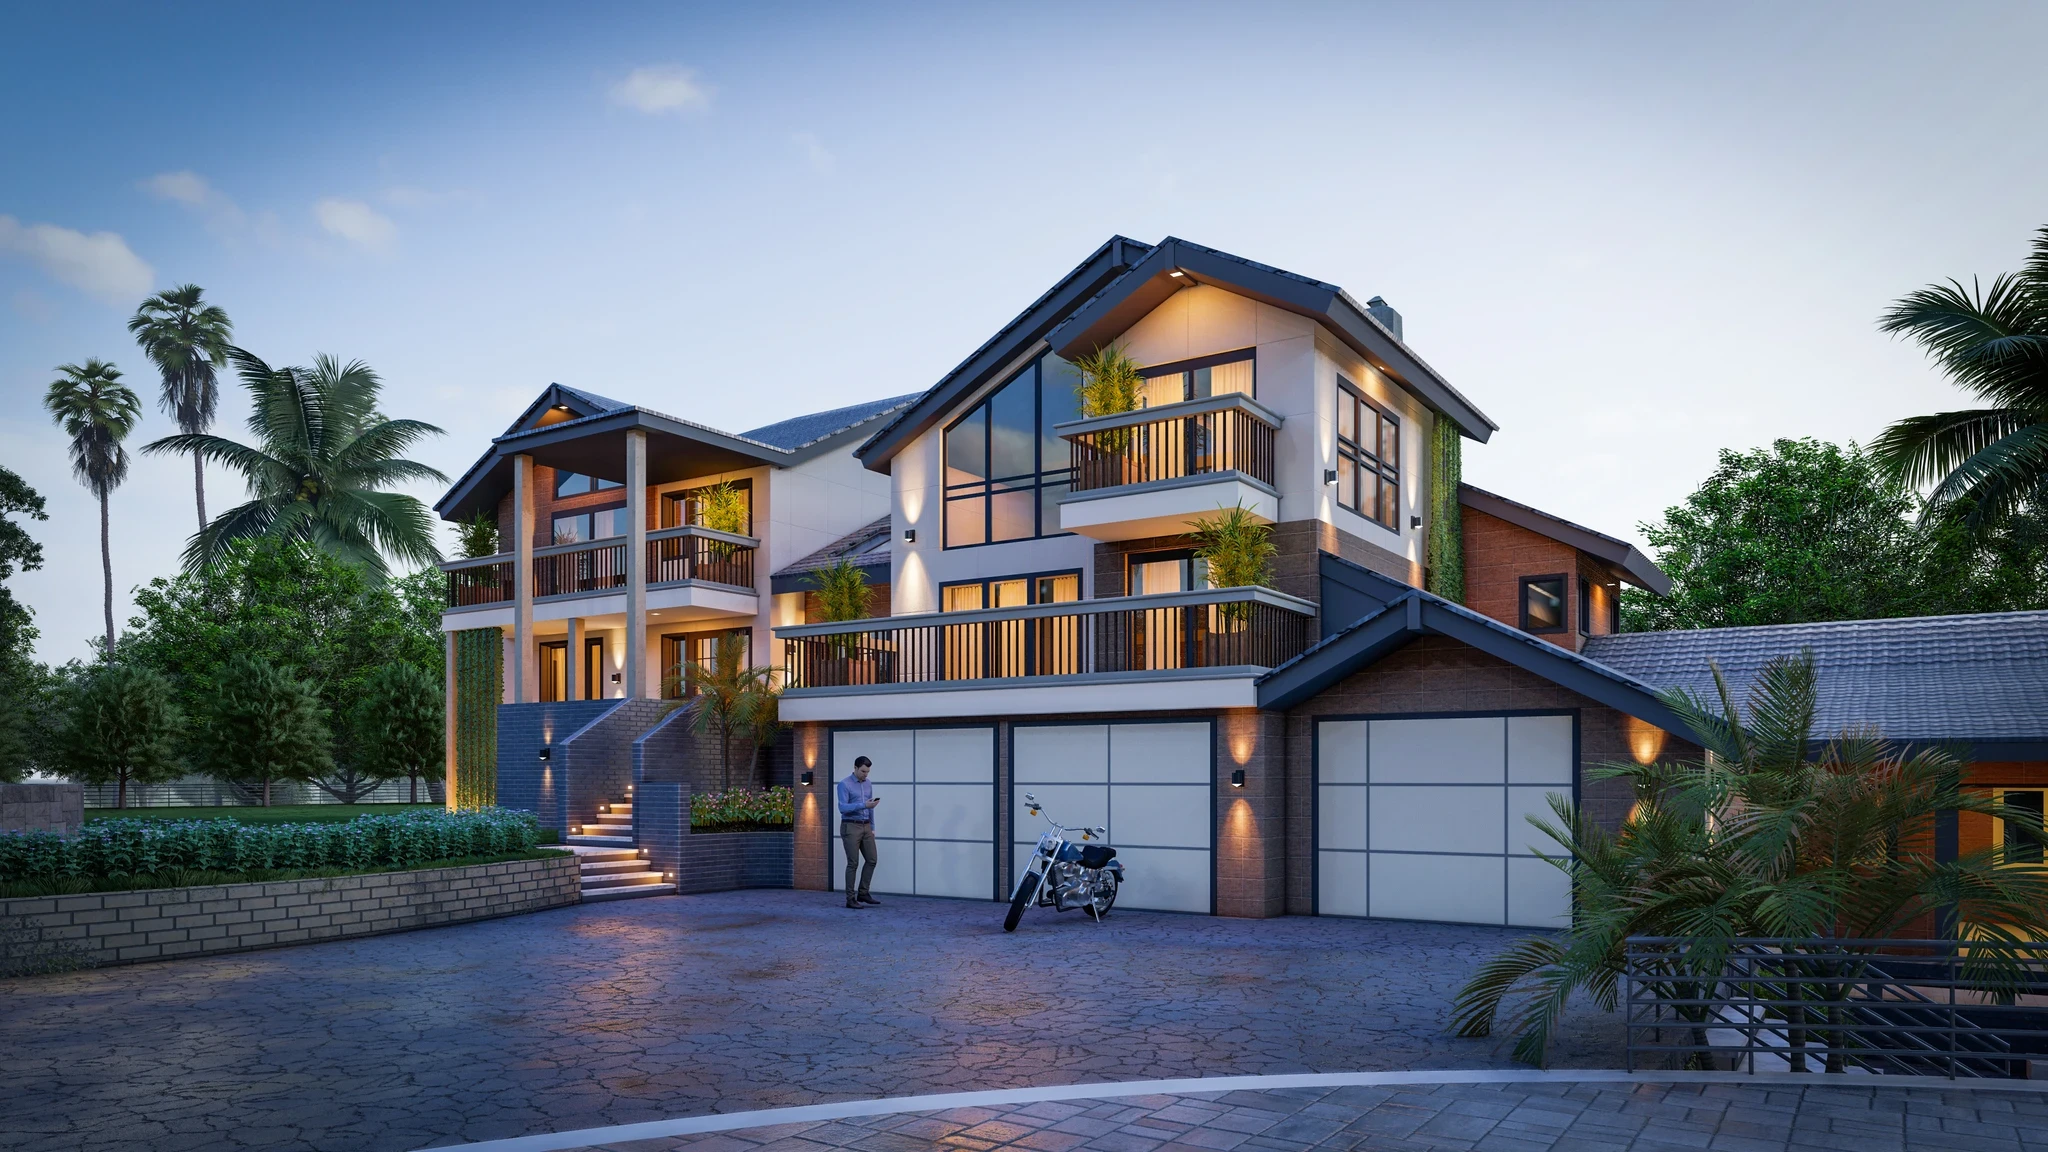
From the first sketch to the final elevation.
We begin with a comprehensive technical evaluation of your plot, assessing terrain, climate, and local zoning laws to maximize the potential of your property.
We believe in the power of natural harmony. We thoughtfully align your home’s foundational footprint and spatial orientation with core Vastu Shastra principles, ensuring optimal natural light, ventilation, and a positive energy flow throughout the building.
A beautiful design must be a safe one. We collaborate closely with highly experienced professionals, including consulting engineers like Chinmoy Kumar Sahoo, to ensure that every architectural plan guarantees absolute structural safety, longevity, and strict adherence to all building codes.
Clarity is key before breaking ground. We provide high-end, photorealistic 3D exterior renders and architectural walkthroughs. We focus on true-to-life photographic outputs—ensuring you see an accurate, realistic representation of materials and lighting, exactly as it will look in the real world.
HOW WE DO IT
The Pillars of Our Architecture
Unique facade designs that make a lasting statement.
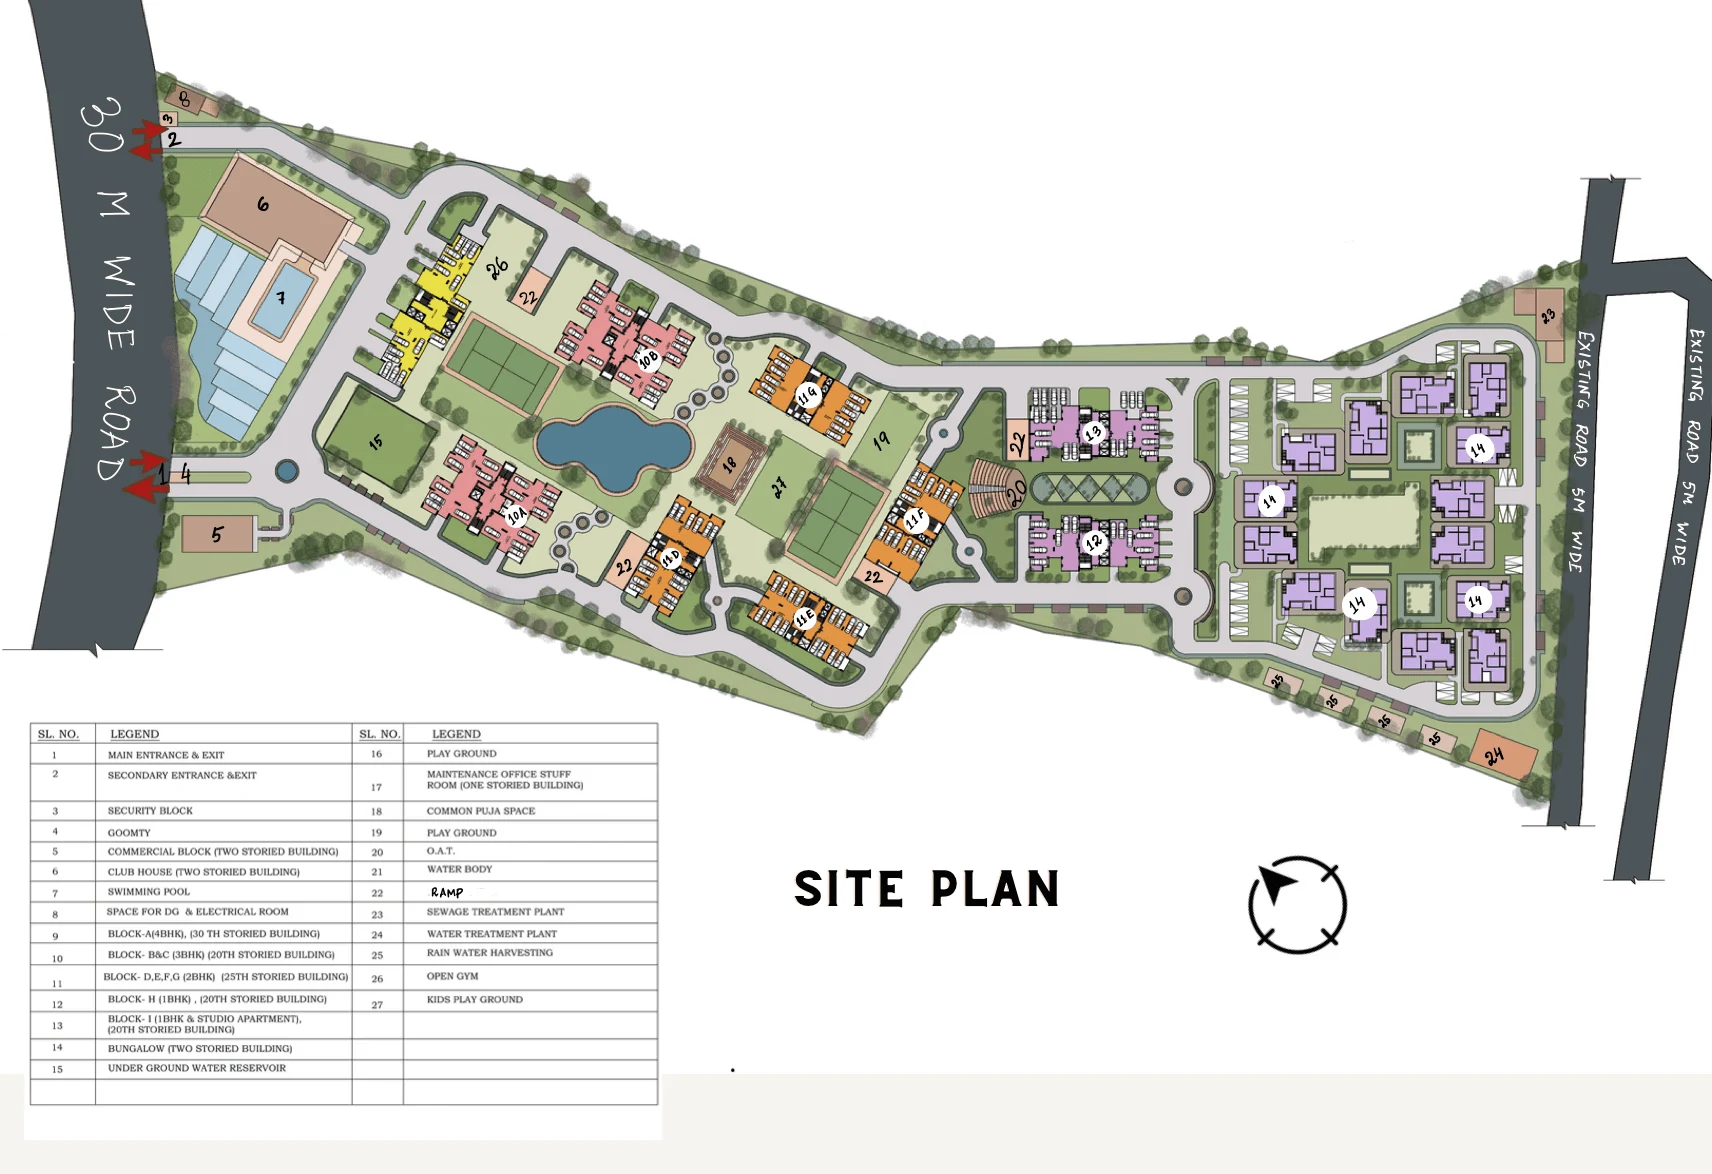
Eco-conscious materials and climate-responsive architecture.
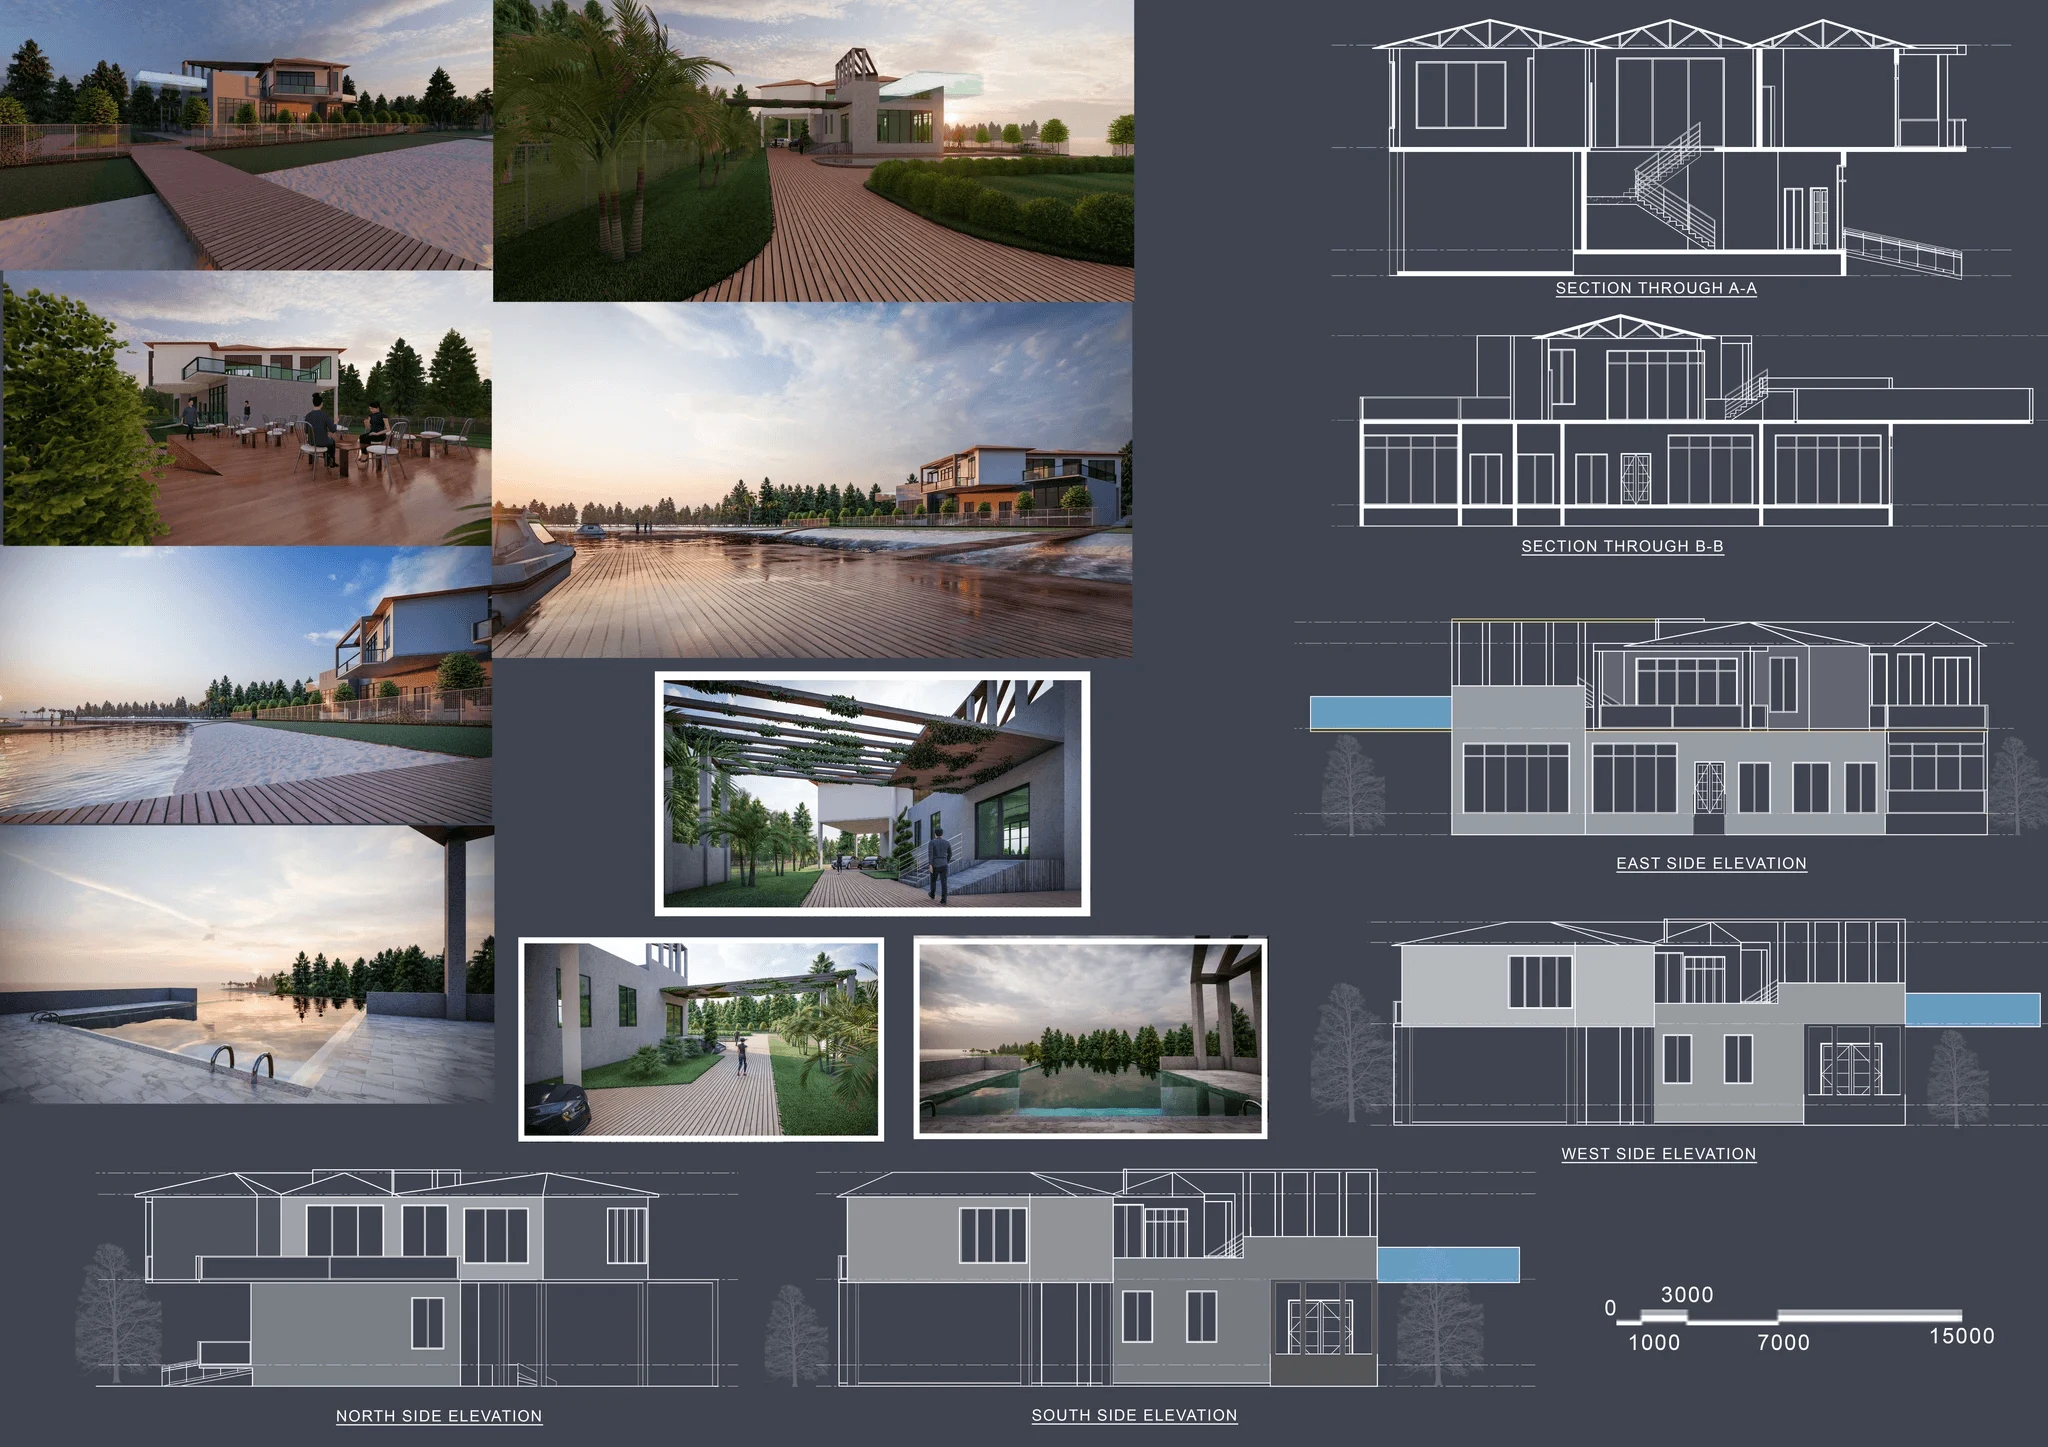
Comprehensive architectural drawing designs and working drawings for flawless execution.
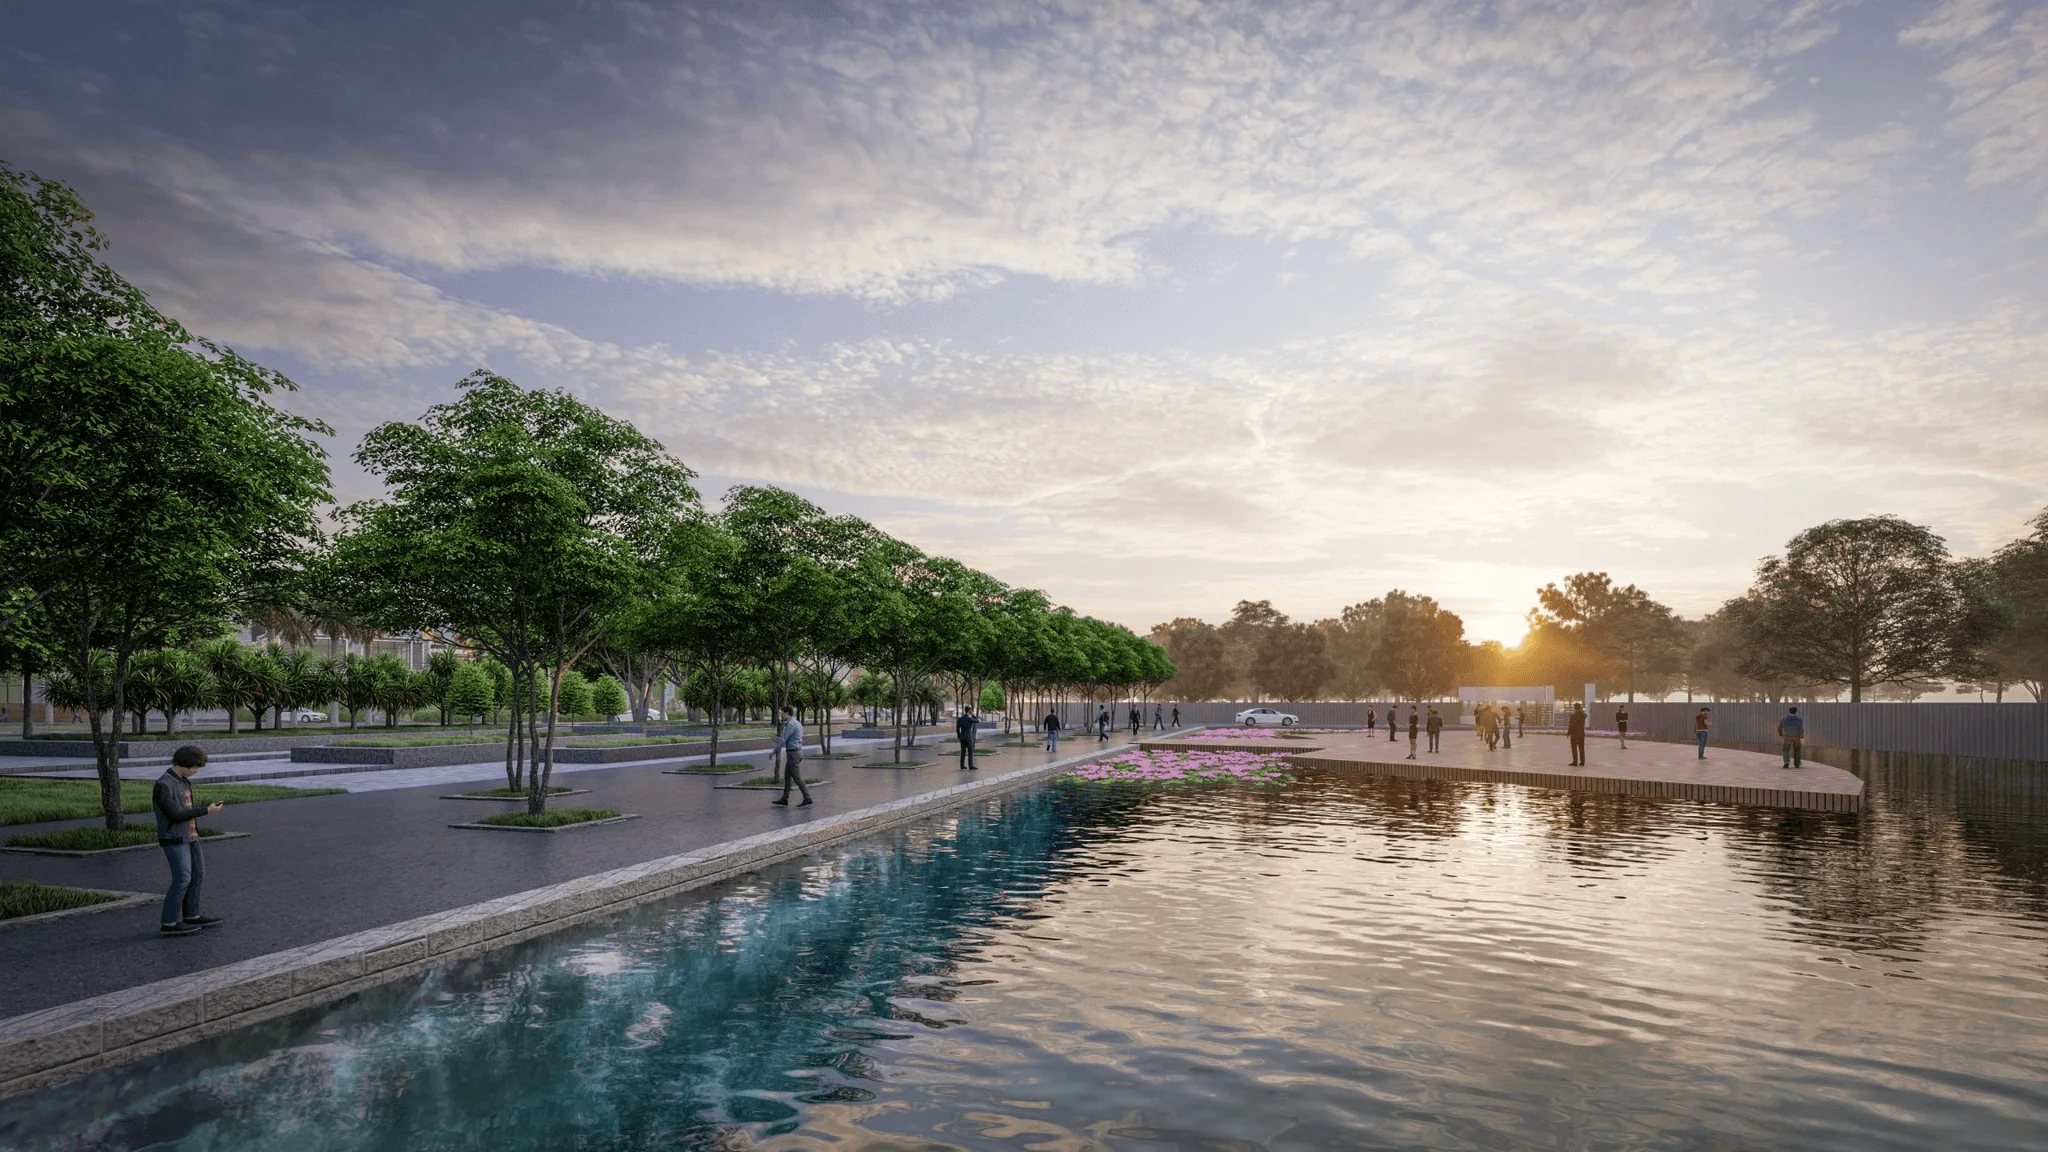
Seamlessly blending the built structure with the natural surroundings.
* Depends on your wishes
The Complete Guide
Hiring a residential architect in New Town or Salt Lake is a decision you live inside for thirty years, because the plan an architect draws sets the light, the airflow, the room proportions and the storage of your home long before a single brick is laid, and unlike a paint colour, none of it is easy to change later. Studio Contour has designed homes across New Town, Salt Lake, Rajarhat and the wider Kolkata region since 2014, from independent bungalows on NKDA plots to multi-floor apartment buildings, and this guide is the same grounded advice we give clients who are about to build. It covers what an architect actually does for you, how local sanction rules shape what you can build, what it costs, and how to choose the right practice for your plot.
An architect is not a decorator with a drawing board; the value is in resolving hundreds of competing constraints, your brief, your budget, the plot's orientation, the soil, the climate and the local building code, into a single buildable design that still feels effortless to live in. Good residential architecture means the stair lands where it should, the master bedroom catches the morning light rather than the afternoon glare, cross-ventilation actually works in a Kolkata summer, and the structure is engineered to carry what you have drawn. We take a home from concept and massing, through structural and services coordination, sanction drawings, and construction documentation, all the way to periodic site supervision, so the house that gets built is the house that was designed.
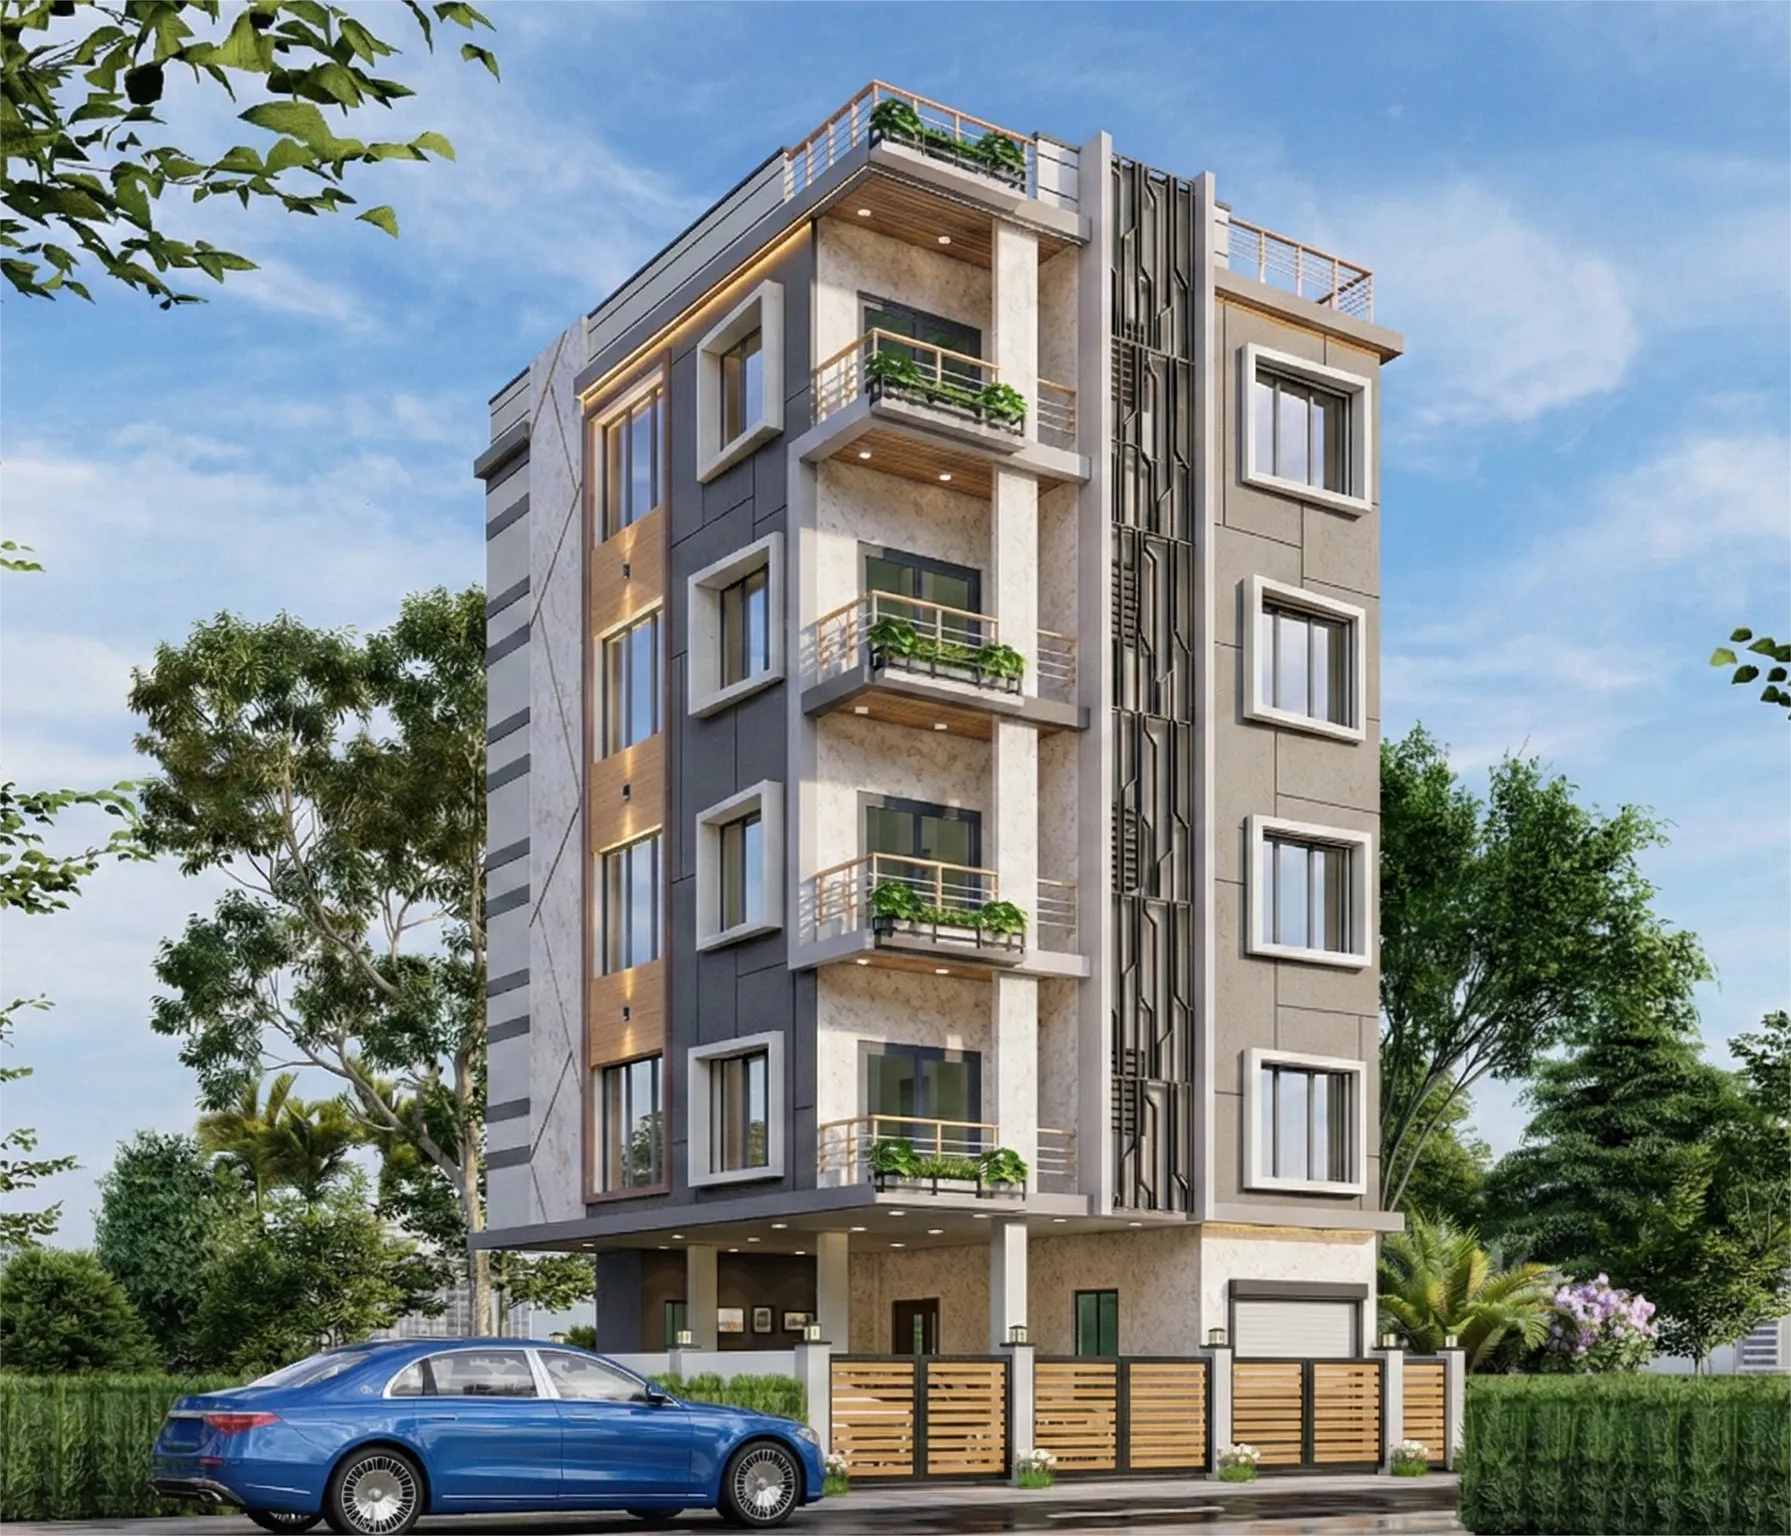
The most expensive mistake a homeowner can make is designing a dream that the local authority will never sanction. In New Town and Action Areas I, II and III, building is governed by NKDA, whose plan-sanction process, permissible floor area ratio, height limits and setback rules decide the real envelope you can build within before aesthetics ever enter the conversation. In older parts of Kolkata the KMC framework applies instead, with its own FAR and sanction procedure. We design to these rules from the first sketch, and we have documented them in depth so clients understand them too, in our guides to the NKDA building plan sanction process in New Town, the NKDA building rules, the FAR and ground-coverage rules and, for city plots, the KMC building rules and FAR in Kolkata.
Two identical-looking plots can yield very different homes once setbacks, open-space reservation and height limits are applied, which is why an architect who knows the local code protects both your budget and your timeline. The mandatory gaps on each side of the plot, the permissible number of floors, and the compound-wall rules all shape the footprint before the plan begins. We work these constraints into the earliest massing study, guided by the specifics in our notes on setback and open-space rules in New Town, building height and floor limits and boundary-wall and compound rules, so that what we present is always something you can genuinely build.
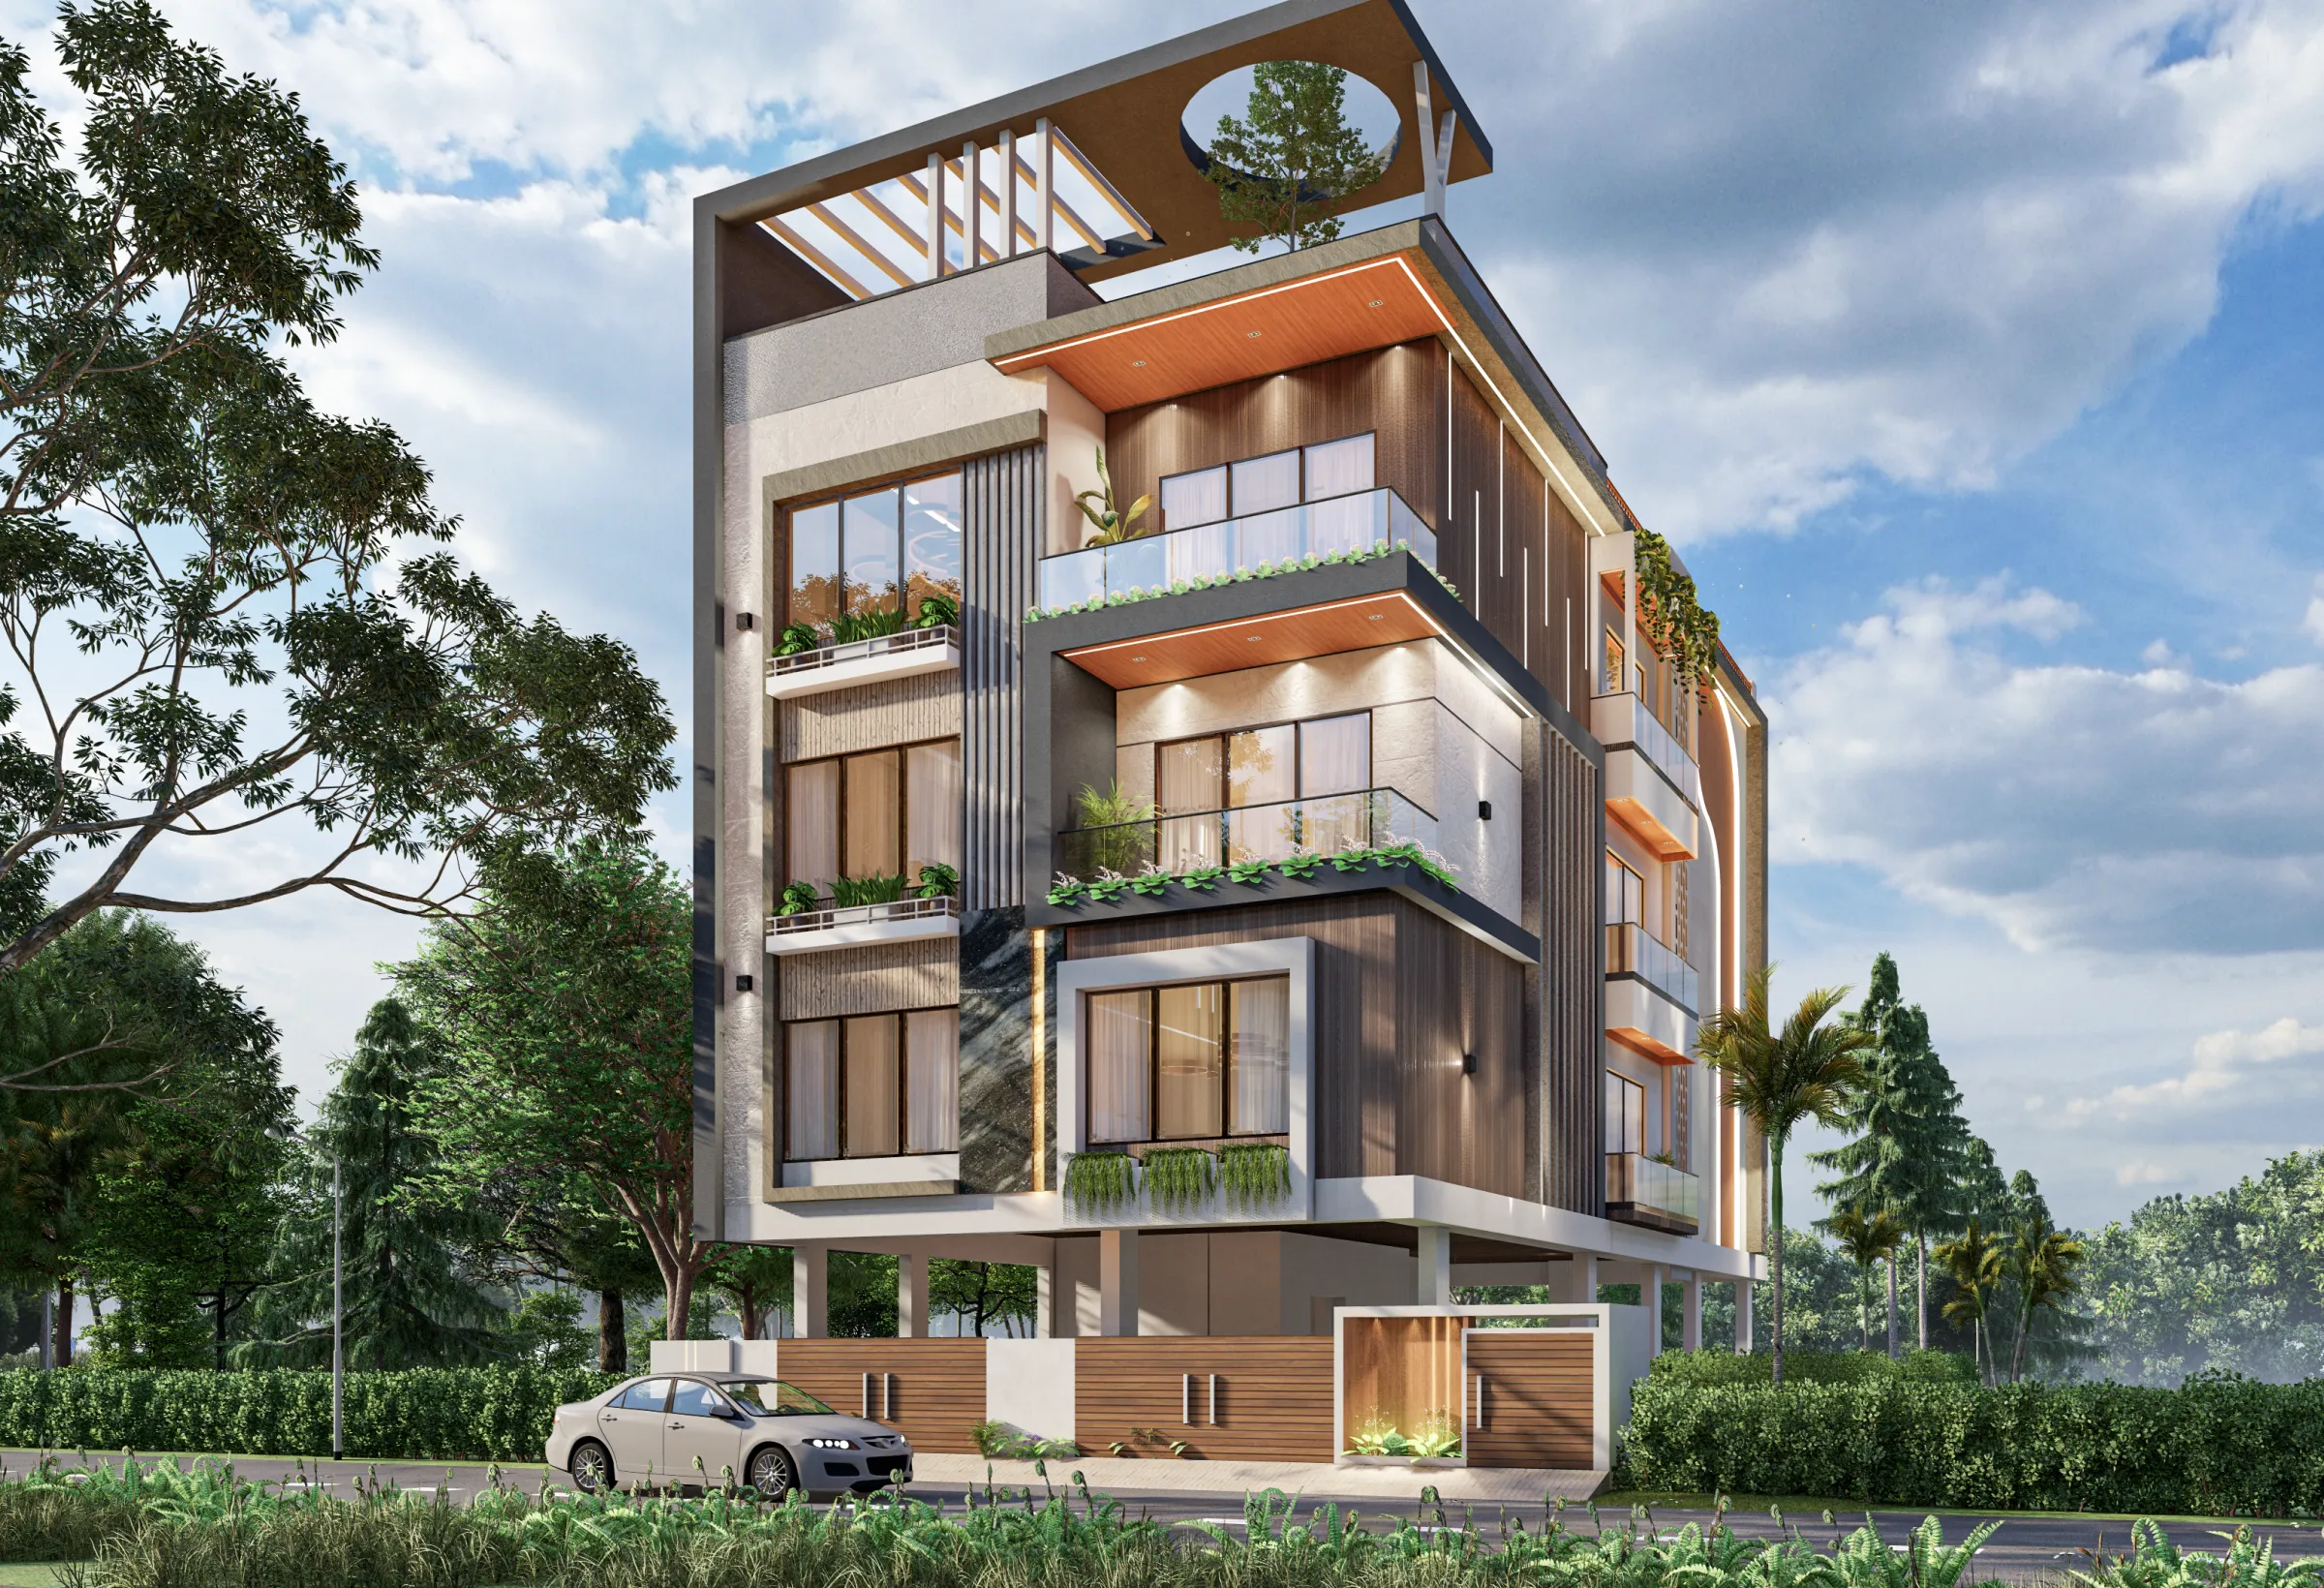
An honest cost conversation early is worth more than an optimistic one, and building cost in Kolkata varies with structure, finish level, plot access and how ambitious the design is. Rather than quote a single misleading per-square-foot figure, we break the number into its real components, structure, envelope, services, and finishes, and plan the design to your budget rather than discovering the mismatch on site. Our guides to the cost to build a house in New Town and the broader cost to build a house in Kolkata set out those ranges, and our blog on architect fees in Salt Lake explained clears up how architectural fees themselves are structured so there are no surprises.
| Stage | What It Delivers | Why It Protects You | |
|---|---|---|---|
| Concept and massing | Plan options and 3D form | Fixes the big decisions cheaply | |
| Sanction drawings | NKDA/KMC-ready set | Keeps the build legal | |
| Structural and services | Engineered | coordinated design | Prevents on-site clashes |
| Site supervision | Periodic quality checks | Built matches drawn |
A home in Bengal has to answer heat, humidity and a long monsoon, so we design orientation, shading, cross-ventilation and material choices around the local climate rather than importing a look that photographs well but bakes in May. Deep verandahs, considered fenestration, and roofs and terraces planned for both rain and future use are not decoration, they are how a home stays comfortable and cheap to run. The same discipline extends to Vastu when clients want it, which we fold in through our Vastu-compliant design approach, and to the interiors that follow, which our residential interior design team carries forward so the inside and outside are conceived as one project.
Our architecture process is staged so each decision is locked before the next depends on it, which is what keeps a build on time and on budget.
If you are choosing an architect right now, our locality hubs for residential architecture in New Town and Salt Lake go deeper on each area, and our hiring guides on finding an architect in New Town and an architect in Salt Lake are written for exactly this decision. You can see built work in our DE Block residence in New Town, our Plot 214 residence in New Town and our CJ Block residence in Salt Lake. If you are still deciding whom to engage first, our blogs on whether to hire an architect or interior designer first and choosing an architect across Action Areas 1, 2 and 3 are useful next reads, and photoreal 3D visualization lets you walk the design before you build it.
Yes. We prepare sanction-ready drawings and design to NKDA's rules from the first sketch, so your plan clears approval without a costly redraw. Our guide to the NKDA building plan sanction process in New Town explains the steps, and for city plots we work to the KMC building rules and FAR in Kolkata.
Build cost depends on the structure, the finish level, plot access and how ambitious the design is, so we break it into real components rather than a single figure. Our guide to the cost to build a house in New Town sets out the current ranges and where the money goes.
Concept design typically takes a few weeks, and sanction timelines depend on the authority and the completeness of the submission, which is exactly why we prepare a clean, rules-compliant set the first time. We keep the design and approval stages moving in parallel wherever the process allows.
Yes. When clients want it, we fold Vastu-compliant design into the architecture from the earliest massing study, so orientation and room placement honour Vastu without forcing an awkward plan.
The right architect saves you more than they cost, in avoided redraws, sanction delays and site rework, and it starts with an honest look at your plot and your brief. Explore our recent projects to see how we build across Kolkata, and when you are ready to begin, get in touch with Studio Contour and we will start with your plot, your budget and the local rules, not a template design.
EXPLORE MORE
See this work in our recent projects, explore our other design services, and read practical guidance in our guides and blog. We design across New Town, Salt Lake and the wider Kolkata neighbourhoods we serve. For background on residential architecture, see the reference overview.
Ready to break ground on a home that inspires?
Say “Hello”