








Furnishing Your First Flat: A Budget Furniture Plan for Newlyweds in New Town
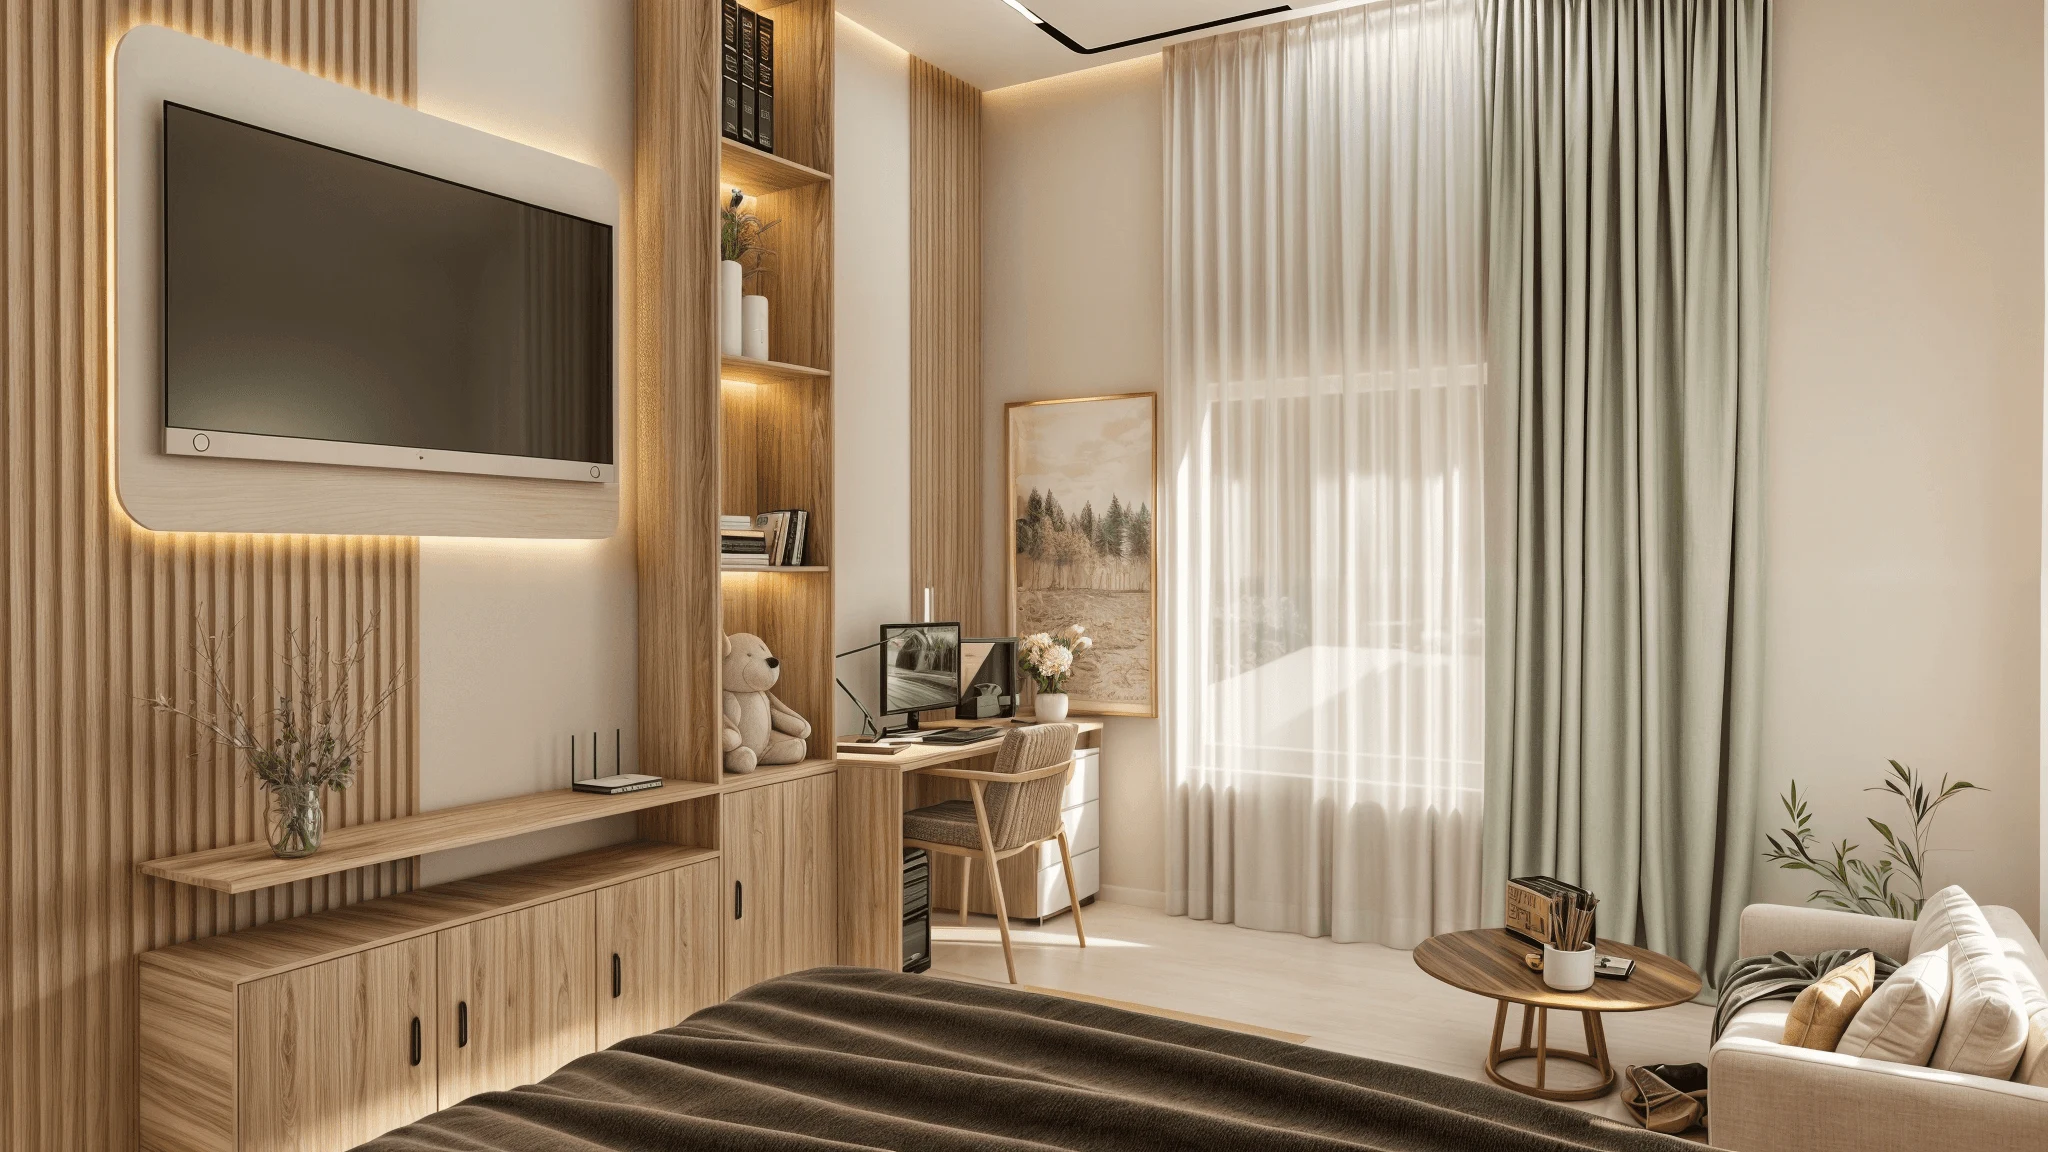
When a newly married couple calls us within a few weeks of moving into their first flat in New Town, the question underneath whatever words they use is almost always the same one, which is how a fixed and usually modest sum of money is supposed to turn two empty bedrooms and a bare living room into somewhere that actually feels lived in, and it is a question we have answered often enough for young couples across Action Area I, Action Area II, and the residential pockets nearer Eco Park that we now walk into that first conversation with a phased plan already half formed. The honest answer is that furnishing a first flat on a starter budget, which for most of the couples we work with in New Town lands somewhere between rupees 3.5 lakh and 4.5 lakh for a standard 2BHK running 850 to 950 sq ft of carpet area, is less about hunting for cheaper versions of everything and more about deciding, room by room, what genuinely needs to exist from the day you move in and what can comfortably wait six months without either of you noticing the gap.
Why We Plan This in Phases Rather Than One Big Spend
The instinct most newlywed couples arrive with is to furnish everything at once, partly because family and relatives are asking when the flat will be "ready" and partly because an empty room feels like an unfinished project that nags at you every evening, but spending the entire budget in the first month almost always means overpaying for pieces you have not lived with the room long enough to judge correctly. We have watched couples buy a large dining set in week two because a parent insisted on it, only to realise by month four that the living room desperately needed proper seating and the money was already spent on a table used twice a week. Splitting the plan into three phases, move-in essentials, the settling-in layer that comes over the following two to three months, and the finishing touches that follow once you know how you actually use the space, lets the budget follow real usage rather than a wedding-gift wish list.
Phase One: What Has to Be There on Move-In Day
The first phase, which we generally size at 40 to 45 percent of the total budget, covers only what makes the flat functional and safe to sleep and cook in, nothing more. That means a proper queen bed with a good mattress rather than a mattress on the floor, a two or three-door wardrobe sized to both of your wardrobes combined rather than one bought for a single person, basic kitchen storage including a modular trolley or a compact base unit if the builder handed over a bare kitchen shell, and window treatments, since curtains or blinds are cheap relative to almost everything else on this list and their absence is the single fastest way a new flat looks unfinished from the street. We also push couples to install proper task lighting in the kitchen and bedroom during this phase rather than living under a single bare ceiling fixture, because retrofitting good lighting after furniture is placed is more disruptive and often more expensive than doing it before anything else goes in.
- Queen or king bed with mattress sized for both partners, not carried over from a single bachelor flat
- Wardrobe capacity calculated for two people's clothing, generally 6 to 8 feet of hanging and shelf combined
- Modular kitchen storage or at minimum a rolling trolley if the shell kitchen has no base units
- Curtains or blinds on every window, including the smaller bathroom or kitchen window most couples forget
- Task lighting in the kitchen and over the wardrobe, not reliance on a single ceiling point
- A working dining surface for two, even if it is a compact two-seater rather than the eventual family table
Phase Two: The Living Room and What It Actually Needs to Do
Once the bedroom and kitchen are functional, the living room is where most of the remaining budget for the first three months goes, and this is where we most often talk couples out of overspending on a large sectional sofa that looks impressive in a showroom but eats floor space a 2BHK living-dining zone of roughly 180 to 220 sq ft cannot spare. A three-seater sofa around 72 to 78 inches wide, paired with a compact coffee table and one accent chair, generally serves a couple better than a bulky sectional, leaving enough floor clearance for the dining table that has to share the same room in most New Town 2BHK layouts. We also recommend holding off on a television unit purchase until you know exactly how the room gets used in the evenings, since a wall-mounted TV bracket costs a fraction of a fixed media console and gives you far more flexibility to rearrange the room later without having built the whole layout around one piece of furniture.

Phase Three: What Genuinely Waits Six Months
The pieces we tell couples to defer are almost always the same category, decorative rather than functional, and include a proper study desk if neither of you works from home full time yet, a second wardrobe or shoe cabinet for the entryway, artwork and larger decor pieces, and any upgrade to the dining table beyond a compact two or four-seater. Waiting on these is not about saving money for its own sake, it is that six months into living in the flat you will know precisely where you actually sit to read, whether the guest room doubles as a study more often than a guest room, and which corner of the living room gets the evening light worth building a reading nook around, none of which is knowable from an empty apartment on move-in day.
| Buying everything in month one | Phasing the spend over six months |
|---|---|
| Every piece chosen before you know how the room is actually used | Later purchases informed by real daily habits |
| Higher risk of buying a large piece that does not fit lived usage | Smaller, more accurate purchases as you go |
| Flat looks fully finished immediately | Flat looks progressively better, not incomplete |
| Full budget committed with no reserve for surprises | Buffer remains for unexpected costs like a broken appliance |
Where Vastu and Space Planning Fit Into a Starter Budget
A number of the couples we furnish for in New Town also ask us to keep the layout Vastu-compliant, and the good news for anyone on a tight starter budget is that the Vastu-friendly version of a bedroom or kitchen layout almost never costs more than the alternative, it is a question of where the bed headboard sits, which direction the kitchen platform faces, and where storage goes rather than which furniture you buy. We fold this guidance into the same phase-one planning conversation so it never becomes a retrofit you pay for twice.
A Note If You Are Still Deciding Where to Buy
If you have not finalised your flat yet and are weighing New Town against Salt Lake for this first purchase, our comparison of buying a flat in Salt Lake versus New Town is worth reading before you commit, since the furnishing math in this piece assumes New Town's typical 2BHK footprint and would shift somewhat for Salt Lake's older, differently proportioned housing stock. And if a modular kitchen upgrade is part of your phase-two or phase-three plan rather than something the builder handed over ready, our modular kitchen design service covers what that conversation with us usually looks like once you are past the bare-essentials stage.
Planning Ahead for the Family That Might Follow
A starter flat furnished for two rarely stays furnished for two indefinitely, and a fair number of the couples we furnish in New Town come back to us within a year or two once a baby is on the way or a parent is planning to move in, at which point the same rooms need to work differently. If a nursery is somewhere in your near future, our piece on redesigning a nursery into a toddler room as a baby grows is a useful preview of how that same second bedroom can be planned for its second life from the start rather than redone twice. If it is a parent joining the household eventually, our guide to designing an accessible in-law suite for a parent moving into a New Town flat covers what changes when that second bedroom needs to serve a different generation entirely. And for couples whose New Town flat already sits under an NKDA-sanctioned plan with unused vertical space above, our note on whether you can add a mezzanine floor within an already sanctioned plan is worth bookmarking for the day your two-person flat needs to stretch further without moving house.
Getting Your First Flat Right Without Overspending on It
Furnishing a first flat together is one of those projects couples remember for years afterward, partly because of how the rooms turned out and partly because of how the money was spent getting there, and getting the sequence right from week one saves you from paying twice for decisions made in a hurry. If you would like us to walk through your specific flat, confirm real measurements, and build a phased furniture plan sized to your actual budget rather than a generic one, reach out to Studio Contour through our contact page and we will help you furnish this first flat the way it deserves.