








Nursery to Toddler Room: Redesigning Baby's Space as They Grow in a Salt Lake Flat
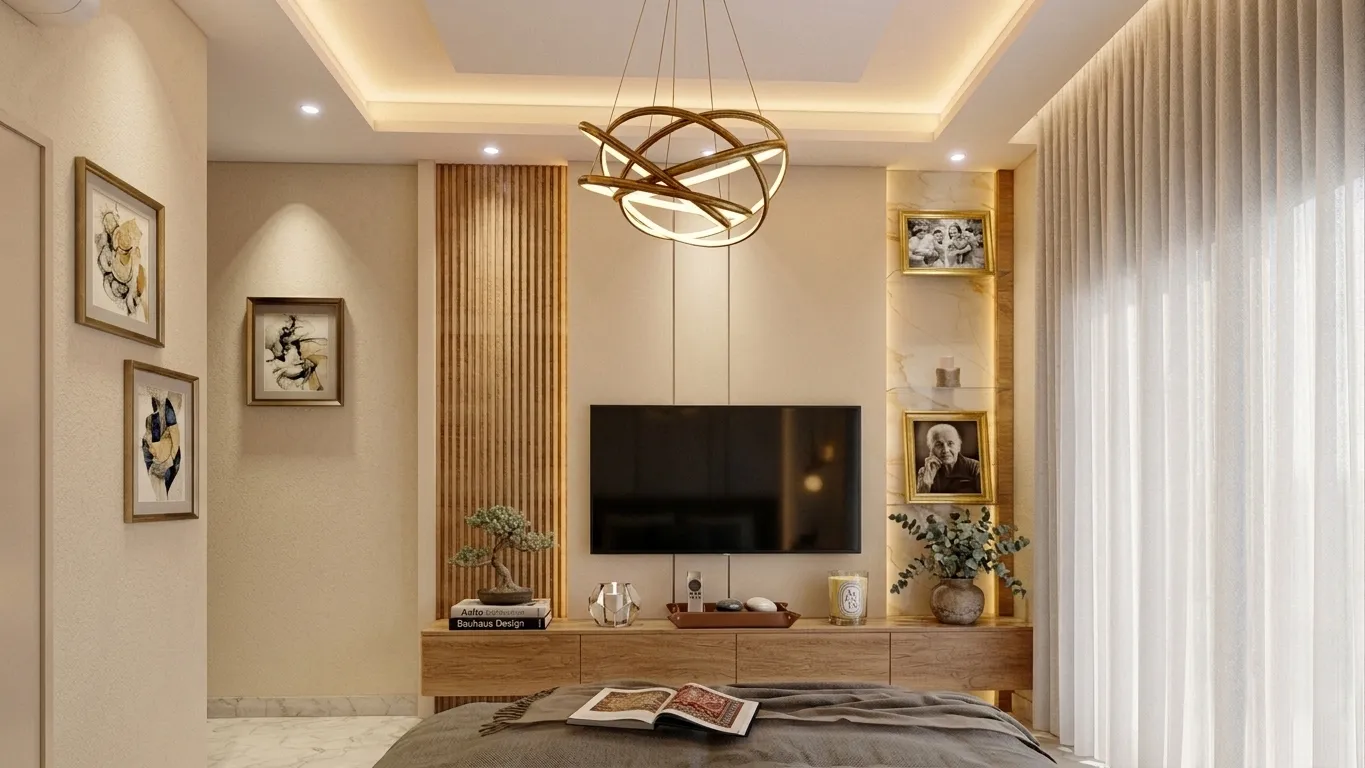
A question we hear often from parents in Salt Lake once their child approaches the second birthday is how to convert a baby nursery into a toddler room without redoing the entire space or moving to a bigger flat, and the answer we give after years of planning these transitions across Salt Lake's Sector 1 through Sector 5 housing stock is that the room's footprint almost never needs to change, only the furniture inside it and the way the floor space is zoned. A nursery designed around a newborn's needs, a crib for containment, a changing table for quick access, and a glider for feeding at odd hours, is fundamentally a room built around the parent's routine rather than the child's, and somewhere between eighteen months and two and a half years that routine flips entirely, because a toddler needs a room built around their own movement, their own reach, and their first real sense of ownership over a space that is theirs.
Why the Crib Is Usually the First Thing to Go
Most cribs in the Indian market convert to a toddler bed by removing one side rail, and we generally recommend making that switch once a child starts attempting to climb out on their own, which safety data most paediatricians cite around 35 inches in height or roughly the two-year mark, rather than waiting for a specific birthday, because a child who has learned to climb a crib rail is more likely to be injured falling from it than sleeping in an open toddler bed with a guard rail instead. In a typical Salt Lake second bedroom running 10 by 10 feet to 11 by 12 feet, the toddler bed occupies roughly the same footprint the crib did, which is the entire reason we tell parents not to panic about outgrowing the room itself, only about outgrowing the furniture arrangement inside it.
The Changing Table Question
The changing table is the second piece parents ask us about, and by the time a child is walking confidently, most families have already shifted diaper changes to the floor or a portable mat rather than a fixed elevated surface, which means the changing table's floor space, usually a 3 by 2 foot footprint against one wall, becomes available for something else well before the room needs a full redesign. Rather than removing it entirely and buying new furniture, we often repurpose the same unit as a low dresser once the changing pad comes off the top, since most changing tables sold in Kolkata are built on a standard dresser frame specifically so this conversion is possible, and it saves a family a second furniture purchase at a stage when a lot of other costs, preschool admission among them, are already competing for the same budget.
- Confirm the changing table frame is a standard dresser underneath before assuming you need to replace it
- Remove or lock away the changing pad safety straps once the surface becomes a toddler-accessible dresser top
- Lower any wall-mounted decor or shelving to a height a standing toddler cannot pull down
- Swap the crib mattress for a toddler-bed-appropriate one if the original was designed only for crib use
- Add a soft rug or foam mat under the toddler bed's open side in case of a night-time fall
Reusing the Same Footprint for a Toddler Bed and Play Zone
Once the crib comes down and the toddler bed goes up against roughly the same wall, the real design opportunity in a Salt Lake second bedroom is what to do with the floor space that a crib's bulk used to occupy, because a crib with its surrounding safety clearance typically ate more square footage than a toddler bed of the same footprint requires once the guard rail replaces four solid sides. We use that recovered space, usually 15 to 20 sq ft in a room this size, to build a low play zone with a soft rug, an open toy shelf at a height the child can reach without help, and a small table and chair set sized for a two or three-year-old rather than furniture the child will need help using for the next several years. This is also the point where we introduce toddler-height storage more broadly across the room, since a two-year-old who can reach and put away their own toys develops independence a room designed entirely around adult reach heights never gives them the chance to practise.

| Nursery-era layout | Toddler-era layout |
|---|---|
| Crib against the wall with a glider chair taking floor space | Toddler bed in roughly the same footprint, glider relocated or removed |
| Changing table as a dedicated elevated surface | Same frame repurposed as a low dresser with open floor space freed up |
| Storage at adult reach height for supplies | Open low shelving the child can access and use independently |
| Room organised entirely around parent convenience | Room organised around toddler movement and early independence |
Lighting and Safety Changes That Matter More Than the Furniture
A nursery's lighting is usually built around night feeds, a dim, warm secondary light near the changing table and blackout curtains for daytime naps, and most of that stays relevant into the toddler years with one addition, since a toddler who has started asking for a night light of their own, distinct from the parent's feeding light, benefits from a low-glow fixture positioned near the bed rather than across the room. We also use this transition as the moment to do a proper safety sweep of the room, securing any tall furniture to the wall with anti-tip brackets now that a climbing toddler is a real possibility, capping electrical outlets, and confirming that any window in the room is fitted with a lock or grille a toddler cannot operate, none of which was a priority when the child could not yet stand.
What to Budget for This Conversion
Because most of the underlying room, walls, flooring, and window treatments, does not change, a nursery-to-toddler conversion in a Salt Lake flat is typically one of the more affordable redesigns we handle, usually falling in the rupees 25,000 to 60,000 range depending on whether the family needs to buy a new toddler bed outright or can convert an existing crib, plus the cost of open shelving and a rug for the new play zone. We rarely recommend replacing flooring or repainting at this stage, since a child this age has not yet developed strong colour preferences of their own and that budget is better spent closer to age four or five when a room redesign can genuinely reflect what the child wants.
How This Fits Into the Rest of the Flat
A toddler room redesign rarely happens in isolation, and a number of the Salt Lake and New Town parents we work with are also rethinking how the rest of the flat functions now that a mobile toddler is part of daily life, including whether the home office both parents have been sharing since before the baby arrived still works with a more active child around. If that sounds familiar, our piece on home office layouts for two working parents sharing a small New Town flat is worth reading alongside this one, since the same room-zoning logic we use here applies to carving acoustic and visual boundaries into a shared workspace. If you are earlier in the process and still furnishing a first flat before the nursery question even arises, our budget furniture plan for newlyweds moving into their first New Town flat covers that earlier stage in detail. And for families still deciding whether New Town or Salt Lake suits a growing household better in the first place, our comparison of choosing a home in New Town versus Salt Lake lays out the tradeoffs we walk clients through before they even sign for a flat. If your family's plans stretch beyond furniture into an actual plot purchase or a change of land use on a family holding as you plan for more space down the line, our note on what documents NKDA needs to change a plot's land use category covers that separate but often related conversation.
Ready to Redesign Your Child's Room for Where They Are Now
A room that grows with your child rather than getting rebuilt from scratch every couple of years saves both money and the disruption of a full renovation while your toddler is still adjusting to a big-kid bed for the first time. If your nursery is due for this transition and you would like us to walk the room, confirm what can be reused, and plan the toddler-safe layout properly, reach out to Studio Contour through our contact page and we will help you get this next stage of the room right.