








Carving Out Privacy: Design Ideas for Newlyweds Living in a Joint Family Home
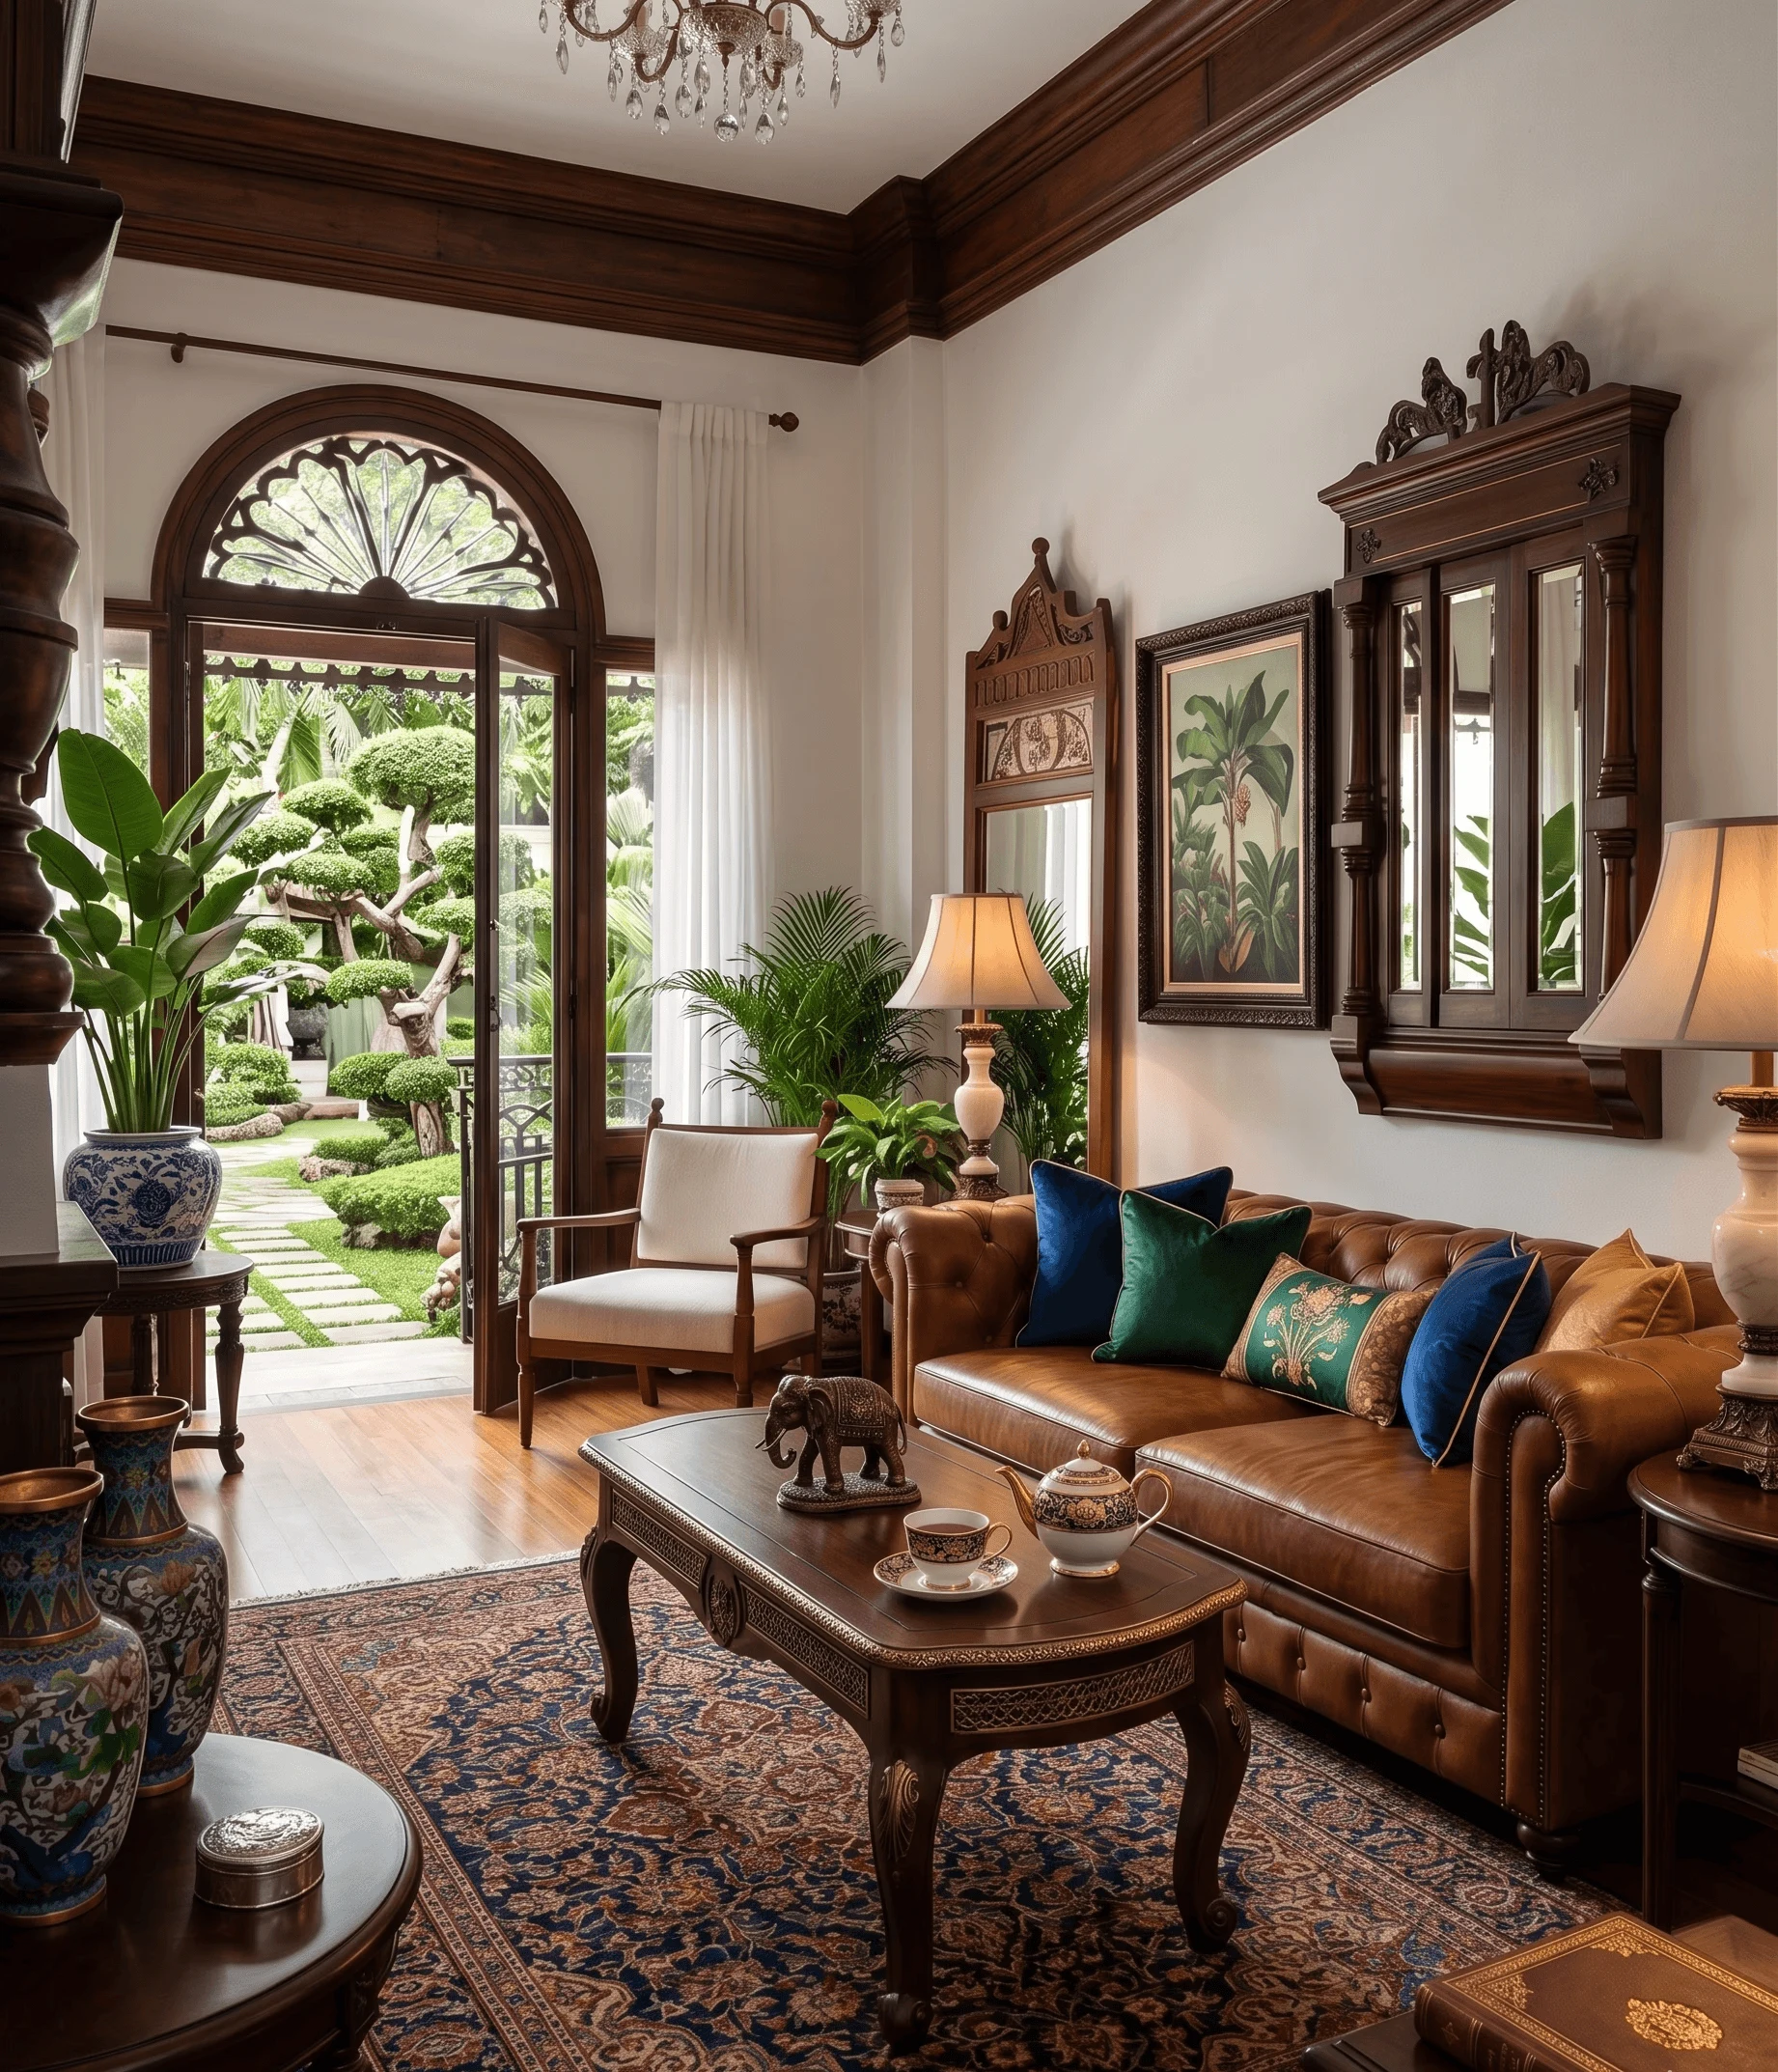
Most of the joint family flats we get called into for this kind of project are not small, they are three or four bedroom flats in Salt Lake, Rajarhat, or one of New Town's earlier blocks, built for two generations to live together comfortably on paper, and the actual problem a newly married couple brings to us is rarely about square footage at all, it is about the fact that a bedroom with a door that locks is not the same thing as genuine privacy when that bedroom shares a wall with the in-laws' room, opens directly onto a shared living area everyone passes through all day, and comes with an unspoken expectation that the door stays open except at night. If you are newly married and living in exactly this kind of joint family flat in Kolkata, wondering how much privacy you can realistically build into your existing space without asking your in-laws to move out or committing to a renovation that touches the whole flat, this is written specifically for that situation, room by room, change by change.
Starting With the Bedroom Door and the Small Adjoining Zone Most Flats Already Have
The single most useful thing we do at the start of almost every one of these projects is walk the couple's existing bedroom and any adjoining space, usually a balcony, a dressing alcove, or an underused corner off the main room, because that adjoining zone is almost always the cheapest and least disruptive place to add real functional privacy, rather than trying to solve everything inside the bedroom's four existing walls. A balcony of even 40 to 60 sq ft, enclosed with a sliding glass partition and finished as a small private sitting nook with two chairs and a side table, gives a couple somewhere to sit and talk that is not the shared living room and not the bed itself, and this kind of balcony enclosure typically runs ₹45,000 to ₹75,000 depending on the glazing and framing chosen, considerably less than restructuring the bedroom itself.
Soundproofing a Shared Wall Without Breaking It Open
Acoustic privacy matters as much as visual privacy in a joint family flat, and it is the concern couples raise with us most often but are the most hesitant to ask about directly, since nobody wants to say out loud that they can hear their in-laws through the wall, or worse, be heard by them. The good news is that meaningful acoustic improvement does not require breaking open a shared wall to add mass inside it, since a well-built acoustic panel system, dense mineral wool behind a fabric-wrapped or perforated wood finish, mounted directly onto the existing wall face, can noticeably cut sound transmission through an 8 to 10 foot shared wall for roughly ₹18,000 to ₹32,000, finished in a way that reads as a design feature rather than an obvious soundproofing retrofit. Door gaps matter just as much as the wall itself, and a simple acoustic door seal kit, closing the gap at the bottom and sides of the bedroom door, costs under ₹3,000 and often makes a more noticeable difference than clients expect for the price.
A Private Sitting Corner Instead of Competing for the Living Room
In most joint family flats, the living room belongs to everyone by default, which means a newly married couple rarely has anywhere to sit together in the evening that is not either their bedroom or a shared space with the rest of the family present, and this is where that adjoining balcony or dressing alcove earns its keep a second time over. We design this corner deliberately differently from the rest of the flat, a slightly different flooring texture, warmer lighting on a separate switch, and furniture scaled for two people rather than a family gathering, so that stepping into it feels like a genuine shift rather than just another corner of the same bedroom.

Sliding Partitions and Soft Dividers: The Middle Ground Between a Full Wall and No Wall at All
Where a bedroom in the existing flat is unusually large, sometimes 180 to 220 sq ft in some of the older Salt Lake blocks built with generous room sizes, we sometimes divide it into a sleeping zone and a small sitting or dressing zone using a partition that falls short of a full masonry wall, since a full wall changes the room's ventilation and natural light in ways that are hard to reverse later and usually needs fresh approval if the flat's sanctioned plan is being touched. A sliding partition on a track, whether glazed, fabric panelled, or louvred timber, gives the couple a closable division without the cost or the permanence of a new wall, and we walk clients through a 3D visualisation of the space before anything is built, since a partition that looks fine on paper can feel cramped in person if the proportions are off, something our 3D visualisation and rendering service exists specifically to catch before construction starts rather than after.
| Sliding Partition or Soft Divider | Full Masonry Wall |
|---|---|
| Reversible if the room's use changes later | Permanent, adds real acoustic and visual separation |
| Costs roughly ₹25,000 to ₹50,000 for a decent track and panel system | Costs ₹40,000 to ₹70,000 including finishing, plus possible plan approval |
| Keeps natural light and ventilation flowing through the room | Can block light or airflow to part of the original room |
| Usually needs no structural sign-off | May need to be checked against the flat's sanctioned layout |
- 01Walk the flat and identify the adjoining zone with the most privacy potential
- 02Get the balcony enclosure or partition option 3D visualised before committing
- 03Execute the least disruptive change first, usually the balcony enclosure
- 04Add independent electrical circuits for AC and lighting in the couple's zone
- 05Finish with soft furnishings and lighting that mark the space as distinctly theirs
Independent Lighting, AC, and the Small Comforts That Signal This Space Is Yours
Beyond the bigger moves, we always look at whether the couple's room has its own AC control, its own light switches on a separate circuit from any shared corridor lighting, and ideally its own small fridge or kettle point if the layout allows it, since these small independent utilities do a surprising amount of work in making a room feel like a self-contained space rather than a bedroom that happens to sit inside someone else's house. None of these are large jobs individually, usually ₹8,000 to ₹15,000 combined for the electrical work, but together they remove a dozen small daily moments where the couple would otherwise have to leave their room or ask someone else in the house for something.
When the Same Flat Also Has Elderly In-laws to Plan Around
A genuinely large share of the joint family flats we work on have an elderly parent or in-law living in the flat alongside the newlyweds, which means any changes we make for the couple's privacy need to be planned alongside, not against, whatever accessibility or safety work the household also needs, and we have written separately about retrofitting a Kolkata flat for aging parents for families managing exactly that combination, since a balcony enclosure or a new partition should never end up blocking a grab bar route or a ramp an elderly resident depends on daily.
If the flat itself came into the family through inheritance and the paperwork has not been fully sorted between generations yet, it is worth checking the property's documentation status before committing to any change that alters the sanctioned layout, since families are often unclear on the difference between the two certificates that matter here, a distinction we cover in our explainer on completion certificates versus occupancy certificates under KMC. And because privacy is only one of several life-stage design questions we get asked about in these larger family flats, from a spare room that needs to work as both a home office and a guest room before children arrive to pet-proofing a New Town flat for a first puppy, it is worth reading around if either of those situations sounds familiar too.
Building Real Privacy Into the Home You Already Have
None of the changes above require the couple to move out, the in-laws to relocate, or the flat to be gutted and rebuilt, and that is deliberately the point, since the families we work with almost always want to stay together under one roof and simply need the physical home to catch up with that arrangement rather than fight it. If you are newly married and living in a joint family flat anywhere in Salt Lake, New Town, or greater Kolkata and want to talk through what genuine privacy could look like in your specific rooms, reach out to our team and we will walk the flat with you before suggesting a single change.