








Aging-in-Place Retrofits: Redesigning a Kolkata Flat for Elderly Parents
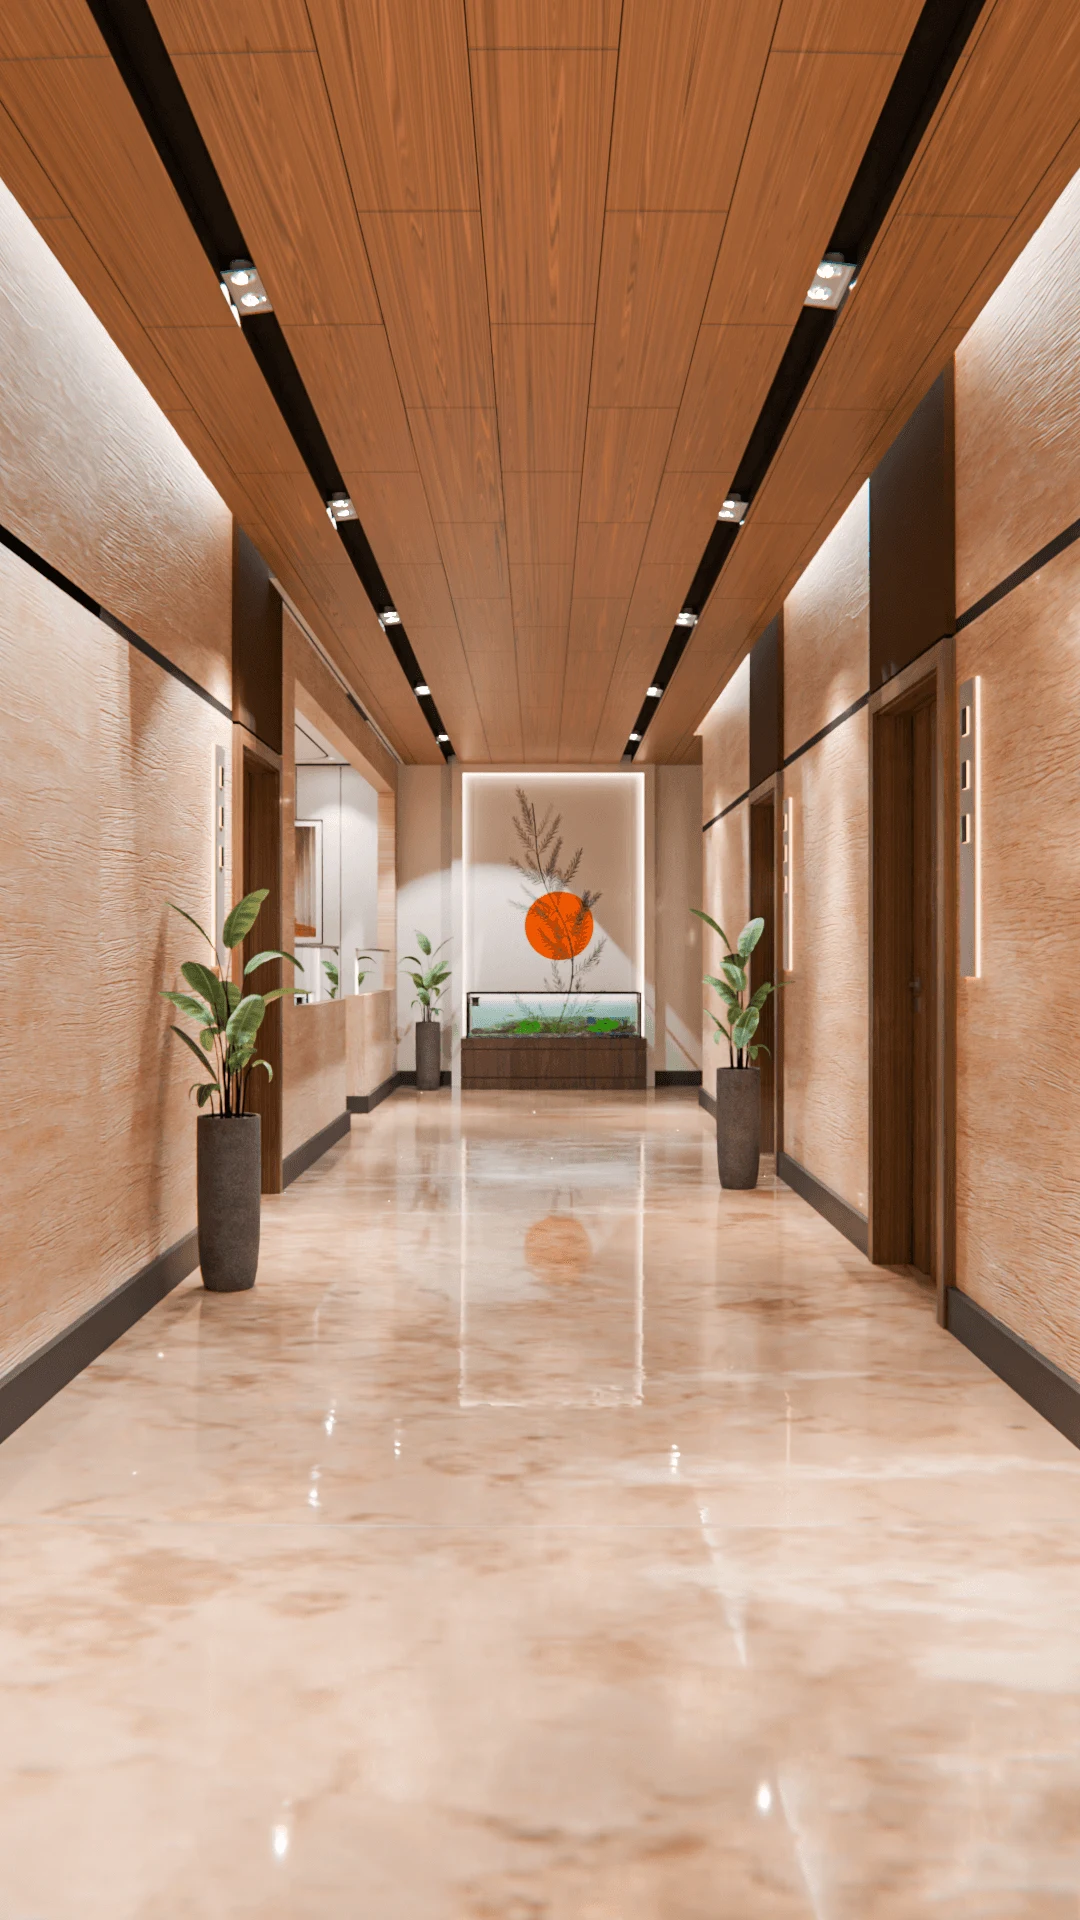
We get a particular kind of phone call several times a year at our New Town studio, usually from an adult child rather than the parent themselves, and it tends to start the same way, with someone explaining that their mother or father is moving in with them, or has decided to age in the flat they already own, and that the family wants the home made safer without gutting it and without it looking like a hospital ward. That second part matters as much as the first, because most of the aging-in-place advice available online is written for new construction or for markets where full-scale bathroom demolition and structural ramp additions are assumed to be on the table, and that is simply not the reality most of our clients are working with. Our clients own an existing flat in New Town, Salt Lake, or one of the Rajarhat blocks, the flat has tiled bathrooms already laid, existing steps at the entrance or between rooms, and a budget and timeline that rules out a full gut renovation. So this piece is specifically about what we can retrofit into a flat that already exists, room by room, without tearing the place down to do it.
Starting With an Honest Walkthrough, Not a Checklist
Every aging-in-place retrofit we take on starts with a walkthrough where we watch, as closely and as respectfully as we can, how the actual person moves through their own home, because a generic checklist of "accessibility features" misses the specific hazards that matter for a specific parent. Someone recovering mobility after a hip replacement has different needs from someone managing early-stage Parkinson's tremor, and someone who is simply eighty two and slowing down but otherwise steady needs a different intervention set than someone using a walker daily. We ask about which rooms get used most, where near-falls have already happened (families are often surprisingly candid about this once asked directly), what time of day mobility is worst, and whether the parent is currently mobile independently or needs some support. That walkthrough, which usually takes ninety minutes to two hours including a cup of tea with the family, tells us far more than any standard checklist would, and it is the difference between a retrofit that actually gets used daily and one that becomes an expensive addition nobody touches.
The Bathroom: Where Retrofit Work Matters Most and Is Hardest
The bathroom is where the highest percentage of falls happen in any home, elderly or otherwise, and it is also the room where most existing Kolkata flats present the toughest retrofit constraints, because you are working with tiles that are already laid, a floor level that is already set, and plumbing runs that are already fixed in the wall. The good news is that a genuinely useful bathroom retrofit does not require ripping out the tile floor in most cases.
Grab bars into existing tiled walls are entirely doable, but they need to be done correctly, not with a suction-cup bar from a pharmacy. A grab bar that will actually bear weight during a fall needs to be through-bolted into the wall structure behind the tile, not just anchored into the tile and grout, because tile and thinset alone cannot reliably hold a sudden 80 to 100 kg load. Our approach is to locate the underlying wall studs or masonry using a detector, drill through the tile at that exact point with a tile-rated bit to avoid cracking the surrounding tile, and mount a stainless steel grab bar rated for at least 130 kg with a bolted anchor into solid backing. This is a half-day job per bathroom typically costing ₹4,000 to ₹8,000 per bar depending on length and finish, and we usually recommend three points in a typical Kolkata bathroom, one vertical bar beside the WC, one horizontal bar inside the shower or bathing area at hip height, and one near the entry threshold if there's a level change.
Anti-skid flooring can go over existing tile without full demolition, using a textured anti-skid overlay tile or a specialist anti-slip coating treatment applied directly to the existing surface. We have used both approaches depending on budget, and the coating option in particular has become a reliable retrofit tool because it can be applied over an existing tiled bathroom floor in a single day with the family able to use the bathroom again within twenty four to forty eight hours, versus the week or more a full retile would take.
Threshold and step-down elimination inside the bathroom is one area where we sometimes do need to open the floor, specifically where a Kolkata flat has a sunken bathroom floor set two to four inches below the bedroom or corridor level, a very common detail in older construction. Where the budget allows, we can install a low-profile ramped threshold transition rather than a hard step, built from a shallow mortar bed finished with the same or a matching anti-skid tile, which is a contained, single-threshold job rather than a full floor-leveling project, and it removes the single most common trip hazard we see in these bathrooms.
A related but distinct brief, for families where the parent uses a wheelchair rather than walking with reduced mobility, needs a considerably deeper set of bathroom changes around turning radius and fixture height that we've covered separately in our guide to making an existing Kolkata flat wheelchair accessible, since the physical constraints there are stricter than what a general aging-in-place retrofit requires.
Ramps Over Existing Steps, Done Without Structural Change
Most Kolkata flats and the buildings around them have at least one step somewhere in the path an elderly resident needs to cross regularly, whether that's a raised threshold at the main door, a step down into a balcony, or steps at the building's entrance before you even reach the lift. For a single step of two to four inches, we generally build a fixed timber or fiber-reinforced ramp with a slope no steeper than roughly 1:8, which for a three inch step means a ramp run of about two feet, finished with the same anti-skid coating we use in bathrooms so it doesn't become its own hazard in wet weather. For taller level changes, four to eight inches, the ramp run gets proportionally longer and we sometimes need to build it with a small mid-landing if space is tight, angling it along a wall rather than running it straight out into a corridor. None of this requires touching the building's structure, since these ramps sit on top of the existing floor or step as an added element, which also means they can be removed later if circumstances change, something families occasionally appreciate knowing in advance.
Door Hardware and Widths: The Small Change With Outsized Impact
Lever handles instead of round door knobs are, frankly, one of the cheapest and most disproportionately useful changes we make in any aging-in-place retrofit, because a round knob requires a firm grip and wrist rotation that becomes genuinely difficult with arthritis, and a lever handle can be operated with a light push from a closed fist or even an elbow if hands are full or painful that day. Swapping knobs for levers across a flat's interior doors typically runs ₹800 to ₹1,500 per door for hardware plus fitting, a job we can usually complete for an entire flat in a single afternoon.
Door widths are a separate question and a more limiting one in existing construction, since standard interior doors in most Kolkata flats built in the last two decades run around 2.5 feet, which is workable for someone walking, with or without a cane, but tight for a walker and genuinely difficult for a wheelchair. Where a parent uses a walker, we've found that simply removing the door stop and swinging the door to a full 180 degrees, sometimes combined with offset hinges that shift the door's swing path slightly clear of the frame, adds two to three usable inches without touching the wall at all. Where full wheelchair clearance is actually needed, that becomes a structural question about widening the rough opening, which we address in more depth in the wheelchair-specific piece linked above.
Lighting, Switches, and the Details That Prevent the Falls You Don't Anticipate
Beyond the headline fixes, we always look at lighting levels along the specific path a parent walks most at night, typically bedroom to bathroom, and add a low-level nightlight or motion-sensor strip lighting along that route, since a disproportionate number of falls happen during a three a.m. bathroom trip in poor lighting. We also relocate light switches where needed so they're reachable from a seated or bed-adjacent position rather than requiring a walk across a dark room to reach a switch by the door, and we check that any rugs or loose floor coverings along that path are either removed or secured with proper underlay tape, since a rug edge catching a slipper is a far more common cause of falls than families expect.
If the flat you're retrofitting is also one you're managing between occupants or preparing for a family transition, our piece on the turnaround renovation for flats in the gap between tenants covers a very different but occasionally overlapping brief. And for families who are also trying to carve out a functional workspace for someone now working from home while caring for a parent, designing a work-from-home corner into a bedroom that isn't a spare room has ideas that pair well with an aging-in-place layout.
Making the Home Genuinely Safer, Room by Room
Every family we've worked with on this kind of project has come to us worried about two things at once, whether the changes will actually keep their parent safer, and whether the home will still feel like their parent's home rather than a retrofit showroom, and we've found the two goals are not in tension when the work is planned around how that specific person actually moves through their specific flat. If you're weighing this kind of retrofit for a parent's home in New Town, Salt Lake, Rajarhat, or anywhere across greater Kolkata, reach out to our team and we'll walk the flat with you, talk through what your parent actually needs day to day, and build a retrofit plan around the home you already have rather than the one a generic checklist assumes you should have built.