








NKDA Occupancy Certificate: The Exact Document Checklist Nobody Hands You Upfront
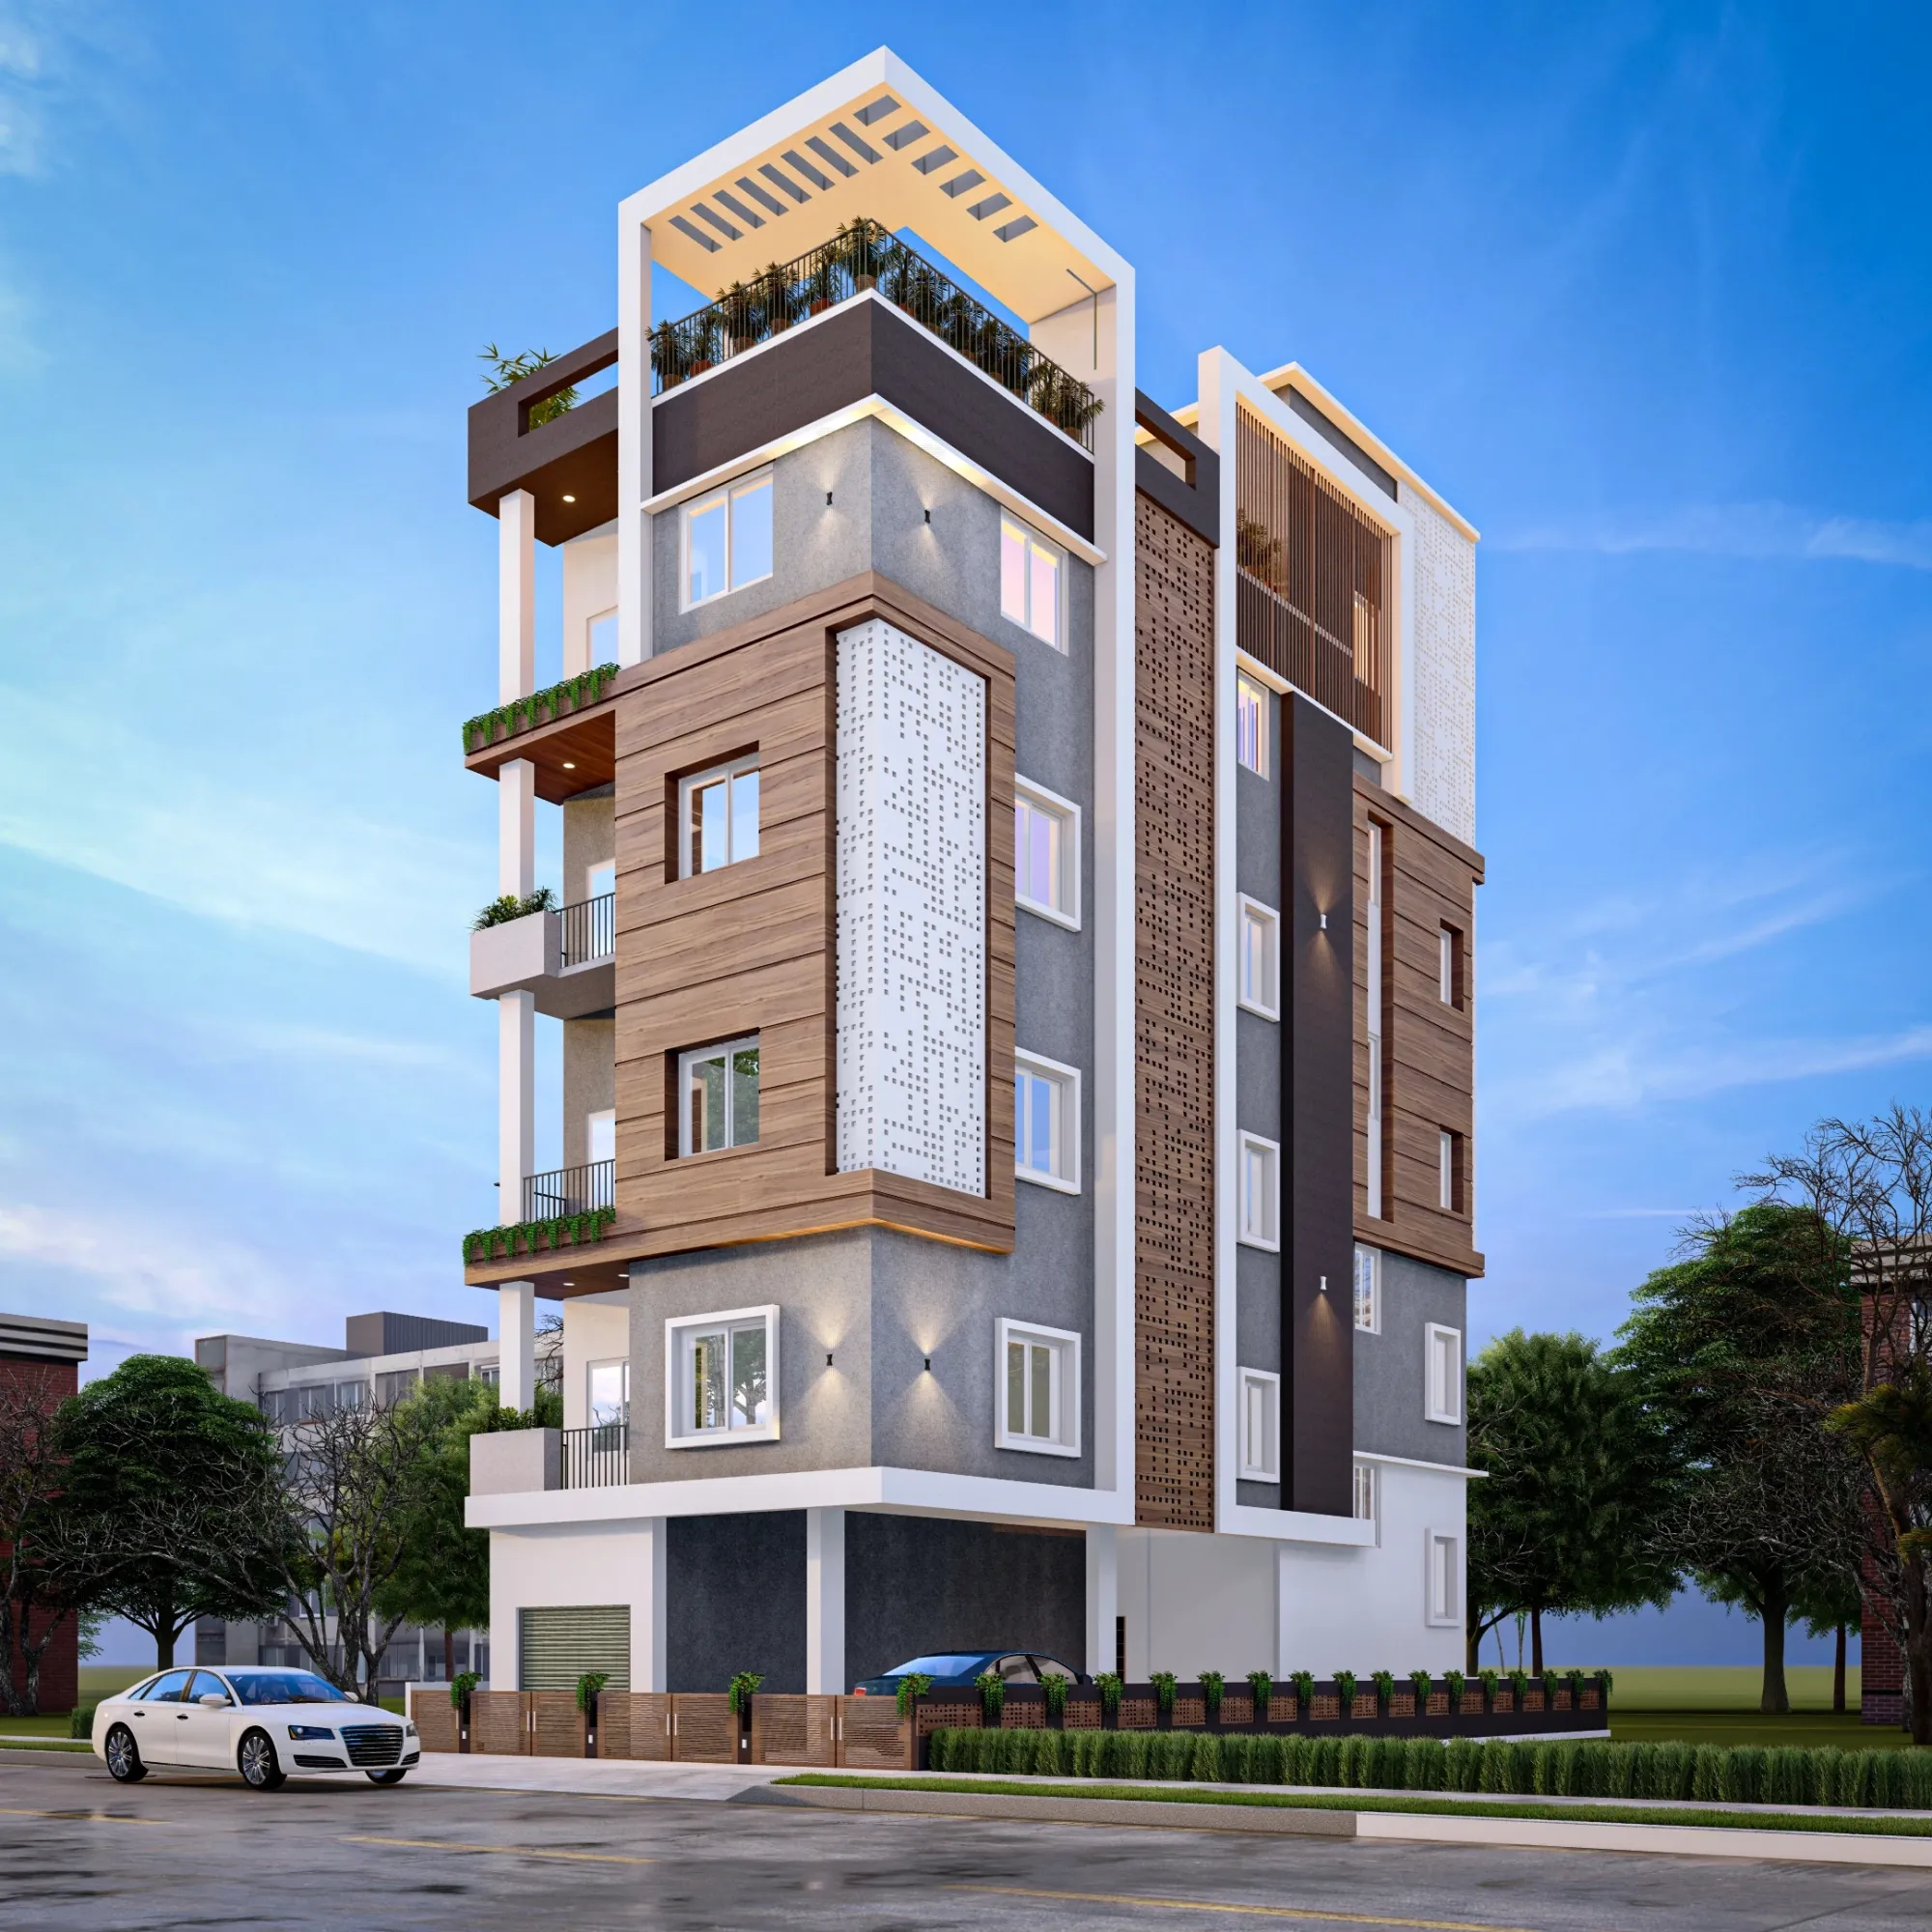
By the time a New Town project reaches the finishing stage, most of our clients assume the hard part is over, and then we tell them that the occupancy certificate file is its own project, with its own sequence of NOCs, inspections, and cross-checked drawings, and that starting it two weeks before possession is usually too late. We have compiled these files for clients across New Town for over a decade now, and the frustrating part is that NKDA does not publish a single consolidated checklist anywhere that tells you, in plain terms, what to collect and in what order to collect it, so people either find out piecemeal from the counter staff or they hire someone like us to manage the whole sequence. This post is our attempt to put that sequence down in writing, drawn from what we actually assemble for clients once construction on a residential or small commercial building is complete.
Why the OC File Is Different From the Sanction File
The building plan sanction you received at the start of construction proved that your design complied with the rules on paper. The occupancy certificate proves that what got built matches that sanctioned plan, and that the building is genuinely safe to move into, which means NKDA is now checking physical reality against a document rather than checking one document against another. That distinction matters because it means every NOC and every inspection in this process exists to verify something concrete, whether that is wiring load, fire escape width, or lift shaft clearance, and skipping a step or fudging a measurement tends to surface immediately once an inspecting officer is standing in the building rather than reading a drawing.
The Core Document Set
The backbone of an NKDA OC application is the same for most residential plots in New Town, though commercial and mixed-use buildings carry a longer list because of the additional fire and safety NOCs involved. At minimum, we assemble the sanctioned building plan and its sanction letter, the completion certificate signed by the empanelled architect or engineer who supervised construction, an as-built drawing set showing the structure exactly as constructed (floor plans, elevations, and sections), a structural stability certificate from the structural engineer confirming the building was constructed per the approved structural design, the site plan showing the final footprint against the plot boundary and setbacks, photographs of the completed building from all sides and of each floor's interior, the property tax payment receipts and mutation documents establishing that the plot is in good standing, and the original allotment or conveyance deed from HIDCO or the relevant land authority, since NKDA cross-checks ownership before it will issue anything.
Alongside these, you need copies of every earlier NOC issued during construction, because NKDA reviews the full chain rather than just the final state. If your project had any revised or amended sanction during the build (a common situation when a client alters an internal layout partway through), you need the amendment sanction as well, matched against the as-built drawings so the inspecting engineer can see the paper trail lines up with what was actually constructed.
The NOCs That Actually Hold Up an OC
This is where most delays happen, because each NOC comes from a different department with its own timeline, and NKDA will not process the OC application until every one of them is in the file.
Fire NOC. For any building above the height or floor count threshold that triggers fire clearance requirements under West Bengal Fire Services rules (which varies by building use and total height, so we confirm the applicable threshold for each specific project rather than assuming), you need a No Objection Certificate from the West Bengal Fire and Emergency Services department. This inspection checks fire escape staircases, refuge areas if applicable, fire extinguisher placement, smoke detection wiring if installed, and clear access for a fire tender around the building's perimeter. We have seen fire NOC applications get sent back over something as specific as a locked terrace door that blocks the designated refuge area, so we always walk the building ourselves before the fire inspection date and clear anything that could read as an obstruction.
Lift NOC. Any building with an elevator needs clearance from the Directorate of Electrical Safety or the relevant lift inspection authority, confirming the installation meets the applicable lift and escalator safety rules, that the machine room ventilation and emergency communication systems are functional, and that the lift has undergone its initial test run under load. This certificate typically needs periodic renewal after occupancy too, which is worth flagging to clients so it does not lapse a year or two down the line.
Environment NOC or consent, where applicable. Larger residential or mixed-use developments that cross the built-up area or plot size threshold defined under West Bengal Pollution Control Board norms need a Consent to Establish followed by a Consent to Operate, covering sewage and solid waste management arrangements, and for bigger projects, rainwater harvesting compliance. Most individual homes on a Category-I or Category-II plot fall well under this threshold, so this NOC applies more often to apartment blocks and commercial buildings than to a single-family residence, but we always check plot size and built-up area against the current threshold before assuming a client's project is exempt.
Drainage and sewerage connection certificate. NKDA wants proof that the building's waste and stormwater lines are connected into the area's drainage network correctly, not discharging onto a neighbouring plot or an open drain, which is checked physically during the site inspection.
Structural stability certificate, mentioned above under core documents, deserves a second note here because it is functionally treated as an NOC in the file, it must be signed and stamped by a structural engineer separately from the architect who prepared the as-built drawings, even on a straightforward residential project.
The Inspection Sequence
Once the document file is complete, NKDA schedules a physical inspection, and this is the step that catches people off guard because it is not a single visit, it tends to unfold as: a preliminary scrutiny of the submitted file by the building department to confirm nothing is missing, a site inspection by an NKDA engineer who walks the building comparing it against the as-built drawings and sanctioned plan, verification of setbacks measured on-site against the sanctioned distances, a check of parking provision if the sanction specified a minimum number of covered or open parking spaces, and a final review where any discrepancy flagged during the site visit gets sent back to the applicant as a query before the certificate is issued. If everything matches, NKDA issues the occupancy certificate; if something does not, you get a rejection or a query letter rather than an approval, which is a whole topic in itself, and we have written more specifically about the common technical mismatches that trigger a rejection or a second round in Why NKDA Rejects Occupancy Certificate Applications (And How to Avoid a Second Round).
Where This Trips Up New Town Clients Specifically
Two things we see repeatedly on New Town plots. First, clients who made small on-site adjustments during construction, moving a bathroom wall by a foot, converting an open balcony into a partially enclosed one, adding a small utility shed near the boundary, without getting the sanction amended, and then discover during the OC inspection that the as-built drawing does not match what NKDA approved. Second, clients on plots near the boundary of different Action Areas who assume the same setback and height rules apply everywhere in New Town, when in fact the specific building rules and their enforcement do shift depending on which Action Area and plot category you fall under, something we go into in more depth in Action Area I vs II vs III: How Building Rules Actually Differ Across New Town. If your plot sits close to the busier Sector V side of the New Town and Salt Lake boundary, the same logic about matching built reality to sanctioned intent applies even in adjoining developments, and we have covered a related design and compliance question in Living Next to Sector V: Designing Salt Lake Homes in Sector IV for Noise and Traffic.
What We Actually Do for Clients at This Stage
For most of the residential projects we deliver in New Town, we start assembling the OC file the moment construction reaches lock-up stage, roughly four to six weeks before the client expects to move in, because the NOC turnaround times from fire services and the lift inspection authority alone can eat most of that window if they are not started early. We prepare the as-built drawings ourselves rather than asking the client to chase a separate draftsman, since we already have the working drawings from the design phase and updating them against site reality is faster than starting fresh. We also do a pre-inspection walk of the building against the sanctioned plan before we submit the file, specifically looking for the kind of small deviations, an extra shelf built into a setback zone, a balcony grille that reduces the fire escape clearance, that would otherwise surface as a query from NKDA's own inspecting engineer.
Getting Your OC File Right the First Time
If you are approaching completion on a New Town home or commercial unit and want the occupancy certificate process to move in one pass rather than two or three rounds of queries, reach out to our team and we will walk through your specific building, sanction, and NOC status before you submit anything, you can start that conversation on our contact page whenever you are ready.