








Living Next to Sector V: Designing Salt Lake Homes in Sector IV for Noise and Traffic
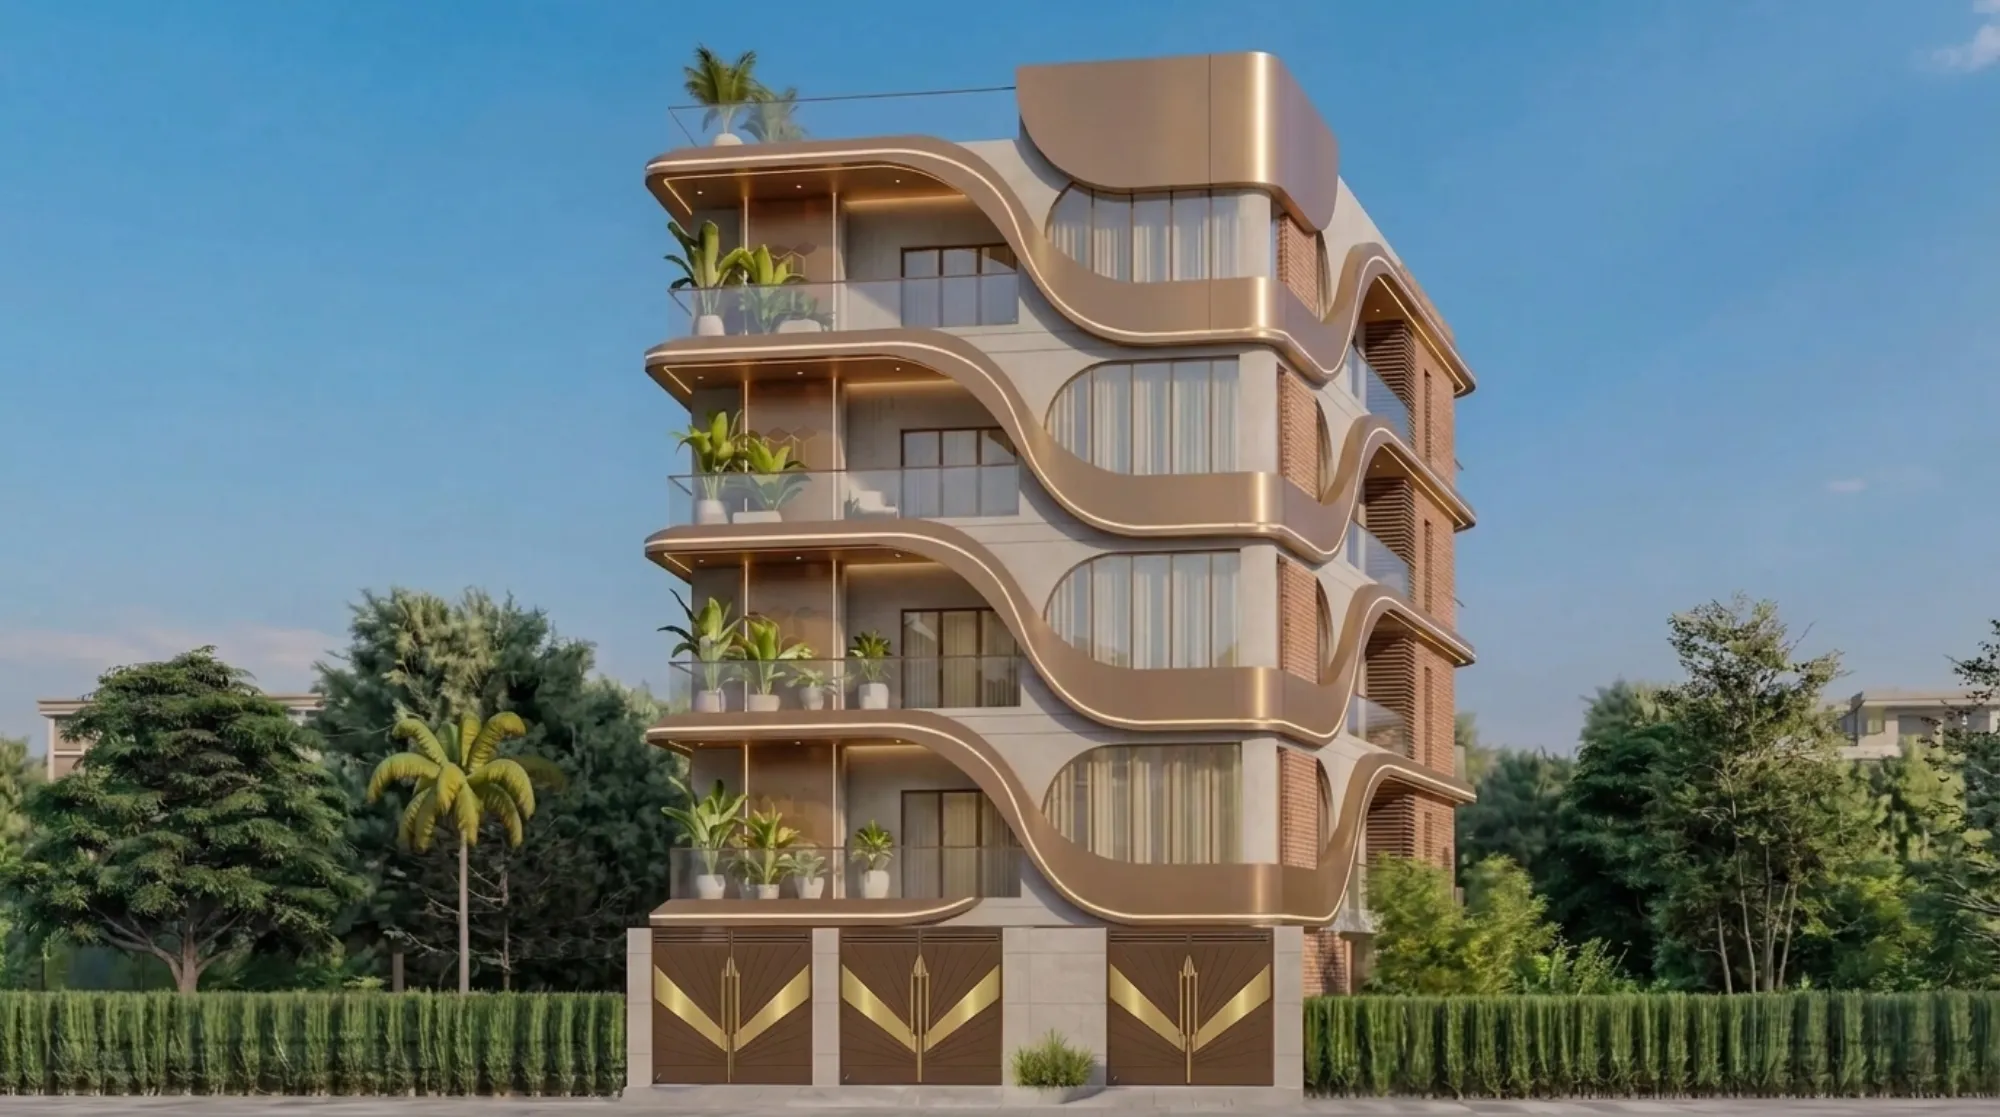
We get a particular kind of design brief from clients who own flats in Sector IV, and it usually starts the same way, with someone telling us that the location seemed perfect on paper, five to ten minutes from work, close to Karunamoyee and City Centre, walking distance from the metro corridor, and then admitting that the reality of living that close to Sector V's office district has been noisier and busier than they expected, especially on the blocks nearest EM Bypass and the roads feeding into the IT corridor. This is not a complaint about a bad location, because Sector IV remains one of the more convenient residential pockets in Salt Lake precisely because of its proximity to Sector V, but it is a genuine design problem, and over the years we have worked out a fairly reliable set of responses to it that go well beyond just "get double glazing" and "plant some bushes," which is the generic advice most people are handed and which rarely solves the actual issue on its own.
The first thing worth understanding is what the noise and disruption in Sector IV actually consists of, because that shapes every design decision that follows. It is not constant traffic in the way a highway-facing flat deals with constant traffic. It is concentrated in sharp bands, the morning surge between roughly 9 and 10:30 as thousands of IT and BPO employees move toward their offices, a midday lull, and then a much longer, noisier evening band from about 6 to 9 as shifts let out, cabs queue, and food delivery riders move in volume through the internal roads. Flats on blocks facing the main arterial roads that connect into Sector V, and especially those within two or three hundred metres of the busier junctions, also pick up horn noise, generator hum from nearby commercial buildings during power fluctuations, and the general low hum of footfall that a purely residential sector twenty minutes away simply does not have to contend with. Designing for this well means designing for a two-peak daily pattern rather than a flat, continuous noise load, and that distinction matters more than people assume when we get into window and room placement.
Room Orientation and Window Placement as the First Line of Defence
Before we ever talk about acoustic glass, we look at the floor plan and ask a simple question, which rooms actually need to face the road, and which ones can be pulled back. In most Sector IV flats we have redesigned, the original builder layout puts the living room or a bedroom directly on the road-facing facade because that is where the balcony sits and where the "better view" supposedly is, but for a flat sitting within earshot of Sector V's traffic bands, that view comes at a real cost to sleep quality and daytime concentration, particularly for clients working from home or for families with young children napping during the day.
Our general approach, and one we have applied across a good number of Sector IV renovations now, is to reassign the road-facing rooms to spaces that tolerate intermittent noise better, a formal living or dining area, a home office with heavier glazing, a kitchen, or a utility zone, while pushing bedrooms and any nursery or study space toward the rear or side elevation of the flat, even if that means a smaller balcony or no direct road view from where you sleep. In a typical 1250 to 1600 sq. ft. 3BHK in Sector IV, this usually means swapping the master bedroom with the living-dining zone if the original plan had them reversed, a change that is entirely achievable within the existing wall layout in most cases without needing structural approval, since it is a functional reassignment rather than a load-bearing modification. Where the flat's structure genuinely does not allow that kind of swap, we compensate with layered glazing and drop ceiling treatments in the bedroom that faces the road, which we cover next.
Window size matters just as much as orientation. Full-height sliding windows look wonderful in a rendering, but a large single pane of standard float glass is one of the least effective barriers to traffic noise you can put in a facade, because glass mass is what stops sound, and a big thin sheet has very little of it. For road-facing openings in Sector IV projects, we typically recommend reducing the glazed area to what daylighting actually requires and compensating the remaining wall area with proper insulation, rather than defaulting to the biggest window the elevation allows.
Acoustic Glazing: What Actually Works at Sector IV's Noise Levels
Acoustic or laminated glazing is the single highest-impact intervention for a Sector IV flat, but it needs to be specified correctly, because not all "soundproof glass" sold in the Kolkata market performs the same way. A standard double-glazed unit (DGU) with a 6mm-12mm air gap-6mm configuration, which is what most fabricators will quote you by default, is genuinely effective against wind and dust and does reduce noise, typically knocking down perceived road noise noticeably, but for a flat closer to the busier internal roads or near a junction, we generally specify an asymmetric laminated acoustic glass unit instead, where the two panes are of different thicknesses, commonly something like 6mm laminated on the outer pane and 8mm to 10mm on the inner, because matched-thickness panes tend to resonate at the same frequency and let more sound through than an asymmetric pair, particularly in the mid-frequency range where traffic hum, horns, and voices sit.
The frame matters as much as the glass. A well-specified acoustic pane installed in a cheap, poorly gasketed aluminium frame will leak sound around the edges and undercut most of what you paid for in the glazing. We insist on uPVC or heavy-section aluminium frames with continuous EPDM rubber gasketing and, critically, insist that installers test the seal under load rather than just visually, because a warped frame or a gap of even a few millimetres around the perimeter defeats the purpose of specifying premium glass in the first place. For a typical 4 foot by 5 foot bedroom window in a Sector IV flat, budgeting for good acoustic glazing with proper framing generally runs meaningfully higher than a standard sliding window of the same size, and we tell clients upfront that this is not an area to economise on if the bedroom in question faces the road, because retrofitting it later means redoing the entire opening.
Beyond the primary window, we also look at any secondary openings that get overlooked, ventilator slats above the main window, exhaust fan cutouts in attached bathrooms on the same facade, and gaps around AC sleeve pipes, all of which act as direct sound leaks regardless of how good the main glazing is. Sealing and acoustically lining these secondary openings is a small line item that we have seen make a disproportionate difference in the finished result.
Buffer Landscaping and Balcony Treatment
Where a Sector IV flat has any private open space facing the road, whether that is a full balcony or just a utility ledge, we treat it as an acoustic buffer zone rather than purely a decorative one. Dense, layered planting with broad-leaved evergreen shrubs, areca palms, and climbers trained along a trellis does two things at once, it physically diffuses and absorbs some of the higher-frequency road noise before it reaches the window, and it creates a visual and psychological buffer that makes the proximity to the busy sector feel less immediate, which matters more for day-to-day comfort than people initially expect. We generally pair this with a partial-height perforated or louvred screen along the balcony parapet, built from treated wood or powder-coated metal, angled to break sightlines to the road without blocking airflow or daylight entirely.
For ground and lower-floor units in Sector IV blocks, which absorb more of the traffic noise than higher floors do, we sometimes recommend converting the road-facing balcony into a semi-enclosed buffer room, effectively a shallow sunroom with its own acoustic glazing that sits between the living space and the outside, giving the interior a second layer of separation from the road. This works particularly well for flats that also want the balcony to double as a plant room or a reading nook, since it solves the noise problem and adds usable square footage in the same move.
How This Connects to the Rest of Salt Lake
Sector IV's relationship with Sector V is a good example of how much a flat's design brief should be shaped by its immediate surroundings rather than a generic Salt Lake template, and we have written more broadly about how the character of the older sectors differs in our comparison of Salt Lake's Sector I, II and III, which is useful context if you are choosing between an established residential pocket and a livelier, more commercially adjacent one like Sector IV. If your Sector IV flat sits inside a cooperative housing block, which a large share of the older stock does, any of the structural changes we have described here, window replacement, balcony enclosure, or room reassignment involving a partition, will need to go through your society's internal approval process before work begins, and we have laid out exactly what that process typically involves in our piece on renovating a flat inside a Salt Lake cooperative housing society. And if the layout challenge you are facing feels less about the road outside and more about how to make a tight, oddly-shaped older floor plan breathe, our guide to designing narrow Kolkata flats in the Bhowanipore and Jorabagan style covers a related set of space-planning problems that often come up together with acoustic ones in older buildings.
Let Us Design Your Sector IV Home Around the Noise, Not in Spite of It
If you own or are about to move into a flat in Sector IV and the proximity to Sector V's daily rhythm is weighing on how livable the space feels, we would rather sit down with your actual floor plan and street-facing elevation than talk in generalities, because the right combination of room swaps, glazing specification, and balcony buffering is different for a flat on the main arterial road than for one tucked two lanes back, and getting that assessment right at the start saves you from paying for acoustic glass in the wrong room. Reach out to our team through the contact page and tell us which block and facing your flat has, and we will walk you through what a noise-conscious redesign would actually look like for your specific unit.