








Space Planning for Hybrid Work: Redesigning Kolkata Offices for a 3-Day Week
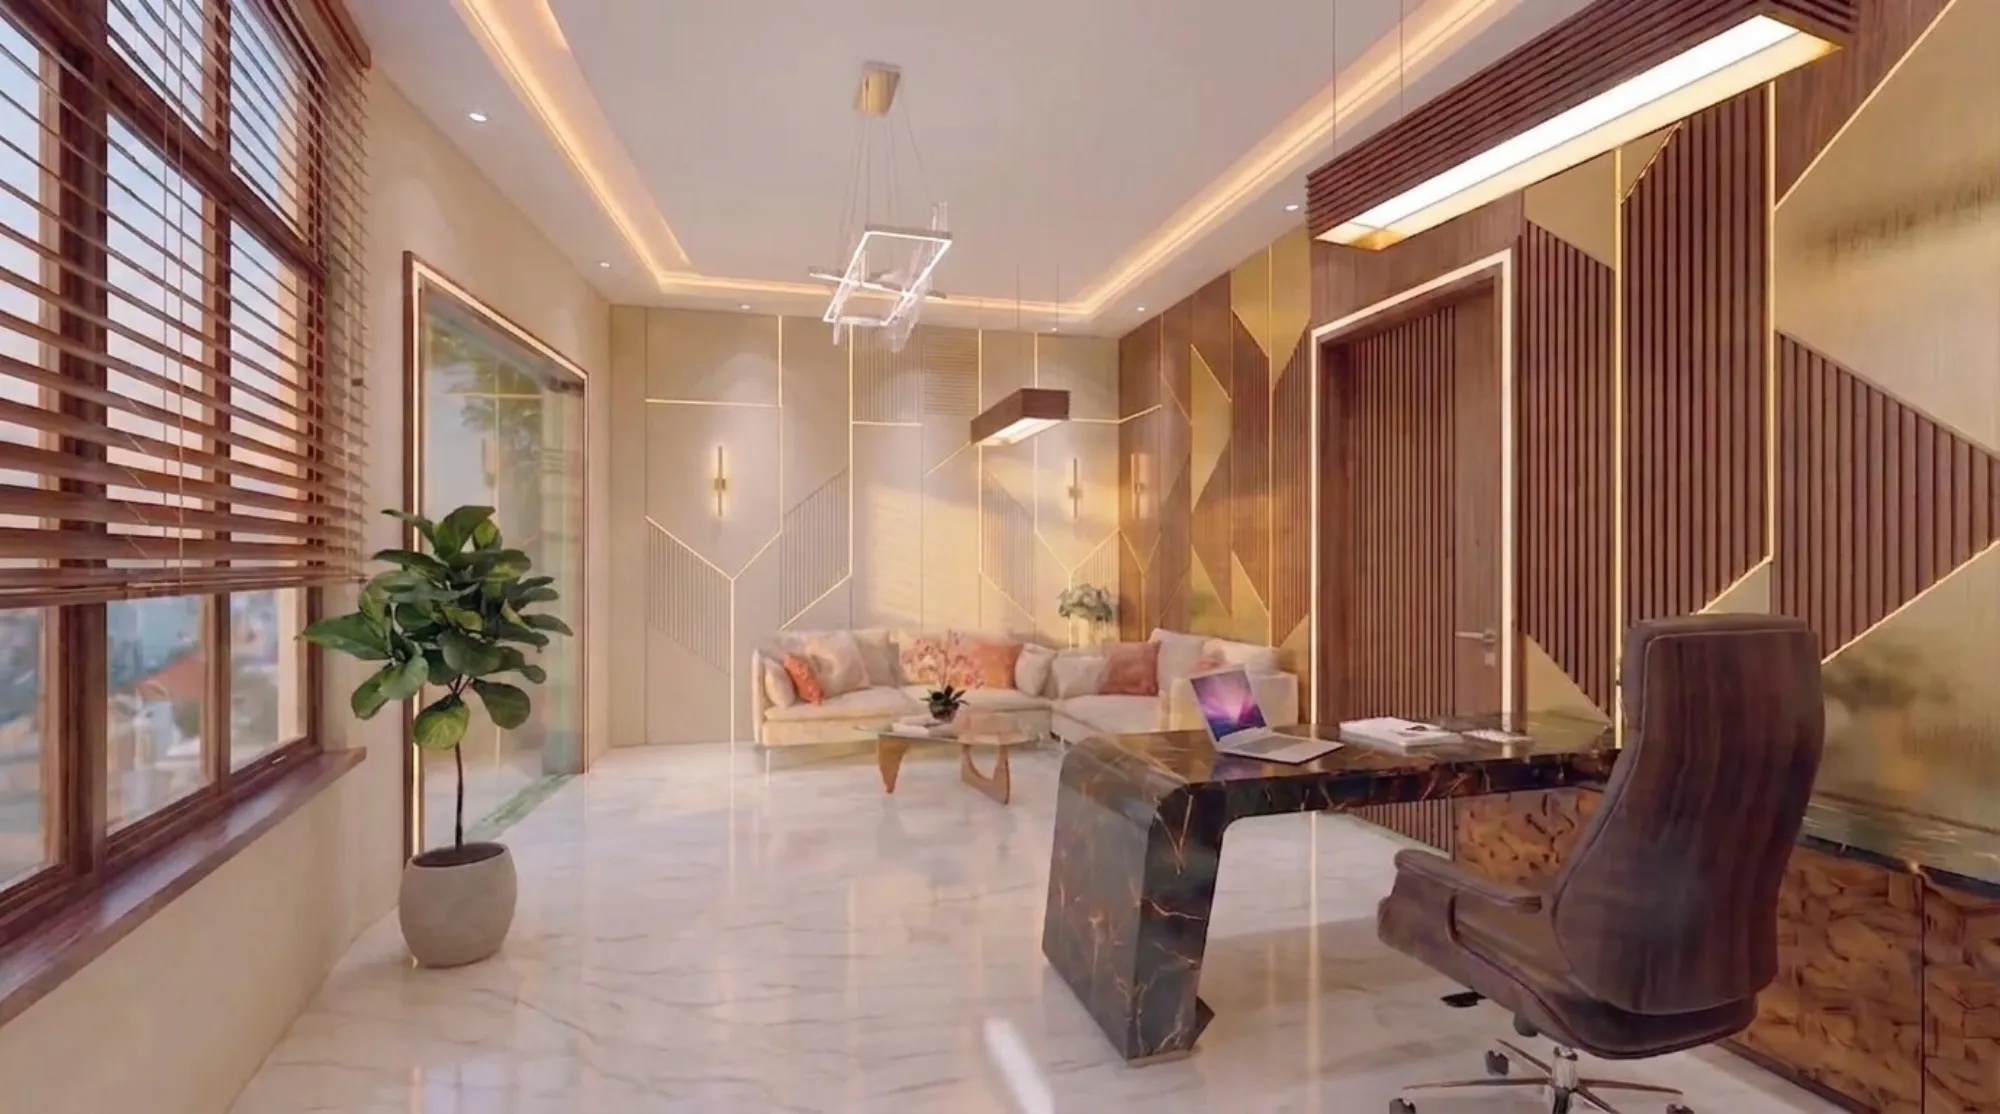
Over the last couple of years nearly every commercial client who comes to us for an office redesign in Kolkata opens the conversation with some version of the same complaint, which is that their existing floor plan was built for a headcount that stopped physically showing up the way it used to, and when we actually run occupancy counts on these floors, walking the space at 10am, 2pm, and 4pm across a representative week, the numbers almost always land somewhere between 60 and 70 percent of the assigned desk count on any given day, even lower on Mondays and Fridays in offices that have settled into an informal three-day week, which means a company that leased and fitted out a floor for 100 people is realistically supporting 60 to 70 people in the building on a typical Tuesday or Wednesday while still paying rent, maintenance, and utilities for 100 fixed desks that sit empty most of the time. This is not a workplace culture problem we are being asked to solve, it is a space planning problem, and it is one of the more satisfying redesign briefs we handle because the fix genuinely improves both the finances and the daily experience of the office when it is done with real occupancy data rather than guesswork.
Why the Old Ratio of One Desk Per Person No Longer Makes Sense
The traditional office layout, one assigned desk per employee, was designed for a world where the entire headcount showed up five days a week, and under that assumption dedicating 100 percent of your floor area to individual fixed workstations was the rational choice. Once average attendance drops to two-thirds of headcount on a typical day, that same allocation becomes a genuine waste of expensive floor area, and in Kolkata's commercial rental market, where good Grade A office space in Sector 5 or New Town commercial developments does not come cheap, we are increasingly asked to help clients quantify exactly how much rent they are effectively paying for empty desks. The answer, in the offices we have audited, tends to be sobering, a 10,000 square foot floor with 100 assigned desks running at 65 percent average occupancy is carrying roughly 3,500 square feet of desk space that goes unused on a typical day, space that could be doing something else entirely, and that reallocation is the heart of every hybrid redesign brief we take on.
Setting the Hot-Desking Ratio Correctly
The first real decision in any hybrid redesign is the desk-to-employee ratio, and this is where we push back hardest against clients who want to jump straight to an aggressive ratio because it looks good on a cost-savings slide. We do not recommend picking a ratio off a generic industry benchmark, because attendance patterns vary meaningfully by department, a sales or business development team that is client-facing and travels frequently might sustain 40 to 50 percent occupancy comfortably, while a finance or compliance team that has resisted remote work culturally might run at 80 to 85 percent, and a single blended ratio applied across the whole floor either starves the high-attendance teams of desks or wastes space on the low-attendance ones. Our process is to pull at least four weeks of badge-swipe or Wi-Fi occupancy data broken down by department wherever the client has it, and where they do not, we run our own manual headcounts across a representative sample of days, then set desk ratios department by department, typically landing somewhere between 0.6 and 0.8 desks per employee for most hybrid teams in the Kolkata offices we have worked on, with a buffer built in above the raw average to absorb the days attendance spikes above the norm, because a hot-desking system that fails visibly on the one Wednesday a month when everyone happens to come in erodes employee trust in the whole model faster than almost anything else.
Activity-Based Zoning Instead of a Uniform Desk Grid
Once the desk ratio is set, the freed-up floor area needs a purpose, and this is where activity-based zoning replaces the old uniform desk grid as the organising principle of the floor plan. Rather than laying out a repetitive grid of identical workstations, we divide the floor into zones tuned to different modes of work, a focus zone with acoustic separation and minimal foot traffic for heads-down individual work, a collaboration zone with movable furniture and writable wall surfaces for team huddles and project work, a small number of enclosed phone booths or one-person pods for calls and video meetings, which have become one of the most requested elements in every hybrid brief we get because open-plan hot-desking makes an unbroken string of video calls genuinely difficult without them, and a social or informal zone, often positioned near a pantry or breakout area, for the kind of unplanned conversation that hybrid teams say they miss most about full-time office life. We generally find that reallocating the square footage freed up by a lower desk ratio into two or three additional meeting rooms plus four to six phone booths, rather than into more open desks, is what actually gets teams excited to come into the office, because the complaint we hear most from hybrid employees is not a shortage of desks, it is a shortage of bookable, private space for the calls and focused work that a noisy open desk area cannot support.
Booking Systems and the Furniture That Supports Them
A hot-desking ratio only works in practice if employees can reliably find and reserve a desk, and this is where the interior design decisions and the operational system need to be planned together rather than separately. We specify desk layouts in clusters of four to six, each cluster identifiable by simple, clear signage, which connects directly to the wayfinding discipline we cover in Wayfinding and Signage Design: The Overlooked Layer of Commercial Interior Design, because in a hot-desking environment employees are navigating an unfamiliar floor plan on any given day in a way they never had to when their desk was fixed, and a poorly signed desk-booking zone undoes the benefit of the flexible layout by making people wander the floor looking for the specific desk their booking app assigned them. Furniture-wise, we move away from bulky, personalised workstations toward simpler, more uniform desks with mobile pedestal storage rather than fixed drawers, since desks that are not personally owned should not accumulate one person's belongings, paired with lockers for personal storage located near the entrance or a central hub, a detail that is easy to overlook in the drawings but becomes the single most common employee complaint if it is left out, because hybrid staff still need somewhere secure to leave a jacket, a spare charger, or personal files even if they do not have a fixed desk anymore.
What to Do With the Floor Area You Actually Free Up
The financial case for hybrid redesign is strongest when the reclaimed square footage is put to a use that either reduces total leased area or generates additional value from the same footprint, and we walk clients through both paths depending on their lease situation. If a company is nearing a lease renewal, the occupancy data from a hybrid redesign often supports downsizing to a smaller floor plate altogether, which is the most direct cost saving available, sometimes allowing a company to release 20 to 30 percent of its previous square footage while maintaining or even improving the experience for the employees who do come in, because the remaining space is used more intentionally. If the lease is locked in for several more years, the better move is usually to convert the freed desk area into amenity space, better collaboration rooms, a proper pantry and social area, even a small wellness or quiet room, because these additions cost relatively little against a fit-out budget compared to the value they add in making the office a place employees actively choose to come into rather than one they are simply required to attend.
A Note on How This Connects to the Rest of the Building
Hybrid redesign rarely happens in isolation from other workplace decisions, and two things worth flagging if you are planning this kind of project. If your company runs any retail or client-facing counter within the office, showroom sales desks and similar customer-facing zones benefit from the same conversion-focused thinking we describe in Fitting Room Design: The Small Space That Makes or Breaks a Retail Sale, since the underlying principle, that a small, high-traffic space needs to be planned around the specific moment of decision-making that happens inside it, applies just as much to a client meeting pod as it does to a retail fitting room. And if your office building sits on a plot adjacent to one of New Town's canals or water bodies, it is worth reviewing our piece on Building Next to New Town's Canals and Water Bodies: The Extra Setback You Need to Know before finalising any structural changes tied to a hybrid redesign, since setback rules on these plots can affect how much you are able to expand collaboration or amenity space at ground level.
Let's Rework Your Floor Plan Around How Your Team Actually Shows Up
If your office is still laid out for a headcount that stopped arriving five days a week, we would rather start with your actual occupancy numbers than with a generic hybrid template, because the right desk ratio, zoning split, and amenity mix for a 60-person insurance back office in Salt Lake looks nothing like the right answer for a 40-person creative agency in New Town. Send us your floor plan and whatever attendance data you have through our contact page, and we will map out a redesign that matches how your people are actually using the space today.