








Building Next to New Town's Canals and Water Bodies: The Extra Setback You Need to Know
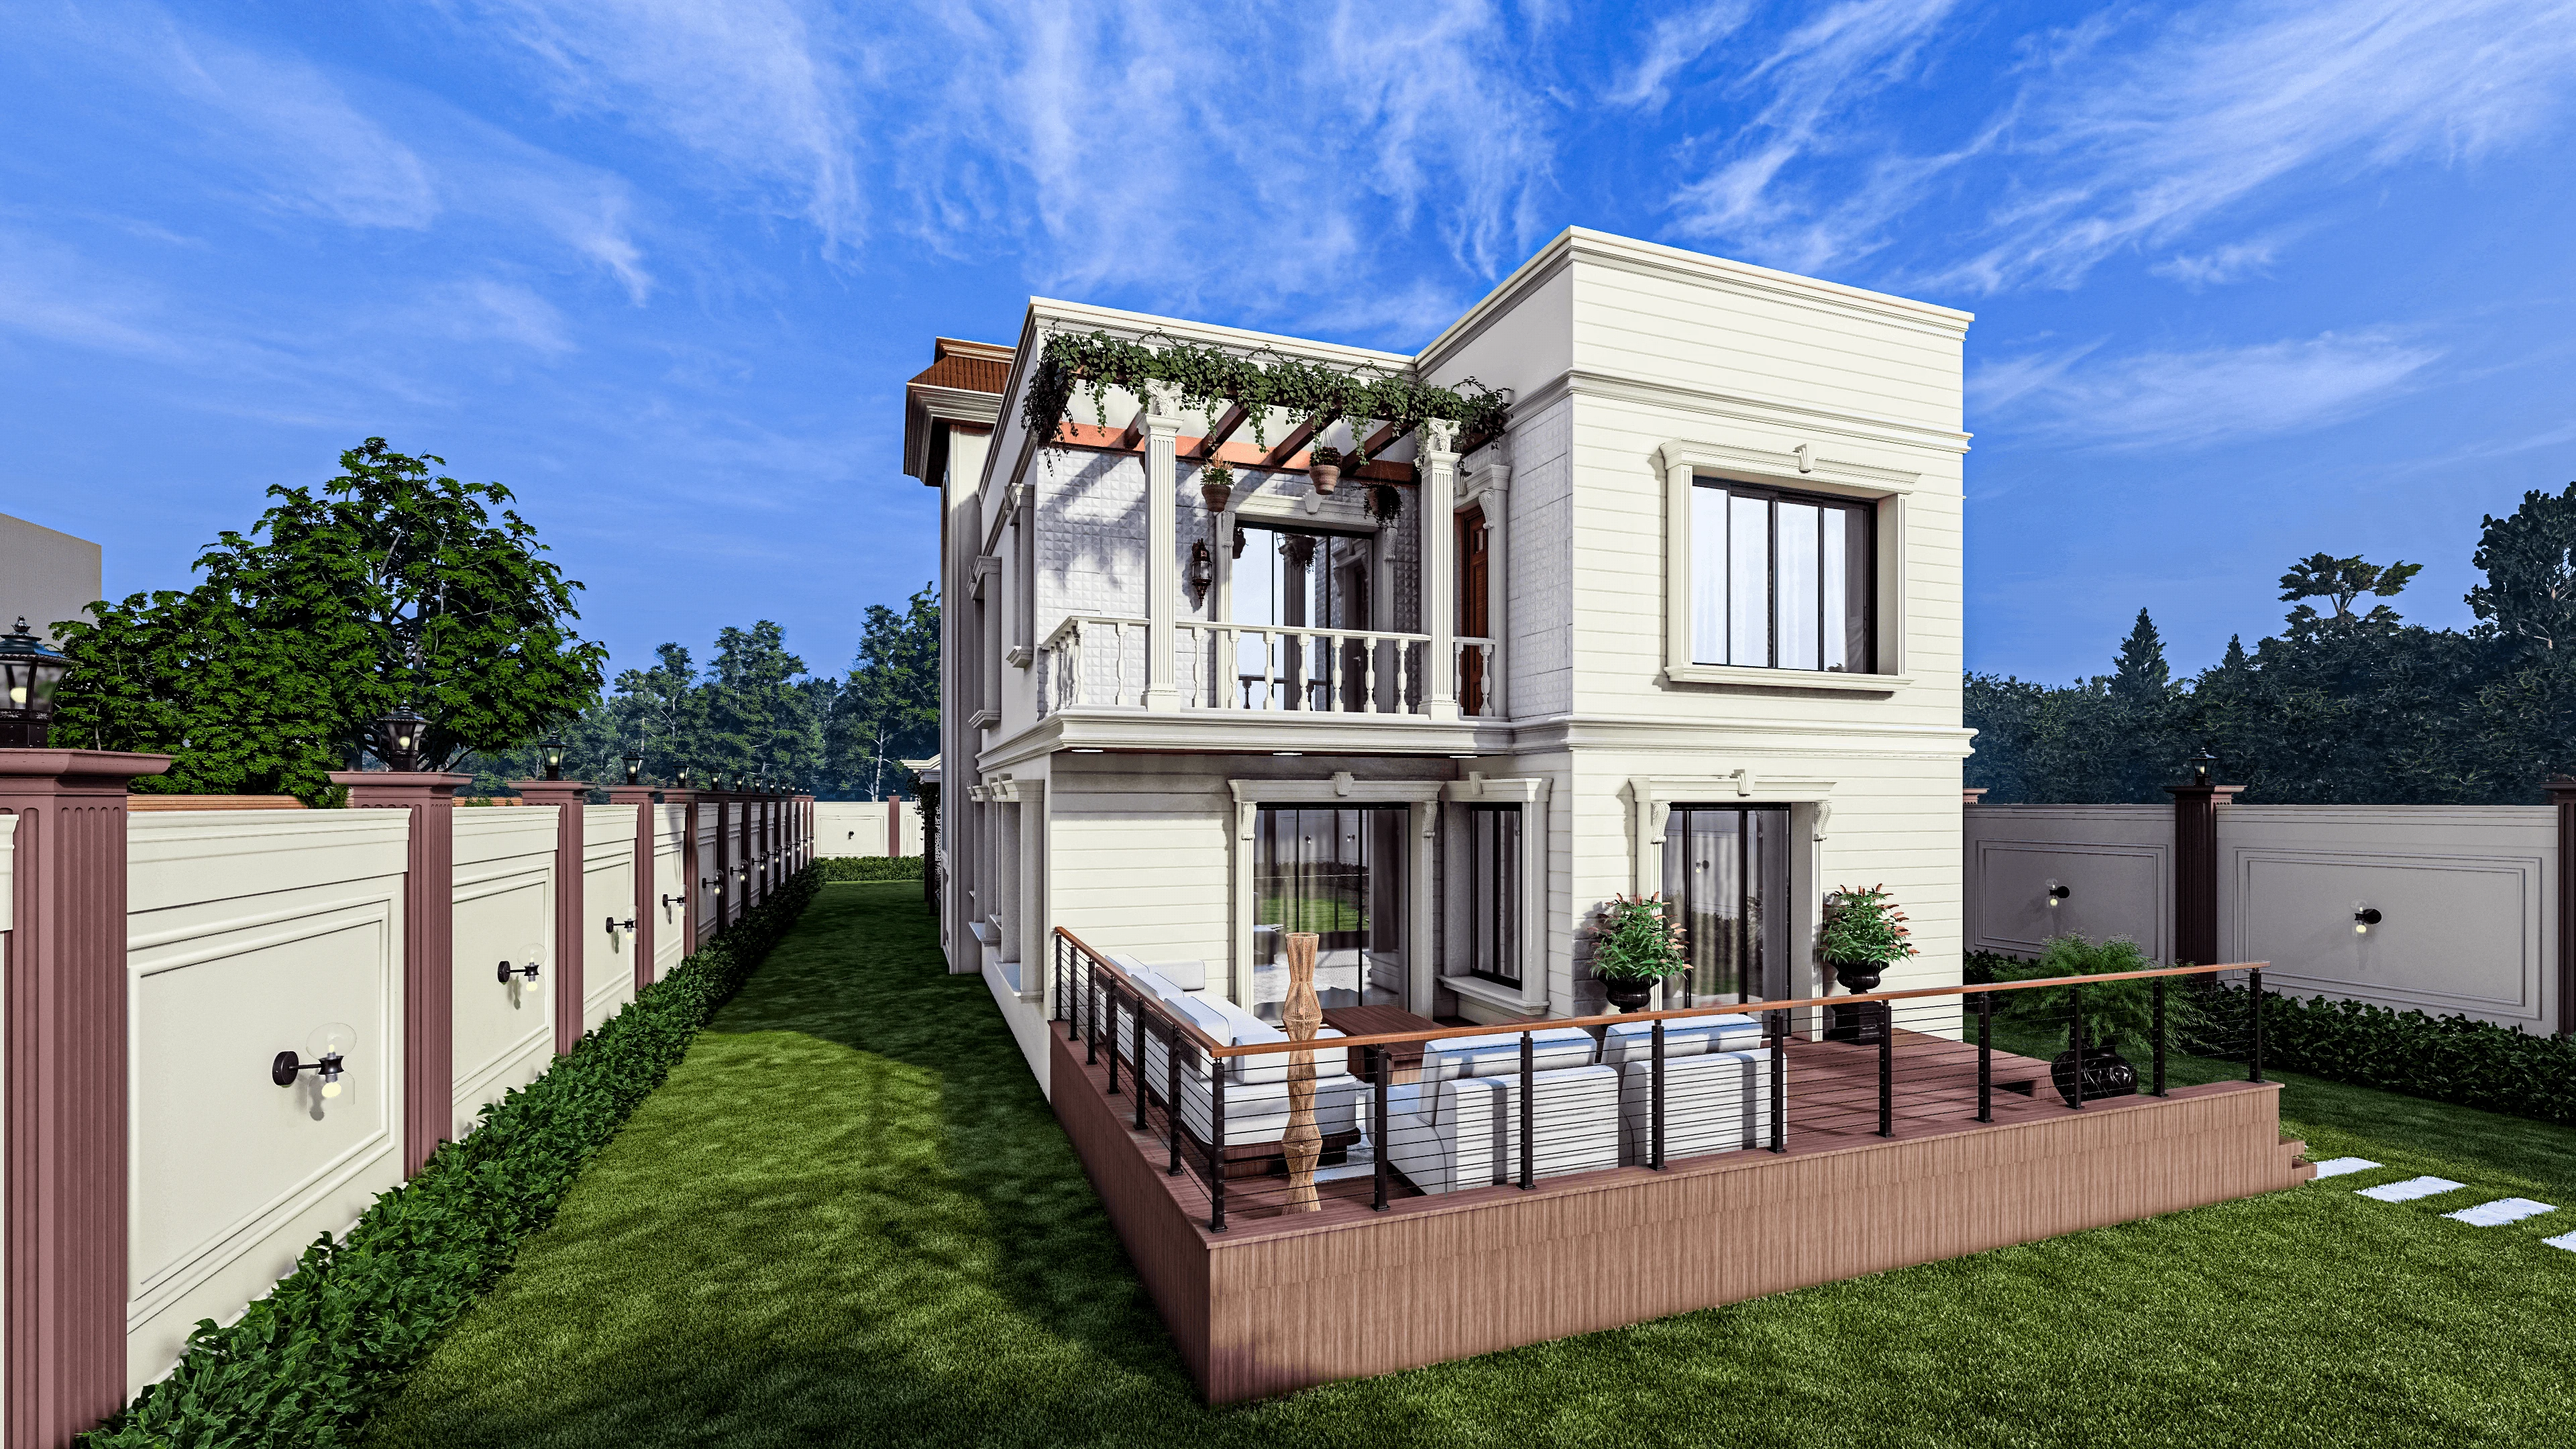
Every few months a client walks into our studio genuinely excited about a plot they have shortlisted along one of New Town's canal frontages or near one of the retention water bodies that HIDCO wove through the township's original drainage plan, and we understand the appeal completely, because a water-facing plot in Action Area I or II genuinely does command a premium and gives a house a view and a breeze that an interior plot simply cannot match. What we always have to walk through with that same client, usually before they get too far into floor plans, is that New Town's canal and water body adjacent plots carry an additional setback requirement layered on top of the ordinary road-width-linked setbacks that apply to every other plot in the township, and this extra buffer is not a minor technicality, it can meaningfully shrink your buildable footprint compared to what the plot's total area on paper might suggest, which is exactly the gap between paper area and usable buildable area that catches so many buyers off guard after they have already committed to the purchase.
Why New Town's Canals Carry Their Own Setback Regime
New Town's canal network is not decorative, it is functional drainage and stormwater infrastructure that HIDCO built into the township's master plan specifically to manage the region's monsoon runoff and to feed the retention water bodies that double as flood buffering during the heavier rain spells Kolkata's eastern fringe sees most years, and because these canals perform an active engineering function rather than sitting as a passive aesthetic feature, NKDA treats the land immediately adjoining them as a protected maintenance and access corridor rather than ordinary buildable frontage. This is the core reason the additional setback exists at all, access for desilting equipment, inspection, and emergency drainage work needs to be preserved along the canal edge regardless of what gets built on the private plots beside it, and a building wall pushed right up to the water's edge would compromise that access in a way NKDA's engineering wing is simply not willing to permit, no matter how attractive the resulting elevation might look on a rendering. The retention water bodies scattered through the township serve a closely related purpose, absorbing excess stormwater during peak monsoon flow before it moves into the broader drainage network, and plots fronting these water bodies fall under a similar buffer logic, sometimes with additional environmental sensitivity layered on top depending on the specific water body's classification and its proximity to any notified wetland or eco-sensitive zone boundary, which New Town's eastern and southeastern sections brush up against in a few specific pockets.
What the Additional Buffer Actually Looks Like on a Plot
In practical terms, when we are briefed on a canal-adjacent or water-body-adjacent plot in New Town, the first thing we do is pull the specific buffer distance that applies to that stretch of canal or that particular water body from NKDA's records, because this figure is not perfectly uniform across the entire canal network, it varies depending on the canal's width, its classification within HIDCO's drainage hierarchy, and whether the specific water body has any additional environmental notification attached to it. As a general rule of thumb we have seen applied consistently across the canal-facing plots we have worked on, the buffer measured from the top of the canal bank or the water body's high flood line runs meaningfully wider than a standard side or rear setback would be on an equivalent interior plot, often in a range that effectively removes a strip of frontage several metres deep from the buildable envelope entirely, and this strip cannot be recovered through FAR calculations or clever massing the way a standard setback shortfall sometimes can be, because it is a hard exclusion zone rather than a floor-area trade-off. We have had clients arrive with a plot they measured themselves at a certain frontage width, only to find that once the canal buffer is applied, their genuinely buildable frontage is narrower by a margin significant enough to change the entire massing strategy for the house, from a wide shallow footprint to a narrower, deeper one, which is a completely different design brief and, if discovered late, a completely different set of structural and layout decisions to unwind.
The Environmental Clearance Layer That Can Attach to These Plots
Beyond the setback itself, canal and water body adjacent plots in certain New Town pockets can trigger an additional environmental clearance step in the sanction process that a purely interior plot never has to deal with, and this is the part of the process that most surprises clients because it is not something a real estate broker or even some less specialised architects mention upfront. Depending on the specific water body's classification, particularly where it connects to or sits near any larger notified wetland system in New Town's eastern reaches, NKDA's sanctioning process for adjoining plots can require a no-objection certificate or clearance input from the state's environmental or wetland authority before the building sanction itself is issued, and this clearance step runs on its own timeline that is largely independent of NKDA's usual sanction processing window, which means it needs to be initiated early rather than treated as a formality tacked on at the end. We tell every client considering a canal-facing or water-body-facing plot to budget real time for this step specifically, because unlike a straightforward interior plot sanction where we can give a fairly confident timeline once documents are in order, the environmental clearance component genuinely can extend the overall approval timeline by weeks depending on how promptly the relevant authority processes the file, and building that uncertainty into a client's overall project schedule from day one prevents the frustration of an unexplained delay showing up midway through what should otherwise be a routine sanction.
Drainage, Flood Level, and Foundation Considerations That Follow From the Setback
The additional setback is not purely a bureaucratic line on a site plan, it reflects real engineering considerations that carry through into how we actually design the foundation and ground floor levels for these plots. Canal-adjacent and water-body-adjacent land in New Town typically requires us to pay closer attention to the plinth level relative to the surrounding flood line data than we would on an interior plot, because these sites sit closer to the drainage system's peak operating capacity during heavy monsoon events, and setting the finished floor level with an adequate margin above the documented high water mark is a decision we make in consultation with the structural engineer rather than defaulting to a standard plinth height that might be fine two streets away but insufficiently conservative here. This is also where the canal buffer works in the owner's favour in one respect worth mentioning, because that same excluded strip of land, unbuildable as it is, often becomes genuinely useful as a private garden, a permeable landscaped edge, or even a small water-facing deck that sits outside the formal building envelope but still belongs to the plot, and some of the most pleasant outdoor spaces we have designed in New Town have come directly out of what started as a frustrating buildable-area loss on paper. If your plot search is still in the comparison stage, it is worth reading alongside our piece on installing rooftop solar in New Town, since structural load and drainage questions tend to surface together during sanction review on water-adjacent sites, and if you are weighing a canal-facing plot in a still-developing pocket against a more established one, our checklist on the infrastructure risks worth verifying before buying in an under-construction New Town pocket covers ground that overlaps meaningfully with what we have discussed here. For anyone in the middle of navigating an inherited property rather than a fresh plot purchase, our piece on renovating an inherited Salt Lake flat after a family partition walks through a different but related kind of paperwork-first planning.
Considering a Water-Facing Plot? Let's Confirm the Buffer Before You Buy
A canal or water body frontage in New Town can genuinely be one of the nicer sites we get to design for, but the buyable area on paper and the buildable envelope after the mandatory buffer are two different numbers, and we would rather walk you through that difference before you sign for the plot than after, when the massing decisions get harder and the options narrow. If you have a canal-adjacent or water-body-facing plot shortlisted anywhere in New Town, bring us the plot's exact location and we will pull the applicable buffer distance and flag whether an environmental clearance step is likely to apply, all before you commit, through our contact page.