








Cost of a Pooja Room Unit for a 4x4 Ft Space in a Kolkata Flat
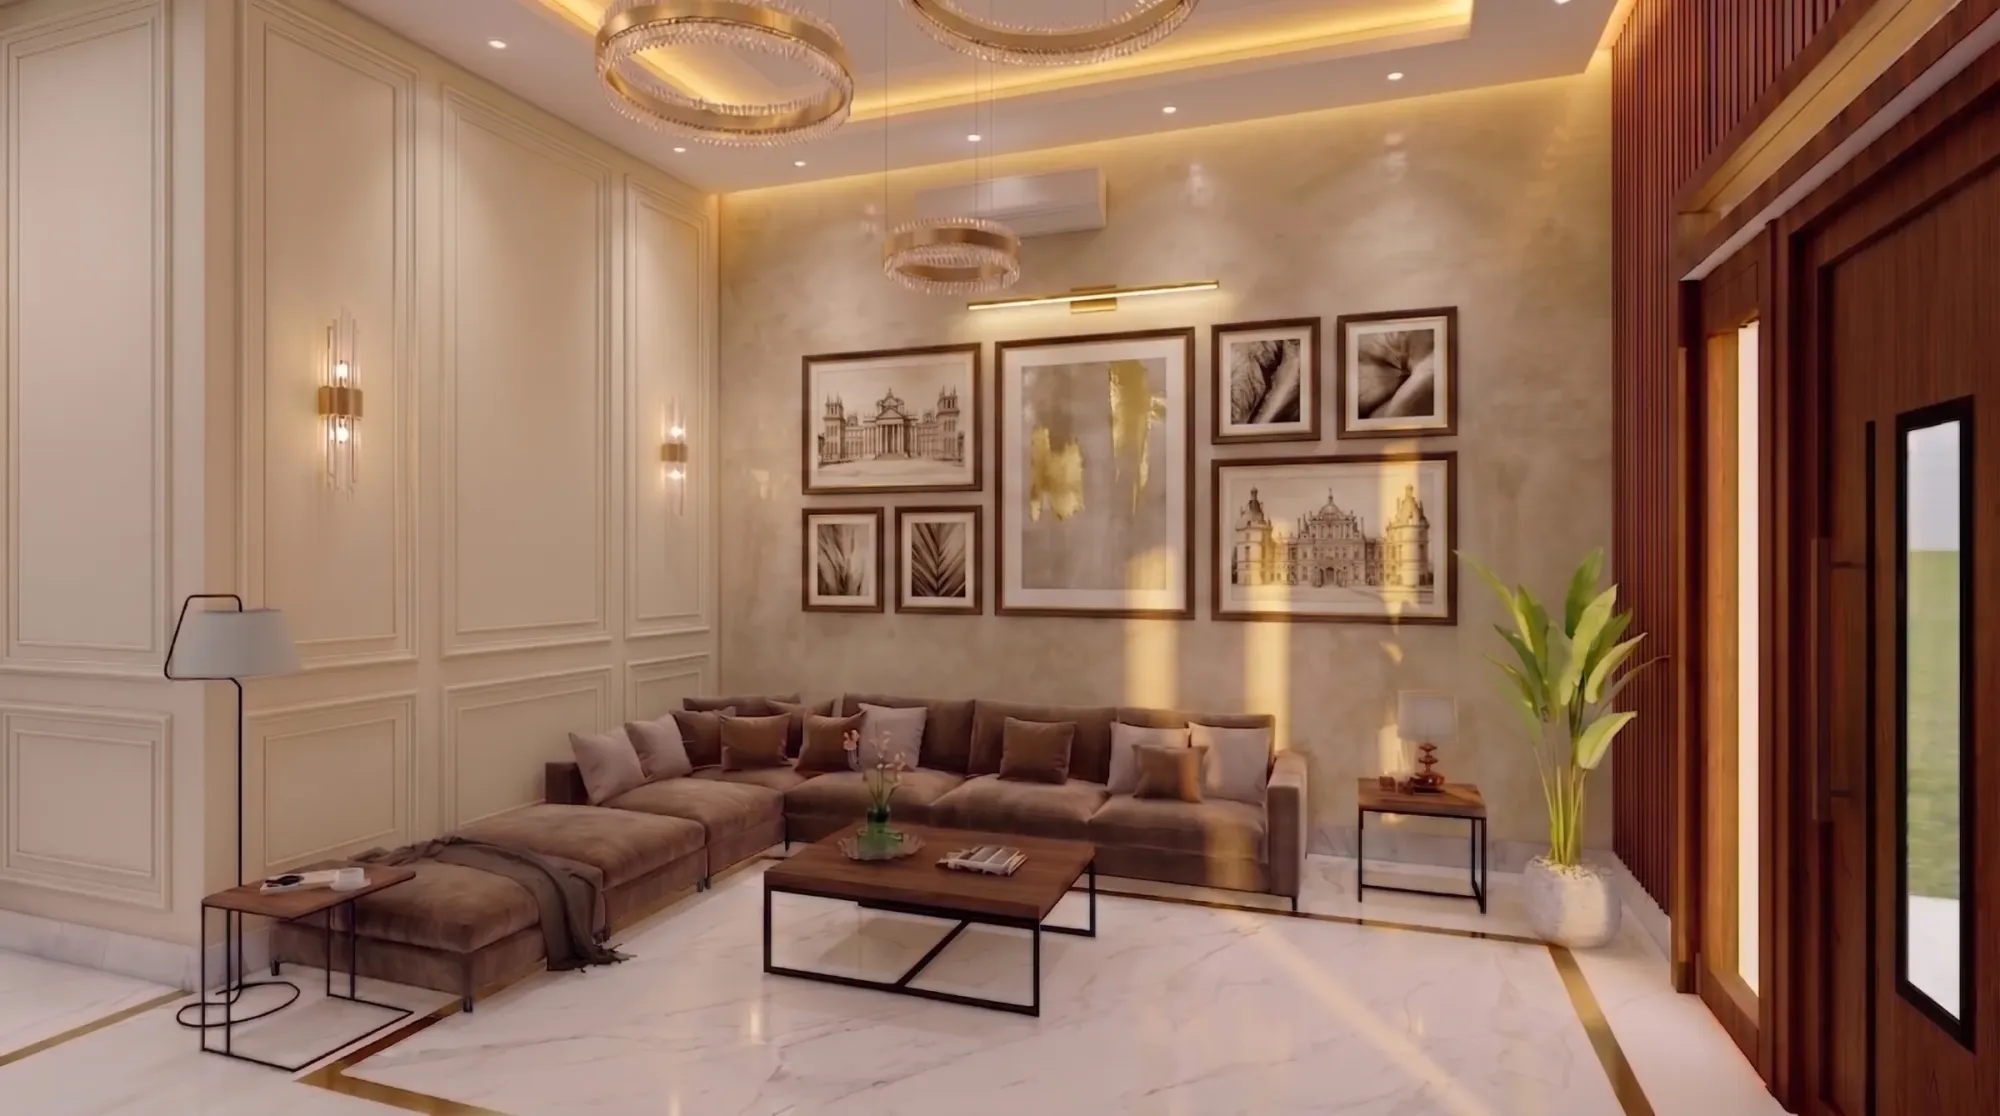
A 4x4 foot corner is, by a wide margin, the most common footprint we are handed when a client asks us to design a pooja unit inside a Kolkata flat, and it is tight enough that the cost question stops being about square footage and starts being entirely about material choice, storage detailing, and whether you want a wall-mounted unit or a full floor-to-ceiling structure. For that exact 16 square foot corner, we have executed pooja units across a spread from roughly ₹45,000 for a compact wood-veneer wall unit to well over ₹2,50,000 for a marble-clad structure with carved detailing and integrated lighting, and the honest answer to what yours will cost sits somewhere in that range depending on which of the choices below you make.
Why 4x4 Ft Is the Default in New Town and Salt Lake Flats
Most 2BHK and 3BHK flats built in New Town and Salt Lake over the last decade allocate a dedicated pooja corner, often carved out of a passage, a nook beside the kitchen, or a section of the living room, and 4x4 feet is close to the practical minimum for a unit that can hold a deity platform, a small sitting or standing space in front of it, and a shelf or two for prayer items without feeling cramped. We rarely get asked to design a pooja room as a fully separate enclosed room in these flats, simply because the carpet area does not allow it once you have accounted for bedrooms, a living-dining area, and at least one balcony, so the compact corner unit has become the standard brief across nearly every residential project we take on, whether the family follows a fairly traditional daily puja routine or a lighter, more occasional one.
What Actually Drives the Cost in a 4x4 Unit
Four decisions account for almost the entire cost spread on a unit this size, and we walk every client through these before quoting a number, because two units that look similar in a photograph can differ by over a lakh in price depending on how they answer these four questions.
| Decision | Budget Option | Premium Option | Cost Impact | |
|---|---|---|---|---|
| Primary material | Engineered wood with laminate or veneer finish | Solid teak or marble cladding | Single biggest swing factor | often 3x to 5x |
| Carving and detailing,Flat panel with simple moulding,Hand or CNC-carved jali work and pillars,Adds | ₹15,000 to ₹60,000 depending on extent | |||
| Lighting,Single LED strip under the canopy,Integrated cove lighting plus a brass diya-style accent fixture,Adds | ₹4,000 to ₹18,000 | |||
| Storage,Open shelf below the platform,Closed cabinetry with soft-close drawers for prayer items,Adds | ₹8,000 to ₹25,000 |
The material choice alone typically explains most of the gap between our lower and upper cost figures. An engineered wood carcass finished in a warm laminate or a marble-look veneer, which reads perfectly well in most living rooms and holds up fine in Kolkata's humidity provided the edges are properly sealed, keeps the base unit cost between ₹45,000 and ₹85,000 for a 4x4 footprint including the platform, a canopy detail above the deity area, and basic under-storage. Moving to solid wood, most often teak or a teak-veneer over a stable core, pushes the same footprint to ₹90,000 to ₹1,50,000 depending on how much of the surface is solid timber versus veneered, and this is the tier most clients settle on when they want the unit to feel like a permanent, heirloom-grade piece of furniture rather than a fitted corner.
Marble and Stone: The Premium Tier
For clients who want a marble or stone-clad unit, which is the request we get most often for a primary living room pooja corner meant to be a visual focal point rather than a tucked-away nook, the cost climbs meaningfully because you are paying for both the stone itself and the more specialised fabrication it requires. A 4x4 ft unit with a marble platform, a marble or marble-look composite backdrop, and a carved wood or stone canopy typically runs ₹1,80,000 to ₹2,60,000, with the marble grade (Makrana versus Italian marble versus a marble-look engineered stone that costs a fraction of true imported marble but looks close enough to satisfy most clients) being the single largest variable inside that range. We generally steer clients toward a marble-look engineered stone for anything below full budget unless imported marble is a specific requirement, since the cost difference on a unit this size can be ₹40,000 to ₹70,000 for a visual difference that is genuinely hard to spot once the unit is lit and installed.
Wall-Mounted Versus Floor-to-Ceiling Structures
The other major cost fork is whether the unit is a wall-mounted or half-height piece that sits within the existing room, or a full floor-to-ceiling structure that effectively becomes an architectural element of the flat rather than a piece of furniture. Wall-mounted units, which suit the majority of our 4x4 briefs because they leave the floor area beneath free for storage or simply for standing room, cost 15 to 20% less than an equivalent floor-to-ceiling design at the same material tier, since they use less material overall and involve simpler structural fixing. Floor-to-ceiling units, which we tend to recommend when the pooja corner sits in a double-height or unusually tall room, or when the client specifically wants the unit to visually anchor the space, add the cost of extending the design and material up to the ceiling line, plus additional structural support, and this typically adds ₹20,000 to ₹45,000 over a comparable wall-mounted version.

Where Vastu Considerations Fit Into the Budget
A meaningful share of the pooja unit briefs we get come with a Vastu-compliant requirement attached, most commonly around the direction the deity platform faces and, where possible, a threshold that keeps the pooja area slightly elevated from the surrounding floor. These requirements rarely change the cost of the unit itself in any significant way, since they are primarily about orientation and placement rather than material, but they can affect the layout of the flat around the corner if the ideal direction does not line up with where the client originally wanted the unit, which occasionally means revisiting the broader room layout rather than just the unit design. If Vastu compliance across the whole flat, not just the pooja corner, matters to you, it is worth raising at the very start of the project rather than after the layout is finalised, since retrofitting orientation into an already-planned space is far more disruptive than designing around it from day one. NKDA's development norms, which govern the built-up area permitted on a plot through what is formally called floor area ratio, are part of why New Town flats are laid out as compactly as they are in the first place, which is exactly why the 4x4 ft corner has become the realistic standard rather than a larger dedicated room.
- Decide wall-mounted versus floor-to-ceiling before getting quotes, since it changes the base number
- Choose engineered stone over imported marble unless the authentic material specifically matters to you
- Ask your designer to include a ventilation point or proximity to a window in the plan
- Confirm storage needs for prayer items now, since retrofitting drawers later is more expensive than specifying them upfront
- Bring any Vastu requirements to the very first design conversation, not after the layout is set
For more layout and design inspiration beyond the cost figures here, our broader piece on pooja room design ideas covers the aesthetic and layout side in more depth, and if custom joinery for other parts of your flat is also on your list, our team's approach to bespoke pieces is covered under custom furniture design. Many of our pooja unit clients are also mid-renovation elsewhere in the flat, and our guides on soundproofing a home office room, window grills and safety mesh for a 3BHK, and UPVC versus aluminium windows for a monsoon-facing room cover three of the other line items we most often see bundled into the same project.
Getting a Number Specific to Your Corner
The figures above assume a genuinely standard 4x4 ft corner with reasonable ceiling height and no unusual structural obstruction, and the real number for your flat can shift once we see the actual space, check the direction it faces, and understand which material tier and detailing level matter most to your family. Reach out to Studio Contour through our contact page with a photo of your corner and its dimensions, and we will give you a firm quote across the material tiers rather than a single estimate that may not reflect what you actually want built.