








The 90-Second Rule: Designing Reception Areas That Set the Right First Impression
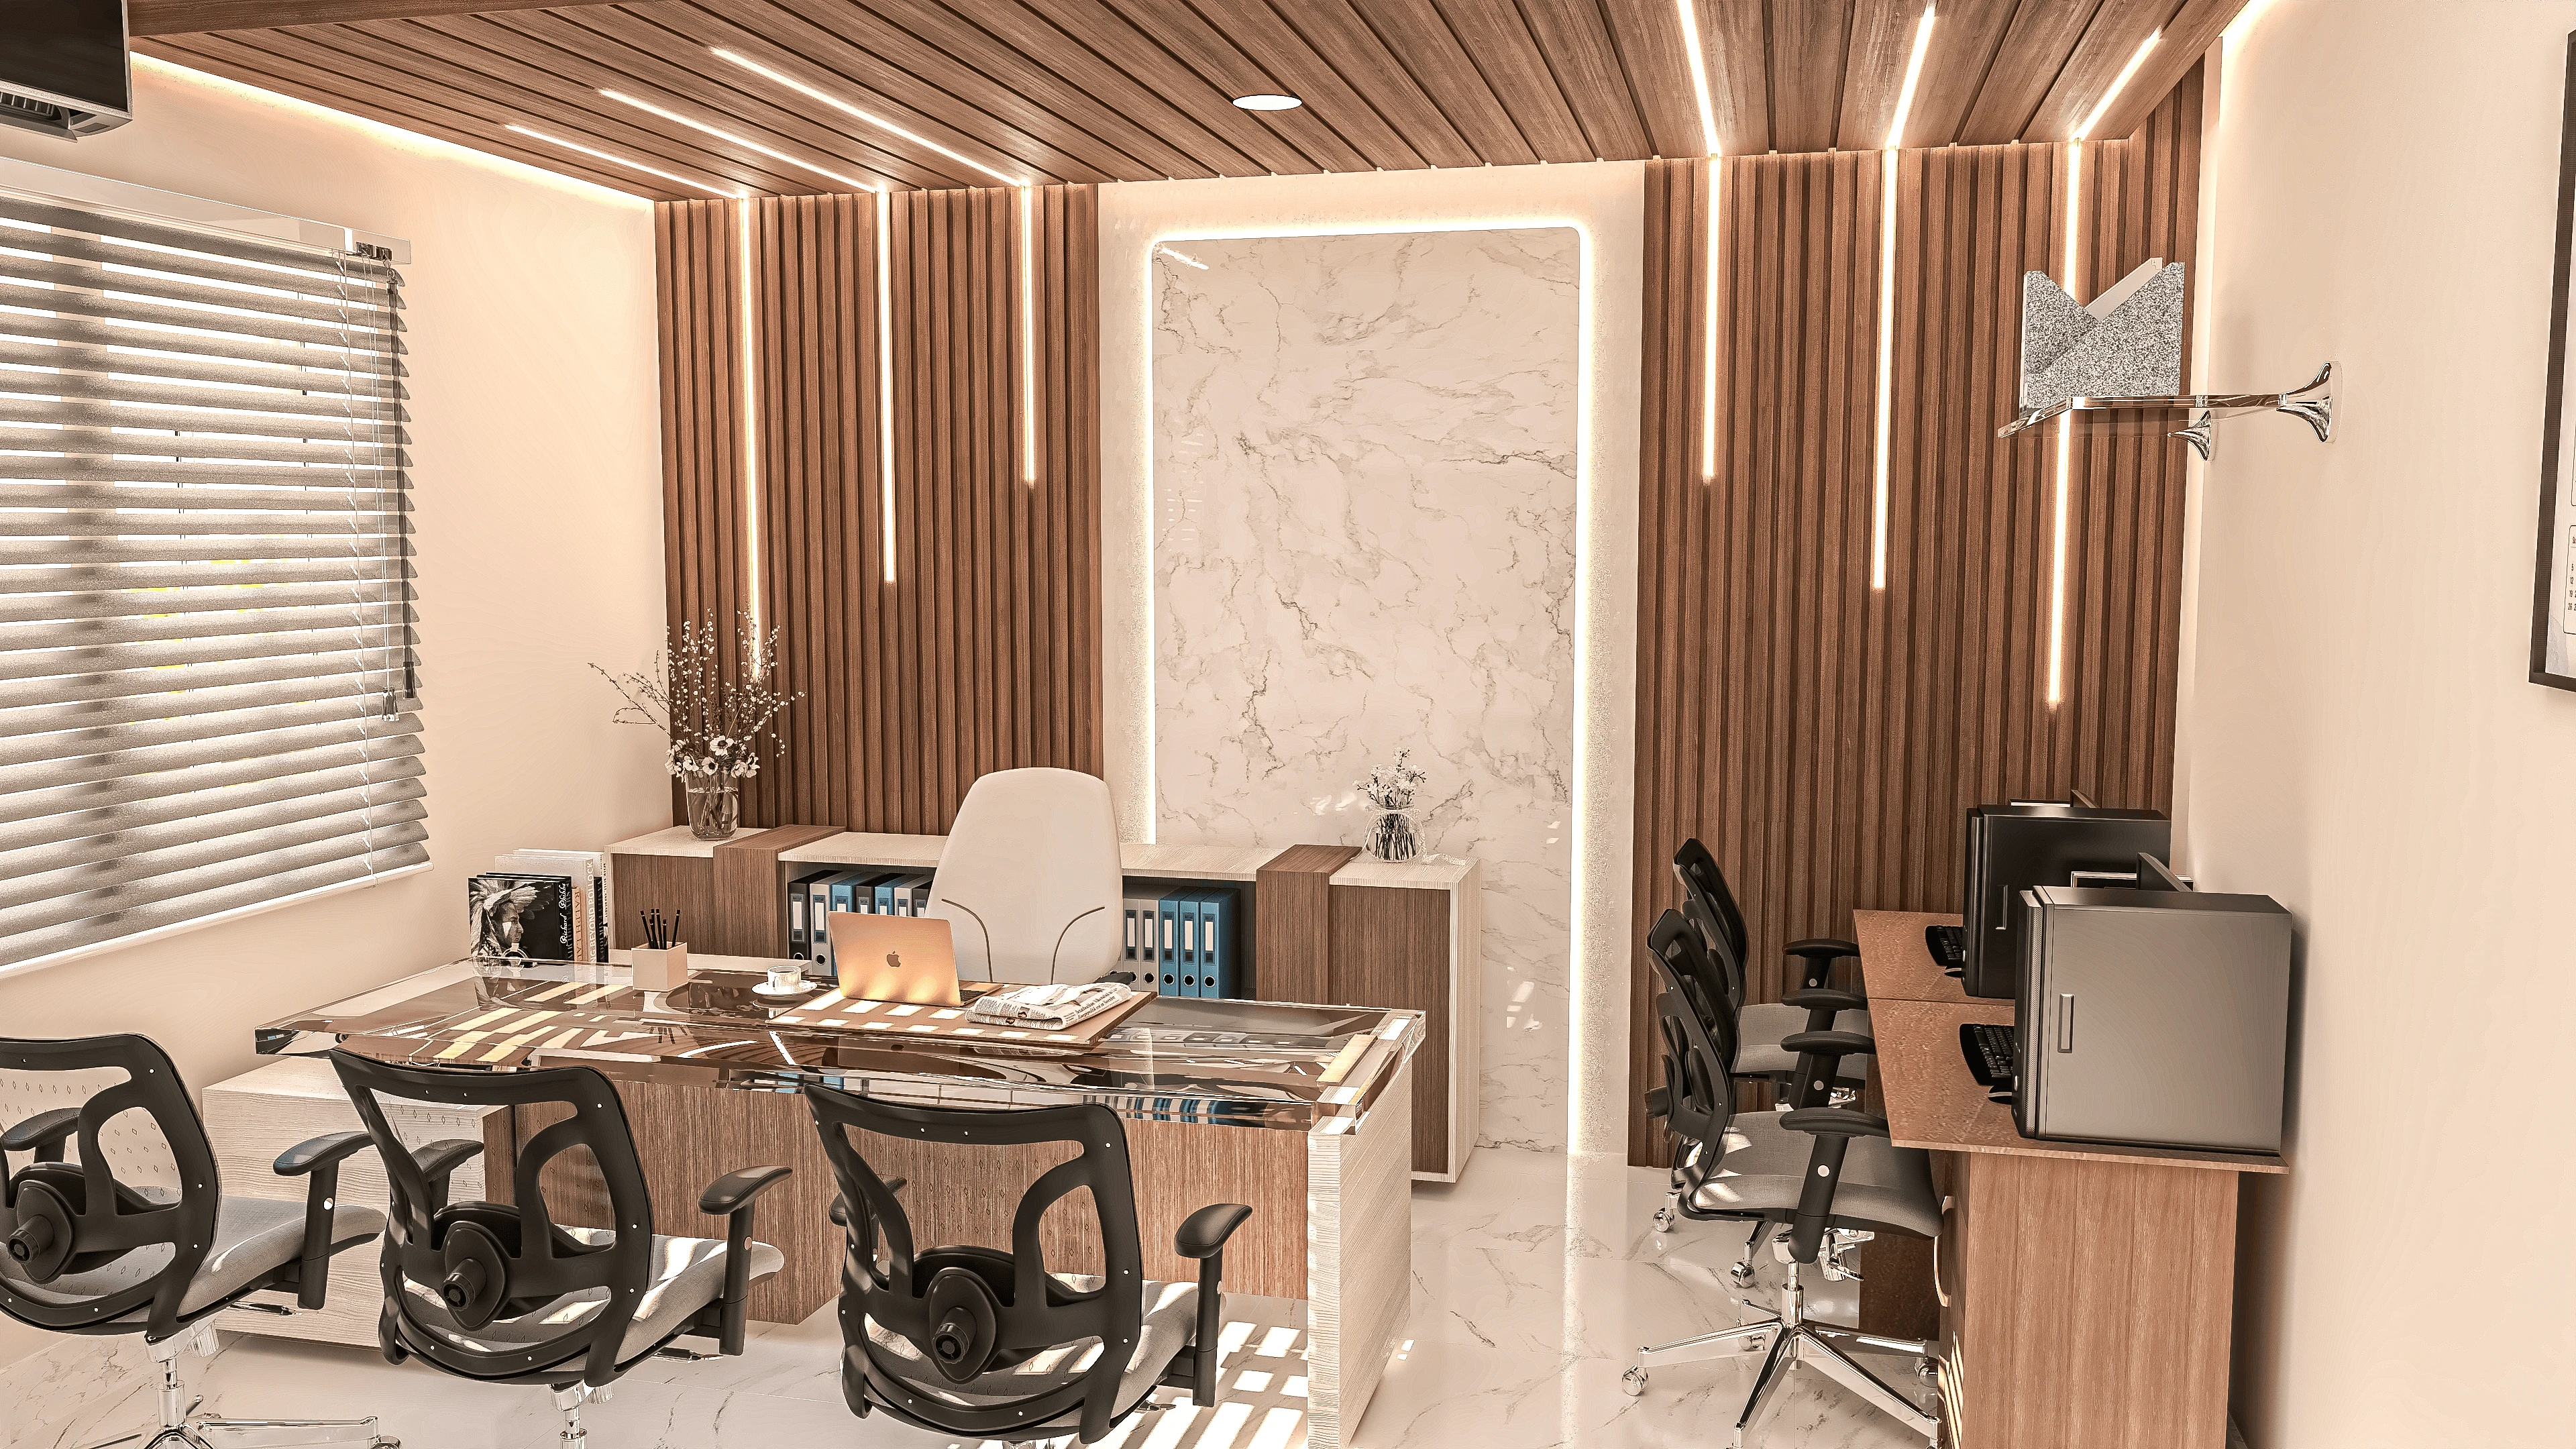
We have sat in enough client waiting areas across New Town and Salt Lake, both as designers walking a site before a renovation brief and simply as visitors ourselves, to notice a pattern that most business owners underestimate when they are budgeting a fit-out, which is that a visitor forms a durable, largely unconscious judgment about the competence and trustworthiness of an organisation within roughly the first ninety seconds of stepping through the door, well before a receptionist has finished saying hello or an executive has walked out to greet them, and that judgment is shaped almost entirely by things the visitor is not consciously cataloguing, like whether the lighting on their face is flattering or harsh, whether there is somewhere obvious to sit, whether the air smells of anything, and whether the signage tells them without asking that they are in the right place. This piece is specifically about that ninety-second window in reception and lobby design, for offices, clinics, and small commercial fronts, and the concrete design levers that control it, because we think most reception briefs we receive spend too much time on the logo wall and not nearly enough on the sequence of small perceptual cues a visitor actually processes before they ever read that logo.
What Actually Happens in the First 90 Seconds
Environmental psychology research on first impressions of built space consistently finds that people form an evaluative judgment (safe or unsafe, professional or careless, welcoming or cold) within seconds of entering a room, and that judgment anchors almost everything that follows, including how patiently a visitor waits and how much benefit of the doubt they extend if something later goes wrong, whether that is a fifteen-minute delay at a bank branch or an unclear instruction at a clinic reception desk. What we have found, across the reception areas we have designed for IT delivery offices in and around Sector 5, professional service firms in New Town, and clinics in Rajarhat, is that this judgment breaks into four fairly distinct perceptual checks that happen almost simultaneously: where do I stand, where can I sit, who do I talk to, and does this place feel cared for. Get those four things legible within the first few steps and the ninety seconds work in your favour; leave any one of them ambiguous and the visitor spends that window feeling low-grade unease instead of forming trust, even if they could not tell you exactly why.
Lighting Is the Fastest Lever We Have
Of every design decision in a reception area, lighting does the most work per rupee spent, because it acts before the visitor has consciously registered furniture, colour, or finish. A lobby lit only by a central flush-mounted downlight or, worse, by whatever ambient light spills in from an adjoining corridor, reads as under-designed and slightly institutional even if the furniture underneath it is expensive, because flat overhead light flattens faces and throws shadow under the brow and chin in a way that reads, at a subconscious level, as unflattering and a little cold. We generally layer three light sources into even a modest 150 to 250 square foot reception: a warm general layer at 3000K held to a moderate level so the room does not feel clinical, a brighter accent layer (spotlights or a pendant cluster) over the reception desk itself so the person greeting visitors is lit clearly and the desk reads as the obvious focal point, and a low wash or cove light along at least one wall, whether that is behind a reception counter or washing down a feature wall, because indirect light at the room's edges is what makes a space feel larger and calmer than its actual square footage. For a clinic reception in particular, where visitors are often already anxious, we push the colour temperature warmer, closer to 2700K to 3000K, and avoid any fitting that causes visible flicker or a cool blue-white cast, because that cast reads unconsciously as sterile in a way that heightens rather than settles nerves. The cost delta between a single flat ceiling layer and a proper three-layer scheme in a small reception is usually modest, often in the range of ₹25,000 to ₹60,000 depending on fixture quality, and it is consistently the highest-leverage line item in the whole brief.
Seating: Enough, Visible, and Not Facing the Door Head-On
The second perceptual check a visitor runs, almost instantly, is whether there is an obvious place to sit, and we see this go wrong more often than any other element in reception design because architects and clients alike tend to under-specify seating out of a desire to keep the space looking uncluttered. Our rule of thumb for a commercial reception is to plan seating for the realistic peak, not the average, meaning if a clinic sees waves of four to six patients between appointment slots, we specify seating for six to eight, generally in a mix of a two or three-seat bench or sofa plus one or two individual chairs, so that visitors who do not know each other are not forced to sit shoulder to shoulder immediately upon arrival. Orientation matters more than most clients expect: seating placed directly facing the entry door, so that every seated visitor watches every new arrival walk in, creates a subtle surveillance discomfort that most people cannot name but that measurably affects how relaxed a waiting room feels, so we angle seating at roughly 45 to 90 degrees to the door wherever the floor plate allows, or break a straight run of seating with a side table or planter so eye lines are not locked onto the entrance. We also specify seating depth and arm height with actual dwell time in mind, upholstered chairs with a proper arm rest and a seat depth of 500 to 550mm for a clinic where visits run 15 to 30 minutes, versus lighter, more transitional stools or bench seating for a corporate lobby where most visitors are signed in and moved through within five minutes.
Signage and Wayfinding: Answer the Question Before It Is Asked
The third check, who do I talk to and where do I go, is a wayfinding problem, and it is the one most easily solved with the least design effort, which makes it frustrating how often we walk into a finished commercial space where the reception desk is not the first thing a visitor's eye lands on. We generally insist that the reception desk sit on a sightline directly opposite or diagonally across from the entry, never tucked behind a pillar or around a corner, because every extra second a visitor spends scanning the room for a place to check in reads as friction, however small. Where the desk cannot be placed on a direct sightline because of existing structural columns or an awkward plot shape, which happens more often than we would like in some of the narrower commercial units we work on in New Town, we compensate with a clear overhead or wall-mounted sign, simple typography, adequate contrast, placed at a height visible from the doorway rather than only visible once someone is standing close, so the desk announces itself even if it is not dead ahead. For clinics with multiple departments or floors, we go a step further and use a simple directory board or a repeated colour-coding system carried through in signage, floor graphics, or accent paint, so a returning visitor learns the system after one visit and a first-time visitor is never left standing in the middle of the lobby looking for someone to ask.
Material and Scent Signal "Cared For" Faster Than Anything Else
The fourth check, whether the space feels cared for, is where finish quality and maintenance visibly intersect, and it is worth saying plainly that an inexpensive but immaculately maintained reception area consistently outperforms an expensive one that shows wear, chipped laminate edges, a scuffed skirting, or a reception counter with visible water rings. We favour durable, easy-to-maintain surfaces on any element that gets daily contact, quartz or a high-pressure laminate counter rather than a porous natural stone that will stain within a year of daily use, and a flooring choice, whether vitrified tile, engineered wood, or a good vinyl plank, that can be cleaned to a genuine shine rather than one that looks tired after six months of foot traffic. Scent is the most overlooked sensory cue in commercial reception design, and it costs almost nothing to get right: a lobby that smells of nothing at all reads as neutral at best, while a lobby with a faint, consistent, unobtrusive fragrance, whether from a discreet diffuser or simply good ventilation and fresh flowers or plants, reads as attended to, and one that carries a whiff of the office pantry, a nearby washroom, or stale air-conditioning undoes a surprising amount of the visual design work in seconds.
How This Connects to the Rest of the Space
None of these four levers work in isolation, and the reception area is never really a standalone room, it is the entry note in the material and brand language that should carry through the rest of a commercial fit-out, which is exactly the argument we make in Choosing a Material Palette That Says Something About Your Brand, where the same quartz counter, the same accent wall finish, and the same lighting temperature that greets a visitor at the door ought to reappear, at least in echo, through the meeting rooms and workstations beyond it, so the ninety-second impression is not a performance that collapses the moment someone walks past the front desk. This matters even more in sectors where trust is the entire product, which is why we treat reception design differently again for Designing Bank and NBFC Branches That Feel Secure and Trustworthy, where the same lighting and seating principles apply but are pushed harder toward solidity and controlled sightlines rather than warmth alone. And for clients building from the ground up rather than fitting out an existing shell, the lobby's orientation and daylight access is partly decided long before interiors even enter the conversation, which is where questions like the ones we cover in Does Plot Orientation Affect Your FAR in New Town? Separating Myth From NKDA Rule become relevant to how much natural light a reception area can realistically borrow.
Getting Your First Ninety Seconds Right
If you are opening a new office, clinic, or commercial front anywhere in New Town, Salt Lake, Rajarhat, or greater Kolkata, or if you have an existing reception area that never quite earns the compliments the rest of your fit-out gets, we would genuinely enjoy walking through it with you, because this is one of the few briefs where a focused, fairly contained scope of work, a lighting plan, a seating rework, and a signage fix, can shift how every visitor experiences your business before a single word is exchanged. Reach out through our contact page and tell us a little about your space and your visitors, and we can start with a walkthrough to see exactly where your first ninety seconds are working against you.