








Retrofitting Privacy Into a Joint Family Flat: Zoning Without Adding Rooms
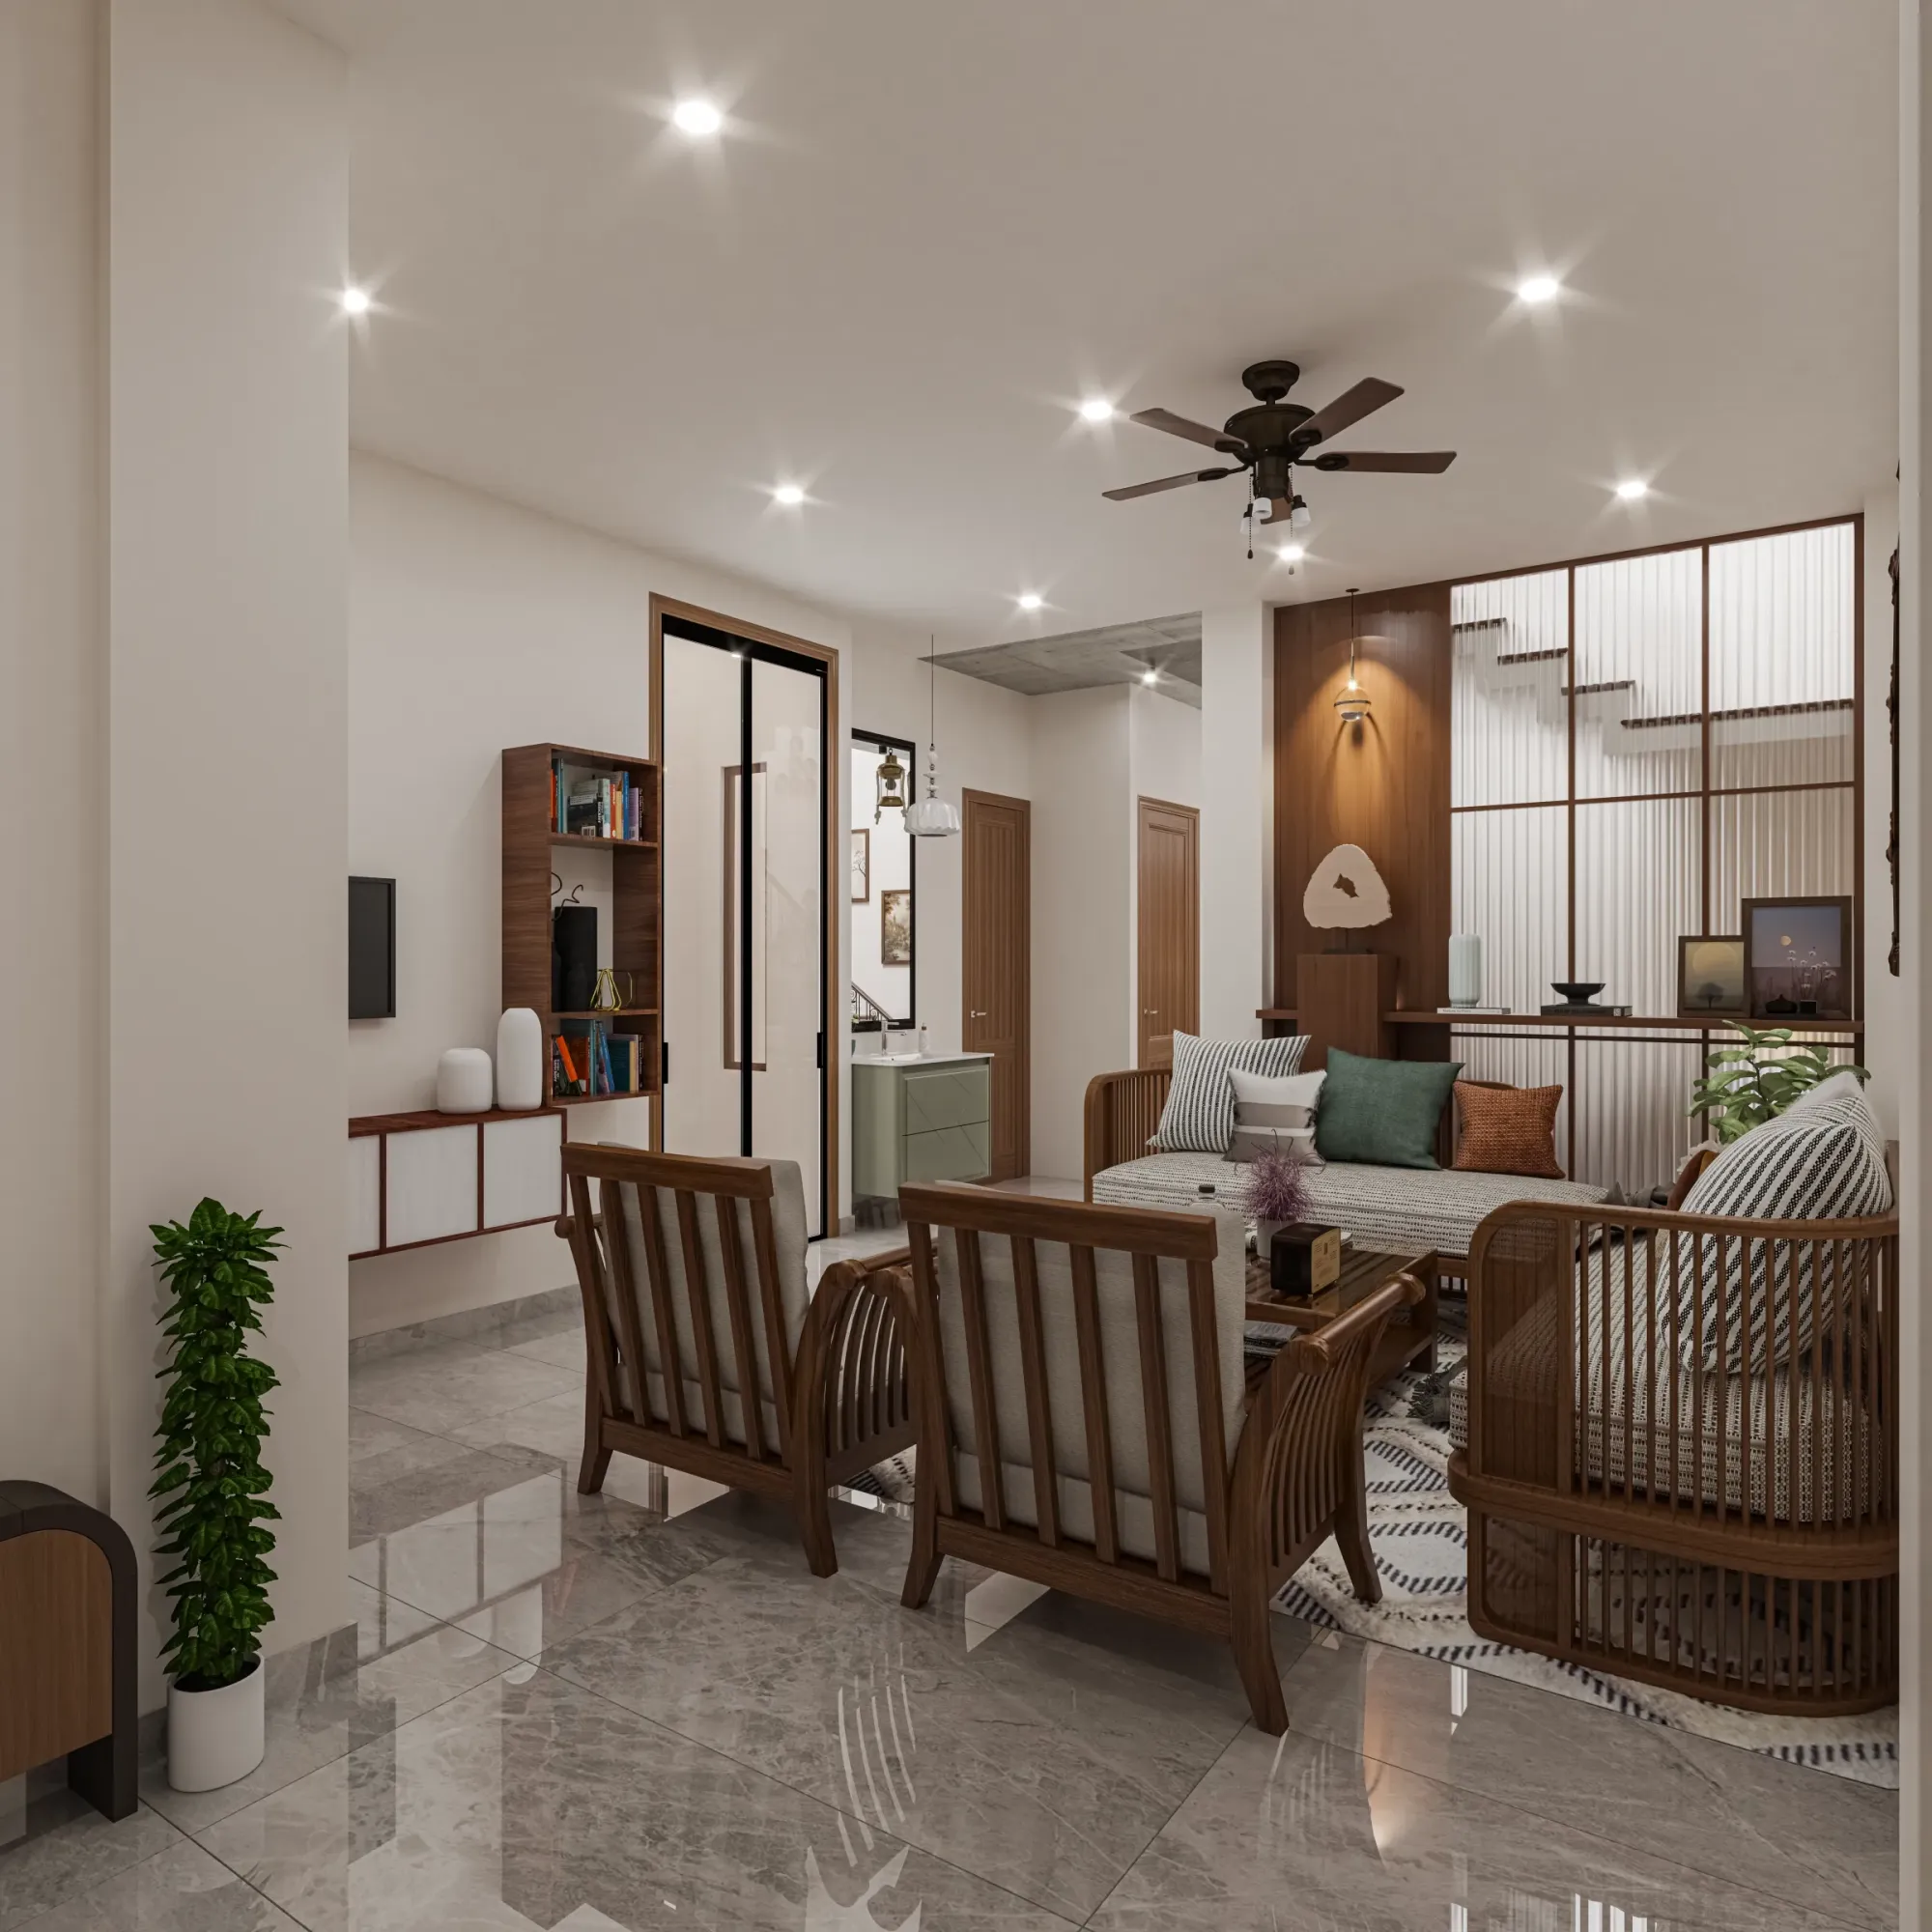
A specific kind of renovation brief has become common enough in our studio's work across New Town and Salt Lake that we now recognise it within the first five minutes of a site visit, a flat that was bought or built for a family of four or five and now houses three generations under one roof, grandparents, a married couple, sometimes a sibling's family too, all sharing a floor plan that was never designed with that many independent lives in mind, and the brief almost always arrives the same way, someone in the household describing the problem not as a lack of space in square footage terms, since the flat is often a perfectly respectable 1400 to 1800 square feet, but as a lack of privacy, the sense that nobody in the flat has a corner that is genuinely theirs, that conversations carry, that a daughter-in-law and a mother-in-law are negotiating the same kitchen at the same hour every single day, and that the honest fix families have already priced out, buying a second flat or adding a room, is financially or logistically off the table. What we have learned handling more than thirty of these joint family retrofits over the years is that the actual lever available is not square footage at all, it is zoning, meaning the deliberate use of partitions, door placement, and sightlines to carve genuine psychological and acoustic privacy out of a fixed footprint, and done properly it closes most of the gap between what a family has and what a family needs without touching the building's outer walls at all.
Why Adding a Room Is Rarely the Right Question to Ask
Most families who call us have already spent time imagining where an extra room could go, converting a balcony, boxing in a corridor, and in the vast majority of Kolkata flats built within existing multi-storey developments, that instinct runs into a wall almost immediately, because balcony enclosures require society or NKDA approval that is inconsistent to obtain, and because a corridor conversion in a flat under roughly 1600 square feet usually steals enough circulation width to make the rest of the home feel worse, not better. We tend to redirect that first conversation entirely, because the actual complaint underneath "we need another room" is nearly always one of three more specific things, someone needing a quiet place to sleep on a different schedule than the rest of the household, a couple needing acoustic and visual separation from parents sharing the same floor, or simply too many people converging on the same one or two communal zones, the kitchen and the living room, at the same times of day, and all three of those are zoning problems that can be solved inside the existing footprint, often for a fraction of what a genuine room addition would cost even where one is structurally possible.
Sliding Partitions as a Genuine Room Boundary, Not a Screen
The single most effective tool in this category of retrofit is a properly built sliding partition, and we want to be specific about what we mean by that, because the flimsy accordion room dividers sold as a quick fix for this exact problem do almost nothing for acoustic privacy and read as temporary the moment you touch them. What we install instead is a track-mounted sliding partition system running on a ceiling-recessed or surface-mounted heavy-duty track rated for the panel weight, typically using solid-core MDF or laminate-faced panels rather than hollow ones, sometimes paired with a felt or acoustic-lined channel where the panel meets the floor and the adjoining wall to close the sound gap that a sliding system otherwise leaves at its edges. We have used this most successfully to split an oversized living or dining zone, common in flats built in the 2008 to 2015 window across New Town where builders favoured one large undivided social space over multiple smaller rooms, into a formal sitting area that stays open for guests and a second, closable zone that functions as a grandparent's day room or a young couple's private sitting space in the evening, and in a recent Rajarhat project this let a family of seven convert roughly 340 square feet of previously single-purpose living area into two genuinely separable zones for a fraction of what adding a wall with a doorway and matching the existing flooring and ceiling work would have cost, since a sliding track system does not require the floor-to-ceiling structural tie-in that a permanent partition wall does. The clearance and track-loading math behind a sliding system like this is the same underlying calculation we use when we retrofit sliding wardrobe fronts into a narrow bedroom instead of hinged doors that need swing room, a topic we cover in far more technical depth, including exact clearance figures, in Sliding vs Hinged Wardrobe Doors: The Clearance Math for Narrow Bedrooms, and it is worth a read for any joint family flat where bedroom storage is being reworked as part of the same privacy-driven renovation.
Staggering Door Placement to Kill Sightlines, Not Just Sound
A detail we spend more design time on than almost anything else in these projects, and one that costs nothing extra in materials since it is purely a placement decision made before construction starts, is the position of doors relative to each other across a shared corridor or landing. In the standard builder-delivered layout, bedroom doors along a shared internal corridor are very often placed directly opposite one another or in a straight sightline down the hallway, which means that any door left ajar, something that happens constantly in a busy household, opens a direct visual line into another family member's private room, and this single layout choice does more to erode a sense of privacy in a joint family flat than almost any acoustic issue does, because it is not really about sound, it is about the low-grade discomfort of never quite being able to leave a door open. Where we are already doing renovation work that touches partition walls or door framing, we push hard to stagger door openings by even 18 to 24 inches along the corridor run and, where the existing structure allows it, to angle a door swing so it opens against a blank wall rather than into a direct view of a neighbouring room, and we have executed this staggering in flats where clients initially assumed nothing could be done about the layout at all because the walls themselves were meant to stay exactly where they were. One caution worth flagging here, since we see it go wrong often enough, is that a new partition or a repositioned door can quietly cut off borrowed light to an internal room that was already relying on a neighbouring space for its only daylight, and in older north-facing Salt Lake flats especially, where a fair few of these joint family layouts sit, that tradeoff needs to be checked before any zoning wall goes up, something we cover in detail from the daylight side in Fixing a Dark North-Facing Old Flat: Renovation Fixes for Poor Natural Light.
Acoustic Zoning Between Generations Without a Full Wall Rebuild
Privacy complaints in joint family flats are as often about sound as they are about sightlines, particularly where a young couple's bedroom shares a wall with parents or in-laws, and here the retrofit toolkit overlaps with what we use for other acoustic problems but gets applied with a different priority, since the goal in a joint family context is usually to soften sound transfer just enough to restore a sense of separation rather than to achieve full studio-grade isolation, which is rarely worth the cost or the wall thickness it consumes in an already tight bedroom. A laminated acoustic mineral wool board finished under fabric or a slim veneer panel, fixed directly to the existing partition wall, is the retrofit we reach for most often in this specific scenario, since it recovers a meaningful amount of privacy in a thickness of 20 to 30 millimetres rather than the fuller decoupled stud wall buildout we would specify for a problem like a permanent home office needing to block sustained call audio, a related but distinct retrofit challenge we cover in full in Retrofitting a Flat for Permanent Work-From-Home: Beyond the Desk Setup, which is worth a read for any joint family household where one member is also trying to carve out a working corner inside this same zoning exercise, since the two problems, generational privacy and work privacy, very often show up in the same brief and can be solved with the same partition and door-placement logic.
Rethinking the Kitchen and Puja Space as Shared, Not Singular
Beyond bedrooms, the second major friction point in nearly every joint family flat we have worked on is the kitchen, where a single galley or L-shaped layout designed for one primary cook becomes a daily negotiation between a mother-in-law and a daughter-in-law, or between two generations with different cooking schedules and different ideas of how the space should be organised. Where the footprint allows even a modest expansion, typically by reclaiming a few feet from an adjoining utility balcony or dry storage area, we have retrofitted a genuine second prep counter or a parallel workstation into the existing kitchen shell, letting two people cook without physically crossing paths at the same counter, and paired this with duplicate storage zones, a second spice rack, a second chopping station, so that shared use does not default to shared clutter. Where the kitchen genuinely cannot expand, we have had good results simply reorganising the existing layout around two distinct work triangles rather than one, a change in cabinetry and counter zoning rather than a change in wall footprint, and this is very much its own specialised renovation conversation with its own cost and layout logic that we would rather scope on a real kitchen than generalise here.
What This Kind of Retrofit Actually Costs and Takes
For a typical joint family flat in the 1400 to 1800 square foot range, a zoning retrofit covering two or three sliding partitions, a handful of door repositioning changes, and acoustic treatment on one or two shared bedroom walls generally runs a meaningfully smaller budget and a shorter timeline, often four to six weeks, than any project that involves structural wall additions or a genuine room extension, and because this kind of work can usually be sequenced room by room rather than requiring the whole flat to be vacated at once, a family can often continue living in the flat throughout most of the renovation, moving between zones as each is completed, which matters enormously for households where relocating three generations to a rented flat for two months is its own significant burden.
Let's Walk Your Flat and Find the Privacy That's Already There
If your household has quietly concluded that the only real fix is a bigger flat, it is worth having us walk your actual floor plan first, because in our experience the privacy a joint family needs is very often sitting inside the footprint you already have, just organised around the wrong doors and the wrong open sightlines, and we can tell you honestly within a single visit what zoning would change for your specific layout through our contact page.