








Designing a Retirement-Ready Home in Kolkata: What Changes After 60
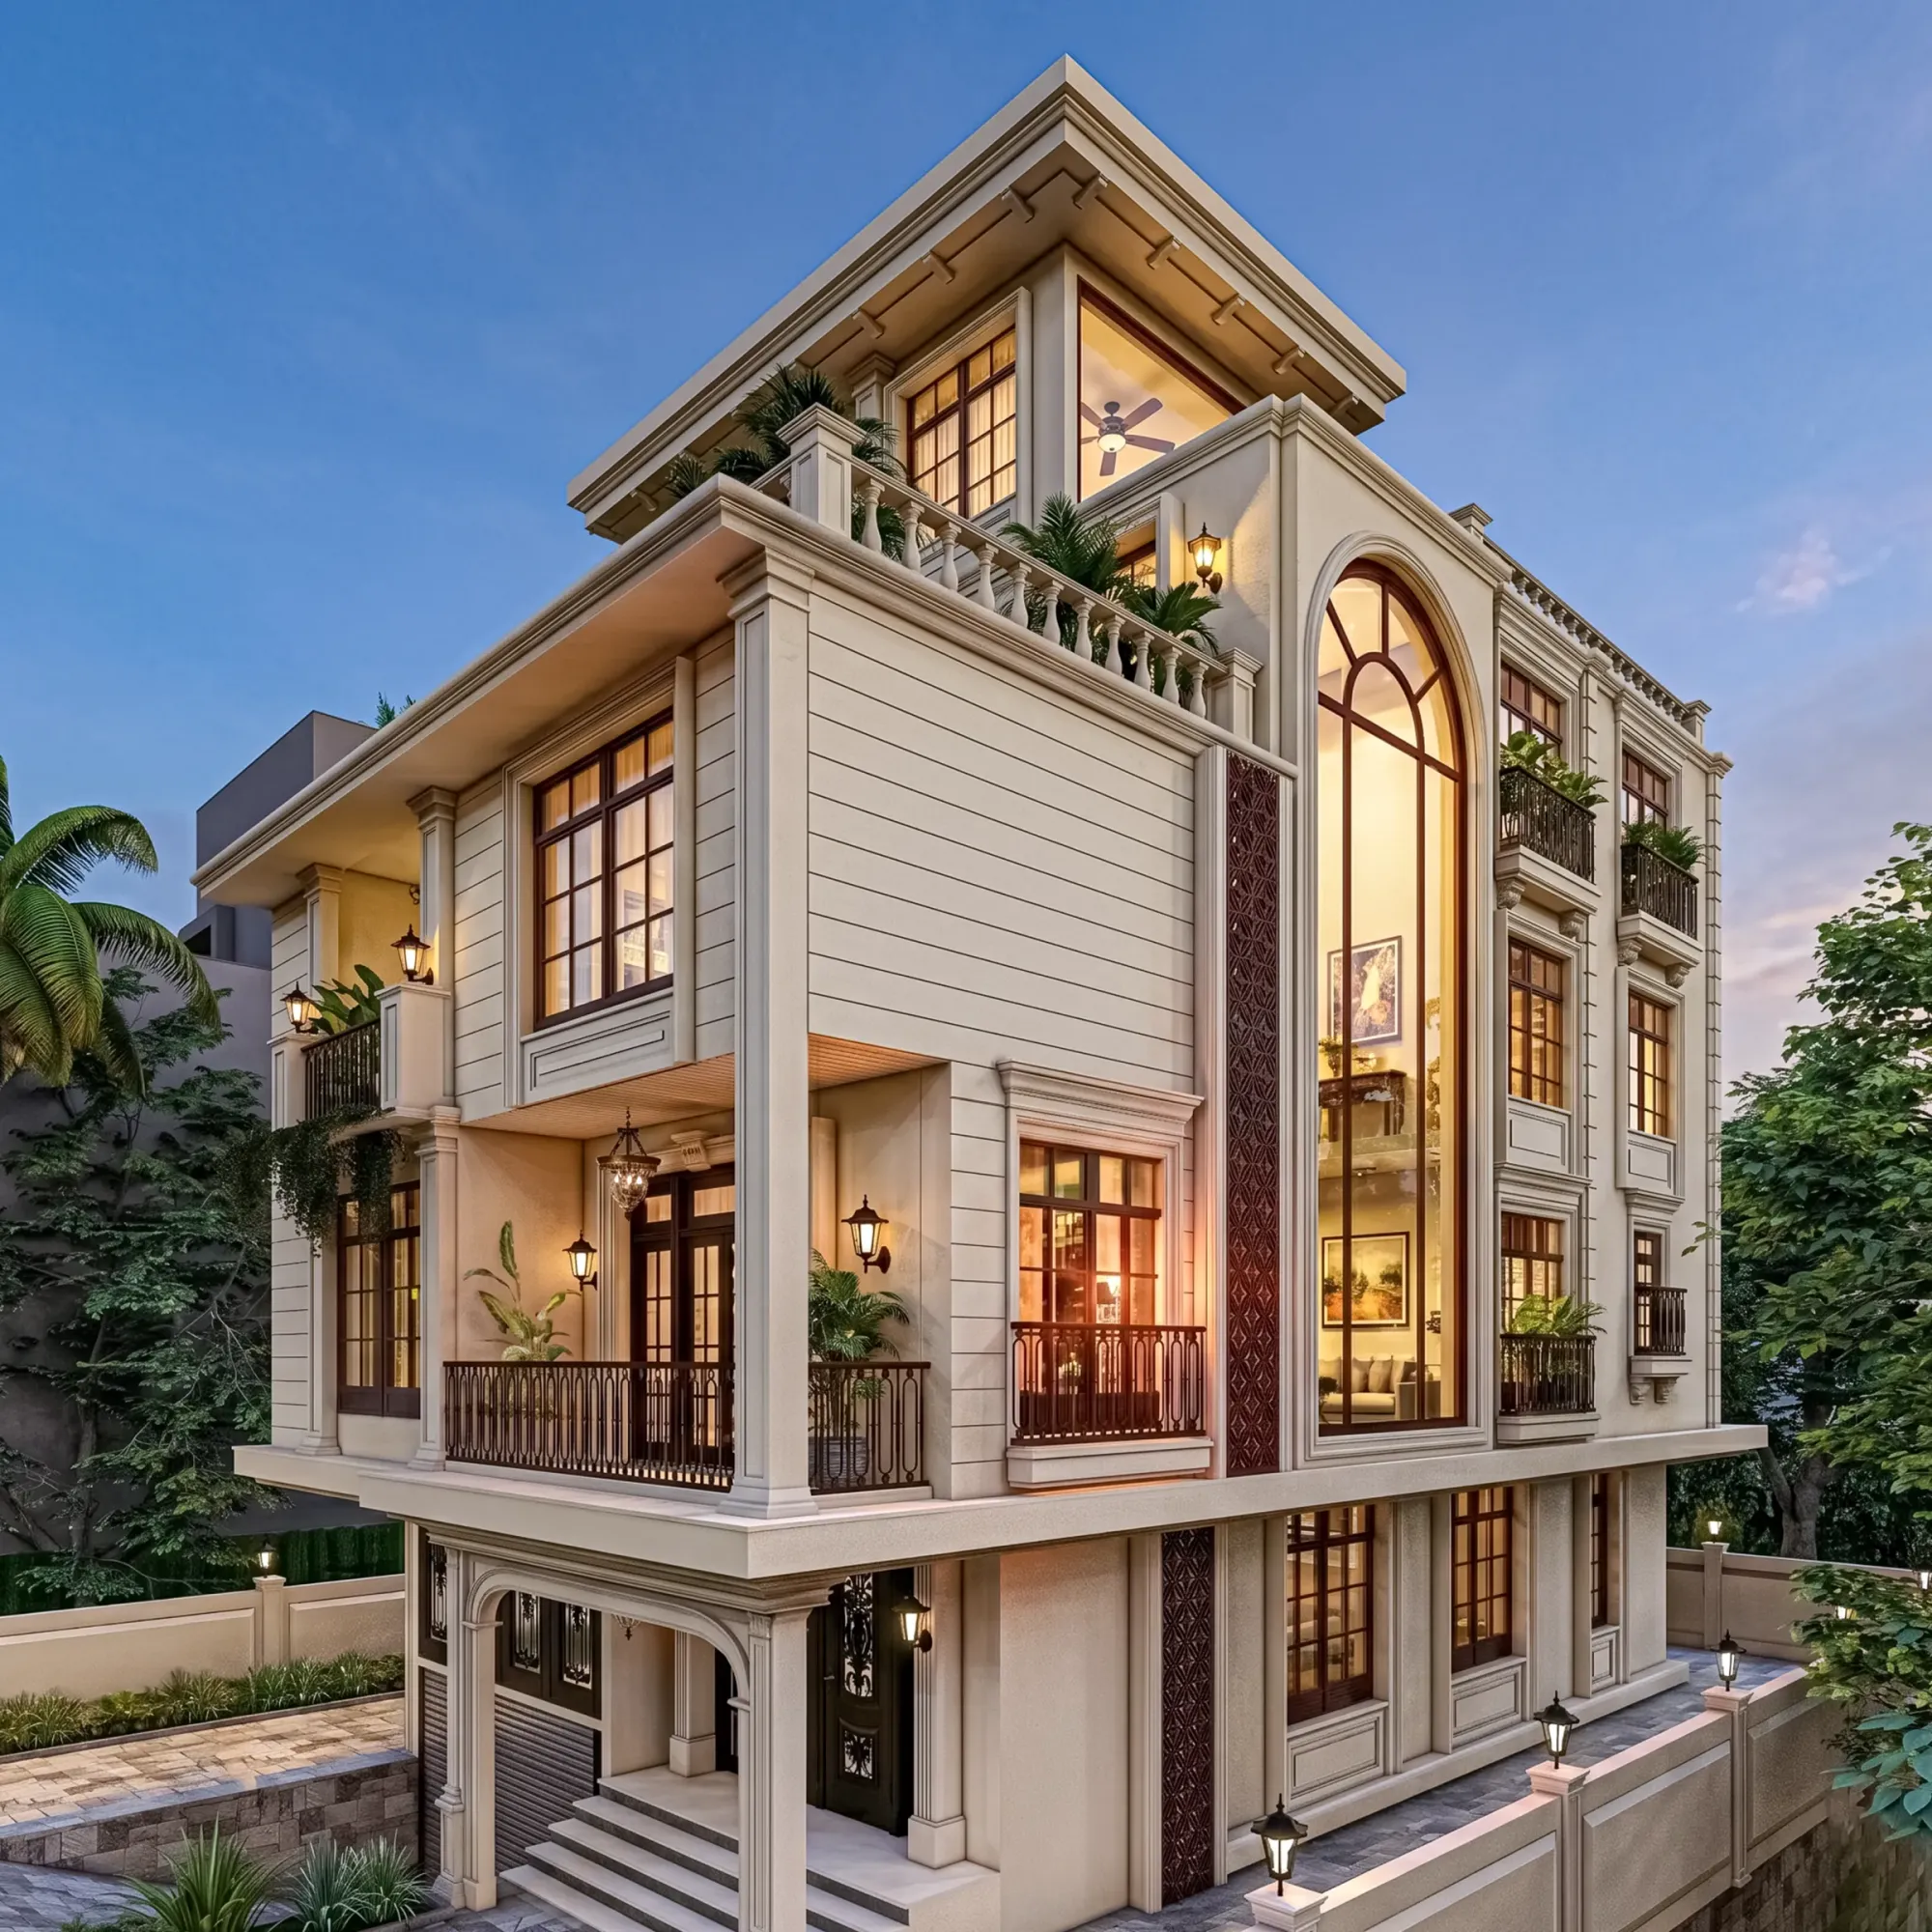
A conversation we have with increasing frequency at our New Town studio starts well before anyone mentions grab bars or ramps, and it usually sounds something like this: a couple in their early sixties, both still active and driving themselves around, sitting across the table from us trying to decide whether they should stay in the three-storey family house in Salt Lake they've owned since the 1990s or sell it and move into a new low-maintenance flat somewhere in New Town or Rajarhat. This is a genuinely different brief from retrofitting an existing home for a parent who has already begun to struggle physically, because the people asking this question are usually still capable, still independent, and trying to make a decision now that will serve them well at seventy five rather than one that reacts to a crisis at seventy five. We've sat through this conversation often enough over the years to have a fairly clear view of what actually matters when a Kolkata household is weighing an old family house against a new retirement-ready flat, and it comes down to four things that outweigh almost everything else: stairs, bathrooms, distance to a hospital, and whether daily life can realistically happen on one level.
The Stair Question Is the First One We Ask
Most of the older independent houses we're called into around Salt Lake and the established pockets of New Town were built across two or three floors, often with the ground floor rented out or used for parking and storage, the first floor as the main living level, and a second floor added later for a growing family. That layout made complete sense when the household needed the space and everyone climbing those stairs was under fifty, but it becomes the single biggest liability in a retirement plan, because knee and hip mobility issues tend to make themselves known gradually and then all at once, and a family that was comfortably climbing two flights of stairs five times a day at sixty two can find that same climb genuinely difficult by sixty eight or seventy. We ask every client in this situation to be honest with us about how the stairs feel right now, not in an emergency sense but in an everyday sense, whether a knee twinges by the third flight of the day, whether carrying groceries up already feels like a chore rather than routine, because those small present-day signals are a far more reliable predictor of what the next decade holds than any hypothetical.
Where a family decides to stay in the existing house rather than move, our first design intervention is almost always about compressing daily life onto a single floor rather than trying to eliminate the stairs altogether, since a full home elevator retrofit into an existing Kolkata house is structurally invasive and, in most of the plot sizes we work with across Salt Lake's older sectors, simply not feasible without sacrificing a disproportionate amount of usable floor area. Instead, we look at whether the ground or first floor, whichever gets the better natural light and cross ventilation, can be reorganised to hold everything a retired couple needs day to day: a bedroom with an attached or adjacent accessible bathroom, the kitchen, a sitting area, and ideally a small verandah or balcony access, so that climbing to the upper floors becomes an occasional choice rather than a daily requirement. We did this reorganisation for a client's roughly 1,800 square foot two-storey house near Salt Lake's Sector 1 in 2023, converting what had been a formal ground-floor dining room and an adjoining guest bedroom into the couple's primary suite, which meant the upper floor, still fully usable for visiting children and grandchildren, no longer needed to be climbed except by choice.
Why Some Families Choose to Move Instead, and What They're Actually Buying
For families who decide the existing house is too large, too stair-heavy, or too expensive to retrofit meaningfully, the move to a new flat in one of New Town's residential blocks or a well-managed Rajarhat development is often less about downsizing for its own sake and more about buying single-level living outright, along with a lift, which no amount of retrofit work can add to a house that was never built for one. We generally steer retirement-focused flat searches toward a few concrete criteria that matter more at this life stage than square footage or view: a functioning lift with backup power (New Town and Rajarhat still see enough load-shedding that a lift stranded mid-outage is a real and unpleasant possibility), a flat on a lower floor or one where the lift is genuinely reliable rather than aspirational, level or near-level entry from the lift lobby into the flat itself without a raised threshold, and critically, enough proximity to a full-service hospital that an emergency doesn't turn into a forty-minute drive through traffic.
On that last point specifically, we've had clients weigh flats within a comfortable 10 to 15 minute drive of AMRI Hospitals in New Town or the multispecialty hospitals along the Rajarhat stretch against otherwise appealing options thirty or forty minutes further out, and in nearly every case where the couple was honest about their own or a parent's existing health conditions, the closer option won out even at a real cost premium, because the value of that shortened distance compounds every single time it's needed, not just once. We'd rather a client raise this question with us at the flat-selection stage, before they've signed anything, than come to us afterward asking how to retrofit accessibility into a flat that's forty minutes from the nearest hospital with cardiac or orthopaedic emergency capability, because no amount of interior design solves a location problem.
Once the flat itself is chosen, the interior brief for a genuinely retirement-ready home in New Town or Rajarhat looks different from a standard new-flat interior in a handful of specific ways. We push for a primary bathroom with a level or near-level shower entry rather than a raised tub lip or a high step into a shower stall, wide enough for a future grab bar installation even if it isn't fitted on day one, and finished in a textured anti-skid tile rather than the glossy finishes that show up in most showroom bathroom displays because they photograph well but become genuinely hazardous underfoot when wet. Door widths across the flat get specified at a minimum of 2.5 feet rather than the narrower 2 to 2.25 feet that some builders default to on secondary bedroom and bathroom doors, since that extra few inches is the difference between a door that will comfortably accommodate a walker later and one that won't, without the flat looking or feeling like a hospital corridor in the meantime.
Kitchen and Bedroom Layout for a Household That's Getting Older, Not Frailer
A retirement-ready kitchen in our approach is less about accessibility hardware and more about eliminating the specific daily movements that become genuinely tiring with age, which means we keep frequently used storage between roughly waist and shoulder height rather than relying on deep base cabinets that require repeated bending, and we specify pull-out drawer systems inside base units instead of fixed shelves so nothing important ends up at floor level requiring a crouch to retrieve. Counter heights get a closer look too, since the standard 34 inch counter height works fine for most people but we'll adjust it down by an inch or two when a client tells us a hip or back issue already makes standing prep work uncomfortable, a small change that costs nothing extra at the modular kitchen ordering stage but is expensive to correct once the units are installed.
Bedroom placement within the flat matters more here than in a typical residential brief as well, and we consistently push the primary bedroom toward whichever side of the flat has the shortest, most direct, most obstacle-free path to the bathroom, since that route is the one most likely to be walked in low light or in a hurry. Where a flat's layout puts the primary bedroom at the opposite end from the nearest usable bathroom, we'll often recommend reworking the plan even if it means giving up a marginally better view from the original bedroom position, because a longer nighttime walk is a real and recurring risk that a nicer window view doesn't offset. We also spec lever door handles rather than round knobs across the flat as standard rather than an upgrade, since the cost difference is negligible and the ease of use for anyone with even mild arthritis is immediate.
Furniture, Flooring, and the Details That Support Rather Than Announce
The retirement-ready homes we've furnished tend to favour firmer seating with proper arm height for pushing up from a seated position over the deep, low sofas that look inviting in a showroom but are genuinely difficult to rise from once knees start to complain, and we specify dining and bedroom chairs with arms wherever the room can accommodate the slightly larger footprint. Flooring choice matters as much in a new flat as it does in an existing house retrofit, and we generally steer clients away from high-gloss vitrified tile in favour of a matte or lightly textured finish, particularly in bathrooms, kitchens, and any balcony or verandah space that sees rain, since the coefficient of friction difference between a glossy and a matte tile surface is not a subtle one when the floor is wet.
None of this needs to look institutional, and that's really the design challenge we're solving for in every one of these briefs, because a home built around genuine safety and ease of movement can look exactly like a beautifully finished, warmly furnished flat if the choices are made early and built into the plan rather than bolted on as visible fixtures later. If your household is weighing this exact decision right now, whether to stay in a family house that's starting to feel like too much stairs or to move into something new, our piece on choosing a Kolkata neighbourhood when you work from home covers a related set of location trade-offs worth reading alongside this one if anyone in the household is still working, and if you do decide to move into a new flat, we always recommend reading why we re-measure your as-built flat even when you already have the builder's layout plan before finalising layout changes, since builder plans are wrong often enough that we won't design a bathroom regrade or a door widening off one without checking it ourselves first. The climate side of single-level retirement living matters too, particularly around ventilation and material choice for anyone who'll be spending more hours at home through the year, which is where how Kolkata's year-round humidity should shape every design decision you make becomes relevant reading for exactly this stage of life.
Let's Plan the Next Twenty Years, Not Just the Next Renovation
If you're somewhere in the middle of this decision yourself, whether that's a parent's house you're helping reorganise or your own flat you're planning to grow old in comfortably, we'd rather talk it through with you at the decision stage than after a fall or a health scare forces the question. Reach out through our contact page and tell us a little about the house or flat you're weighing, the stairs involved, and how far you currently are from the hospital you'd trust in an emergency, and we'll help you think through whether staying, retrofitting, or moving is the right call for your household specifically, not a generic one.