








Salon and Spa Interior Design: Creating Calm in a Commercial Footprint
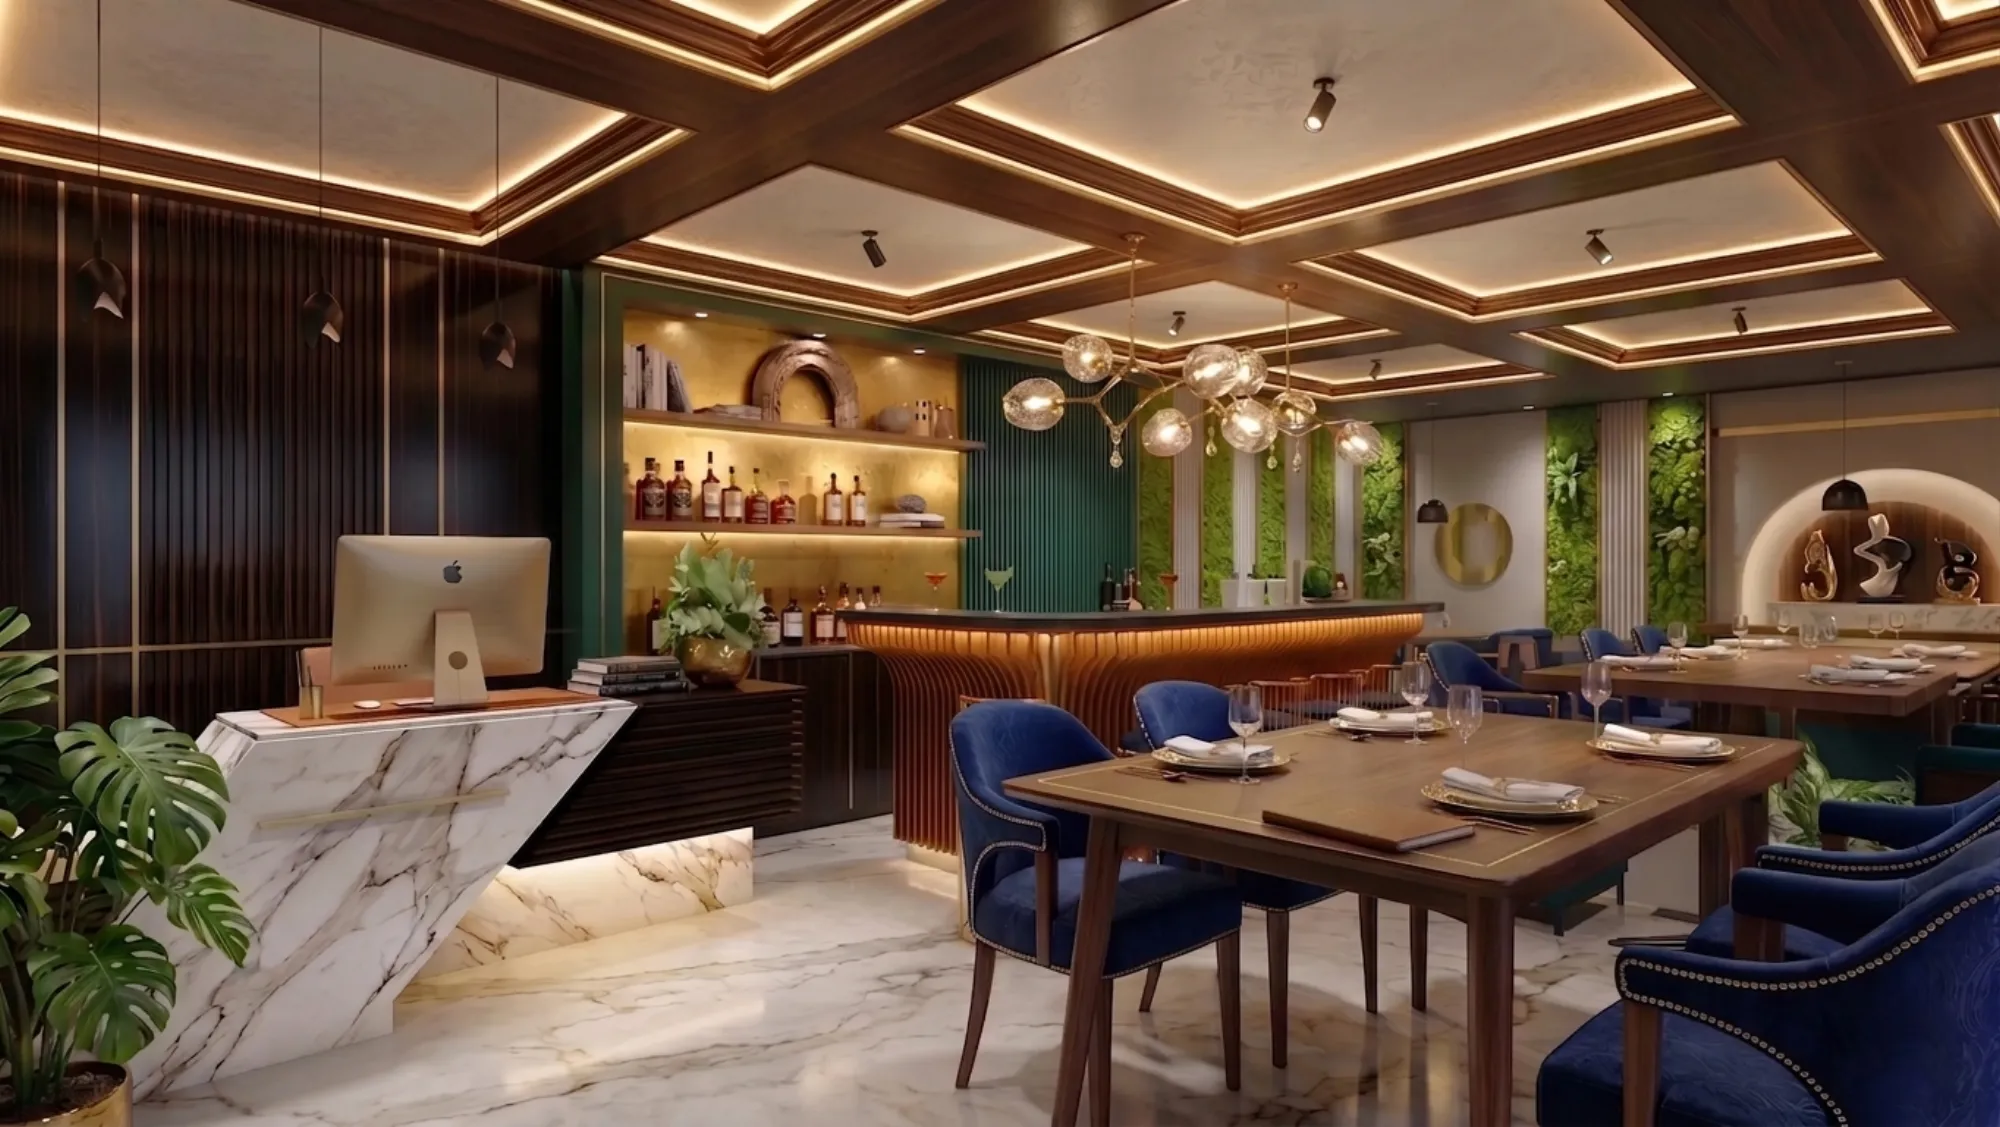
Most of the salon and spa fit-outs that come to us in New Town and Salt Lake share a version of the same starting constraint, a retail unit somewhere between 400 and 900 square feet, often an odd shape left over from how the building's ground floor commercial units were subdivided, and a brief that asks for something that feels like a calm, almost residential retreat despite sitting between a mobile repair shop and a stationery store on a busy stretch. We have designed enough of these now, hair and beauty salons mostly, with a couple of dedicated spa and wellness fit-outs, to say plainly that the tension between a tight commercial footprint and a genuinely relaxing atmosphere is not solved by soft furnishings and scented candles layered on top of a poor layout, it is solved upstream, in how the plumbing is routed, how stations are spaced, and how light and sound are zoned differently across a floor plate that has to do several jobs at once. This piece is about those upstream decisions specifically, because we think they matter more to how a salon actually feels to sit in for ninety minutes than almost anything a client picks off a mood board.
Plumbing Is the Real Floor Plan, Even Before the Design Starts
The single biggest mistake we see in salon layouts that clients bring to us after a first attempt has gone wrong is treating plumbing as something to route after the layout is decided, when in a salon it should genuinely be the other way around, because wash stations, whether that is a basic backwash unit or a full reclining shampoo chair, need hot and cold supply, drainage, and ideally a dedicated waste line that does not run underneath a walkable floor area if it can be avoided, and retrofitting that into a layout designed purely around visual flow usually means either an expensive re-routing job mid-fit-out or, worse, a permanently awkward floor plan the salon lives with for years. Our approach on a typical 500 to 700 square foot salon unit is to start by locating the existing water inlet and the nearest viable drainage or soil line, because in most New Town retail shells that determines, within a fairly narrow radius, where the wash and backwash zone can realistically sit without expensive floor-breaking work, and everything else, the styling stations, the reception, the waiting area, gets planned around that anchor rather than the other way around. Where a client wants more than two or three wash stations, which is common in larger salons doing volume hair services, we generally push for a dedicated plumbing wall or a shared wet wall that two or three basins back onto, because running individual supply and drain lines to scattered basins across the floor multiplies both the cost and the risk of leaks under flooring, and it also tends to produce a cleaner, more intentional-looking layout than basins placed wherever there happened to be wall space.
Station Spacing: The Number That Decides Whether a Salon Feels Cramped
Once plumbing has anchored the wet zone, station spacing for styling chairs is the next decision that has an outsized effect on how the salon actually feels to sit in, and it is where we see the most budget pressure to compromise, because every additional chair is theoretically more revenue, so there is a constant pull toward packing stations tighter than they should be. Our working minimum for a styling station, meaning the chair itself plus the mirror, counter, and enough clearance for a stylist to move around the client comfortably, is roughly 1500mm of wall frontage and a minimum of 1200mm of clear aisle space behind the chair for the stylist and any waiting client to pass without brushing against someone mid-service, and we treat anything tighter than that as a false economy, because a salon that feels physically cramped undercuts the calm-atmosphere brief no matter what else is done with lighting or scent. For a typical 500 to 600 square foot unit after the wet zone, reception, and a small waiting area are accounted for, this generally caps a realistic styling floor at four to five stations rather than the six or seven a client's initial sketch often assumes, and we would rather have that conversation honestly at the layout stage than let a salon open with stations so tight that clients can hear, and sometimes feel, the chair next to them. For beauty and spa treatment rooms specifically, where privacy matters more than in an open hair salon floor, we specify enclosed rooms at a minimum of 70 to 90 square feet for a single treatment bed with working space around it, and closer to 120 square feet where a client needs to be able to walk in, undress, and lie down without the practitioner needing to step into the corridor to give them privacy to do so.
Lighting That Does Two Contradictory Jobs at Once
Salon lighting has to solve a genuine contradiction that most other commercial interiors do not face, because a stylist needs strong, accurate, shadow-free task lighting to cut hair or apply colour precisely, typically in the range of 750 to 1000 lux at the chair with a colour temperature close to daylight, around 4000K to 5000K, so hair colour and skin tone read true, while the same client sitting in that chair, or waiting nearby, wants an atmosphere that feels considerably softer and warmer than a lit workbench. We resolve this by separating task and ambient light into genuinely distinct layers rather than compromising on a single medium-bright, medium-warm wash that does neither job well, which is unfortunately the default in a lot of budget salon fit-outs we have seen elsewhere in the city. At the mirror and chair, we specify a dedicated task fixture, either a linear LED strip integrated into the mirror frame or symmetrical sconces flanking the mirror at roughly eye height, bright and neutral to true-white in tone, while the general ceiling layer across the rest of the floor drops to a warmer 3000K and a noticeably lower lux level, often supplemented with a cove light or a few decorative pendants over the waiting and reception zone specifically to signal that this part of the room is for relaxing rather than working. In treatment rooms for facials, massage, or spa services, we go further still and specify dimmable fixtures as standard, because a treatment that starts with bright light for consultation and product application often needs to drop to near-candlelight levels for the relaxation phase of the service, and a fixed-output fitting simply cannot make that transition.
Acoustic Zoning: Keeping the Blow-Dryer Out of the Facial Room
Sound is the sensory element most likely to undo an otherwise well-designed spa or salon interior, because a hairdryer, a hair-cutting session with background music, and a facial or massage treatment happening twenty feet away are simply incompatible sonic environments, and in a tight New Town footprint they often end up closer than twenty feet unless acoustic zoning is deliberately planned. Where budget allows a genuinely separated spa or treatment zone, even a partition wall rather than an open archway between the hair floor and the treatment rooms makes a measurable difference, and we specify a basic acoustic-rated partition, typically a double-layer gypsum board wall with a mineral wool core, rather than a single hollow partition board wall, because the sound transmission difference between the two is significant even though the material cost difference is modest, often under ₹150 to ₹200 per square foot of wall extra. Within the open hair salon floor itself, where full separation is not realistic, soft finishes do most of the acoustic work: a carpet tile or a soft-backed vinyl in the waiting area rather than hard tile, upholstered waiting chairs rather than moulded plastic, and importantly, an acoustic ceiling treatment or at minimum a fabric-wrapped panel or two on the walls nearest the wash and blow-dry stations, since the mineral fibre and PET felt panel options common in commercial acoustic fit-outs work just as well in a salon as they do in an open-plan office and cost roughly the same, generally in the ₹120 to ₹220 per square foot range installed. Background music choice and volume also matters more than most salon owners initially think, a slightly-too-loud playlist chosen for the stylists' energy on the floor will carry directly into an adjoining treatment room and undo the calm the client is paying for, so we always recommend a separate, lower-volume audio zone or simply no music at all in enclosed treatment rooms, letting the acoustic partition do its job in silence.
A Design Problem Shared With Other Trust-and-Comfort Spaces
The underlying skill of using lighting, acoustic separation, and spatial zoning to shape how a stranger feels within a few minutes of entering a commercial space is one we think about across very different briefs, and it is worth reading this alongside Designing Bank and NBFC Branches That Feel Secure and Trustworthy, where the same zoning logic is pointed toward projecting institutional solidity rather than physical relaxation, because the contrast is genuinely instructive about how differently light temperature and sightline control can be deployed depending on the emotional job a space has to do. For salons specifically thinking about their retail frontage and how it reads from the street before a client ever walks in, the reception and entry sequence questions we cover in The 90-Second Rule: Designing Reception Areas That Set the Right First Impression apply just as directly to a salon waiting area as they do to a corporate lobby. And for salon owners building a broader wellness offering that includes a fitness or movement component alongside beauty services, which we are increasingly asked about in New Town's newer commercial developments, the layout and flooring considerations in Fitness Studio Interior Design: Flooring, Mirrors and Zoning for Boutique Gyms cover a genuinely different but related set of footprint constraints worth understanding before committing to a combined space.
Designing Your Salon Around How It Should Feel, Not Just Look
If you are planning a new salon or spa opening, or working with a footprint that already feels tighter and noisier than you had hoped once it was fitted out, we would like to look at your plumbing points, your floor plate, and your realistic station count with you before a single finish is chosen, because in our experience the calm a client feels in a salon chair is decided in those early layout and zoning decisions far more than in the paint colour or the artwork on the walls. Reach out through our contact page with your unit's dimensions and the services you plan to offer, and we can start working out how many stations, wash points, and treatment rooms your space can genuinely support without feeling packed.