








Renovating in DE Block, FD Block and Salt Lake's Named Blocks: Plot-Specific Realities
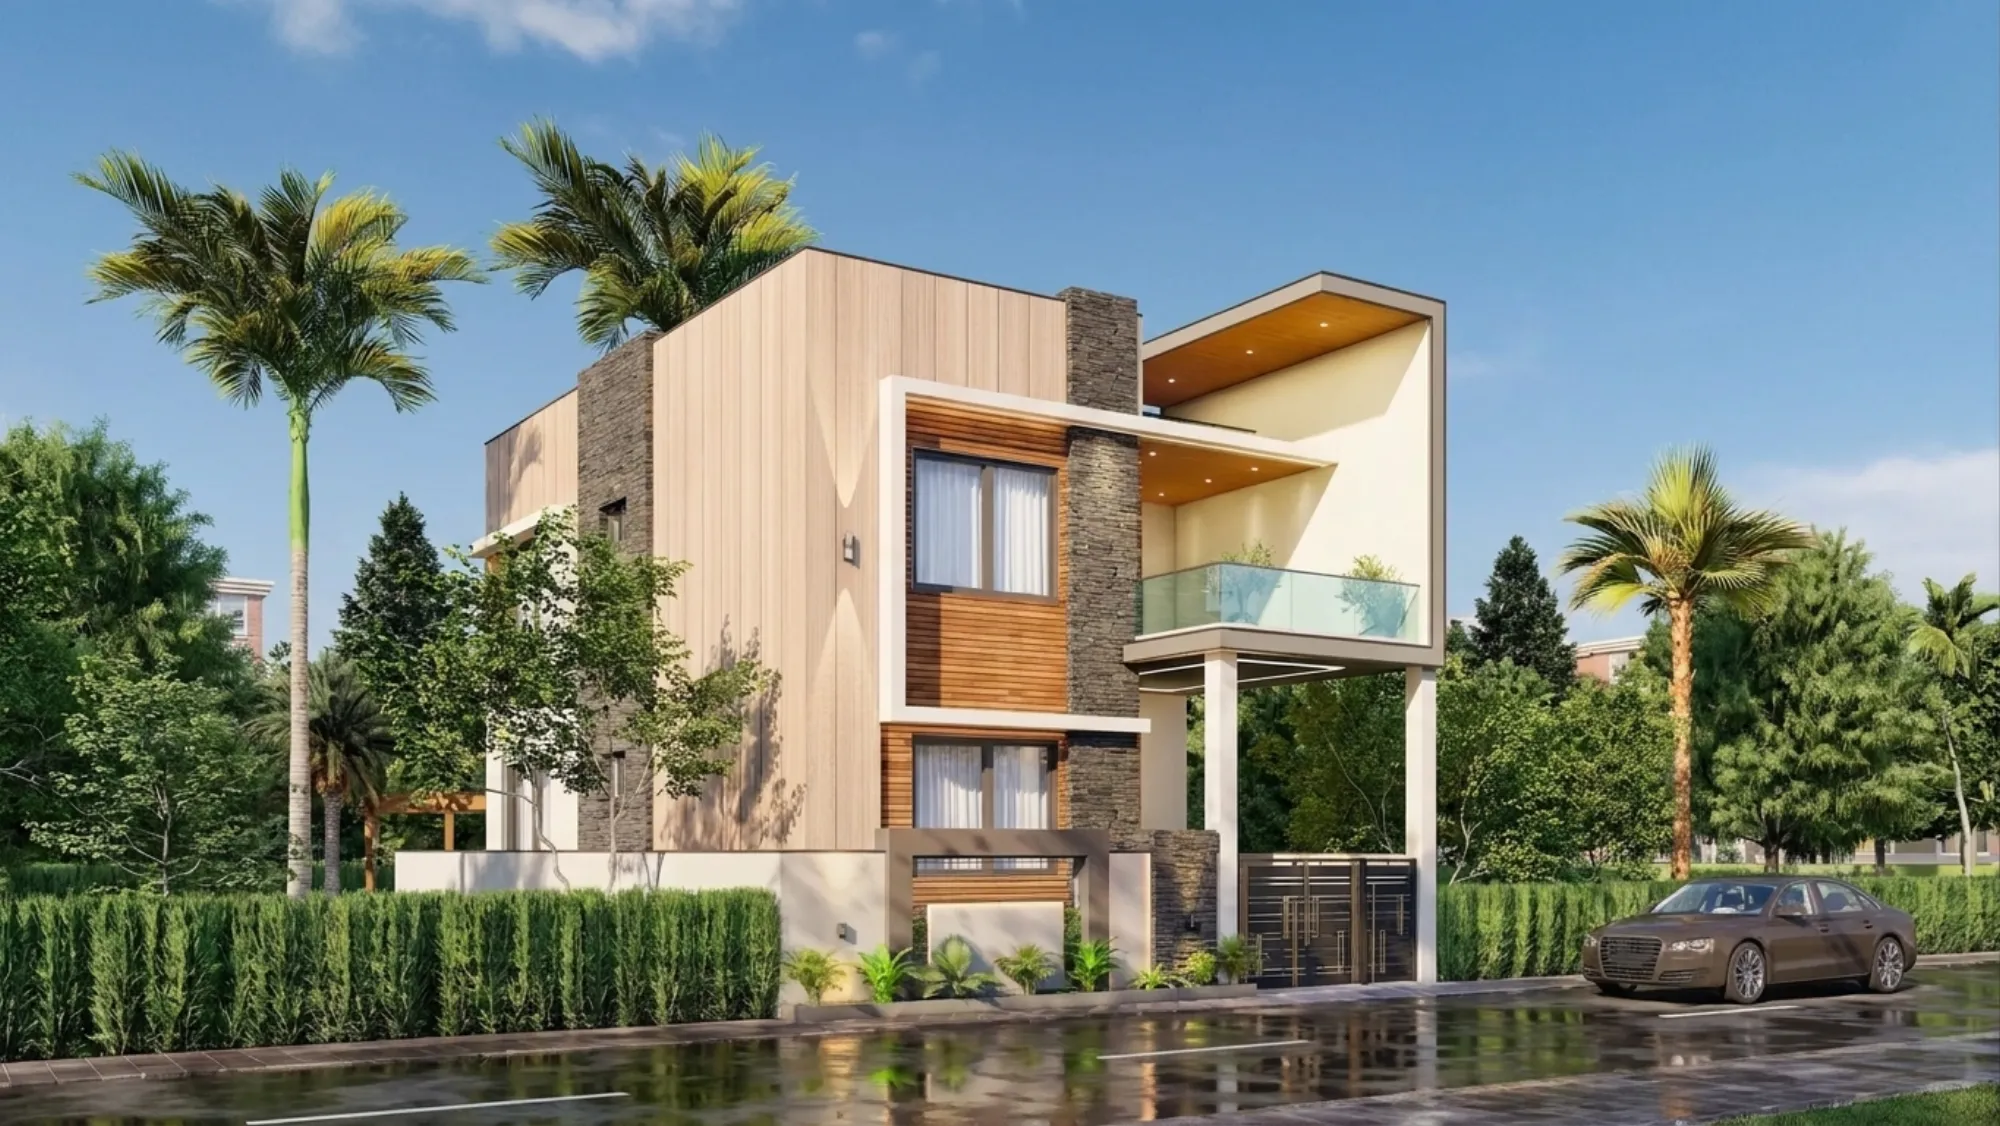
Ask a broker in Kolkata to describe Salt Lake and you will usually get a description of the numbered sectors, Sector 1 through Sector 5, because that is the version of Salt Lake that shows up most often in property listings and municipal correspondence. But a meaningful share of the housing stock we get called into for renovation work sits in the named blocks instead, places like DE Block, FD Block, CD Block, EE Block, and a handful of others that were laid out as part of the original planned development but carry their own naming convention, their own plot sizing logic, and in our experience, their own set of surprises once you actually open up a wall or dig a foundation trench. We have now renovated close to two dozen homes across these named blocks over the past decade, and the honest truth is that treating DE Block and, say, Sector 3 as interchangeable when you are planning a renovation budget or a structural scope is where a lot of homeowners get their first estimate badly wrong.
Why the Named Blocks Read Differently on the Ground
The named blocks, largely developed in the earlier phases of Salt Lake's build out through the 1970s and into the early 1980s, tend to sit on plots that were allotted in relatively generous sizes by today's standards, commonly in the range of 3 to 5 cottahs for standalone bungalow style plots, though we have measured plots as large as 7 cottahs in parts of DE Block where original allottees consolidated adjacent parcels. Compare that to plots in the later numbered sectors, particularly Sector 5's residential pockets and some of the more recently subdivided areas, where 2 to 3 cottah plots are far more typical, and you start to see why a DE Block renovation brief and a Sector 5 renovation brief are fundamentally different conversations from the first site visit. More land per plot generally means more flexibility for lateral extensions, for a genuine front garden that survives a renovation, and for setback compliance that does not require creative interpretation of the rules to fit a second floor addition.
FD Block, which sits toward the eastern edge of Salt Lake's planned layout, has its own distinct character that we have come to recognise almost by the pattern of the original construction alone. Houses here tend to date from a slightly later phase of Salt Lake's development, and the original construction quality, while generally sound structurally, was built to the material standards and electrical load assumptions of that era, which is to say wiring rated for a fraction of the appliance load a modern household now runs, and plumbing stacks that were never designed to accommodate a second bathroom being added on an upper floor decades later. We have opened up FD Block walls expecting to find modern copper wiring behind a 1990s repaint and instead found the original aluminium conductor wiring still in service, which is not inherently dangerous if properly maintained but absolutely needs a full rewire before you add the kind of modular kitchen and multiple air conditioning loads that most renovation briefs now include as standard.
Setback Conventions That Differ Block to Block
The named blocks were laid out under Bidhannagar Municipal Corporation's building rules, and while the broad setback principles, front, rear, and side clearances scaled to plot size, apply across Salt Lake generally, we have found the practical margin for interpretation varies noticeably by block depending on how the original plots were surveyed and how much informal precedent has built up over decades of neighbouring renovations. In DE Block, where plots run larger, we typically see front setbacks in the 10 to 15 foot range being treated as the working norm for ground floor extensions, with side setbacks that can run tighter, sometimes as little as 3 to 4 feet, particularly on plots where the original bungalow was built close to one boundary to maximise garden space on the other side. When we scope a DE Block addition, the first thing we do is pull the original sanctioned plan from the BMC records if the family still has it, or apply for a certified copy if they do not, because relying on what "looks right" against a neighbour's addition has burned more than one homeowner we have spoken to who assumed their setback allowance matched the house next door and later found it did not.
FD Block's plots tend to run smaller and more uniform, and the setback margins there leave considerably less room for manoeuvre, which is part of why so many FD Block renovation briefs we take on are vertical rather than lateral, adding a floor rather than extending outward, simply because the side setbacks do not leave enough width to expand sideways without a variance application that is unlikely to be approved. If a second floor addition is on your mind for a named block plot, it is worth pairing that ambition with a clear read on how your specific plot catches sun through the day, since the block's orientation and the position of neighbouring structures both shape whether an upper floor addition improves your natural light or blocks it, something we cover in more depth in understanding Kolkata's sun path before you decide your facade orientation.
What Original Construction Quality Actually Looks Like Once You Open It Up
We want to be specific here rather than vague, because "old construction may have issues" is the kind of warning that helps nobody actually budget for their renovation. In the named blocks, the pattern we see most consistently is this: RCC framed structures that are structurally sound at the column and beam level, because the original construction in this era generally followed conservative structural design even without today's seismic code refinements, but with brick masonry infill walls that have absorbed decades of monsoon moisture at the plinth level, particularly in blocks like EE Block and parts of DE Block that sit slightly lower relative to the surrounding road grade and have historically dealt with water pooling during Kolkata's heavier July and August downpours. When we demolish a plaster layer in these homes for a renovation, we routinely find efflorescence, that white powdery salt deposit that signals long term moisture ingress, on the lower two to three feet of interior walls facing the plot boundary, which tells us the damp proof course either failed decades ago or was never installed to a standard that would hold up against Salt Lake's water table.
This matters directly for renovation budgeting because a client who comes to us expecting a straightforward cosmetic refresh, new flooring, repainted walls, an updated kitchen, often needs to be told mid negotiation that the ground floor walls need damp proofing injection or a full plinth level waterproofing intervention before any of the cosmetic work will actually last more than two or three monsoon seasons. We would rather have that conversation in the first site visit than have a client discover peeling paint eighteen months after we hand over a renovation that never addressed the underlying moisture problem. Plumbing is the other consistent surprise, since original stacks in most named block homes were sized for a single bathroom per floor and a kitchen with modest fixture counts, and retrofitting a second bathroom or a larger modular kitchen with a dishwasher connection almost always means running new stacks rather than tapping into the old ones, which has real cost implications that a generic renovation quote from a contractor unfamiliar with these blocks will usually miss.
A Practical Checklist Before You Buy or Renovate
If you are looking at a resale property in one of Salt Lake's named blocks, or you already own one and are planning a renovation, we would suggest four things before you commit to a budget. Pull the original sanctioned building plan from BMC records so you know your actual setback allowances rather than assuming them from the neighbourhood. Get a structural engineer to assess the plinth and lower wall sections specifically for moisture damage, not just a general structural soundness check, because the moisture issue is common enough in these blocks that it deserves a dedicated look. Have an electrician trace the existing wiring gauge and condition before finalising a kitchen or air conditioning heavy renovation scope, since a full rewire is a five figure line item that needs to be in the budget from the start rather than discovered mid project. And if there are mature trees on the plot, which is common in the older, more generously sized DE Block plots especially, read our guide on designing around Salt Lake's mature trees and what BMC's tree protection rules mean for your renovation before you assume you can simply clear space for an extension.
Families weighing whether a named block home actually suits their day to day life, particularly with school age children in the mix, might also find it useful to read our comparison of Salt Lake and New Town for young families weighing schools, commute and home layout trade-offs, since the named blocks' larger plots and established neighbourhood character shift that calculation in ways worth understanding before you commit to buying or extensively renovating in one of them.
Considering a Renovation in DE Block, FD Block or One of Salt Lake's Other Named Blocks?
We have spent enough time inside the walls of these specific blocks to know exactly where the surprises tend to hide, from plinth level moisture to undersized electrical stacks to setback margins that do not match what the house next door got away with, and we would rather walk your plot with that knowledge in hand than have you discover it mid renovation. If you own or are considering a home in one of Salt Lake's named blocks, get in touch through our contact page and we will start with an honest site assessment before a single number goes into a budget.