








Designing Around Salt Lake's Mature Trees: What BMC's Tree Protection Rules Mean for Your Renovation
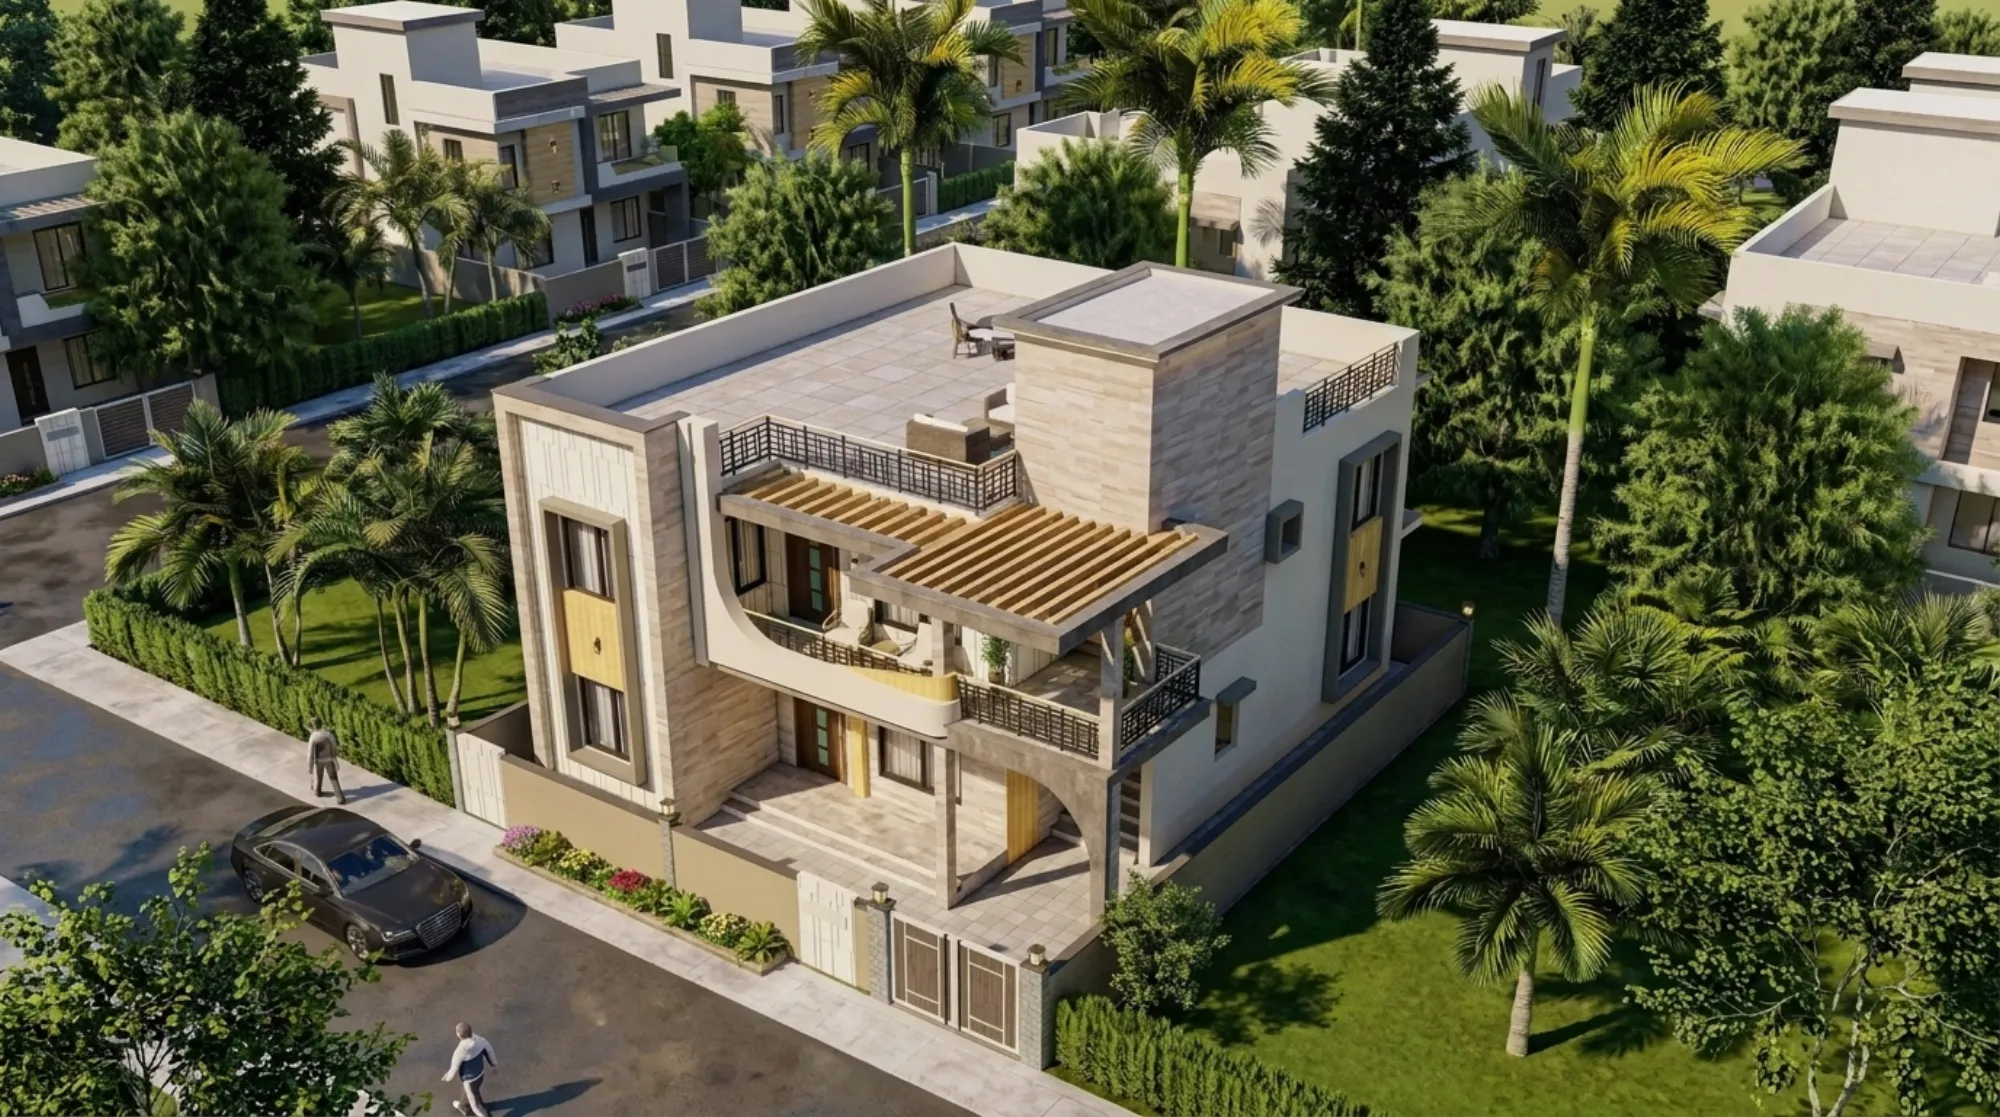
We had a client in BD Block last year who wanted to widen her driveway by six feet to fit a second car, and the only thing standing in the way, quite literally, was a krishnachura that her father in law had planted the year the plot was allotted to the family. Her first instinct was to have it removed, and her second instinct, once she called us, was to ask whether that was even legal. That second question is the one most Salt Lake homeowners skip, and it is the one that determines whether your renovation timeline runs to six weeks or gets tangled in a months long dispute with the Bidhannagar Municipal Corporation. We have handled enough of these plots now to say plainly that tree removal in Salt Lake is not a design decision you get to make unilaterally, it is a regulatory process with its own timeline, its own paperwork, and its own set of design consequences that we would rather plan for from day one than discover halfway through a project.
Why Salt Lake's Trees Carry Legal Weight
Salt Lake, or Bidhannagar as it is formally known, was planned in the 1960s with tree cover built into the sector layout from the start, and more than sixty years on, many of those original avenue trees and plot boundary trees have grown into genuinely large specimens with trunk girths well past what casual pruning can manage. Under the West Bengal Trees (Protection and Conservation in Non Forest Areas) Act, and through the tree protection provisions that the Bidhannagar Municipal Corporation enforces locally, any tree above a certain girth threshold, generally understood as trees whose trunk circumference exceeds about 10 to 15 centimetres measured at chest height once mature, cannot be felled or even significantly pruned without prior written permission from the municipal authority. This is not a formality that gets rubber stamped in a day. The process typically involves a site inspection by a municipal officer or forest department representative, an assessment of the tree's health and species, and in many cases a requirement that you plant replacement trees, sometimes at a ratio of three or more saplings for every mature tree removed, before permission is even granted.
What this means practically is that if your renovation plan involves removing a tree that sits within your plot boundary but was there before your house was built, you are looking at a permission timeline that can run anywhere from three to eight weeks depending on how quickly the inspection gets scheduled, and that is before you factor in the possibility that the officer recommends against removal altogether if the tree is healthy and structurally sound. We tell clients this upfront because it changes how you sequence a renovation. If your driveway widening or ground floor extension depends on removing a tree, that permission application needs to go in before you finalise contractor bookings, not after, because contractors sitting idle waiting on a municipal approval is one of the more expensive ways to lose a month on a project.
Design First, Cut Never: Our Approach to Building Around Existing Trees
In the overwhelming majority of cases we have worked on, the better answer is not to fight the tree but to fold it into the design, and we say this as much for design reasons as for regulatory ones because a mature tree that has been growing on a plot for three or four decades does something that no amount of landscaping budget can replicate in a renovation timeline, it gives you instant shade, a canopy that actually cools the microclimate around your house during Kolkata's brutal April and May heat, and a sense of established presence that a newly planted sapling simply cannot offer for another twenty years. We have designed driveways that curve around an old debdaru rather than running straight through where it stood, we have shifted a proposed car porch two feet to one side to preserve a neem that was shading a client's south facing kitchen window, and in one FE Block project we redesigned an entire ground floor extension footprint to leave a mango tree's root zone completely undisturbed rather than pour a new foundation slab over compacted soil that would have stressed its roots within a growing season.
The technical starting point for any of this is establishing the tree's root protection zone before a single foundation line gets drawn, which we typically estimate as a radius extending at least as far as the canopy spread, sometimes further for species like banyan or peepal whose root systems extend well beyond the drip line. Any excavation, footing work, or even heavy machinery movement inside that zone risks damaging roots in ways that may not show visible stress for a year or two but eventually compromise the tree's stability, and a tree that dies slowly over two years after your renovation is arguably a worse outcome than one that was cleanly removed with permission and replaced with a fast growing species suited to the space. So our site surveys for any Salt Lake renovation now include a deliberate tree inventory as a first step, noting species, approximate age, trunk girth, and canopy spread, before we even start sketching floor plans, because retrofitting a design around a tree you discover mid project is far more disruptive than designing around one you knew about from the survey.
For driveways specifically, permeable paving options like grass pavers or gravel stabilised surfaces let you run a vehicle path close to a tree's root zone without sealing the soil completely, which matters because a fully paved driveway poured right up to a trunk cuts off water and air infiltration to roots that have been drawing moisture from that exact patch of ground for decades. We have used this approach on at least four projects in the last two years where a straight, fully paved driveway would have technically been possible but would have slowly starved a tree that the family clearly valued, based on how they talked about it during our first site visit. It costs marginally more than standard concrete, typically 15 to 20 percent more per square foot depending on the paver type, but it buys you both compliance with the spirit of the tree protection rules and a driveway surface that ages more gracefully with visible greenery growing through the joints rather than a slab of unbroken concrete.
What to Do Before You Call a Contractor
If you are staring down a renovation where a mature tree sits in the path of your plans, the sequence we recommend is straightforward even if the paperwork is not. First, get an arborist or a landscape consultant to assess the tree's health and species, because permission applications move faster and are viewed more favourably when there is documented evidence the tree is either genuinely obstructive or, conversely, is healthy enough that a redesign around it is the more sensible path. Second, if removal genuinely is unavoidable, whether because the tree is diseased, structurally compromised, or sitting directly in the footprint of an approved structural extension, file the BMC application well before you finalise any construction schedule, because we have seen projects stall for six to eight weeks purely because this step got treated as an afterthought. Third, and this is the step most people skip, bring your architect into the conversation before the tree question gets resolved one way or another, because a driveway realignment or a shifted extension footprint is far cheaper to design on paper than to redesign once foundation work has started.
We would also gently push back on the assumption that a tree in the way is automatically a problem to be solved by removal. Some of the most memorable outdoor spaces we have designed in Salt Lake are built explicitly around a tree that a client almost cut down, a seating nook wrapped around a jamun's base, a semi open sit out positioned to catch the dappled light through an old neem's canopy in DE Block, spaces that simply could not exist without decades of growth that no landscaping budget buys back once it is gone. If your plot's trees are shaping how you think about setbacks and orientation more broadly, it is worth reading alongside our piece on understanding Kolkata's sun path before you decide your facade orientation, since canopy shade and solar orientation genuinely interact in how a house performs through the year, and if you are weighing whether a tree heavy renovation is even worth the investment against resale, our analysis of which Salt Lake flat renovations actually add resale value in 2026 covers that trade off directly. For anyone renovating in one of Salt Lake's specific named blocks where plot conventions and setback norms differ from the numbered sectors, our guide to renovating in DE Block, FD Block and Salt Lake's named blocks is worth reading before you finalise a footprint that a protected tree might end up reshaping anyway.
Let Us Walk Your Plot Before You Pick Up the Axe
If there is a tree on your Salt Lake plot that is complicating your renovation plans, whether you are trying to figure out if BMC will even grant removal permission or you would rather explore a design that works around it, we would genuinely like to come look at the site with you before any decision gets made. We have walked enough of these plots to know that the tree is rarely the obstacle it first appears to be, and more often than not it becomes the best feature of the finished design. Reach out through our contact page and we will schedule a site visit to talk through what is actually possible on your plot.